718-896-0777 info@realtydepotny.com
logo
  • Home
  • Listings
    • Our Listings
    • Our Rentals
    • Search Properties
    • Open Houses
    • Sold Properties
    • Rented Listings
    • List With Realty Depot
  • About Us...
    • About Us
    • Our Agents
    • Customer Testimonials
    • List With Realty Depot
    • Our Blog
    • Contact Us
  • Fair Housing Notice
  • Standardized Operating Procedure

Single Family House for Sale in Smithtown, Suffolk County, NY 11787 | Web ID: 1041795 | $1,299,000

135 Oakside Drive , Smithtown , NY 11787

 
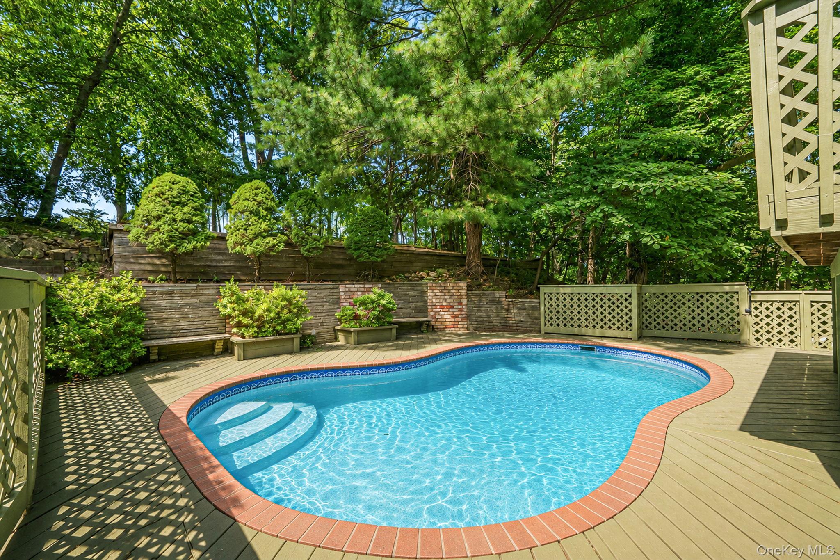
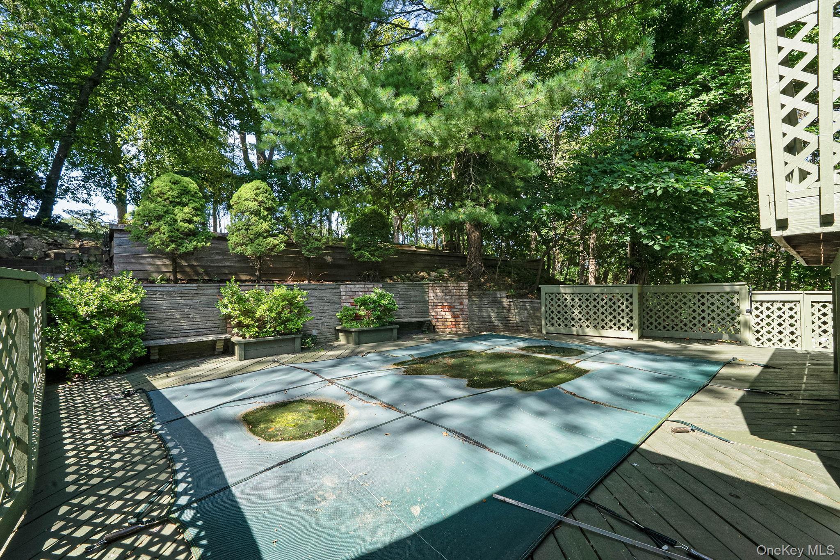
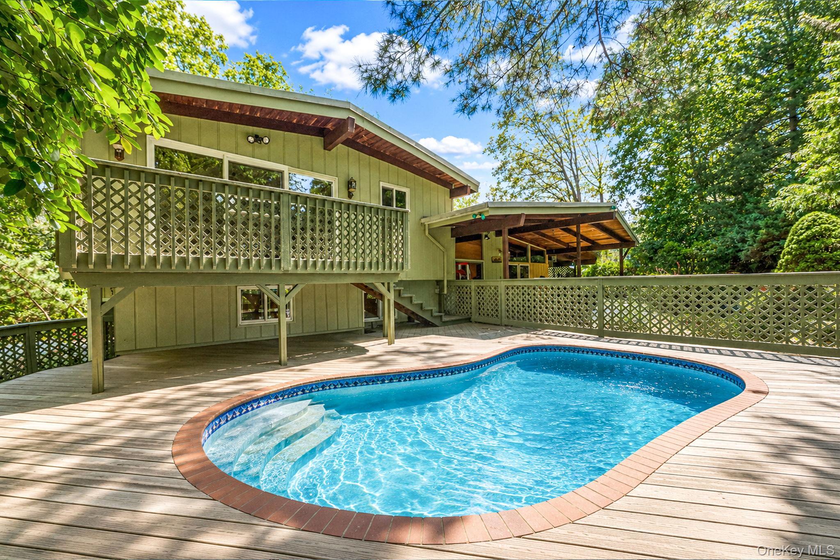
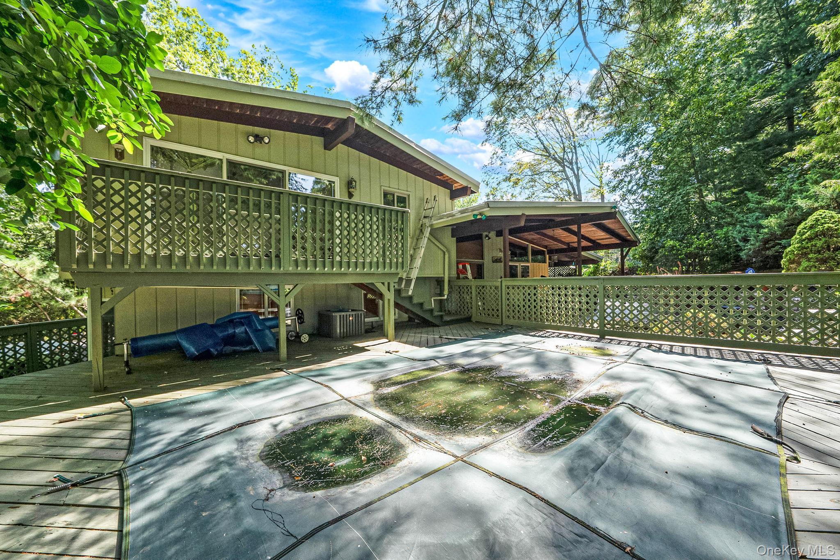
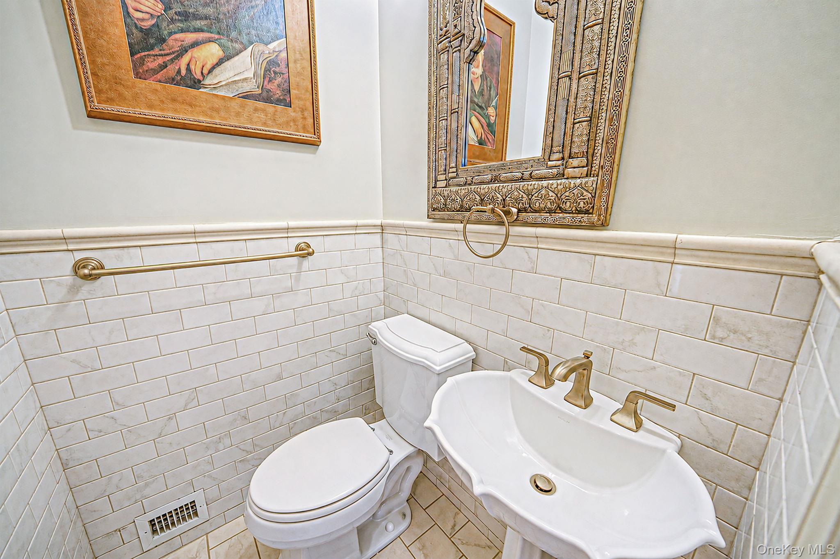
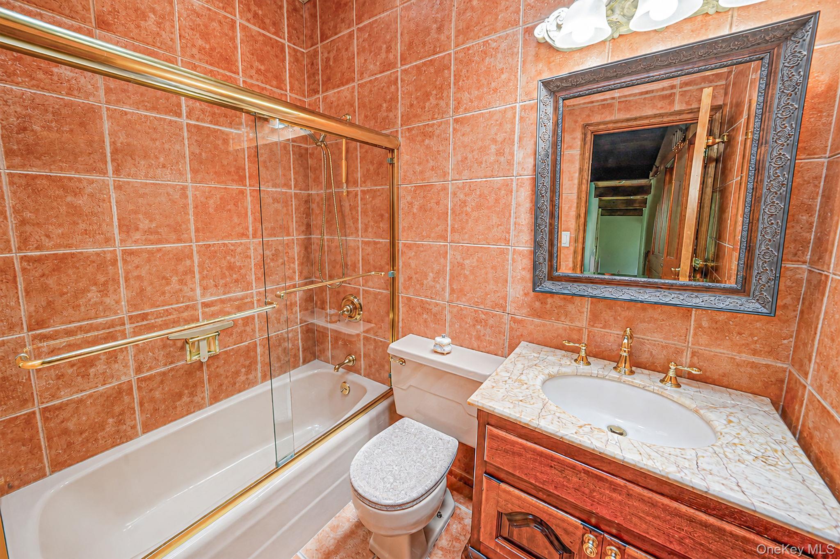
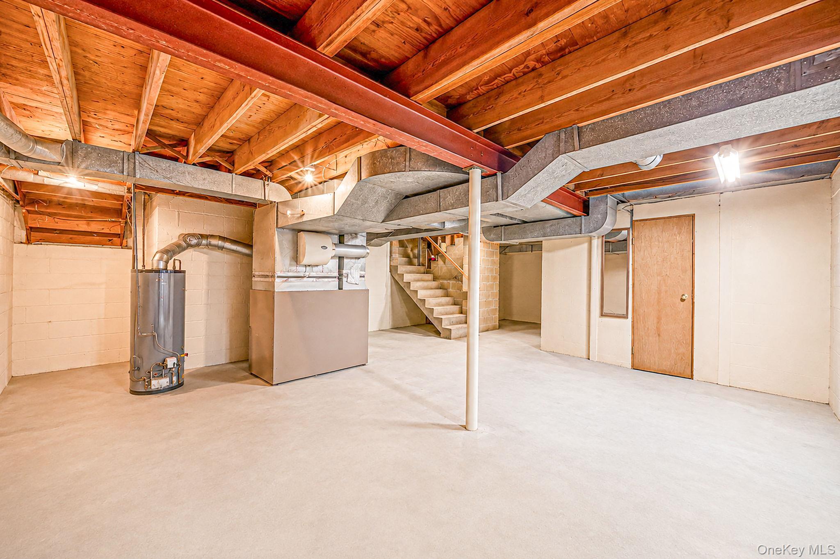
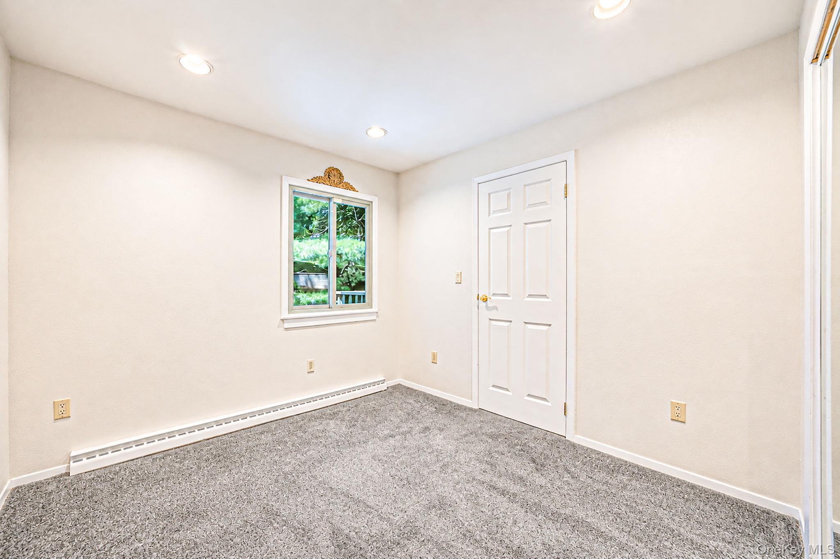
Single Family in Smithtown - Oakside Drive  Suffolk County, NY 11787Single Family Oakside Drive  Suffolk County, NY 11787, MLS-1041795-2Single Family Oakside Drive  Suffolk County, NY 11787, MLS-1041795-3Single Family Oakside Drive  Suffolk County, NY 11787, MLS-1041795-4Single Family Oakside Drive  Suffolk County, NY 11787, MLS-1041795-5Single Family Oakside Drive  Suffolk County, NY 11787, MLS-1041795-6Single Family Oakside Drive  Suffolk County, NY 11787, MLS-1041795-7Single Family Oakside Drive  Suffolk County, NY 11787, MLS-1041795-8Single Family Oakside Drive  Suffolk County, NY 11787, MLS-1041795-9Single Family Oakside Drive  Suffolk County, NY 11787, MLS-1041795-10Single Family Oakside Drive  Suffolk County, NY 11787, MLS-1041795-11Single Family Oakside Drive  Suffolk County, NY 11787, MLS-1041795-12Single Family Oakside Drive  Suffolk County, NY 11787, MLS-1041795-13Single Family Oakside Drive  Suffolk County, NY 11787, MLS-1041795-14Single Family Oakside Drive  Suffolk County, NY 11787, MLS-1041795-15Single Family Oakside Drive  Suffolk County, NY 11787, MLS-1041795-16Single Family Oakside Drive  Suffolk County, NY 11787, MLS-1041795-17Single Family Oakside Drive  Suffolk County, NY 11787, MLS-1041795-18Single Family Oakside Drive  Suffolk County, NY 11787, MLS-1041795-19Single Family Oakside Drive  Suffolk County, NY 11787, MLS-1041795-20Single Family Oakside Drive  Suffolk County, NY 11787, MLS-1041795-21Single Family Oakside Drive  Suffolk County, NY 11787, MLS-1041795-22Single Family Oakside Drive  Suffolk County, NY 11787, MLS-1041795-23Single Family Oakside Drive  Suffolk County, NY 11787, MLS-1041795-24Single Family Oakside Drive  Suffolk County, NY 11787, MLS-1041795-25Single Family Oakside Drive  Suffolk County, NY 11787, MLS-1041795-26Single Family Oakside Drive  Suffolk County, NY 11787, MLS-1041795-27Single Family Oakside Drive  Suffolk County, NY 11787, MLS-1041795-28Single Family Oakside Drive  Suffolk County, NY 11787, MLS-1041795-29Single Family Oakside Drive  Suffolk County, NY 11787, MLS-1041795-30Single Family Oakside Drive  Suffolk County, NY 11787, MLS-1041795-31Single Family Oakside Drive  Suffolk County, NY 11787, MLS-1041795-32Single Family Oakside Drive  Suffolk County, NY 11787, MLS-1041795-33Single Family Oakside Drive  Suffolk County, NY 11787, MLS-1041795-34Single Family Oakside Drive  Suffolk County, NY 11787, MLS-1041795-35Single Family Oakside Drive  Suffolk County, NY 11787, MLS-1041795-36Single Family Oakside Drive  Suffolk County, NY 11787, MLS-1041795-37Single Family Oakside Drive  Suffolk County, NY 11787, MLS-1041795-38Single Family Oakside Drive  Suffolk County, NY 11787, MLS-1041795-39Single Family Oakside Drive  Suffolk County, NY 11787, MLS-1041795-40Single Family Oakside Drive  Suffolk County, NY 11787, MLS-1041795-41Single Family Oakside Drive  Suffolk County, NY 11787, MLS-1041795-42Single Family Oakside Drive  Suffolk County, NY 11787, MLS-1041795-43Single Family Oakside Drive  Suffolk County, NY 11787, MLS-1041795-44Single Family Oakside Drive  Suffolk County, NY 11787, MLS-1041795-45Single Family Oakside Drive  Suffolk County, NY 11787, MLS-1041795-46Single Family Oakside Drive  Suffolk County, NY 11787, MLS-1041795-47Single Family Oakside Drive  Suffolk County, NY 11787, MLS-1041795-48
 

Property Description

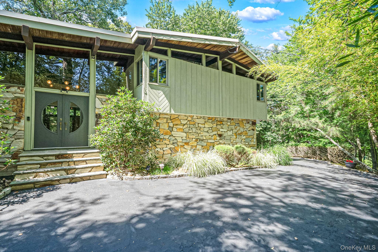
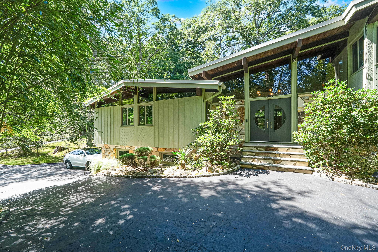
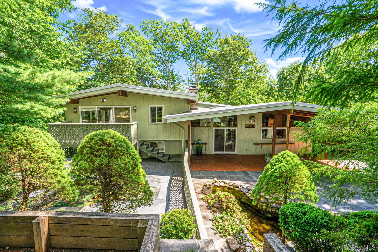
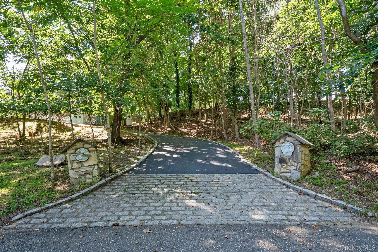
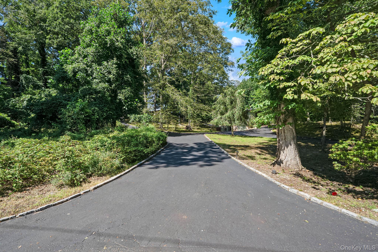
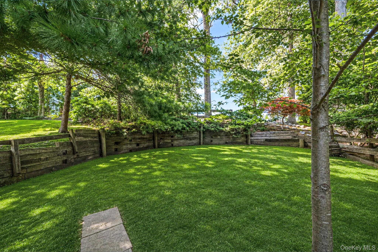
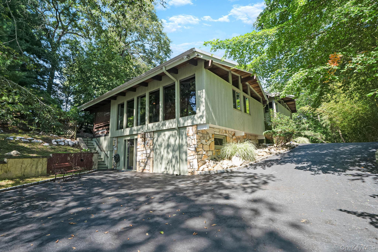
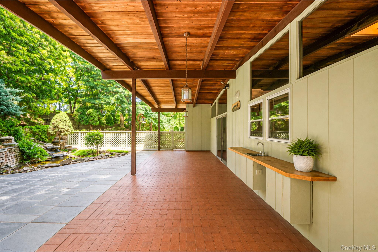
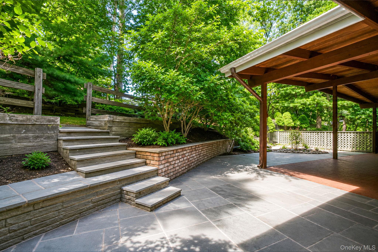
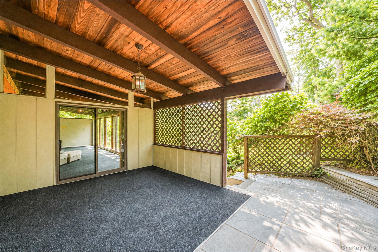
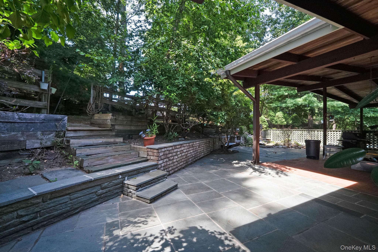
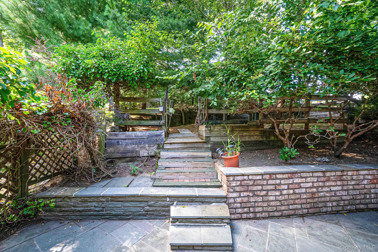
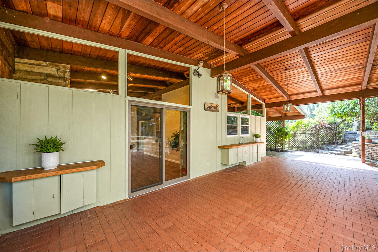
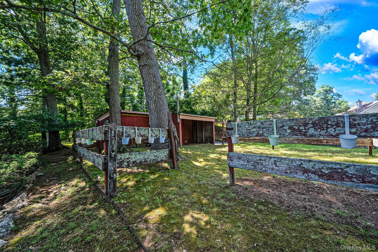
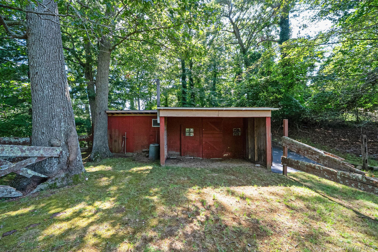
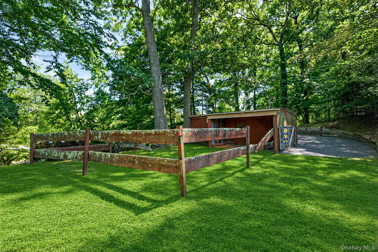
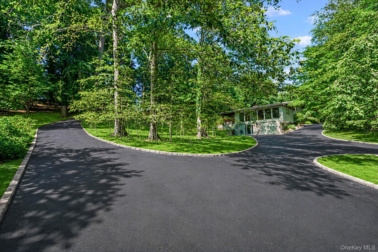
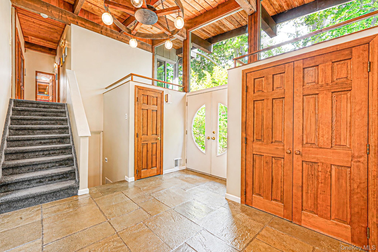
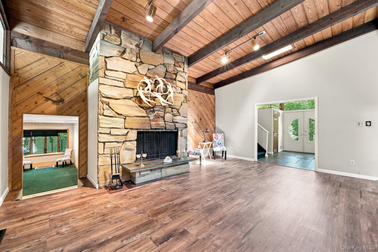
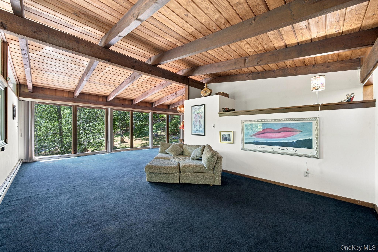
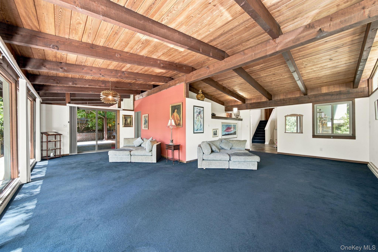
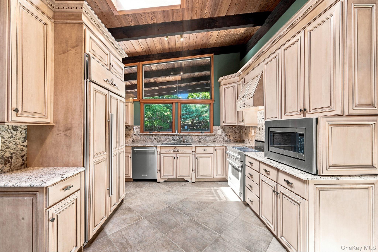
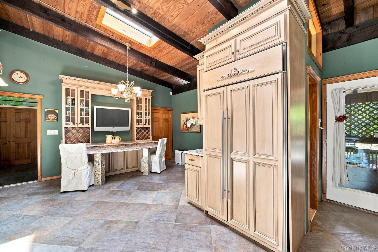
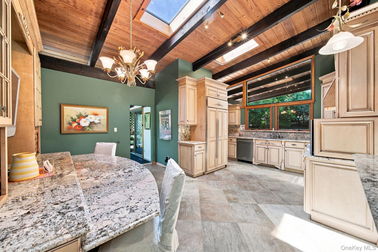
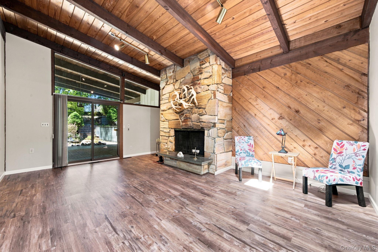
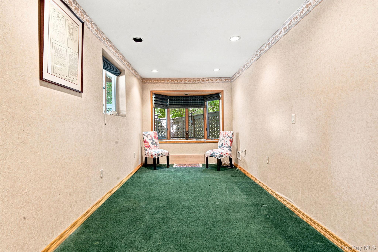
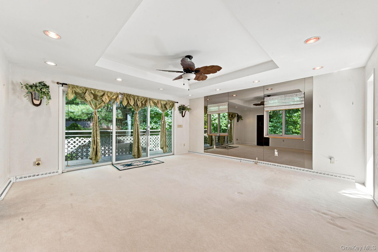
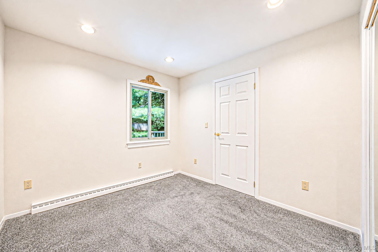
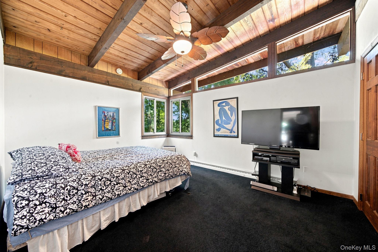
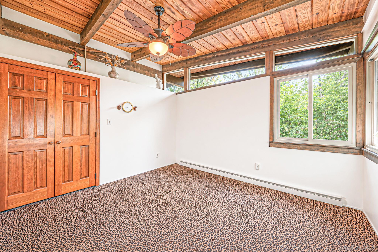
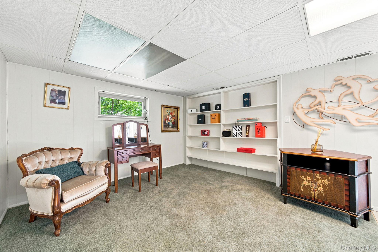
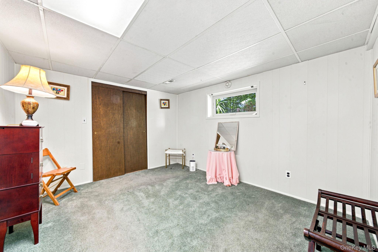
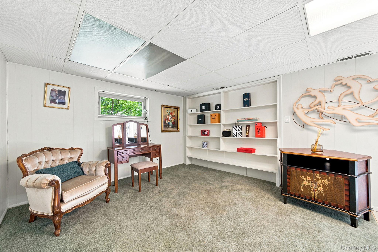
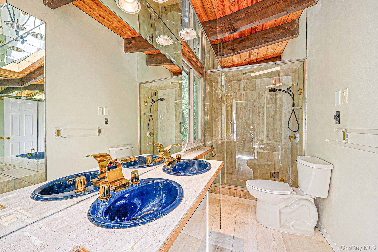
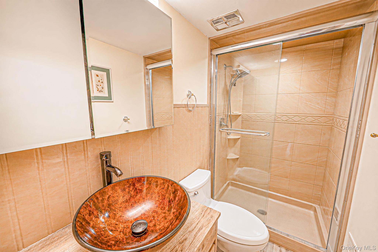
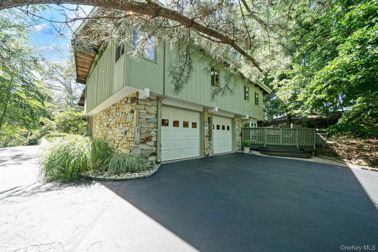
North Smithtown, Nisseaquogue Overlook Private Sanctuary Where Luxury Meets The Countryside Set Against A Backdrop Of  Natural Beauty, This Unique Residence Offers A Rare Convergence Of Architectural Character, Privacy, And Equestrian Capability. .as You Approach Via The Impressive Circular Driveway—complemented By Three Generous Additional Driveways For Effortless Guest Parking And Trailer Access—the Estate-like Scale Of The Property Immediately Unfolds. The Residence: Step Inside To A Dramatic, Light-filled Interior Defined By Soaring, Handcrafted Vaulted Wood Ceilings And Refined Natural Stone Detailing That Anchors The Home In Organic Elegance. huge  Covered Brick Patio Extensively Positioned Windows Frame Sweeping, Views Of The Surrounding  Woodlands At Every Turn, Combining Sophisticated Indoor Living And The Serene Outdoors.  A Private, Self-contained 3 Room Maid Or Guest Suite Complete With Its Own Bath For Visitors Or Multi-generational Living. The Horse Facilities: the Property Features A Dedicated Equestrian Setup Including An Intimate,   functional Small Barn And An Adjacent Tack Room With Views Of The Nissequogue River Landscape. This Is More Than A Home; It Is An Exceptional Legacy Property Offering  Seclusion, Natural Splendor, And Timeless Craftsmanship. Arrange A Showing Today.

Property Information

Location/Town Smithtown
Area/County Suffolk County
Prop. Type Single Family House for Sale
Style Chalet
Tax $21,727.00
Bedrooms 4
Total Rooms 10
Total Baths 4
Full Baths 3
3/4 Baths 1
Year Built 1968
Basement Walk-Out Access
Construction Block, Frame, Stone, Wood Siding
Lot SqFt 70,567
Cooling Central Air, Ductwork
Heat Source Hot Air, Oil
Util Incl Cable Available, Electricity Connected, Phone Available, Propane, Water Connected
Pool Fenced, Ou
Condition Updated/Remodeled
Patio Covered, Deck, Patio, Terrace
Days On Market 41
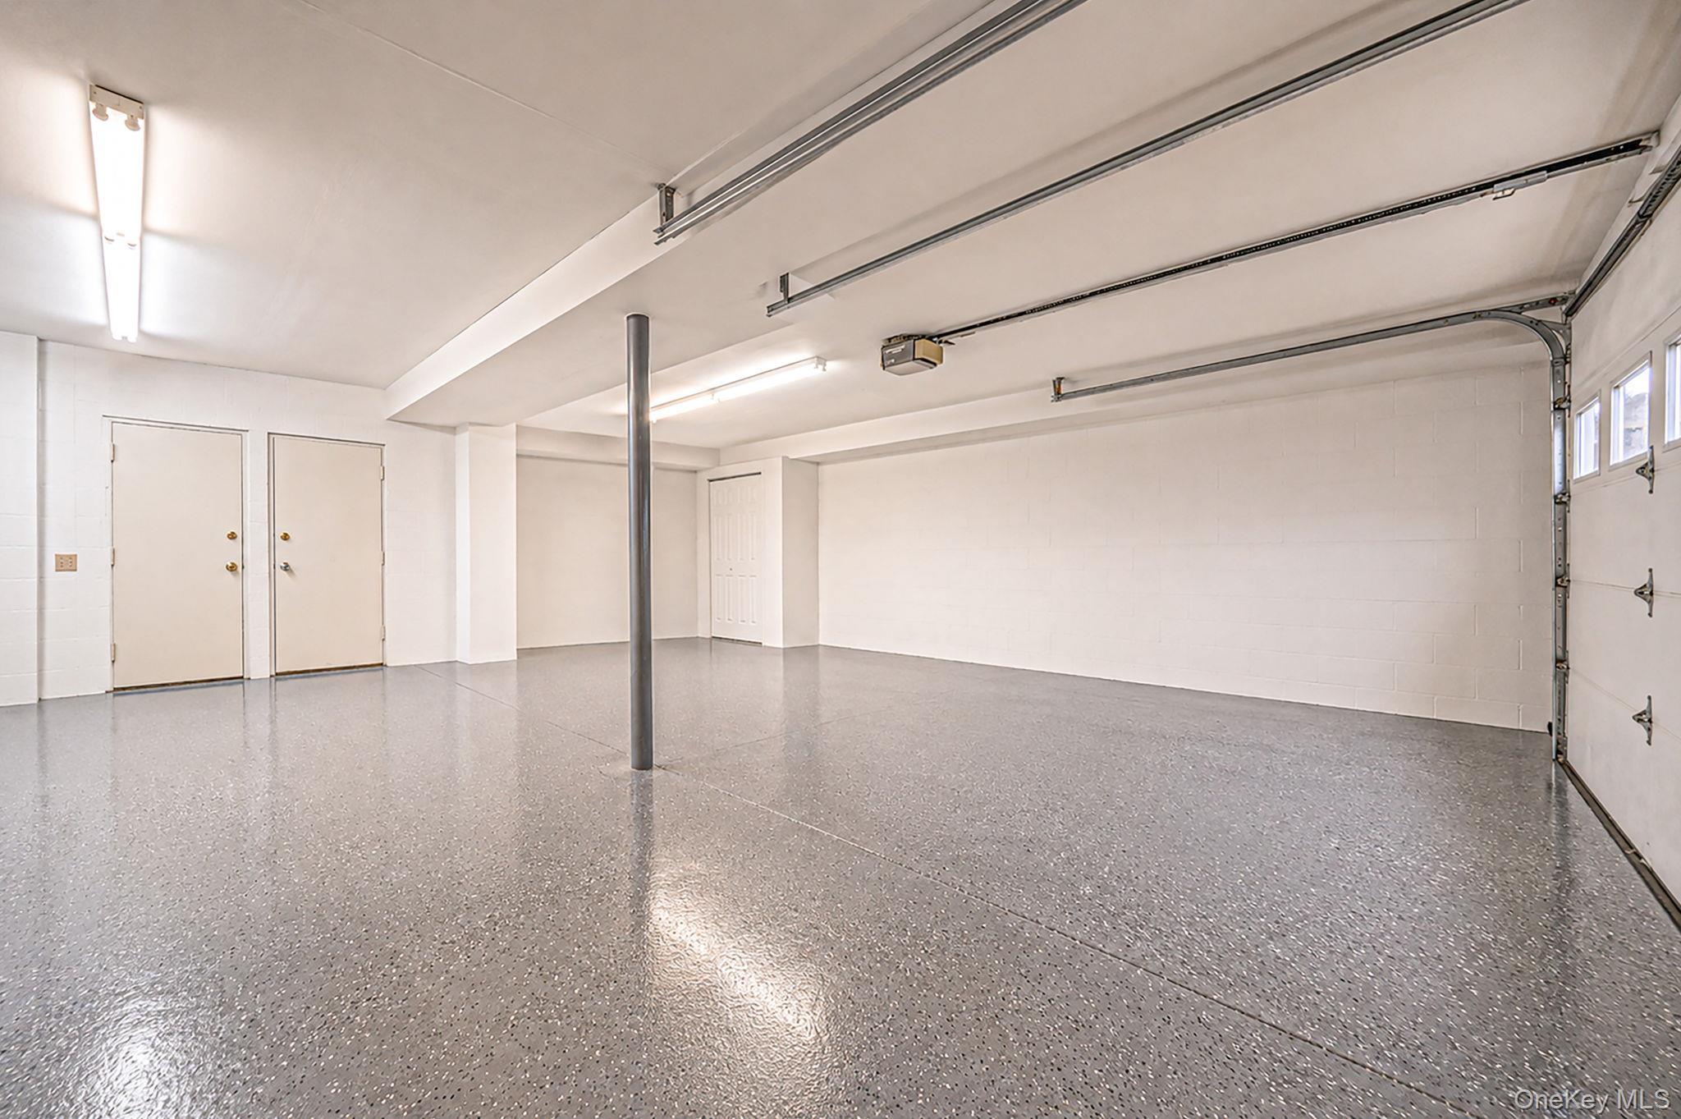
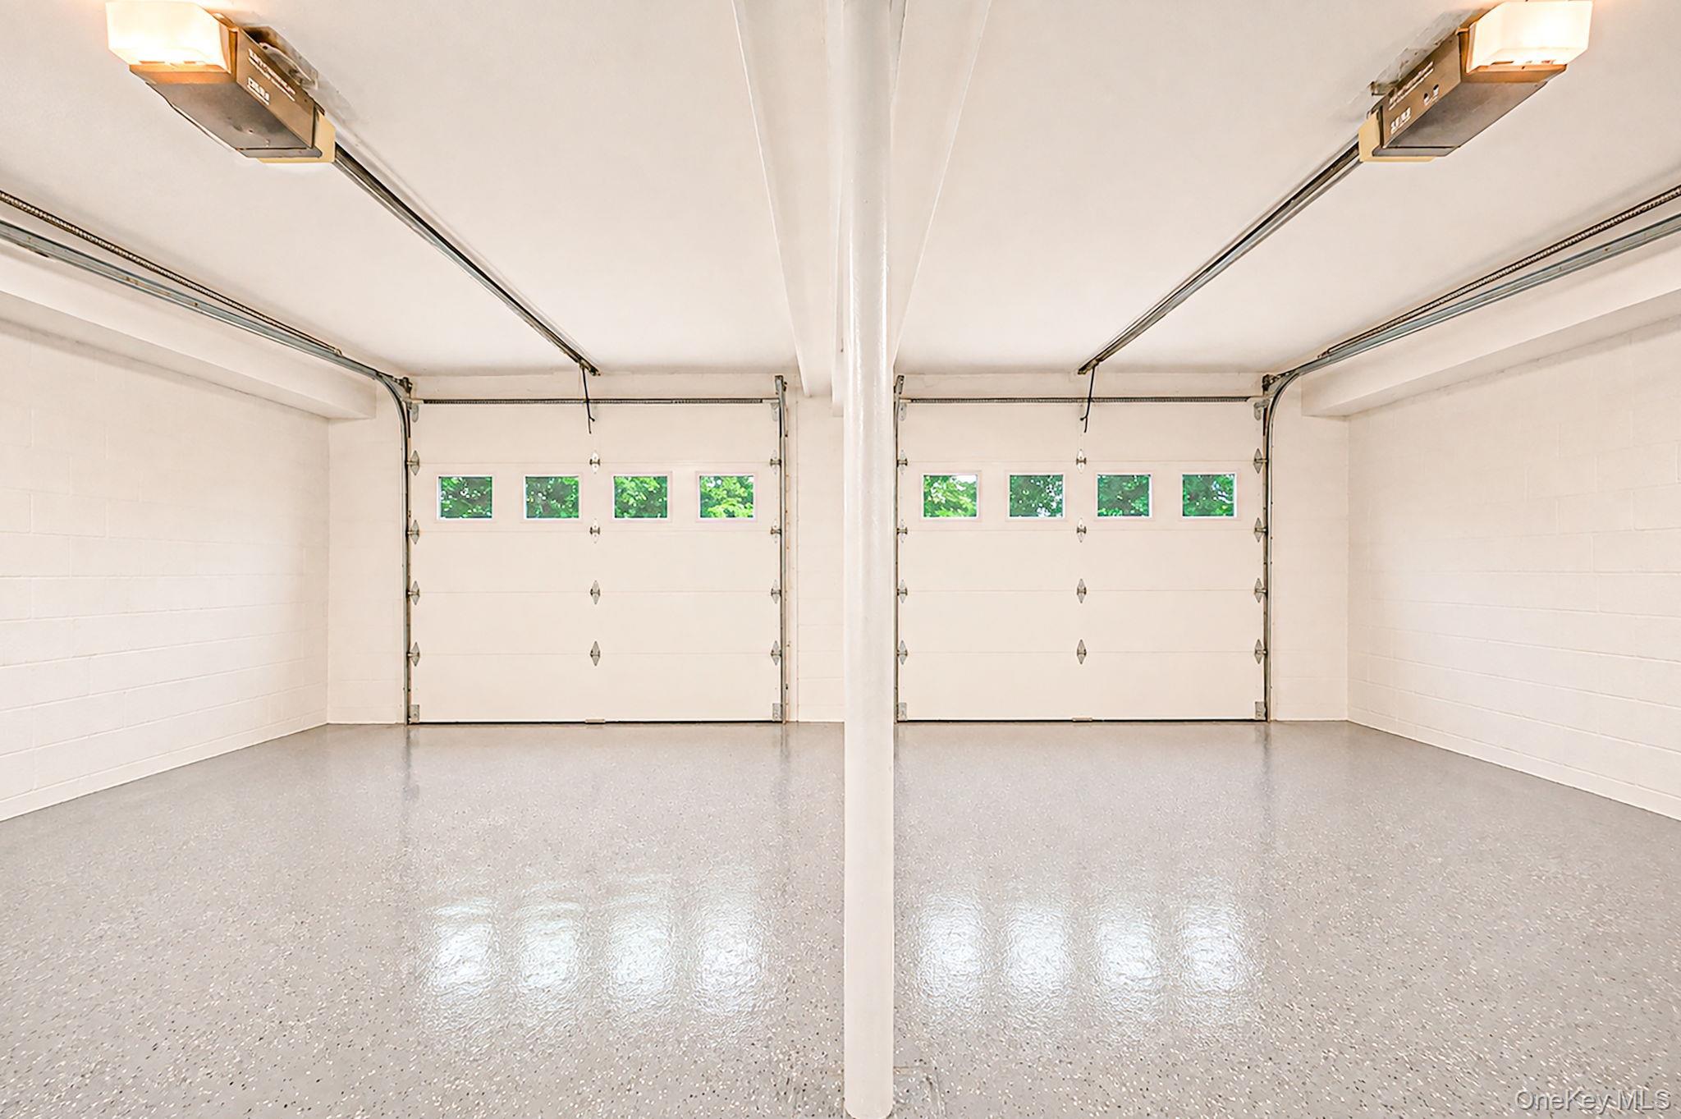
Parking Features Driveway, Garage, Garage Door Opener, Heated Garage, Off Street, Private
Tax Assessed Value 7935
School District Smithtown
Middle School Accompsett Middle School
Elementary School Dogwood Elementary School
High School Smithtown High School-West
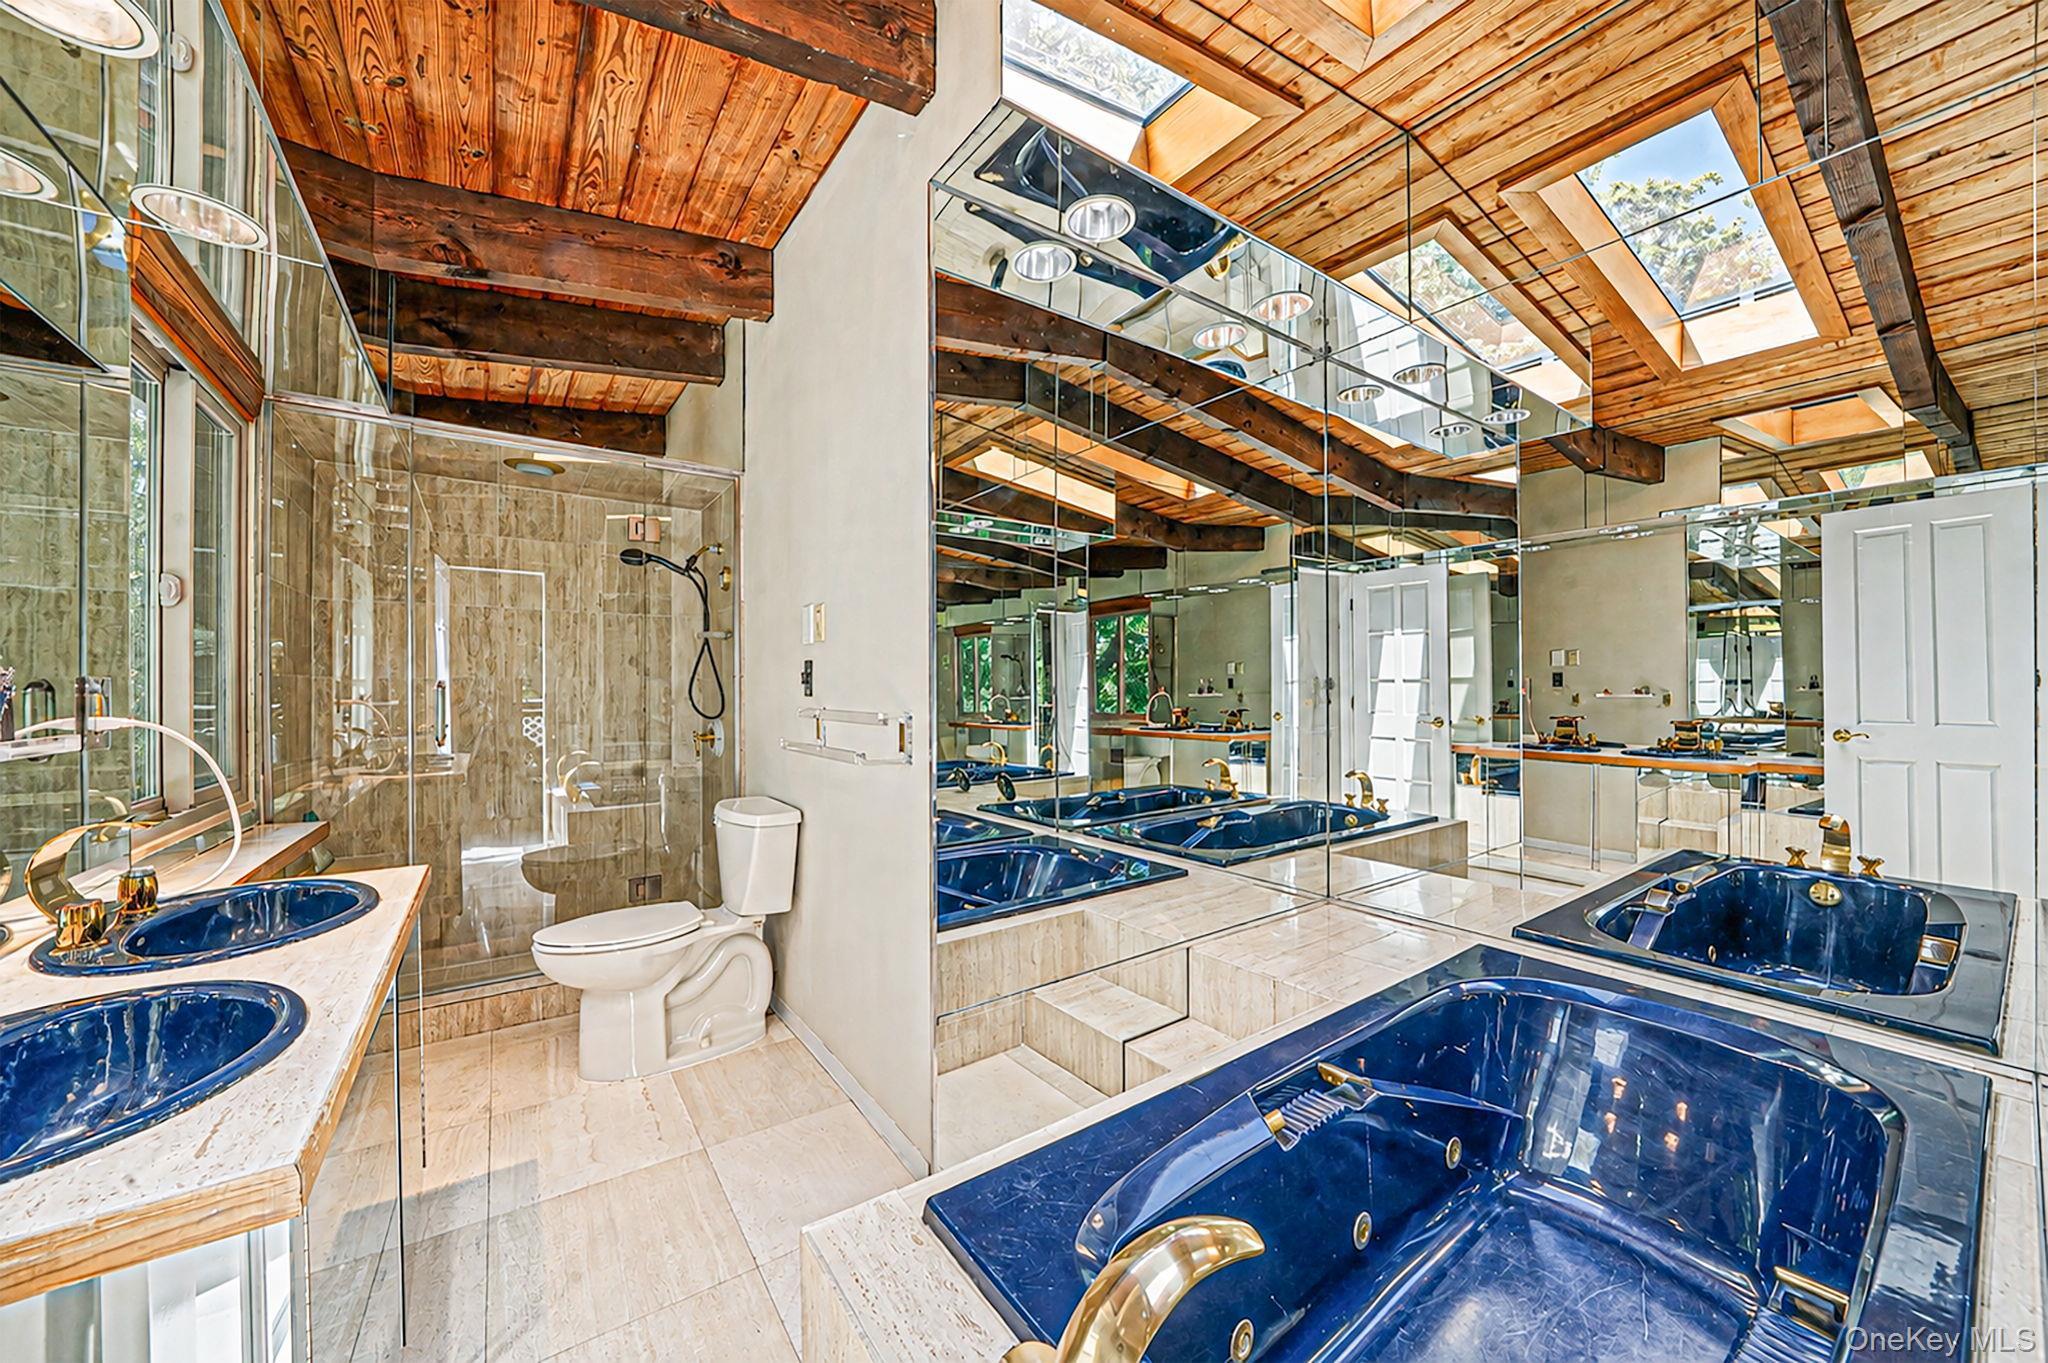
Features First floor full bath, breakfast bar, double vanity, eat-in kitchen, entrance foyer, formal dining, granite counters, high ceilings, in-law floorplan, open kitchen, pantry, recessed lighting, soaking tub, walk-in closet(s), washer/dryer hookup
Listing information courtesy of: Century 21 Parisi Realty

RealtyDepotNY

Tel: 718-896-0777
Cell: 347-219-2037
Fax: 718-896-7020


View This Property on the Map

MORTGAGE CALCULATOR

Property Value
Downpayment
Loan Amount
Number of Years
Interest Rate
Annual Taxes
Annual Insurance
Mortgage:
Total Payment:
Note: web mortgage-calculator is a sample only; for actual mortgage calculation contact your mortgageg provider
footer-logo

Contact Us

Please feel free to contact us with any questions, or concens.  We are happy to answer any questions that you may have...

  • 103-13 Queens Blvd., Forest Hills, NY 11375
  • Email: info@realtydepotny.com
  • Phone: 718-896-0777
  • Fax: 718-896-7020

Links

  • Home
  • Our Listings
  • Our Rentals
  • Search Properties
  • Open Houses
  • Sold Properties
  • Rented Listings
  • About Us
  • Blog
  • List With Realty Depot
  • Our Agents
  • Testimonials
  • Contact Us

Featured Listings