Tel: 718-896-0777
Cell: 347-219-2037
Fax: 718-896-7020

23 Dale Lane , Smithtown , NY 11787
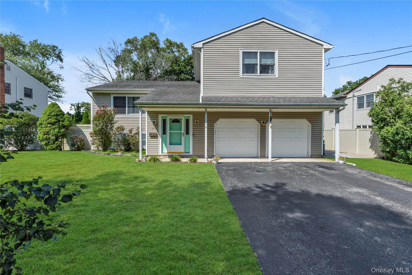
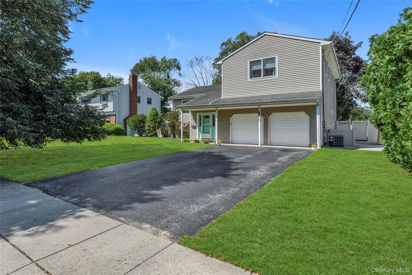
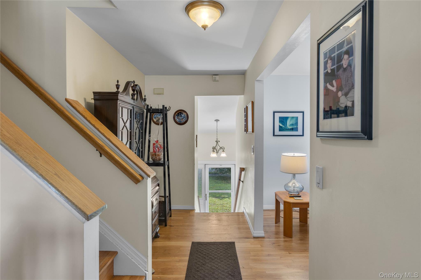
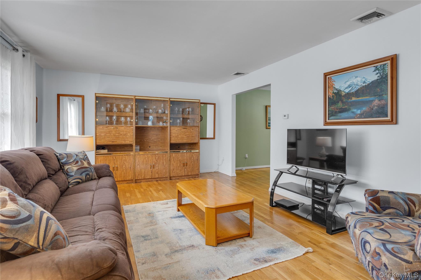
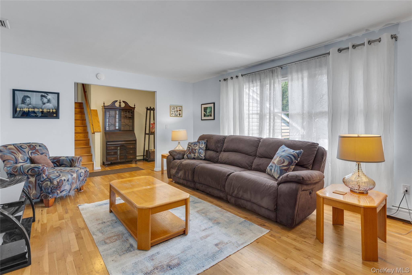
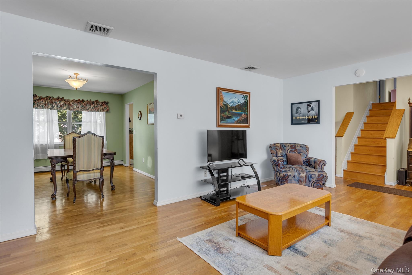
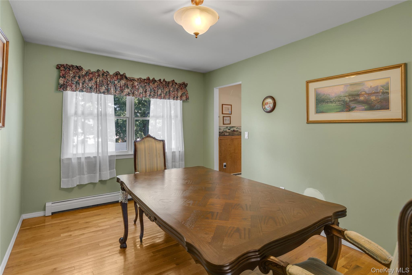
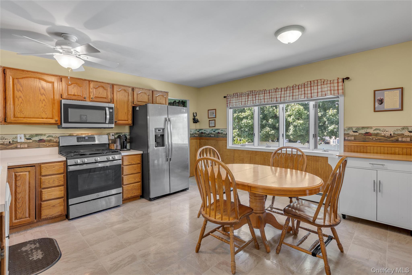
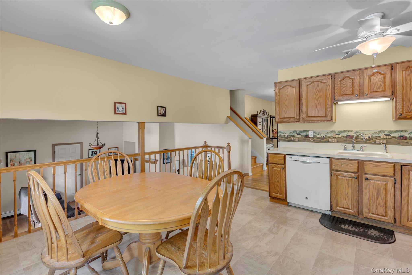
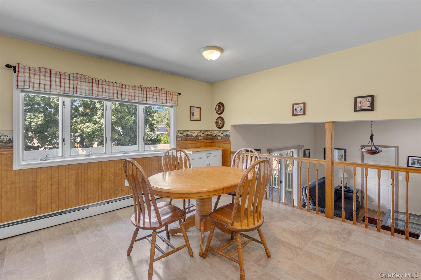
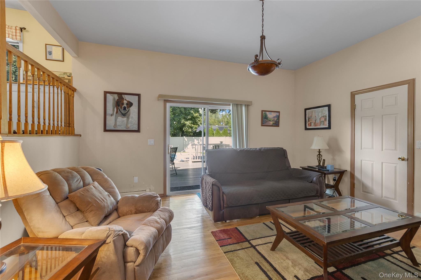
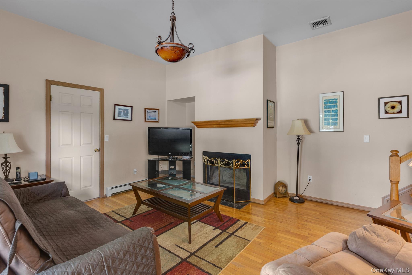
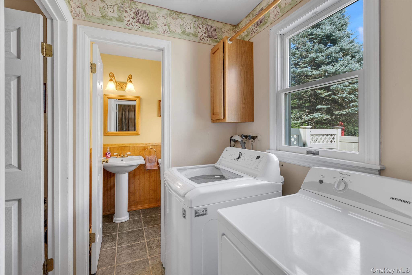
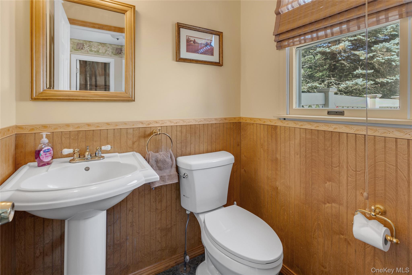
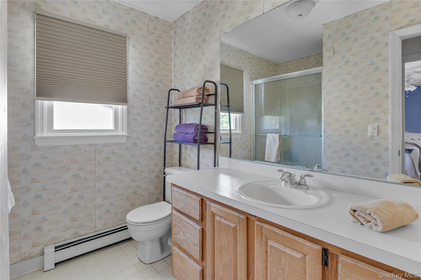
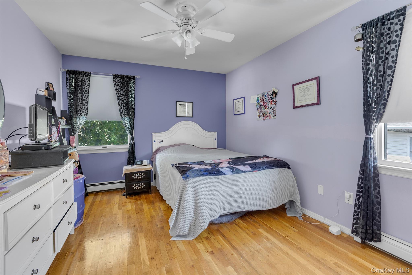
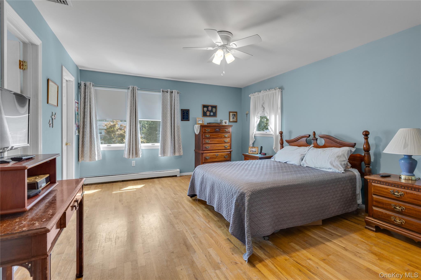
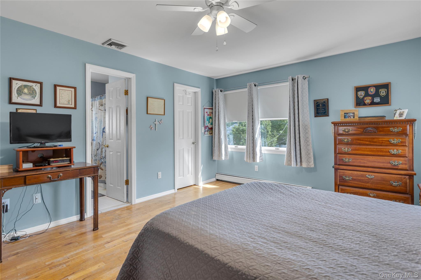
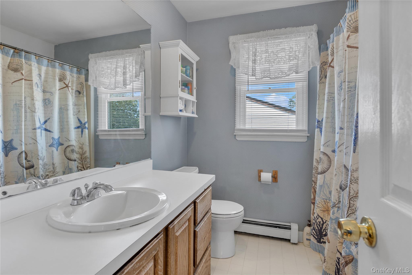
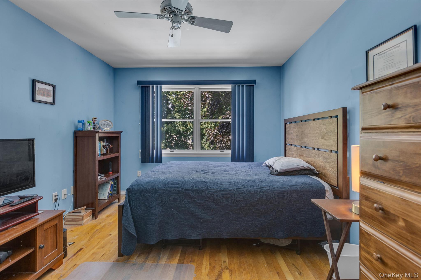
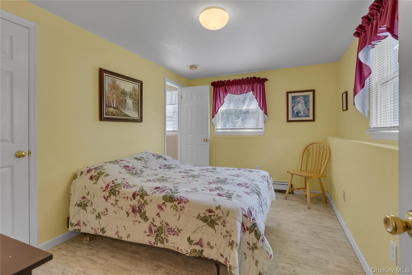
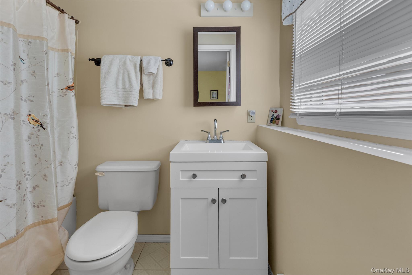
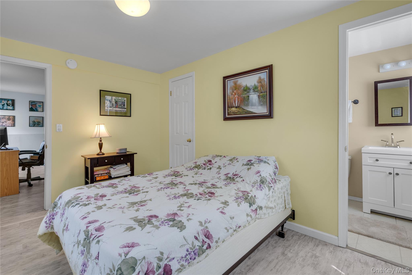
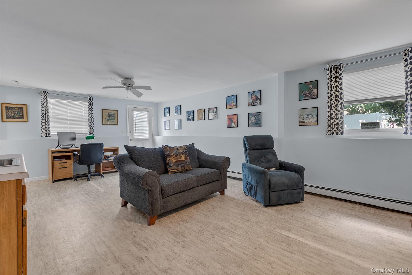
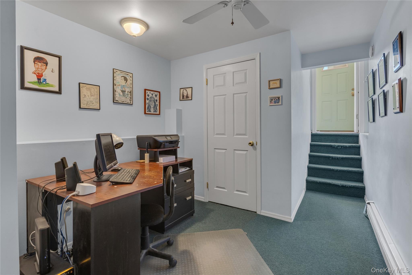
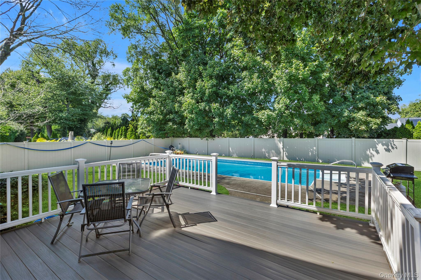
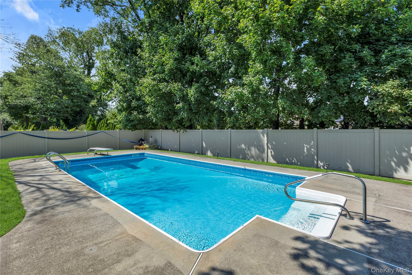
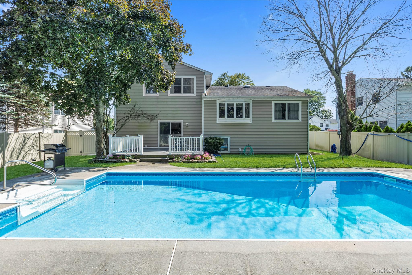
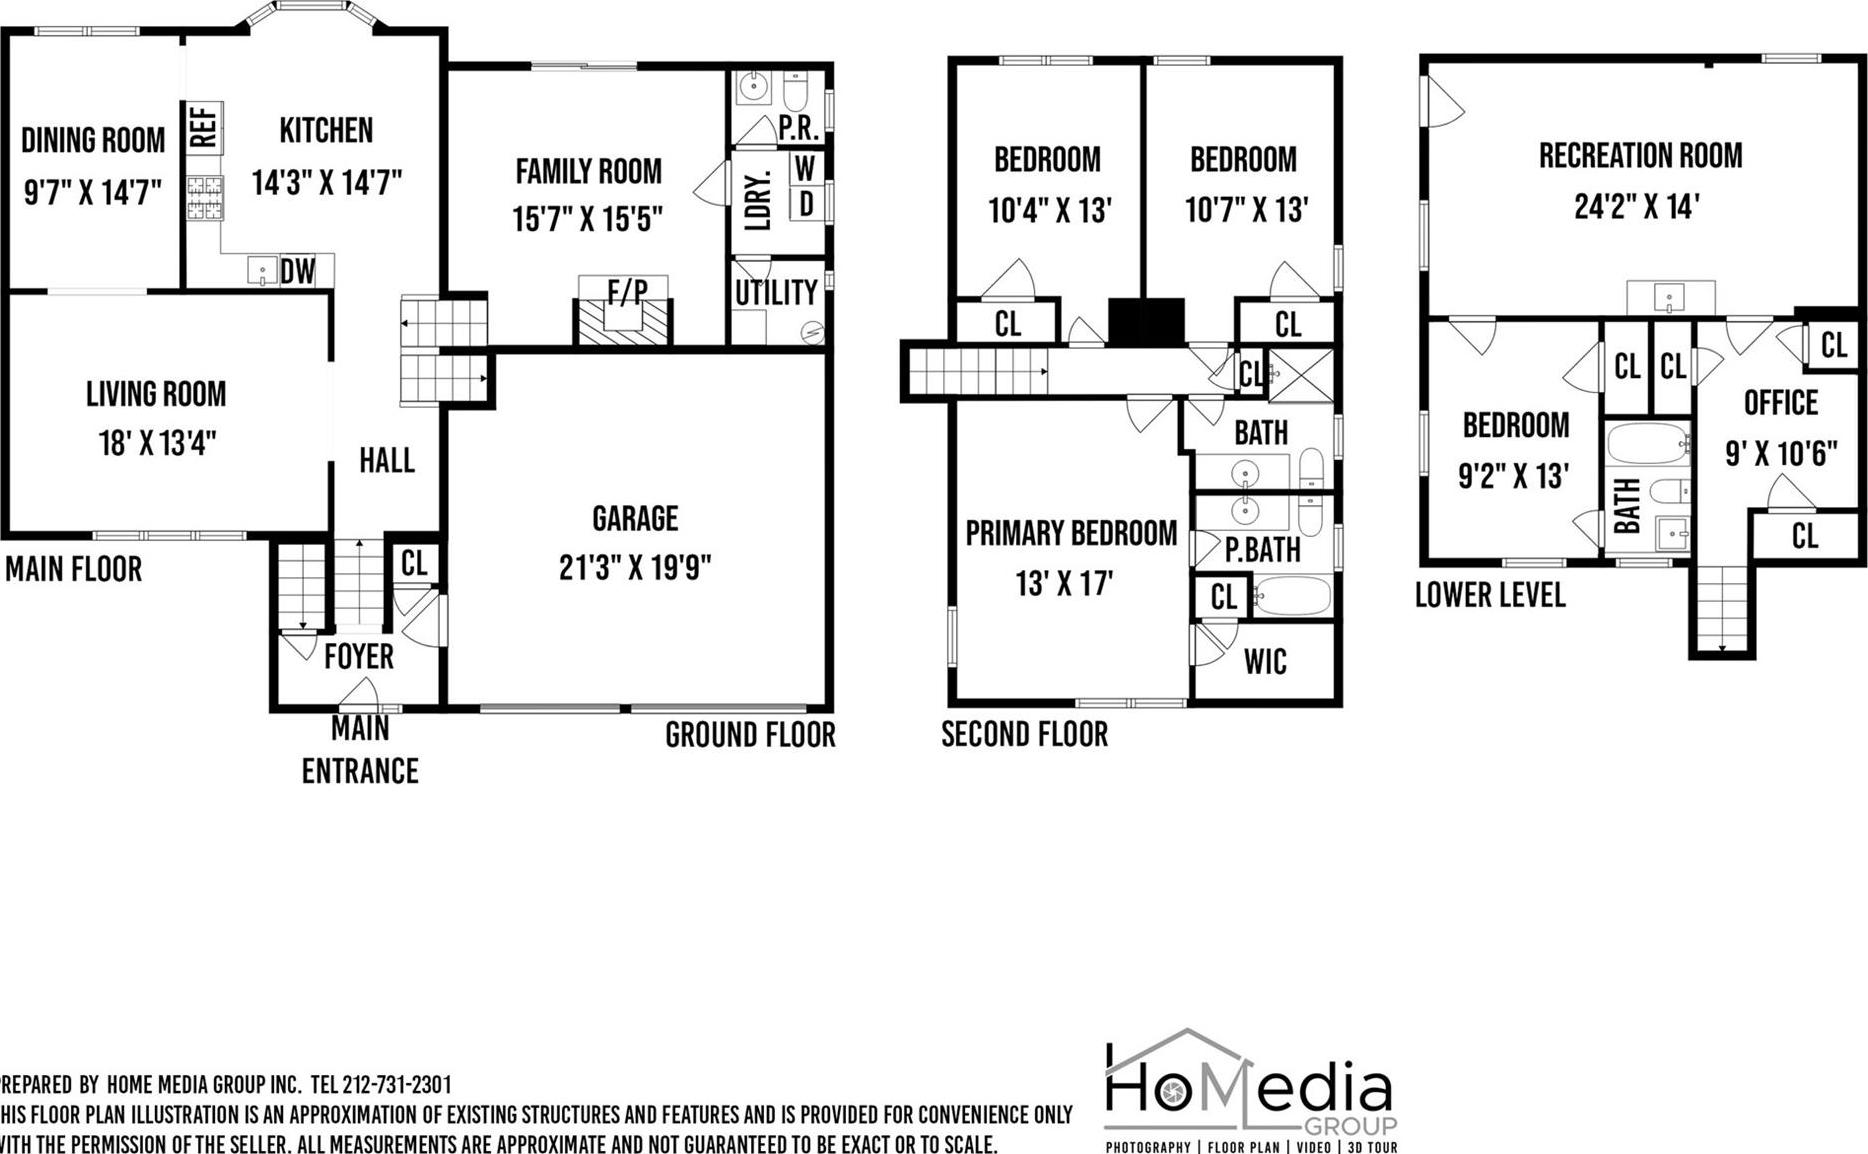
Welcome To 23 Dale Lane! This Well-maintained 4br, 3.5ba Multi-level Home On .25 Acre Offers Exceptional Versatility For Comfortable Single-family Or Multigenerational Living. The Inviting Entrance Foyer Leads Upstairs To The Living Room, Dining Room And Eat-in Kitchen Overlooking The Lower-level Den, Featuring A Wood-burning Fireplace And Sliding Glass Doors To A Trex Deck And Inviting In-ground Pool. A Powder Room, Laundry And Utility Rooms Complete This Level. Upstairs Features A Spacious Primary Ensuite With Walk-in Closet, Two Additional Bedrooms And Full Bath. An Open Staircase Off The Entrance Foyer Leads To The Lower Level That Offers A Fourth Ensuite Bedroom, Providing Privacy And Flexibility For Guests Or Multigenerational Living A Versatile Office, Storage And Recreation Area With Cabinetry, Sink And Private Outside Entrance. Pvc Fencing Adds Privacy. First And Second Level 1957 Sq. Feet And Lower Level With Outside Entrance 774 Sq. Feet Come See For Yourself And Fall In Love!
| Location/Town | Smithtown |
| Area/County | Suffolk County |
| Prop. Type | Single Family House for Sale |
| Style | Split Level |
| Tax | $15,352.00 |
| Bedrooms | 4 |
| Total Rooms | 10 |
| Total Baths | 4 |
| Full Baths | 3 |
| 3/4 Baths | 1 |
| Year Built | 1990 |
| Basement | Finished, Full |
| Construction | Vinyl Siding |
| Lot SqFt | 10,890 |
| Cooling | Central Air |
| Heat Source | Baseboard, Hot Water |
| Util Incl | Electricity Connected, Natural Gas Connected, Trash Collection Public, Water Connected |
| Pool | In Ground, |
| Patio | Deck |
| Days On Market | 22 |
| Lot Features | Back Yard, Front Yard, Level |
| Parking Features | Attached, Driveway, Garage |
| Tax Assessed Value | 5546 |
| School District | Smithtown |
| Middle School | Great Hollow Middle School |
| Elementary School | Mt Pleasant Elementary School |
| High School | Smithtown High School-West |
| Features | Eat-in kitchen |
| Listing information courtesy of: Douglas Elliman Real Estate | |