Tel: 718-896-0777
Cell: 347-219-2037
Fax: 718-896-7020

33 Lagoon Court , South Jamesport , NY 11901
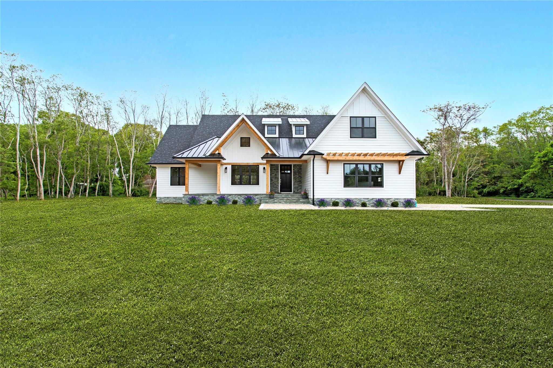
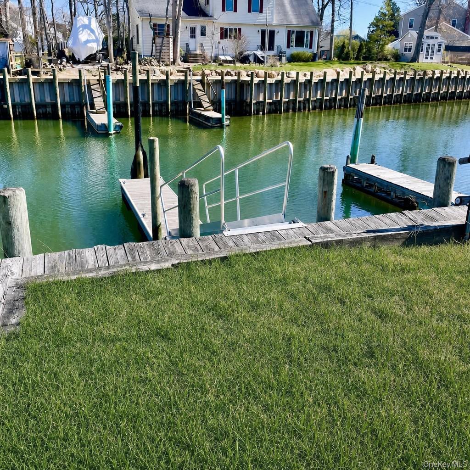
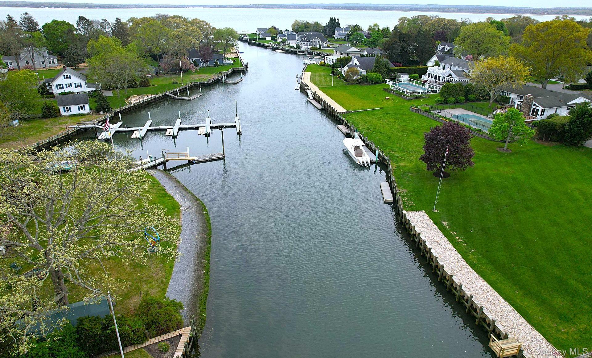
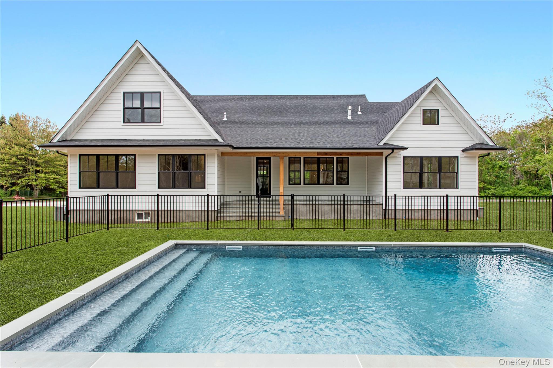
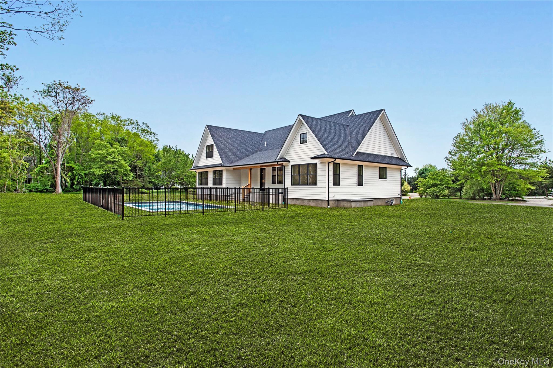
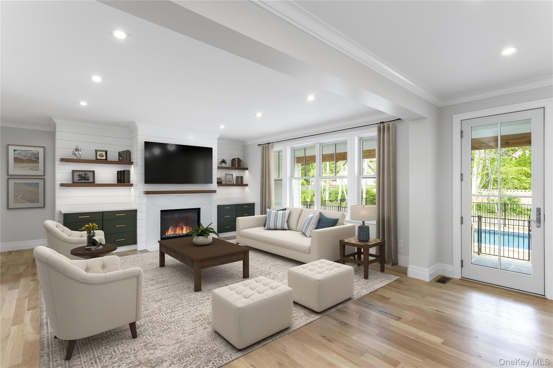
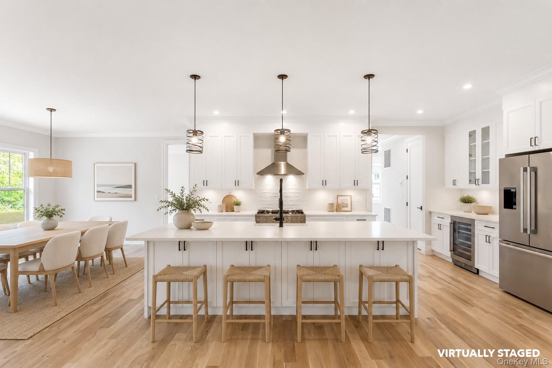
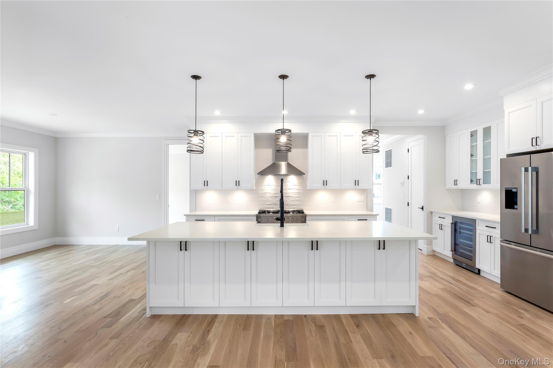
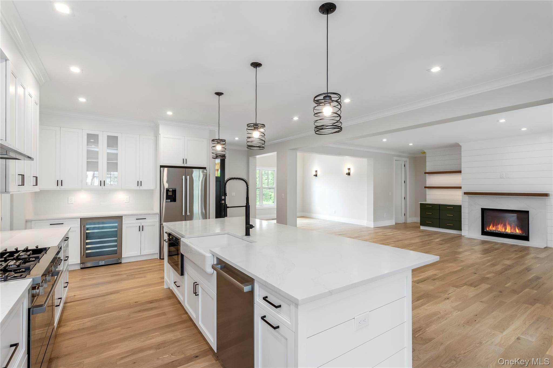
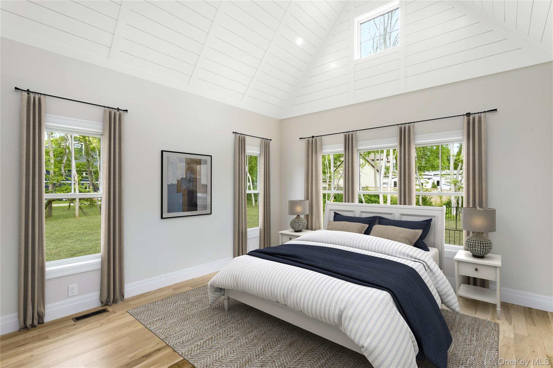
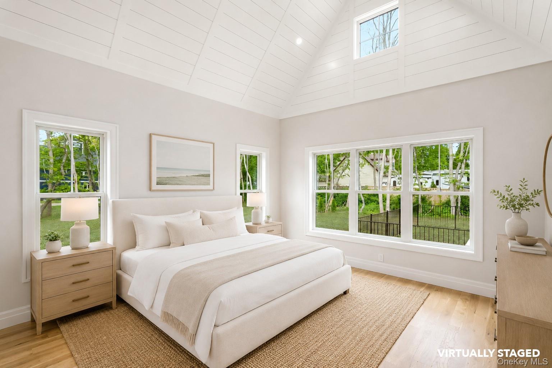
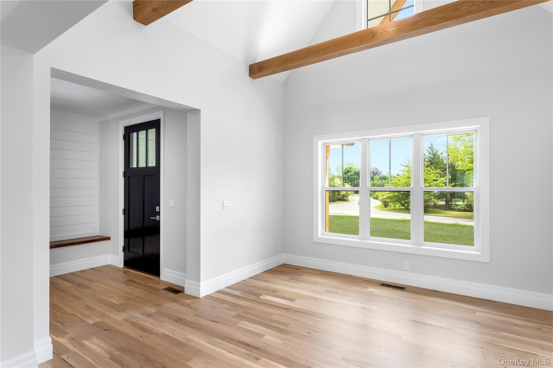
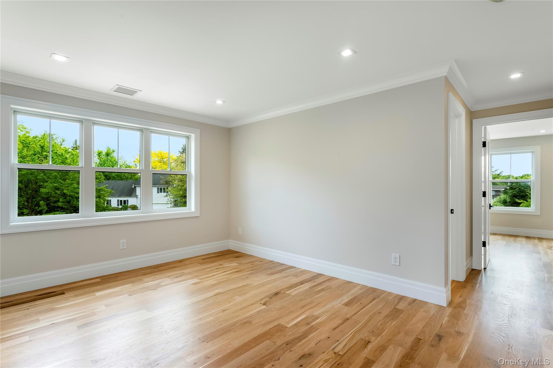
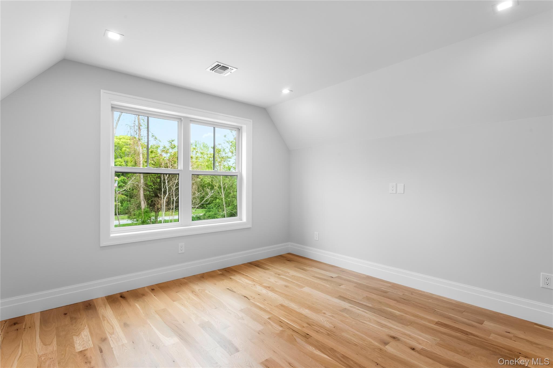
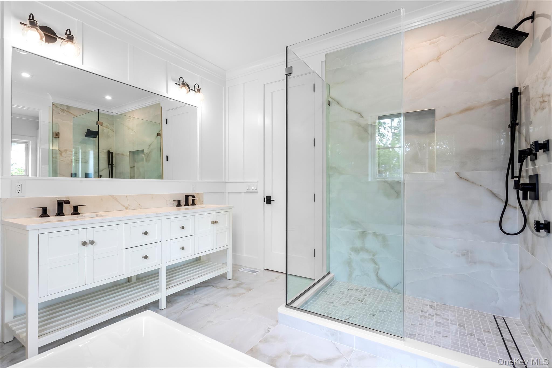
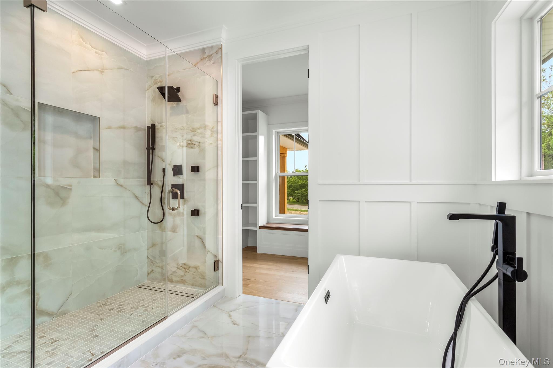
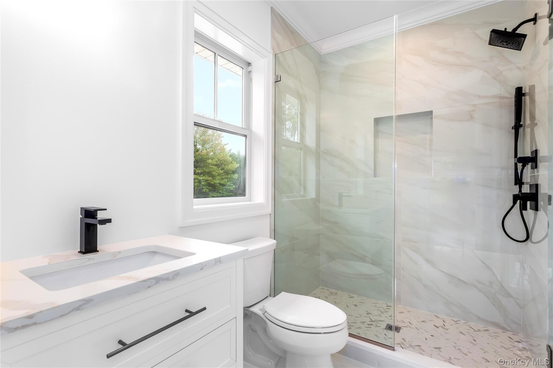
Jamesport Bayside - 2025 New Construction - Offering Includes A Private Two-slip Dock With Direct Bay Access, Sandy Bay Beaches, And A Beautiful Inground Pool On Nearly One Acre Stunning New Construction In The Heart Of Wine Country. This Modern Farmhouse Offers Approximately 4, 650 Square Feet In Total, Nearly 3000 Square Feet Of Living Space. The Home Features Four Bedrooms And Three And A Half Baths, Providing Generous Comfort And Convenience. A Two-car Side-entry Garage And Both Upper And Lower Laundry Areas Enhance Everyday Functionality. The Open-concept Kitchen Is A Chef's Dream, Featuring Quartz Countertops, A Center Island With Seating, Shaker Cabinetry, And 9' Ceilings. The Spacious Floor Plan Flows Seamlessly From The Kitchen Into A Dining Room With A Vaulted, Wood-beamed Ceiling, And Onward Into A Large Great Room With A Gas Fireplace. The First-floor Primary En-suite Offers A Spa-like Bath With Direct Access To A Large Closet And Dressing Area. A Second En-suite Bedroom On The Main Level Provides Flexibility For Use As An Office Or Media Room. The Upper Level Includes A Loft, Two Additional Bedrooms, A Full Bath, A Large Bonus Room, And An Additional Laundry Area-ideal For Guests Or Multi-generational Living. Outdoor Living Is Exceptional, With Covered Front And Rear Bluestone Porches And A Saltwater Pool. For Water Enthusiasts, The Property Includes Deeded Bay Beach Access Approximately A Five-minute Walk Away, As Well As Separate Deeded Waterfront Land With A Private Two-slip Dock Offering Direct Access To Peconic Bay's Outstanding Fishing And Water Sports. This Property Is A Rare Blend Of Luxury And Practicality, Designed For Those Who Appreciate Both Style And Substance. Located On The South Side Of Jamesport, The Residence Is Ideally Positioned Near Local Farmstands, Sandy Beaches, Golf Courses, And The Region's Acclaimed Vineyards And Restaurants. Come Experience The Epidemy Of North Fork Living!
| Location/Town | Riverhead |
| Area/County | Suffolk County |
| Post Office/Postal City | South Jamesport |
| Prop. Type | Single Family House for Sale |
| Style | Farmhouse, Post Modern |
| Bedrooms | 4 |
| Total Rooms | 9 |
| Total Baths | 4 |
| Full Baths | 3 |
| 3/4 Baths | 1 |
| Year Built | 2025 |
| Basement | Full, Unfinished |
| Construction | Batts Insulation, Foam Insulation, Frame, HardiPlank Type |
| Lot SqFt | 40,511 |
| Cooling | Central Air |
| Heat Source | Ducts |
| Util Incl | Cable Available, Electricity Connected, Natural Gas Connected, Phone Available, Trash Collection Public, Underground Utilities, Water Connected |
| Features | Dock |
| Pool | Fenced, In |
| Condition | New Construction |
| Patio | Covered, Porch |
| Days On Market | 494 |
| Window Features | Double Pane Windows |
| Lot Features | Back Yard, Corner Lot, Level, Near Golf Course, Near Public Transit, Near Shops, Sprinklers In Front |
| Parking Features | Driveway |
| Tax Lot | 008 |
| School District | Riverhead |
| Middle School | Riverhead Middle School |
| Elementary School | Aquebogue Elementary School |
| High School | Riverhead Senior High School |
| Features | First floor bedroom, breakfast bar, cathedral ceiling(s), chandelier, chefs kitchen, crown molding, double vanity, eat-in kitchen, energy star qualified door(s), entrance foyer, formal dining, high ceilings, kitchen island, open floorplan, open kitchen, pantry, primary bathroom, master downstairs, quartz/quartzite counters, recessed lighting, soaking tub, walk-in closet(s), washer/dryer hookup |
| Listing information courtesy of: Corcoran | |