Tel: 718-896-0777
Cell: 347-219-2037
Fax: 718-896-7020

9 Stewart Road , South Salem , NY 10590
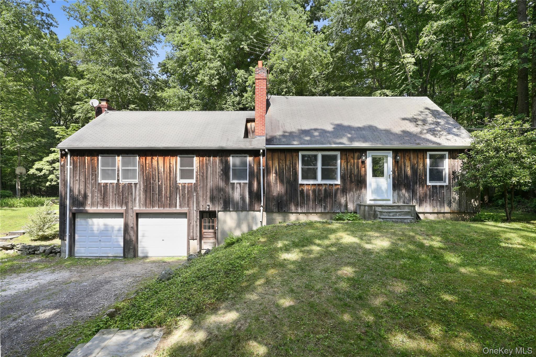
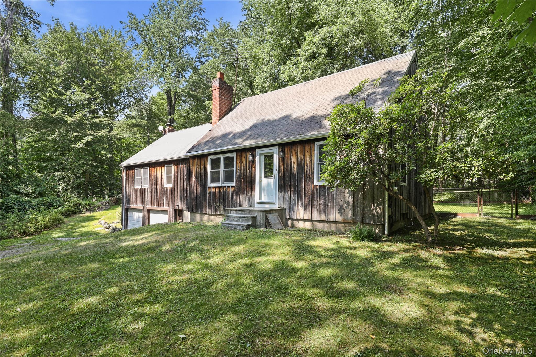
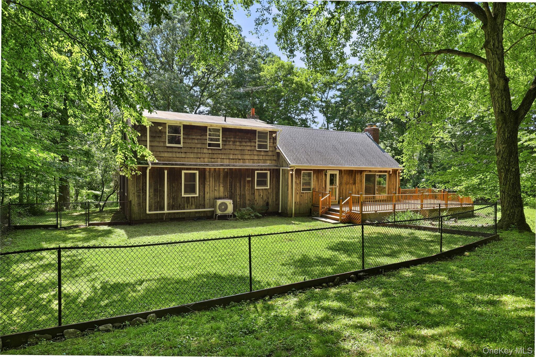
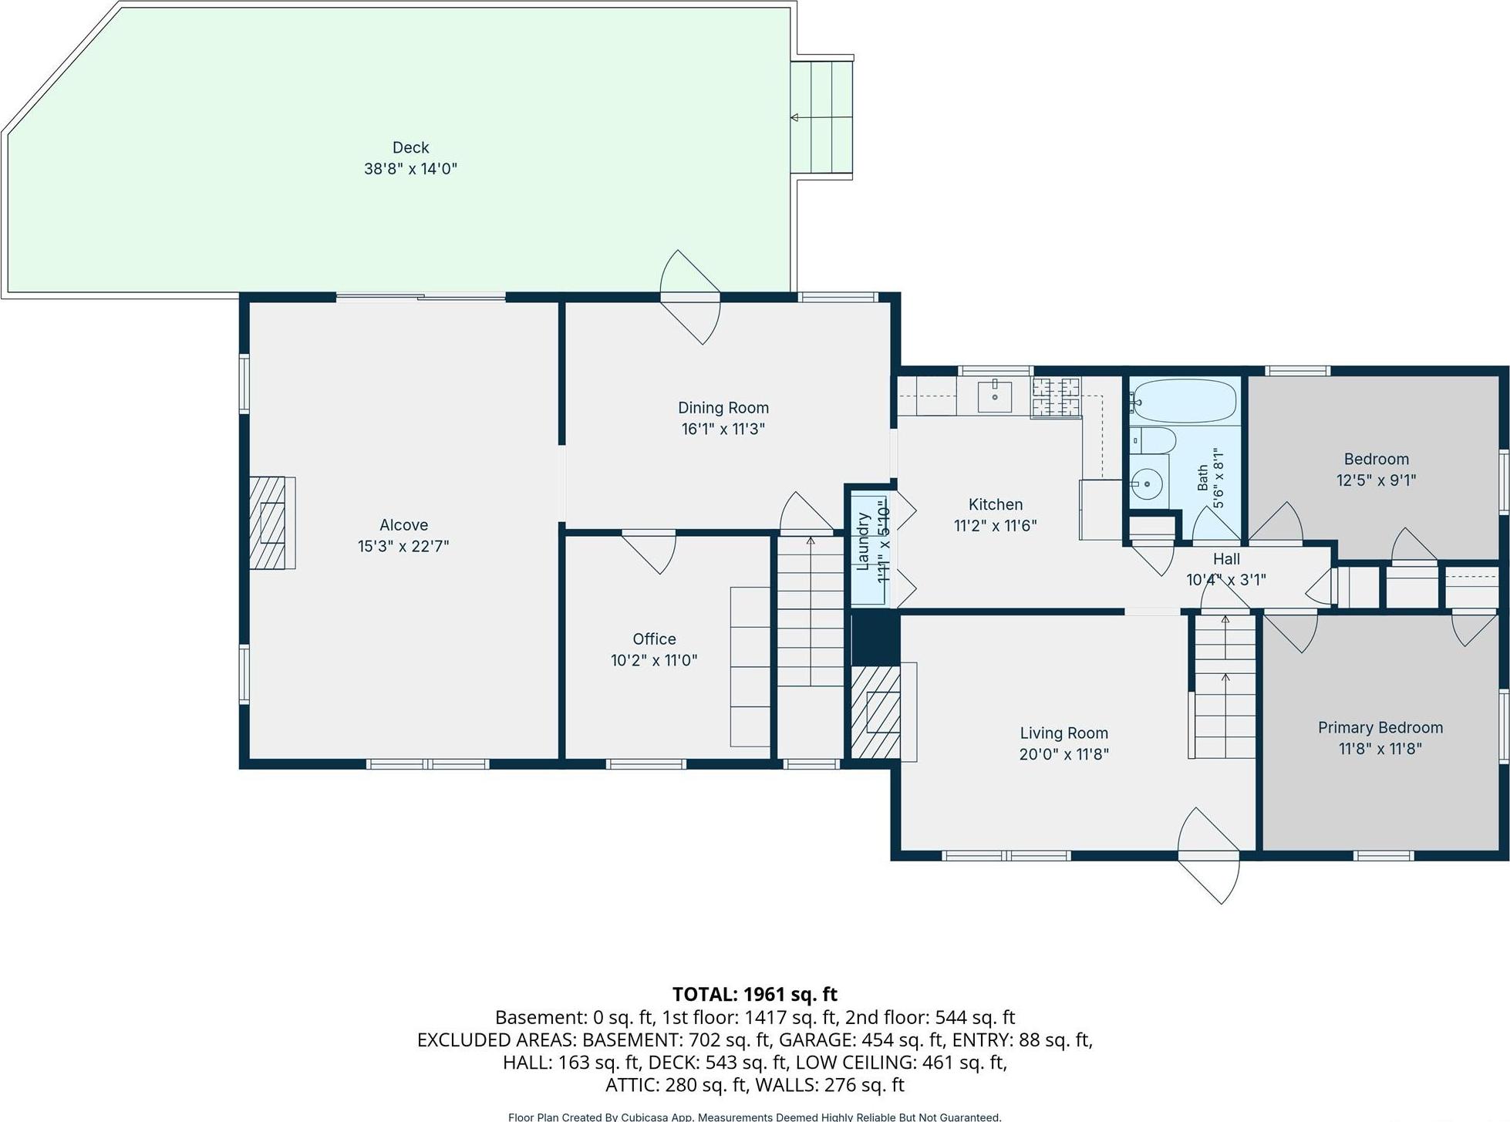
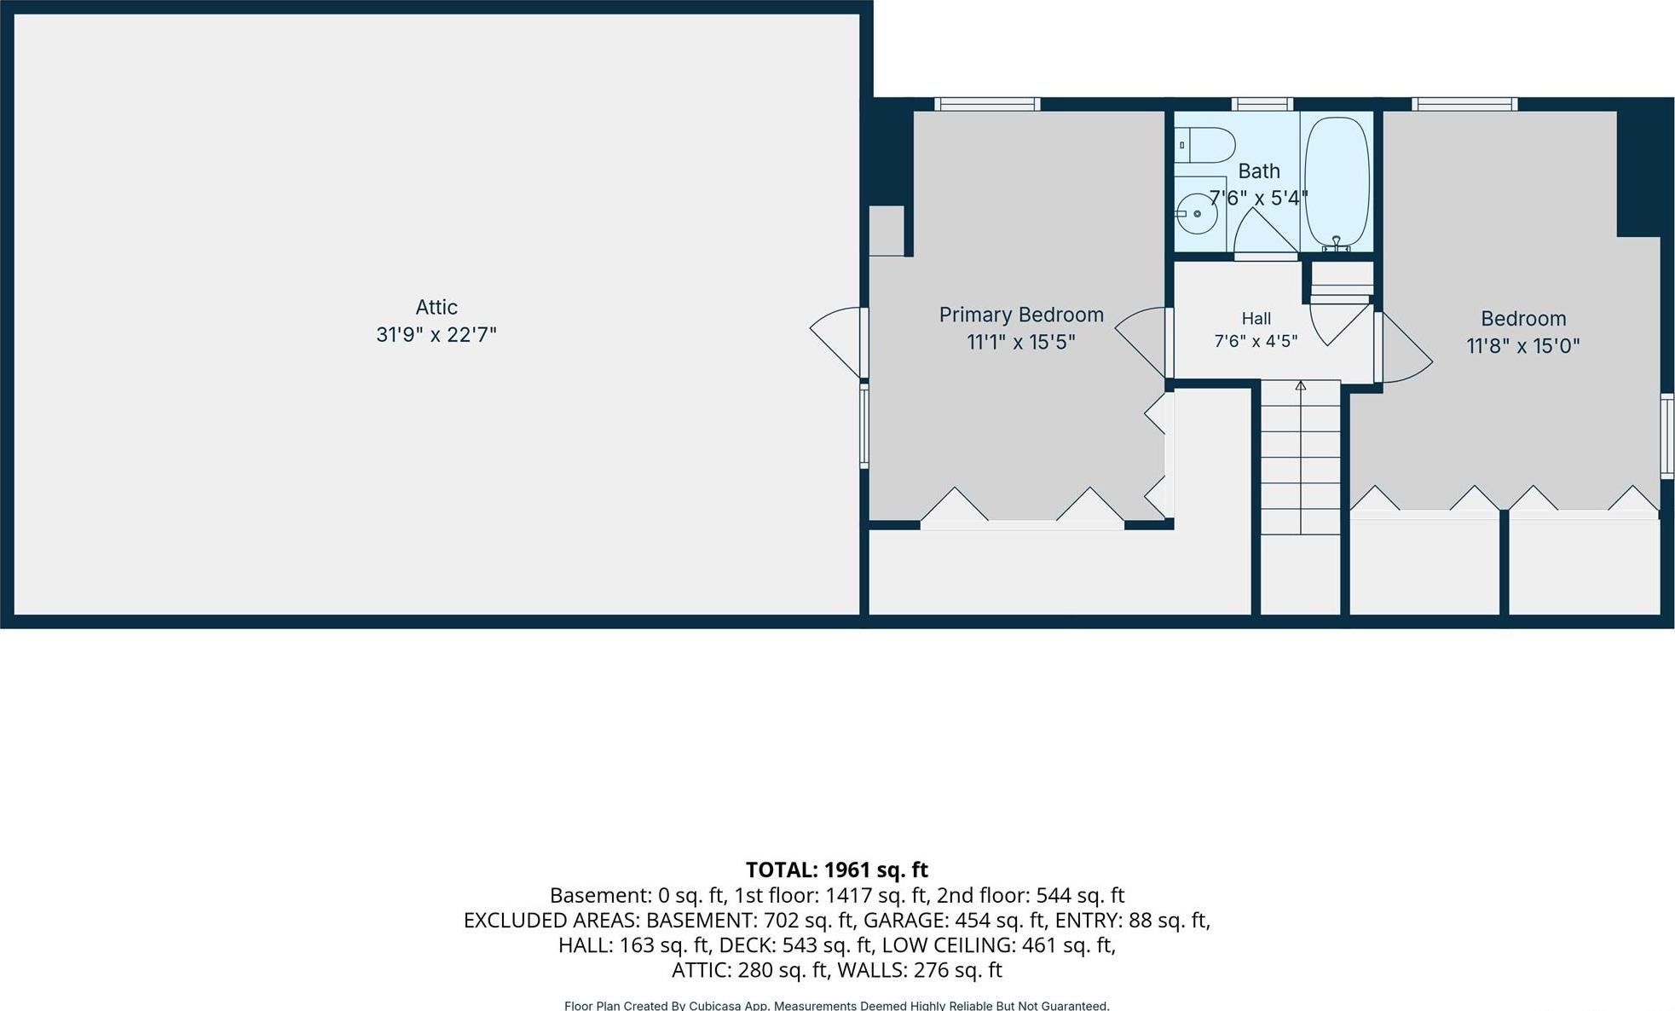
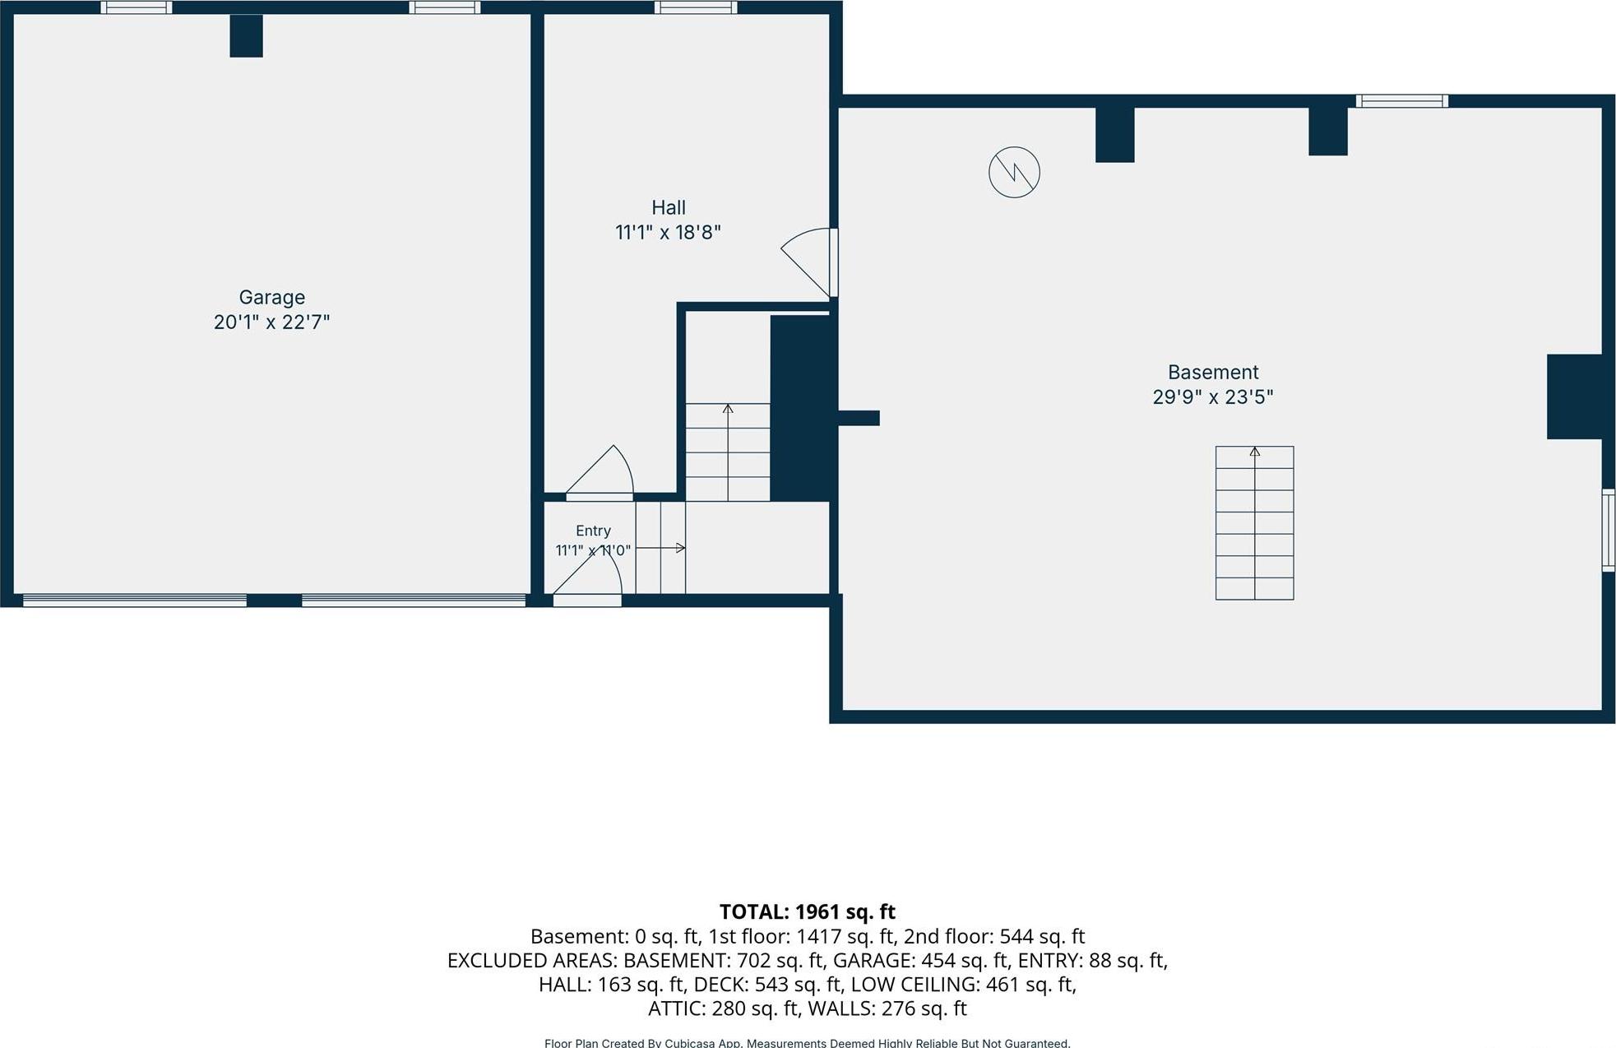
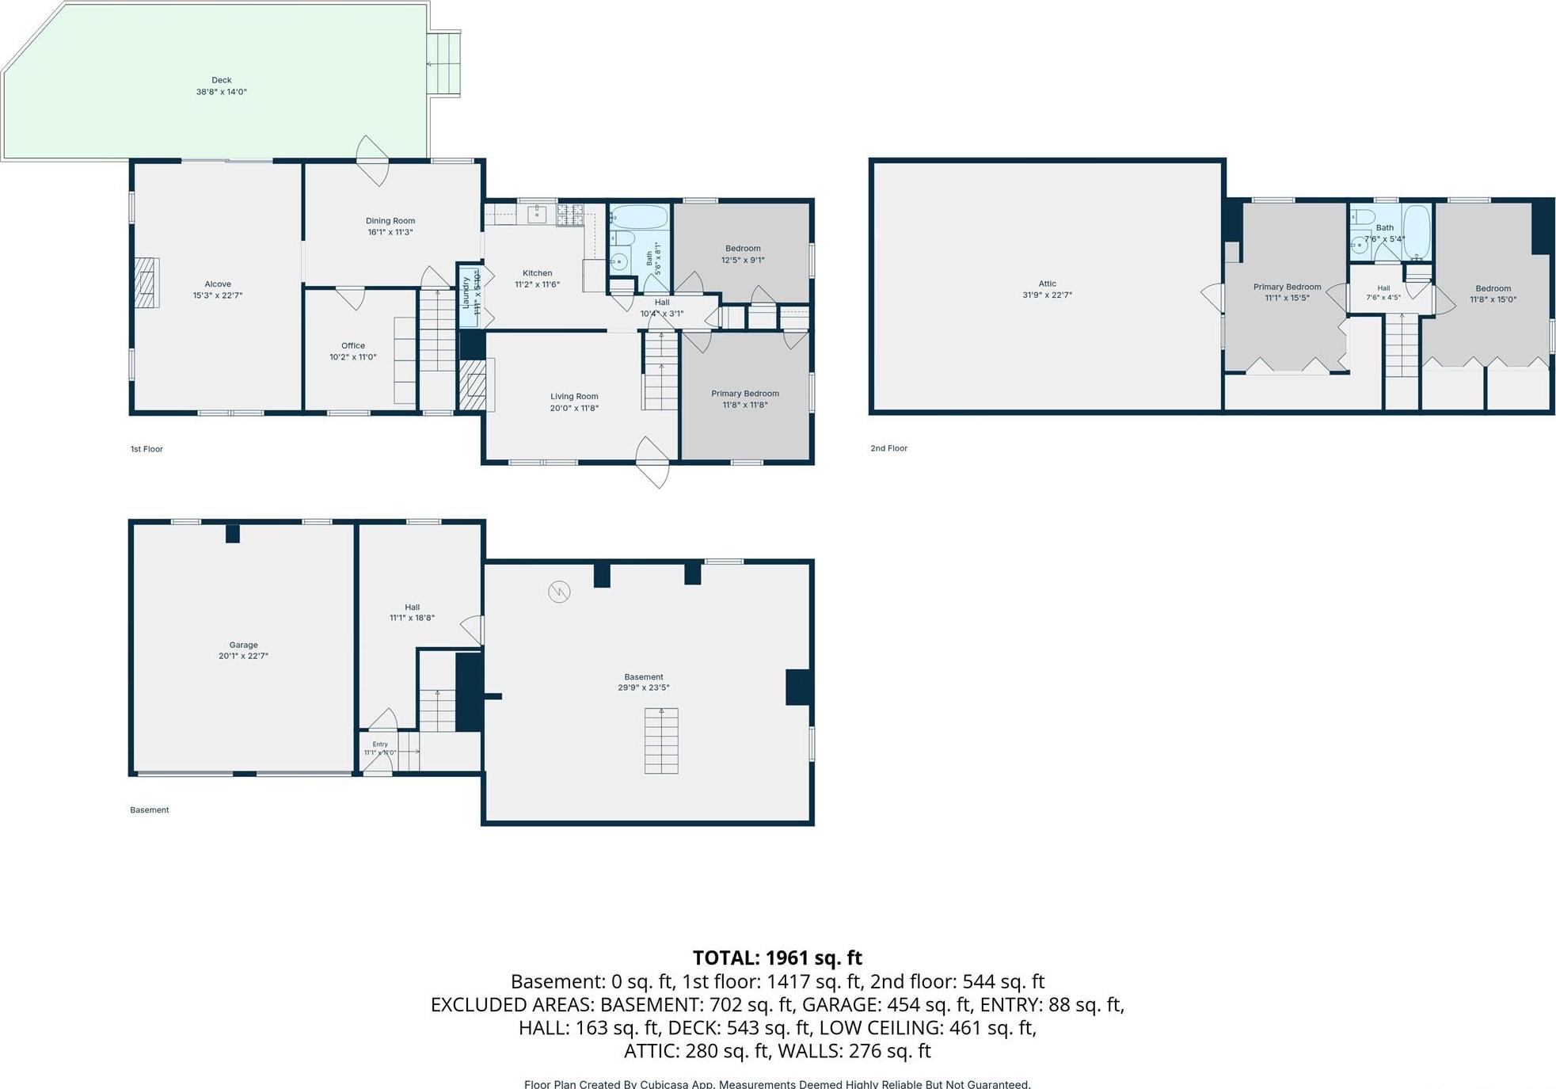
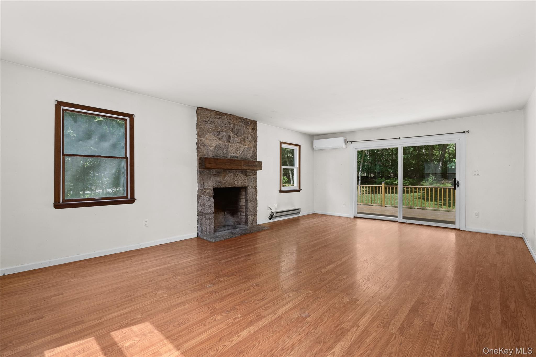
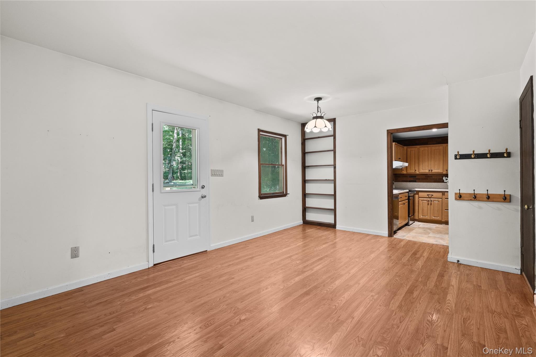
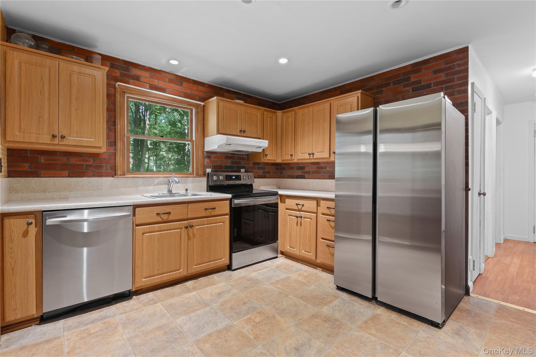
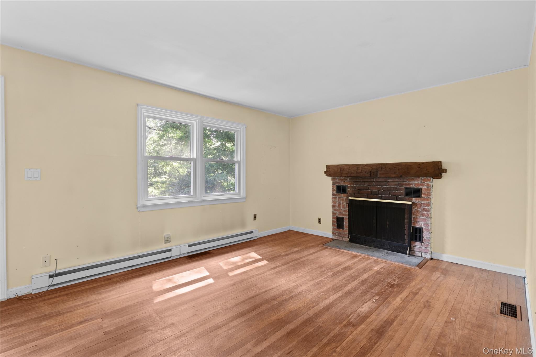
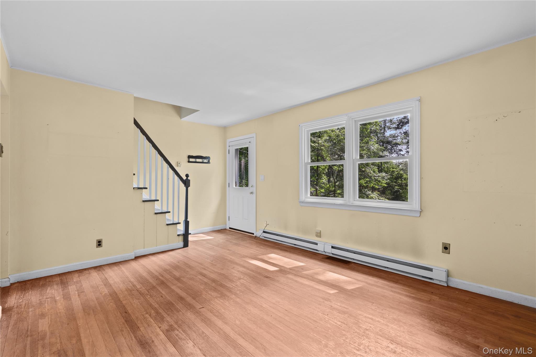
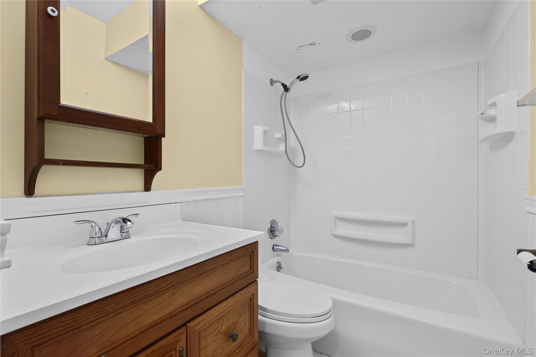
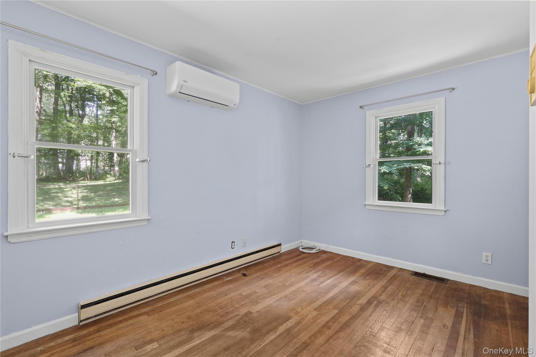
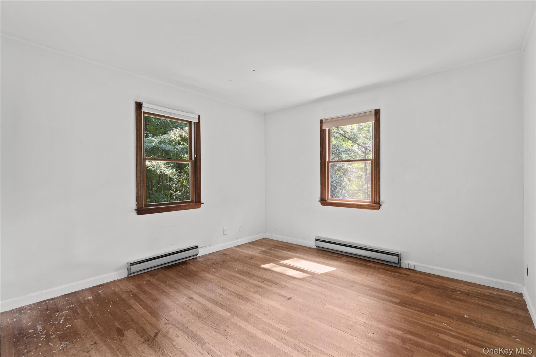
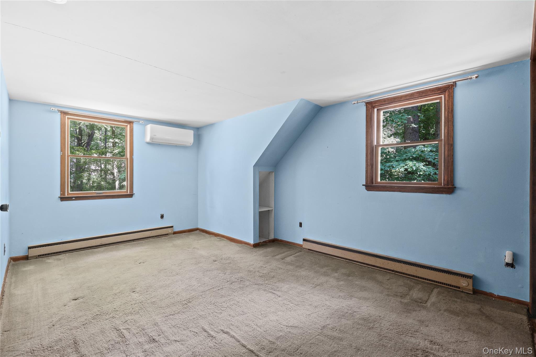
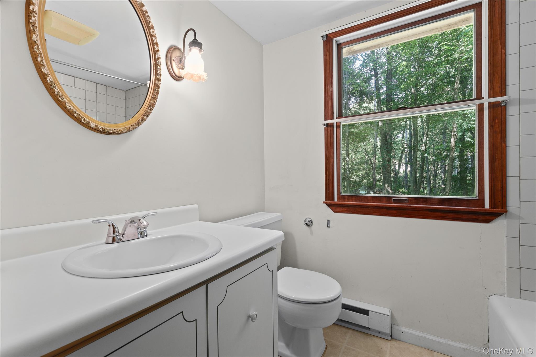
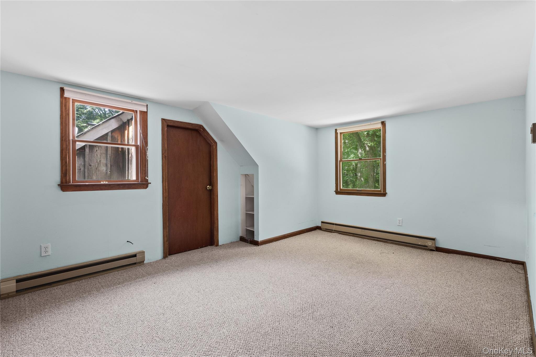
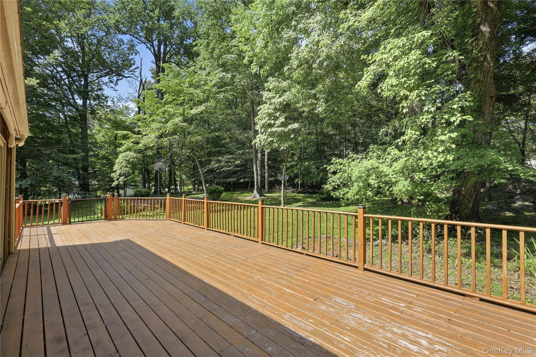
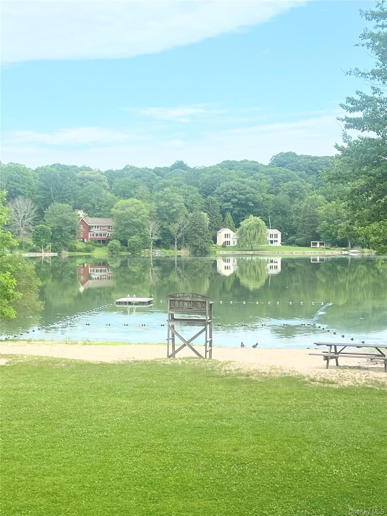
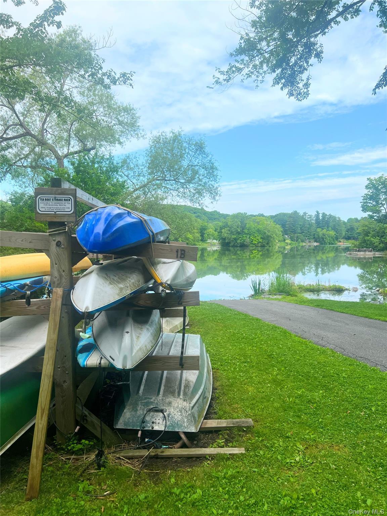
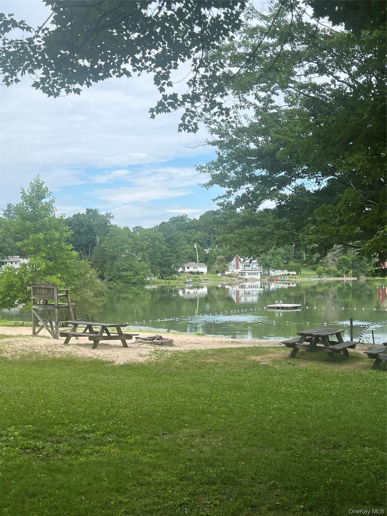
This Lake Community Home Has Deeded Access To Truesdale Lake And Is Located In The Award-winning Katonah-lewisboro School District. Located On A Quiet Cul-de-sac, This Expanded Cape Cod-style Home Has Good Bones And Great Potential. Upon Entering, The Front Parlor Includes A Hearth. Beyond, The Kitchen Opens To A Dining Room And An Expanded Family Room With A Working Stone Fireplace, Home Office/den, And A Large Outdoor Deck, Forming The Hub Of This Four-bedroom Home. There Are Two Bedrooms Upstairs And Two Down, With A Full Bathroom On Each Floor. Extra Storage Is Available In An Attic Easily Accessible From The Second Floor As Well As In A Large Unfinished Basement. The Level Backyard Includes A Fenced Area, Old Stone Walls, Mature Trees, A Concrete Pad/patio With A Basketball Hoop, And Plenty Of Room For A Garden.
| Location/Town | Lewisboro |
| Area/County | Westchester County |
| Post Office/Postal City | South Salem |
| Prop. Type | Single Family House for Sale |
| Style | Exp Cape |
| Tax | $14,554.00 |
| Bedrooms | 4 |
| Total Rooms | 8 |
| Total Baths | 2 |
| Full Baths | 2 |
| Year Built | 1956 |
| Basement | Storage Space, Unfinished, Walk-Out Access |
| Construction | Frame, Wood Siding |
| Lot Size | 223 x 226 |
| Lot SqFt | 49,529 |
| Cooling | Ductless |
| Heat Source | Electric, Heat Pump |
| Util Incl | Electricity Connected, Trash Collection Private |
| Features | Basketball Hoop, Dog Run, Other |
| Condition | Actual, Fixer |
| Patio | Deck |
| Days On Market | 66 |
| Lot Features | Back Yard, Cul-De-Sac, Front Yard, Private, Stone/Brick Wall |
| Parking Features | Driveway, Garage |
| Tax Assessed Value | 46800 |
| Tax Lot | 006 |
| Association Fee Includes | Other |
| School District | Katonah-Lewisboro |
| Middle School | John Jay Middle School |
| Elementary School | Increase Miller Elementary Sch |
| High School | John Jay High School |
| Features | First floor bedroom, first floor full bath, eat-in kitchen, washer/dryer hookup |
| Listing information courtesy of: Giner Real Estate Inc. | |