Tel: 718-896-0777
Cell: 347-219-2037
Fax: 718-896-7020

248 County Rd 39 , Southampton , NY 11968
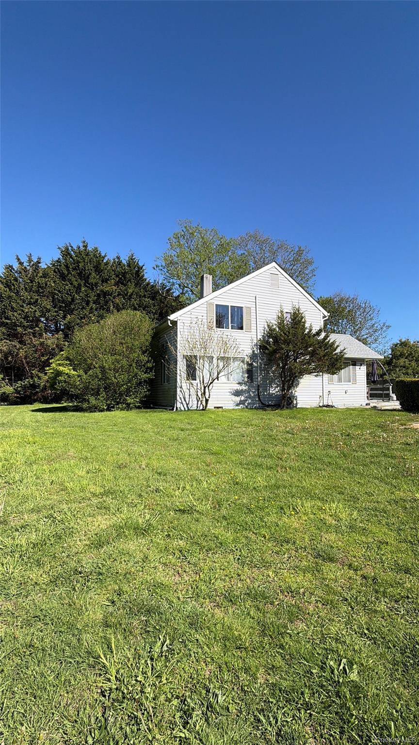
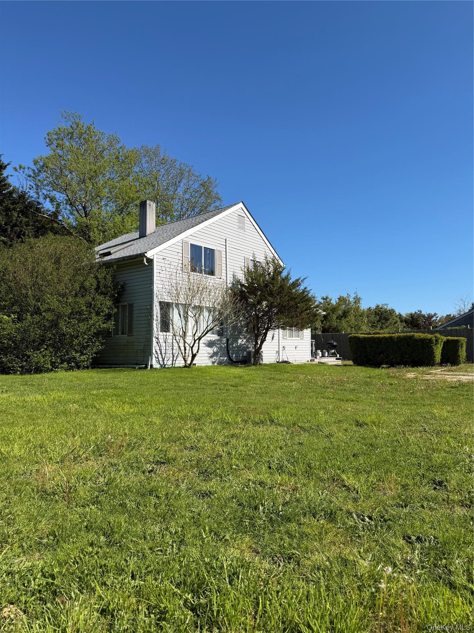
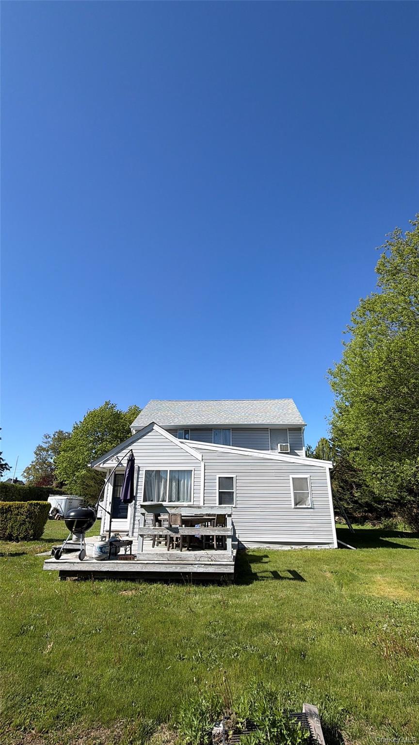
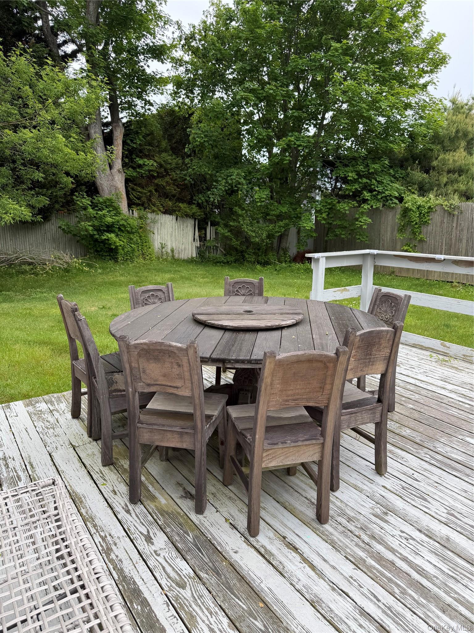
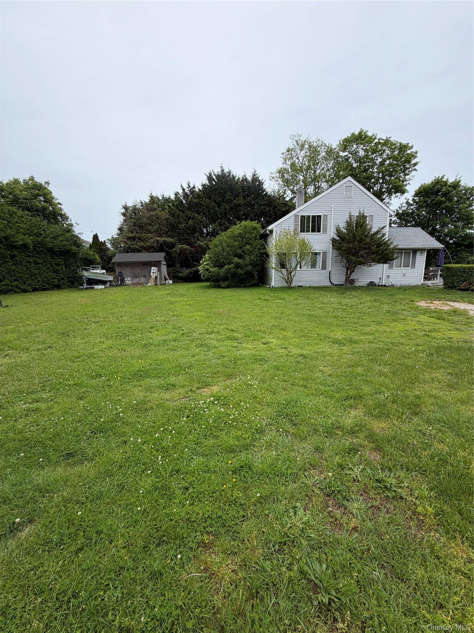
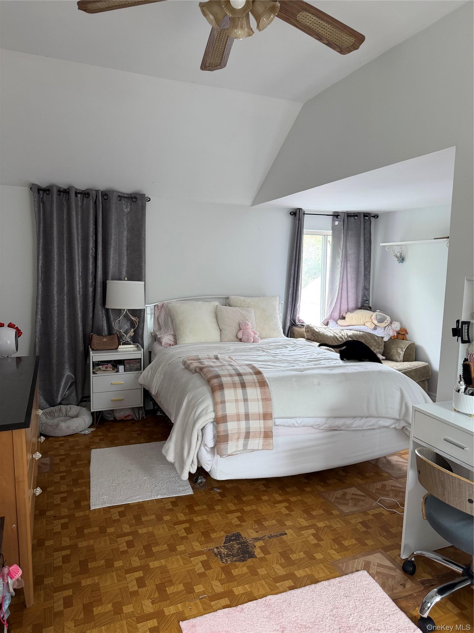
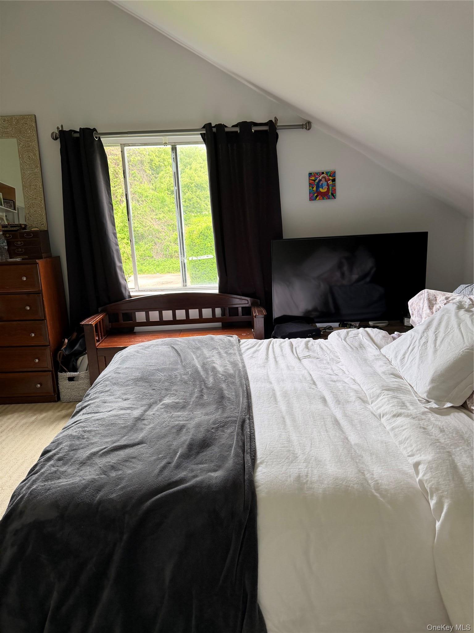
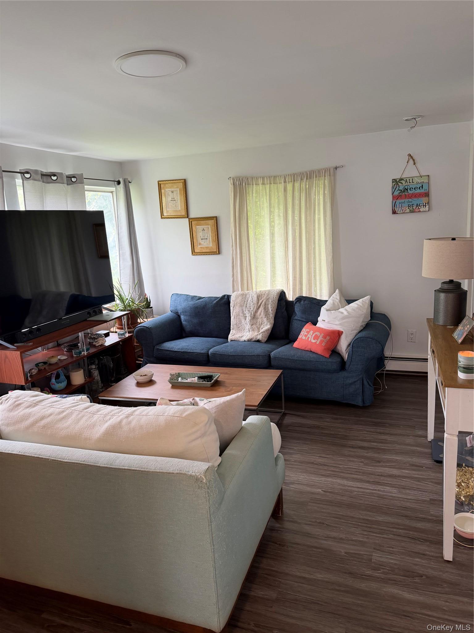
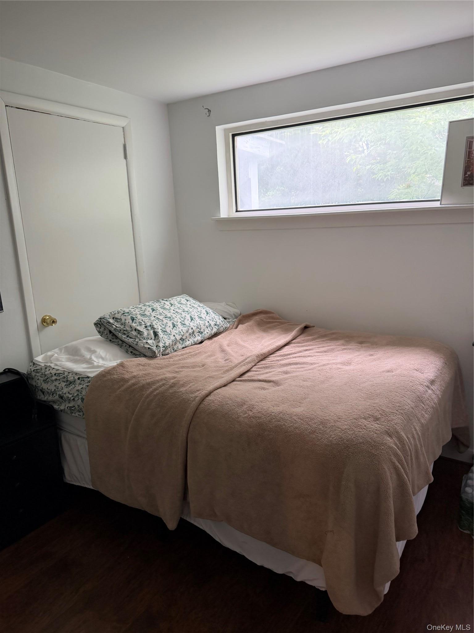
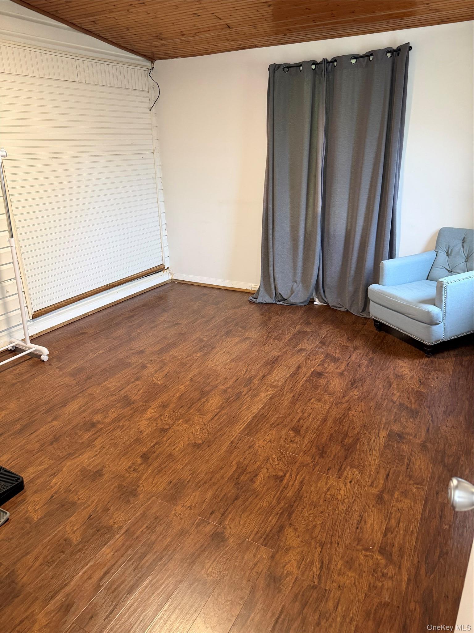
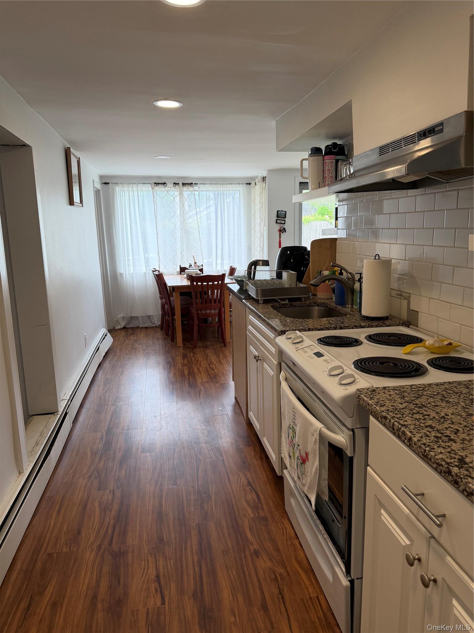
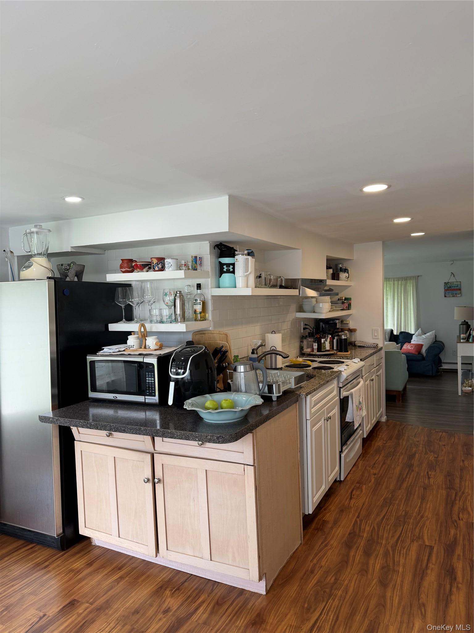
Investors Or Primary Owner Dream, Could Be Your Beautiful Summer Home Or Rental With 5br/2bt Ready For A Full-sized Pool W/ Beautiful Private Yard And Location. Situated On More Than Half An Acre (.55 Acres) Home Features 5 Bedrooms, 2 Baths W/ Office, Updated Kitchen, Living/dining Room, Laundry And Full Basement. Desirable Location: No Car Is Necessary, As You’re Walking Distance To The Village And Hampton Jitney. Walking Distance & 4 Block From The Main Street, Which Includes Features Such As A Hampton Jitney Stop, Restaurants, Delis & Various Shops. Home Features: 5 Bedrooms And 2 Bathrooms With Open Living Area, Huge Property Ready For A Beautiful Pool, W/ Spacious Outdoor Sitting Areas. Inside Features: Beautiful Kitchen, Dining And Living Room Area, Dining Room Table With Large Living Room Area. Kitchen/dining Room Area Transition To An Outdoor Deck Sitting Area. • Master Bedroom –king Bed, Includes Walk-in Closet, Full Jack And Jill Bath. • Bedroom (2) – Queen Bed, Includes Spacious Closet. • Bedroom (3) – Queen Bed, Includes Spacious Closet. • Bedroom (4) – Twin Bed W/ Trundle, Spacious Closet. • Bonus Rooms: Bedroom And Office. Backyard Features: Huge (fenced-in) Backyard Ready For Entertainment Space: • Private Pool: Can Be An 18 By 40 High-end Heated Salt & Natural Mineral Pool W/ 8-foot-deep End. This Could Be An Entertainment And Leisure Pool. • Large Patio Ready For An Outdoor Fireplace. • Large Deck: Featuring A 6-seater Outdoor Dining Table W/ Propane Bbq Grill And A Small (4) Seater Wicker Sofa. • Property Landscaping: Beautiful Private Landscaped And Spacious Backyard For Entertaining.
| Location/Town | Southampton |
| Area/County | Suffolk County |
| Prop. Type | Single Family House for Sale |
| Style | Cape Cod, Contemporary |
| Tax | $4,440.00 |
| Bedrooms | 5 |
| Total Rooms | 8 |
| Total Baths | 2 |
| Full Baths | 2 |
| Year Built | 1991 |
| Basement | Full, Partially Finished |
| Construction | Frame |
| Lot SqFt | 23,958 |
| Cooling | Wall/Window Unit(s) |
| Heat Source | Baseboard |
| Util Incl | Cable Connected, Electricity Connected, Water Connected |
| Condition | Actual |
| Days On Market | 82 |
| Lot Features | Back Yard, Cleared, Level, Near Shops, Private |
| Parking Features | Driveway |
| School District | Southampton |
| Middle School | Southampton Intermediate Schoo |
| Elementary School | Tuckahoe School |
| High School | Southampton High School |
| Features | First floor bedroom, first floor full bath, formal dining, granite counters |
| Listing information courtesy of: Hogar Realty | |