Tel: 718-896-0777
Cell: 347-219-2037
Fax: 718-896-7020

244 N Sea Mecox Road , Southampton , NY 11968
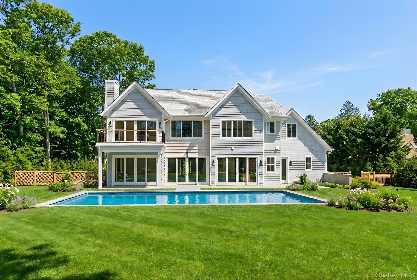
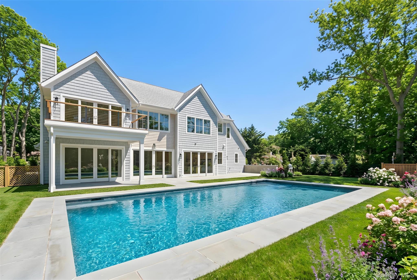
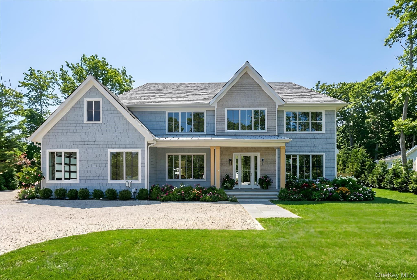
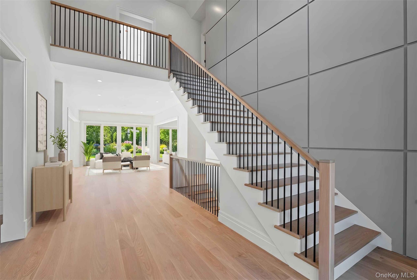
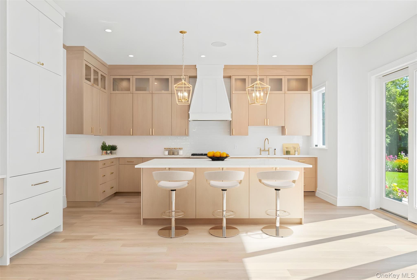
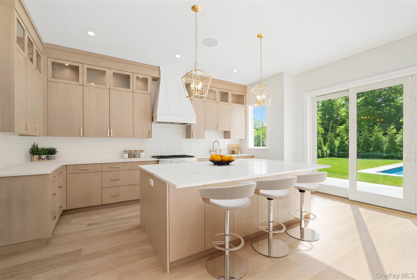
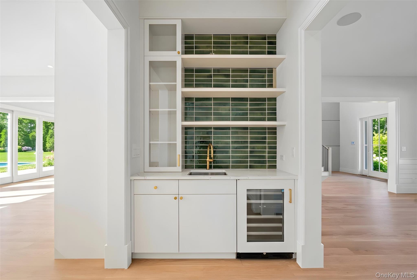
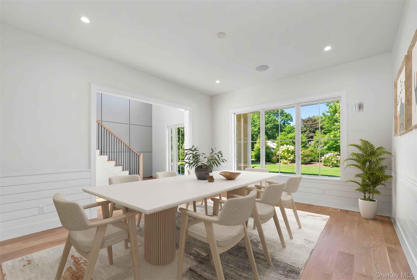
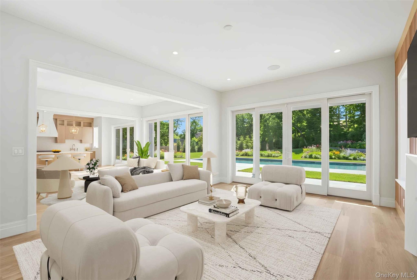
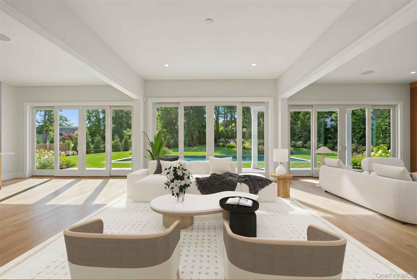
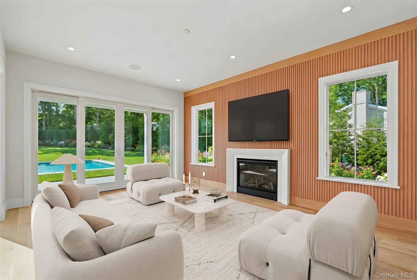
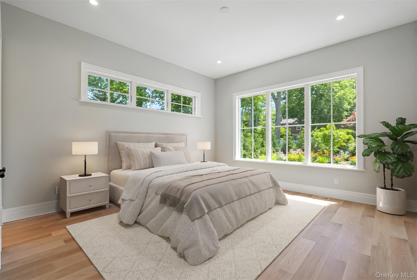
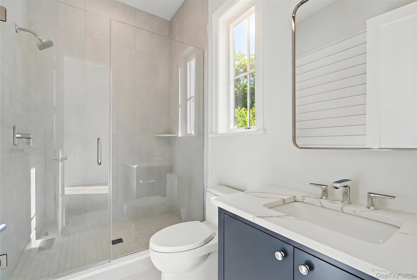
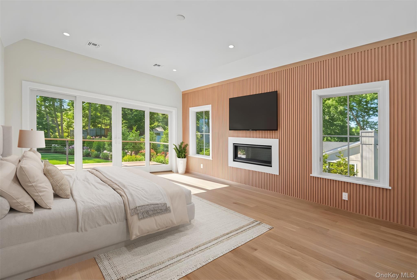
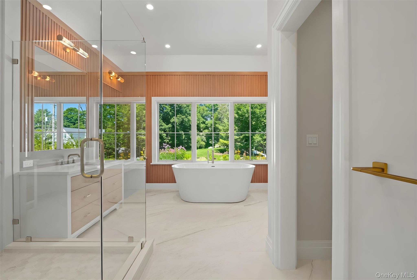
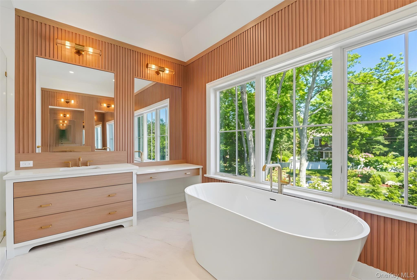
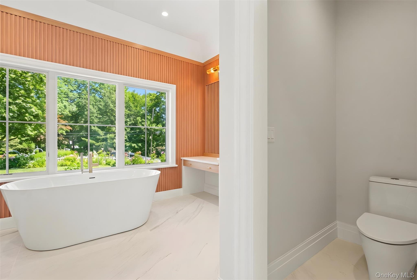
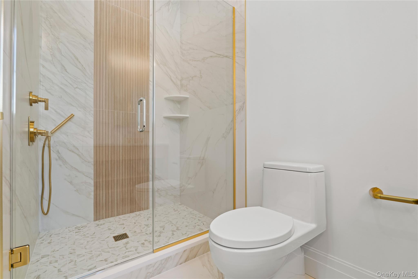
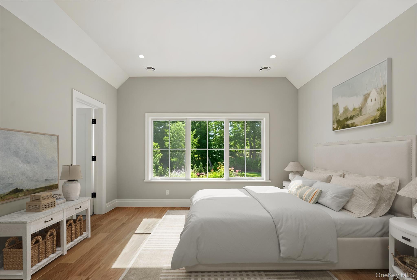
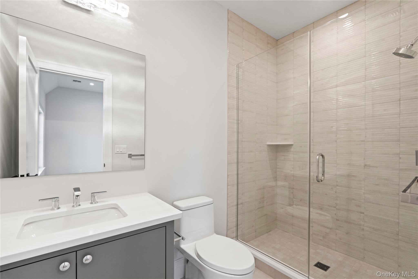
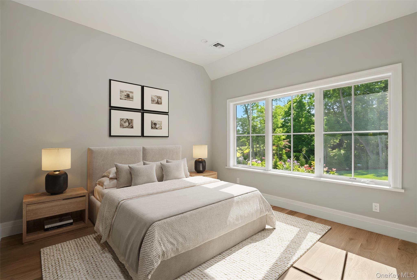
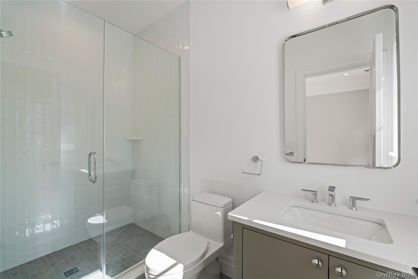
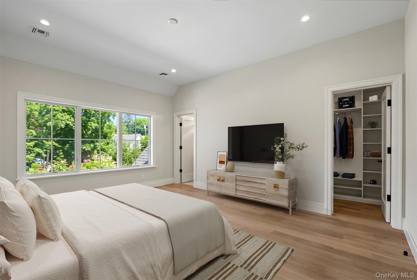
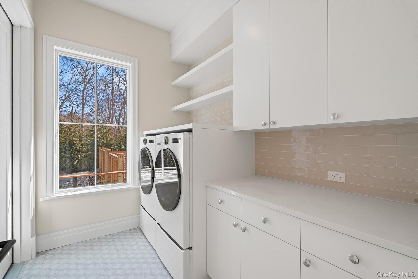
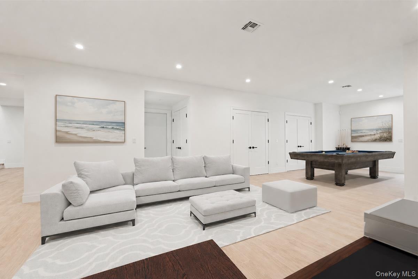
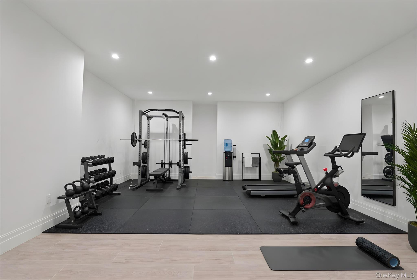
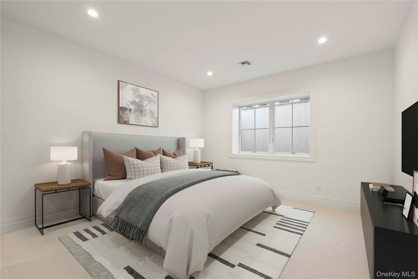
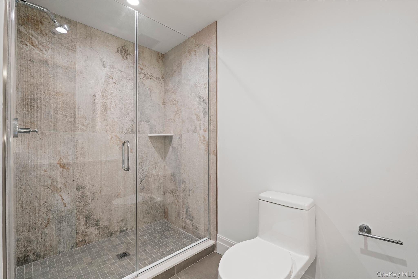
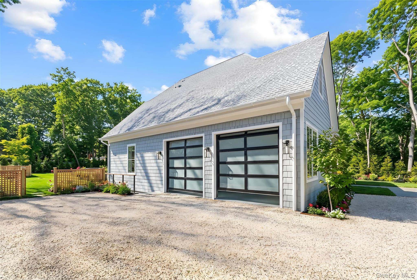
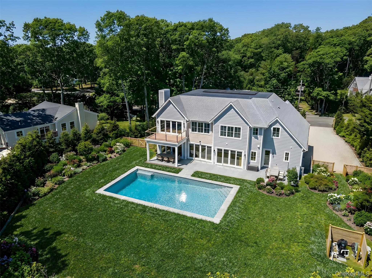
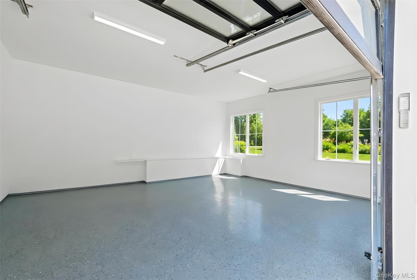
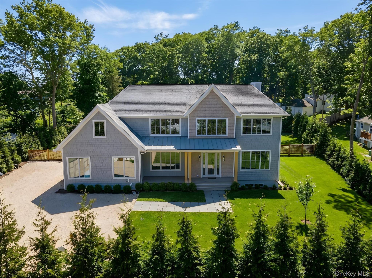
Welcome To Your Brand-new Hamptons Oasis, Just Completed And Ideally Located Less Than Two Miles From The Village Of Southampton And Just Minutes From World-class Ocean Beaches. This Thoughtfully Designed Residence By Renowned Architect, Ryan Kesner, Offers Six Bedrooms, Seven Full And Two Half Bathrooms, And Nearly 6, 000 Square Feet Of Luxurious Living Space Across Three Meticulously Finished Levels. Enter Through A Grand Foyer And Immediately Appreciate The Craftsmanship And Attention To Detail Evident Throughout. The First Floor Features An Open And Airy Layout Highlighted By A Formal Dining Room, Great Room, And Living Room With A Propane Fireplace. The Chef's Kitchen Is Equipped With Top-of-the-line Appliances And Is Complemented By A Butler's Pantry. Additional First-floor Amenities Include A Primary Ensuite Bedroom, Powder Room, Full Bath, And A Laundry/mudroom Providing Access To The Attached Two-car Garage. Three Sliding Glass Doors Open To The Beautifully Landscaped Backyard, Bringing Natural Light Into The Interior While Revealing A 20' X 40' Heated Gunite Pool That Serves As The Focal Point Of The Outdoor Living Space, Seamlessly Blending Indoor And Outdoor Living. Upstairs, The Expansive Primary Suite Features A Fireplace, Dual Walk-in Closets And Vanities, A Soaking Tub, And A Private Balcony Overlooking The Grounds-providing A Covered Terrace Below On The Poolside Patio. Three Additional Ensuite Bedrooms And A Versatile Bonus Space As Well As A Second Laundry Room Complete This Level. The Finished Lower Level Is Designed For Relaxation And Recreation, Offering A Sixth Ensuite Bedroom, Gym, An Additional Powder Room And Large Media Or Game Room. With Its Exceptional Attention To Detail, Refined Finishes, And Ideal Proximity To Southampton Village, 244 North Sea Mecox Embodies The Pinnacle Of Modern Hamptons Luxury Living.
| Location/Town | Southampton |
| Area/County | Suffolk County |
| Prop. Type | Single Family House for Sale |
| Style | Traditional |
| Bedrooms | 6 |
| Total Rooms | 18 |
| Total Baths | 9 |
| Full Baths | 7 |
| 3/4 Baths | 2 |
| Year Built | 2026 |
| Basement | Finished, Full |
| Construction | Wood Siding |
| Lot SqFt | 26,136 |
| Cooling | Central Air |
| Heat Source | See Remarks |
| Util Incl | See Remarks |
| Days On Market | 132 |
| Parking Features | Driveway, Garage |
| Tax Assessed Value | 658200 |
| School District | Southampton |
| Middle School | Southampton Intermediate Schoo |
| Elementary School | Southampton Elementary School |
| High School | Southampton High School |
| Features | First floor bedroom, first floor full bath, cathedral ceiling(s), entrance foyer, formal dining, high ceilings, kitchen island, natural woodwork, open floorplan, open kitchen, primary bathroom, master downstairs, walk-in closet(s) |
| Listing information courtesy of: Douglas Elliman Real Estate | |