Tel: 718-896-0777
Cell: 347-219-2037
Fax: 718-896-7020

55 Post Crossing , Southampton , NY 11968
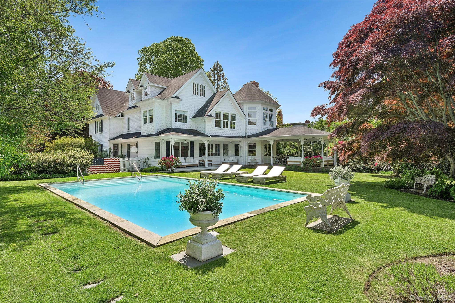
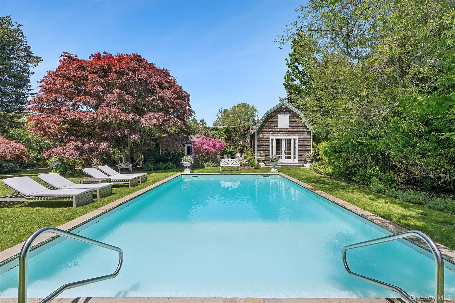
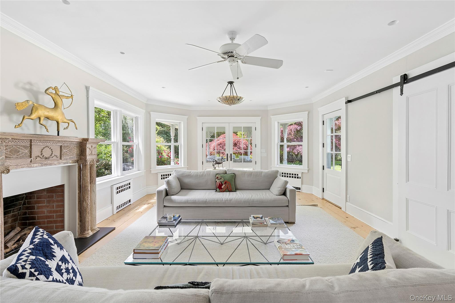
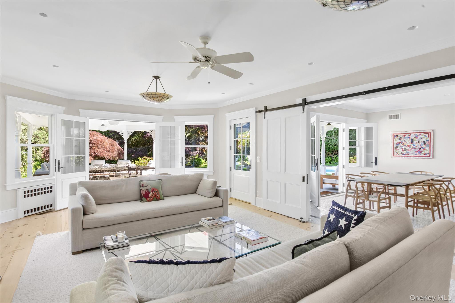
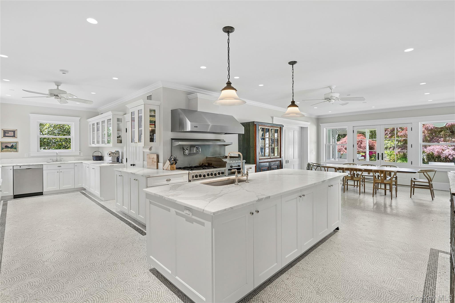
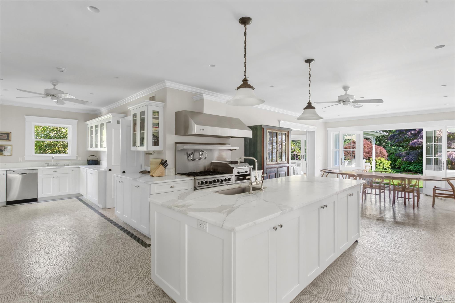
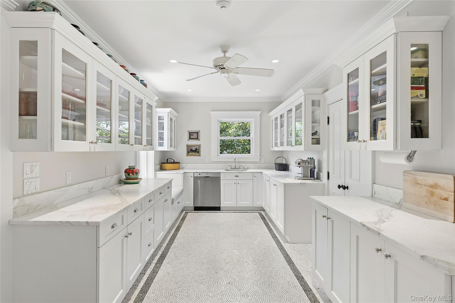
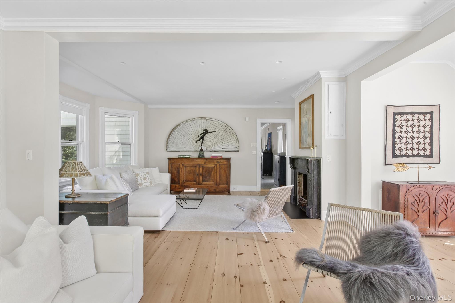
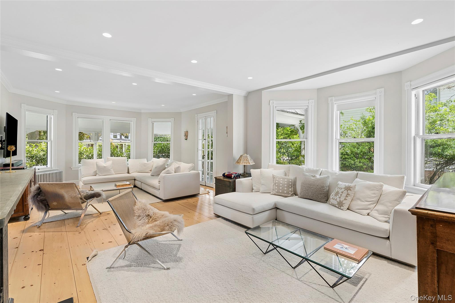
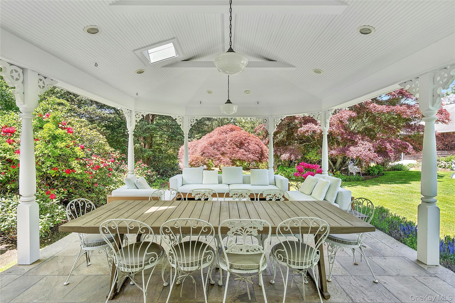
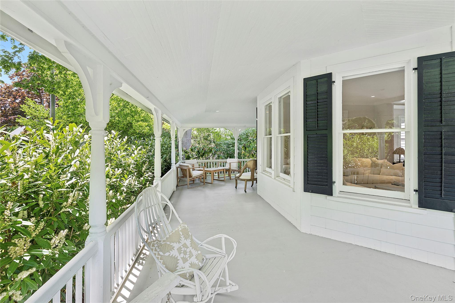
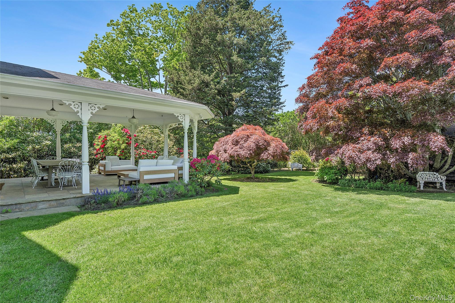
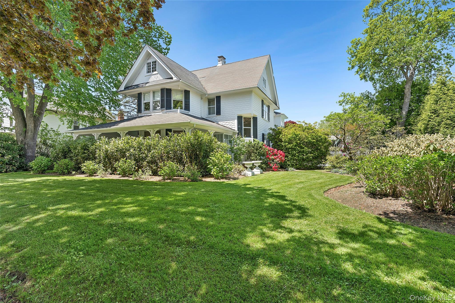
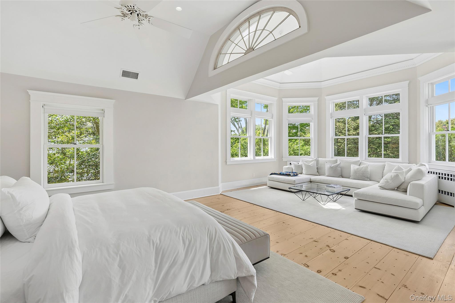
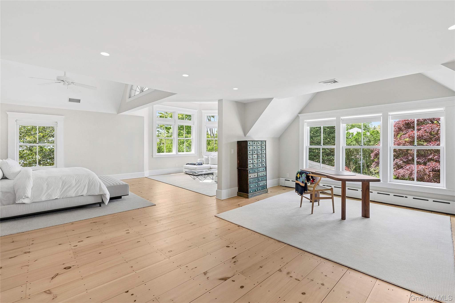
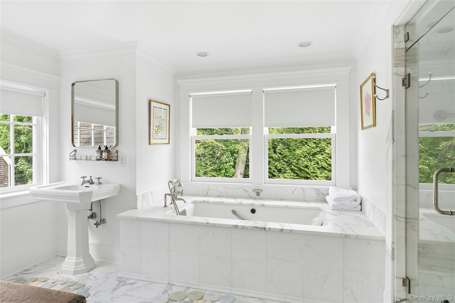
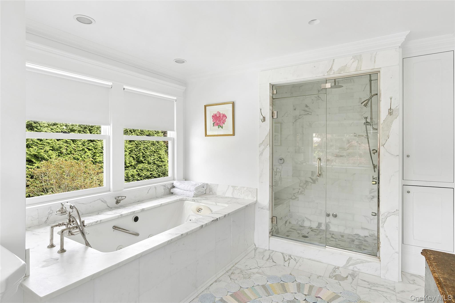
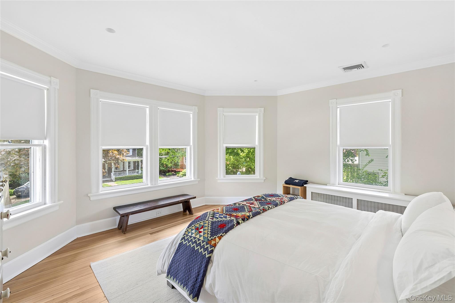
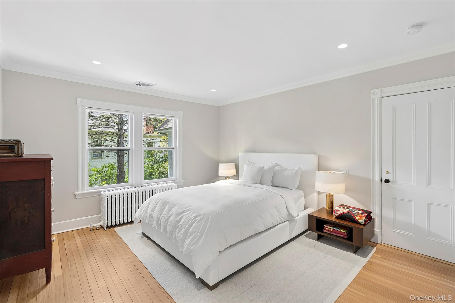
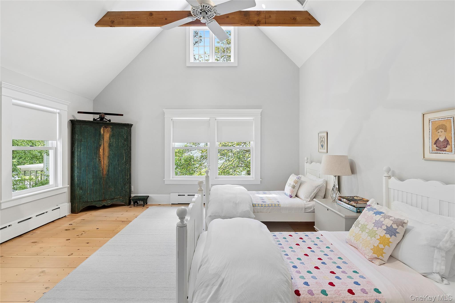
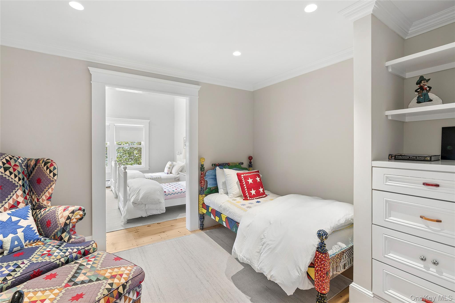
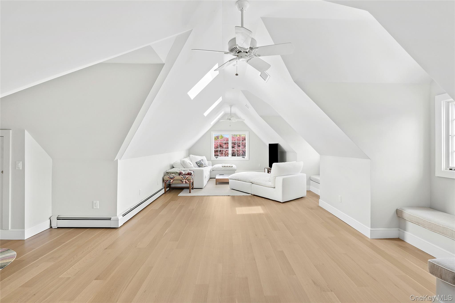
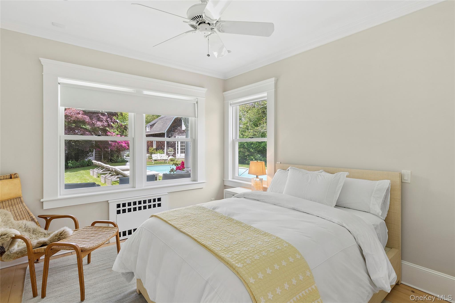
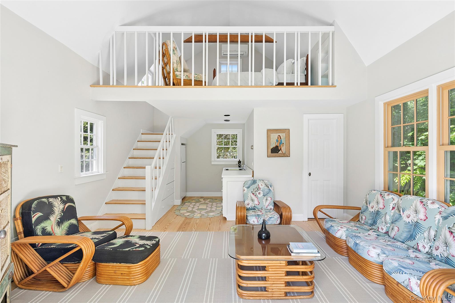
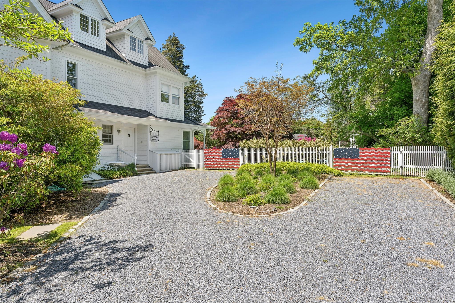
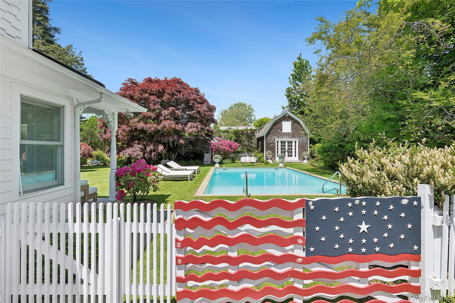
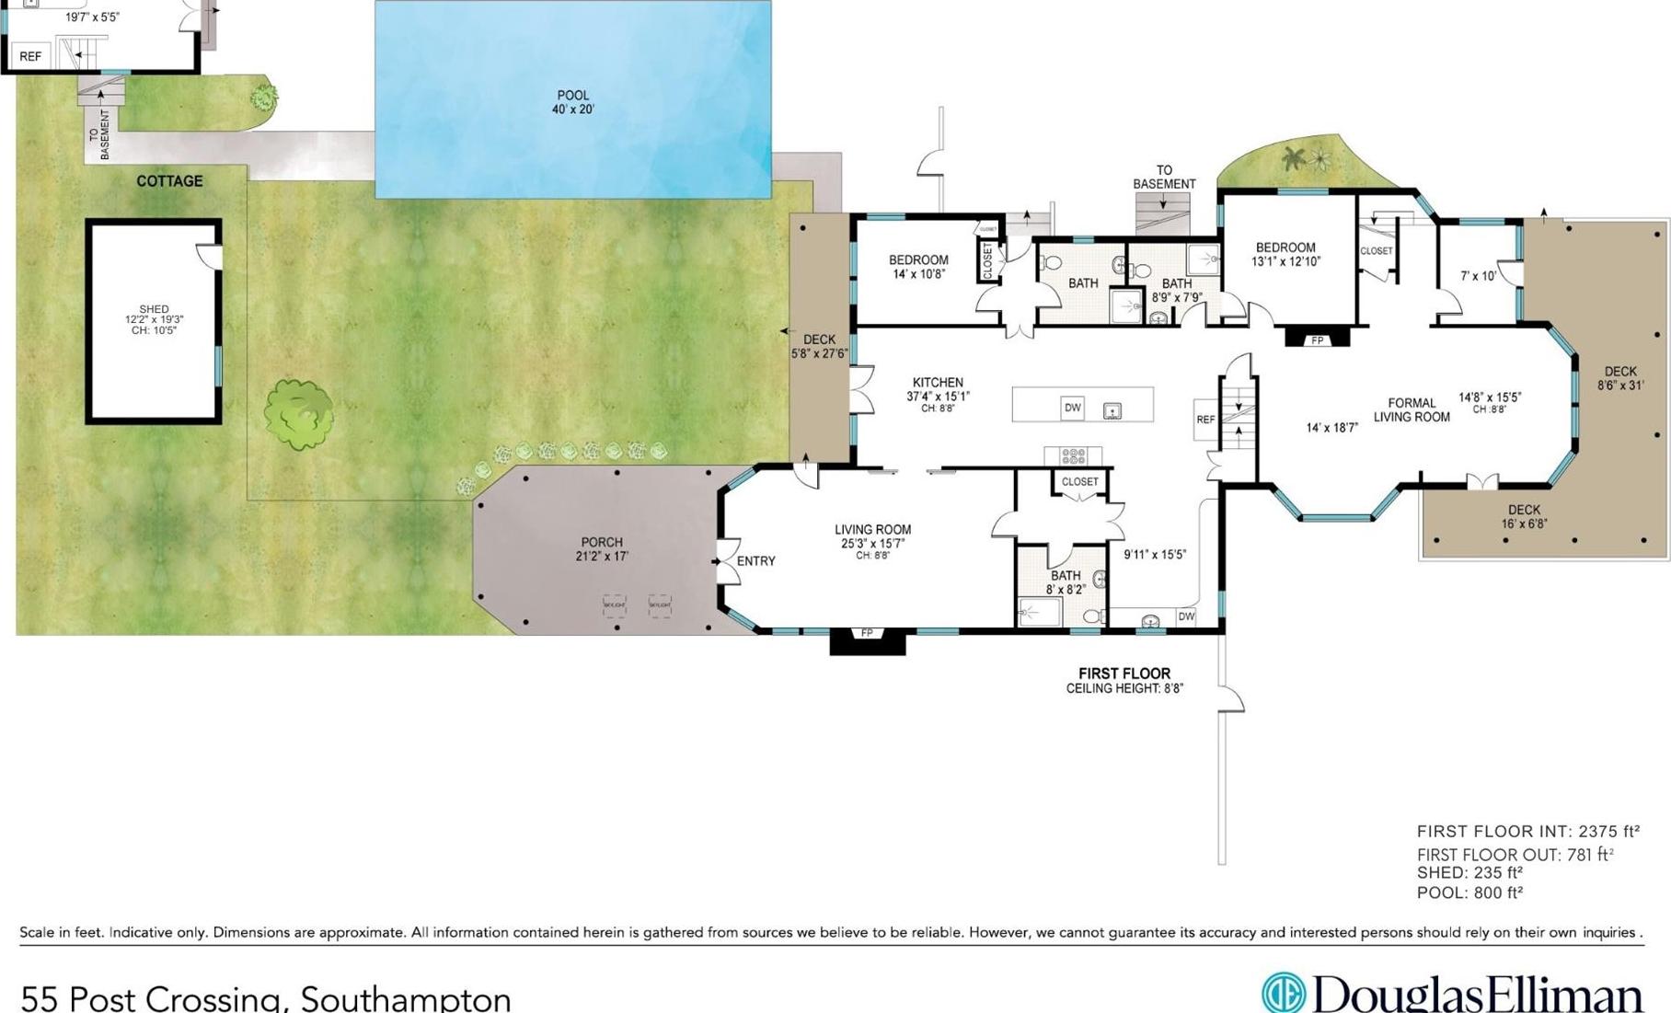
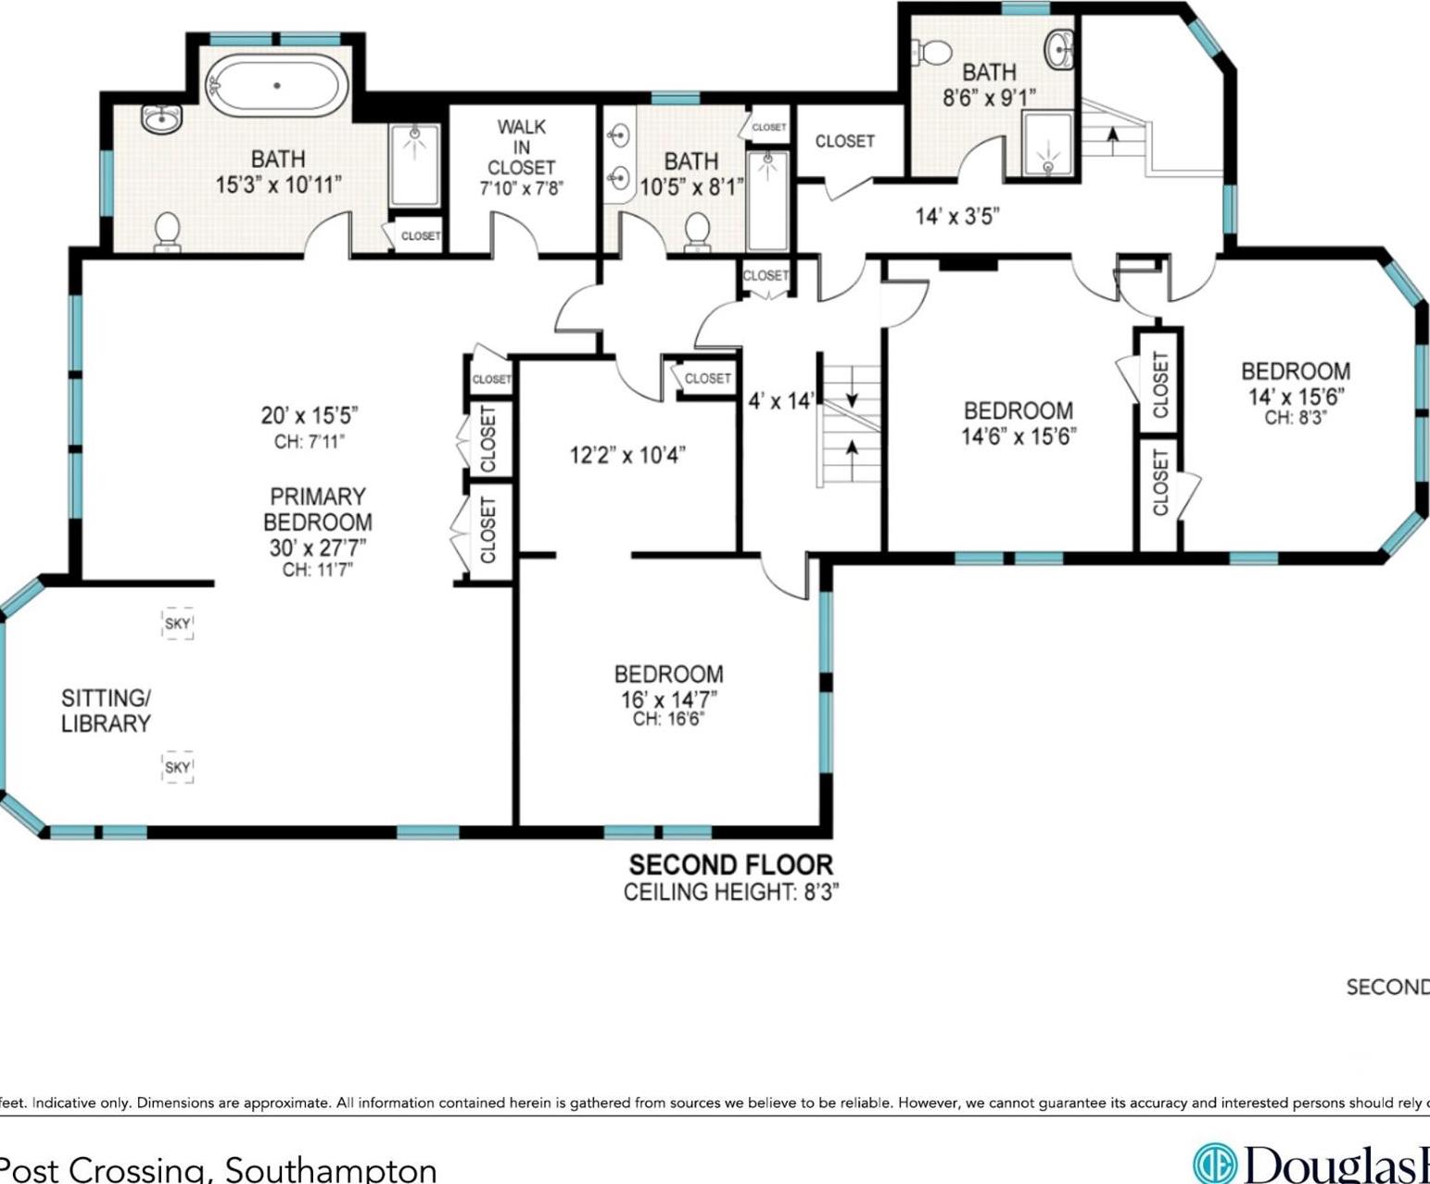
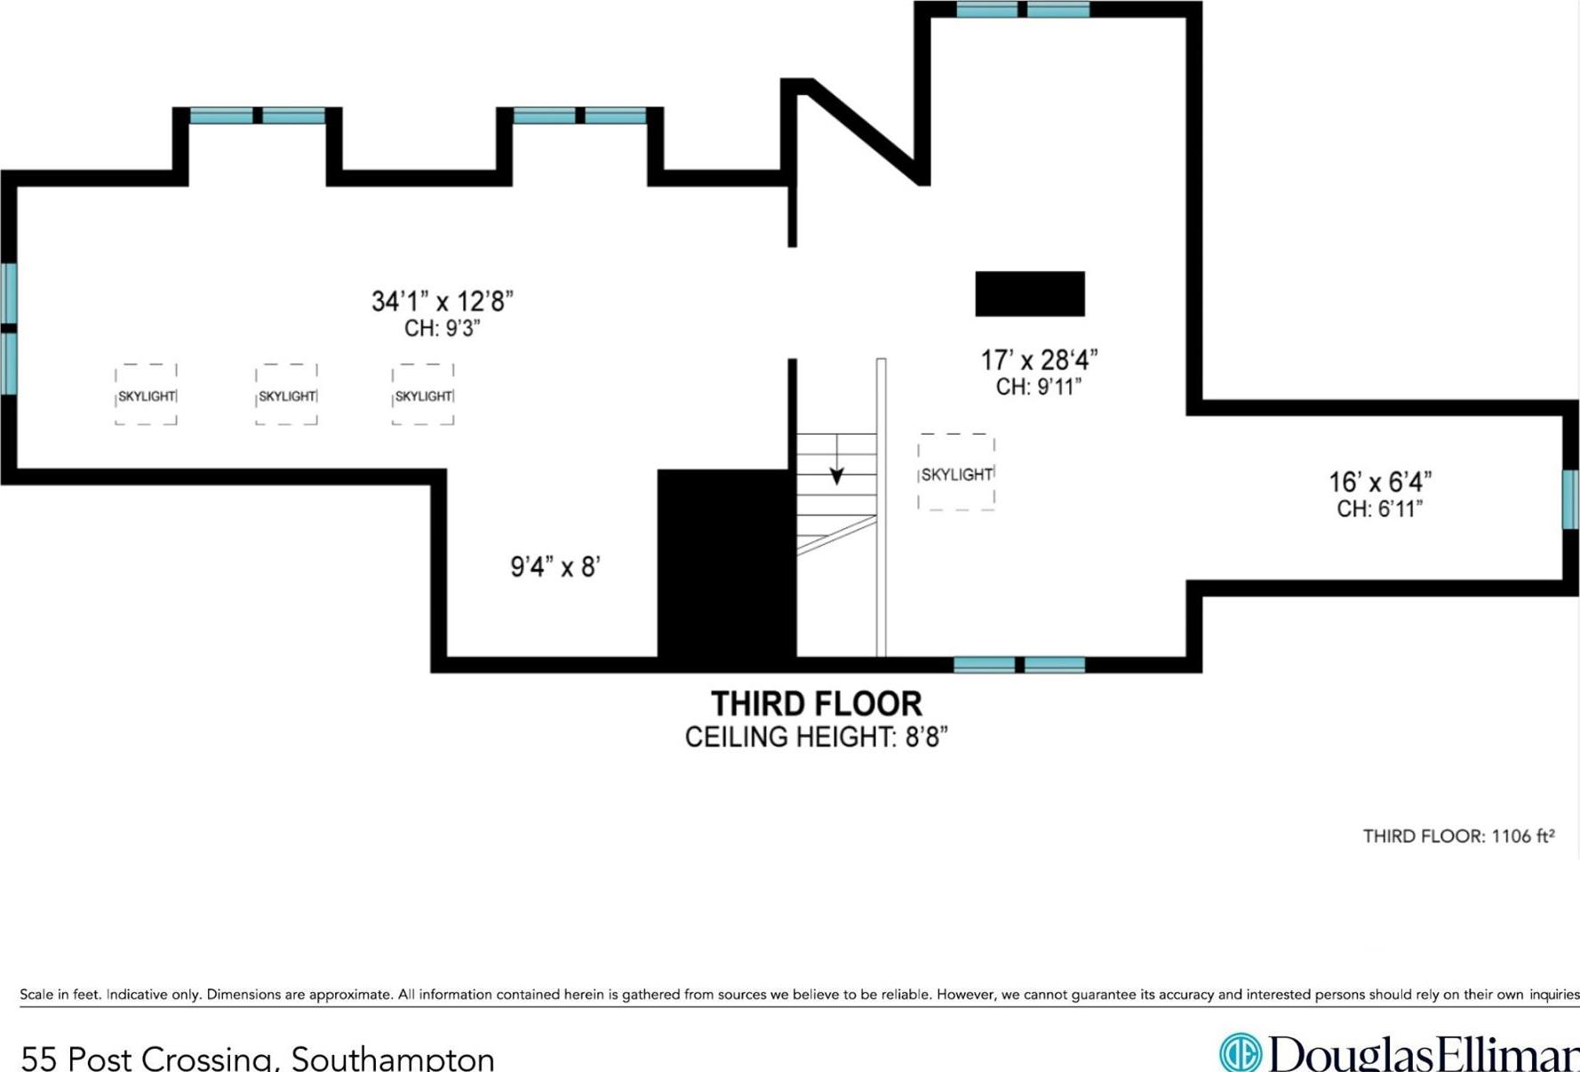
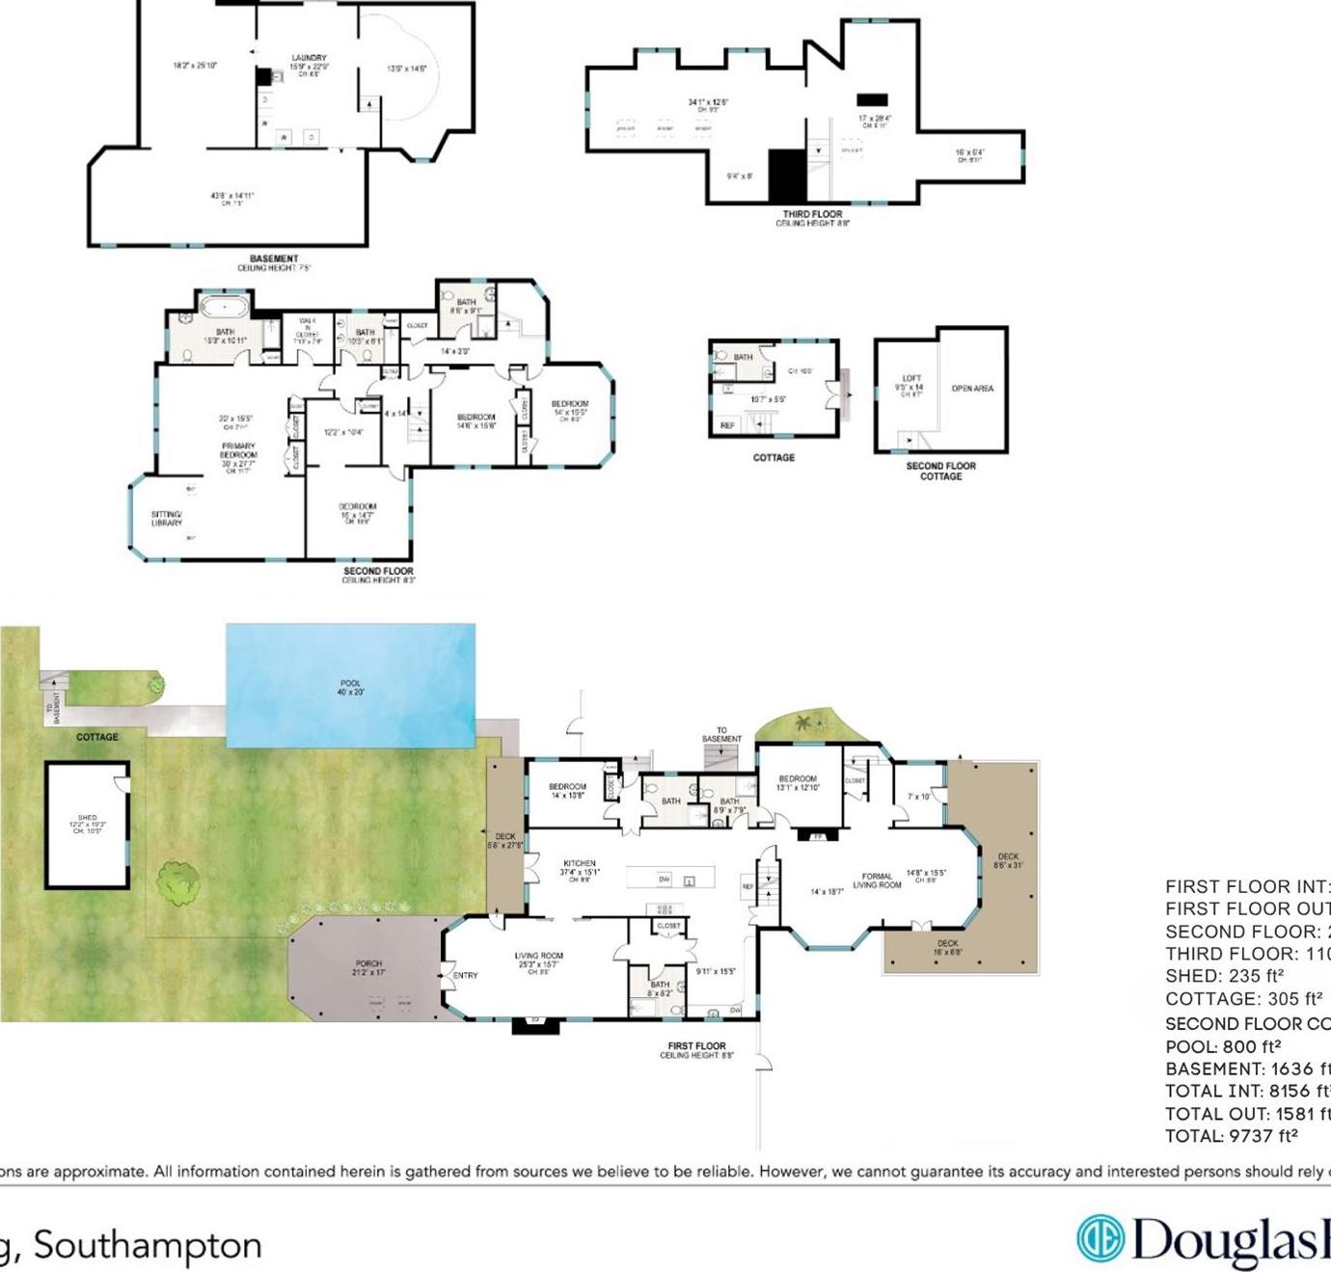
Set In The Heart Of Southampton Village, This Award-winning Victorian Traditional Has Long Been Celebrated For Its Old World Charm — Wide-plank Wood Floors, Exquisite Tilework, And Stately Proportions That Speak To A More Gracious Era Of Hamptons Living. Nearly 6, 500 Square Feet Of Living Space Unfolds Across A Home That Has Been Meticulously And Recently Restored To Its Finest Expression, With European Designer Finishes And A Soft, Refined Palette That Makes Every Room Feel Both Elevated And Effortlessly Livable. Six Bedrooms And 6 Marble Bathrooms, Are Thoughtfully Arranged To Offer Flexibility — Privacy When Desired, Connection When Needed. The Primary Suite And Sitting Area Function As A Sanctuary Unto Themselves, While A Picturesque Stand-alone Garden Cottage Provides An Additional Private Retreat Alongside The Classic In-ground Pool And Manicured English Garden. The Chef's Kitchen Anchors The Home With A Massive Central Island, Two Oversized Refrigerators, A Professional Range With Dual Ovens And Griddle, And Multiple Dining Configurations That Make Hosting Feel Natural Rather Than Effortful. Wrap Terraces Front And Back — Newly Furnished With European Modern Classics — Extend The Living Space Outdoors In A Way That Feels Seamless Rather Than Seasonal. A Well-appointed Lower Level And A Magical, Tucked-away Third Floor Complete This Singular Southampton Retreat. Please Give 24 Hour Notice For Showings.
| Location/Town | Southampton |
| Area/County | Suffolk County |
| Prop. Type | Single Family House for Sale |
| Style | Traditional, Victorian |
| Tax | $9,947.00 |
| Bedrooms | 6 |
| Total Rooms | 18 |
| Total Baths | 6 |
| Full Baths | 6 |
| Year Built | 1991 |
| Basement | Partially Finished |
| Construction | Frame, Wood Siding |
| Lot SqFt | 21,780 |
| Cooling | Central Air |
| Heat Source | Hot Air |
| Util Incl | Cable Connected, Electricity Connected |
| Days On Market | 19 |
| Window Features | Bay Window(s), Blinds |
| Parking Features | Driveway |
| Tax Assessed Value | 2409000 |
| School District | Southampton |
| Middle School | Southampton Intermediate Schoo |
| Elementary School | Southampton Elementary School |
| High School | Southampton High School |
| Features | First floor bedroom, first floor full bath, bidet, breakfast bar, built-in features, ceiling fan(s), chandelier, chefs kitchen, double vanity, dry bar, eat-in kitchen, elevator, entertainment cabinets, entrance foyer, formal dining, galley type kitchen, granite counters, in-law floorplan, kitchen island, marble counters, natural woodwork, open floorplan, open kitchen, original details, pantry, primary bathroom, recessed lighting, sauna, smart thermostat, soaking tub, sound system |
| Listing information courtesy of: Douglas Elliman Real Estate | |