Tel: 718-896-0777
Cell: 347-219-2037
Fax: 718-896-7020

8 Ashwood Court , Southampton , NY 11968
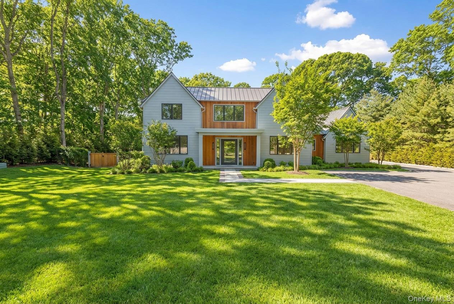
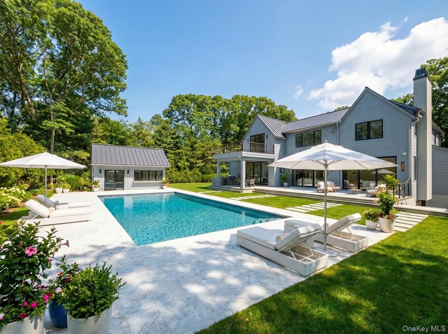
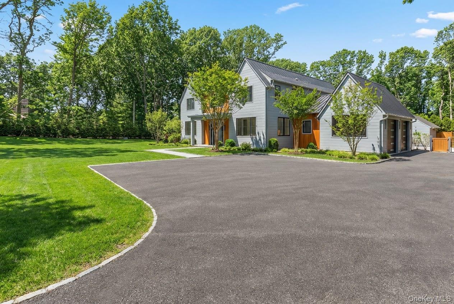
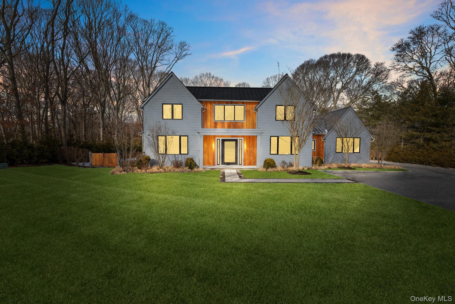
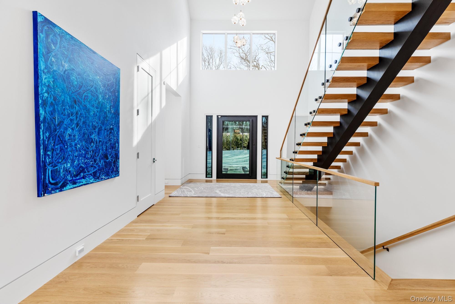
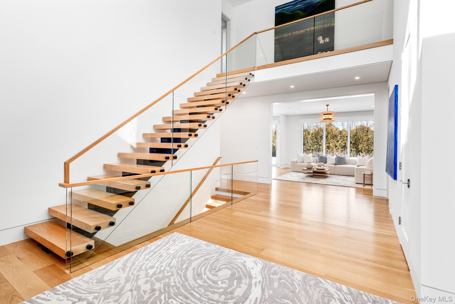
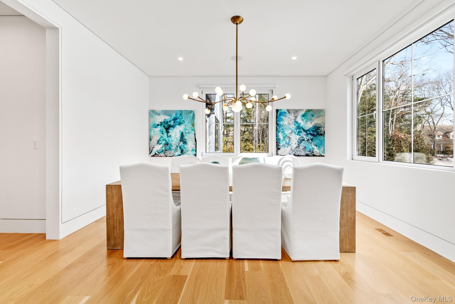
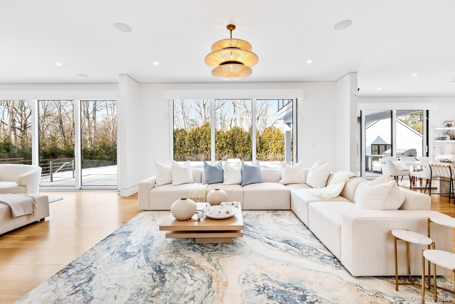
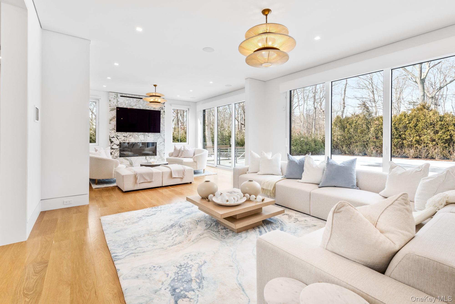
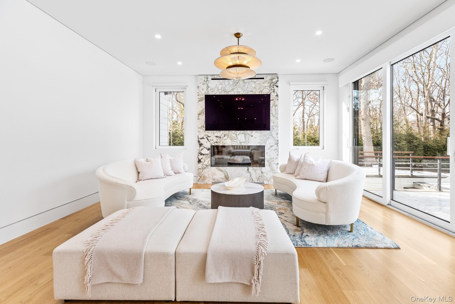
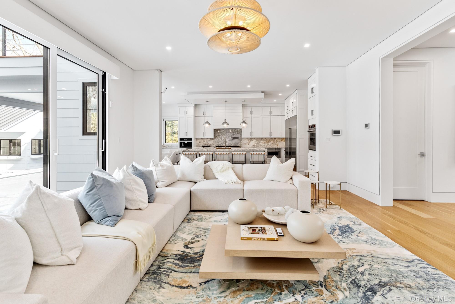
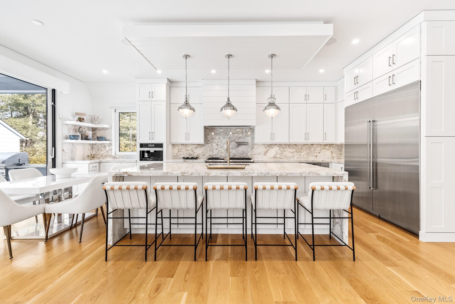
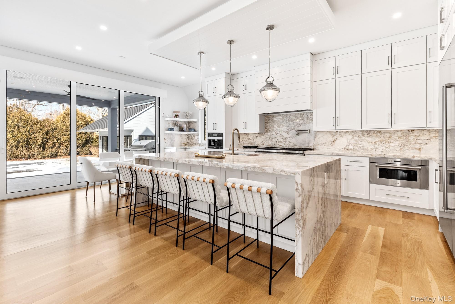
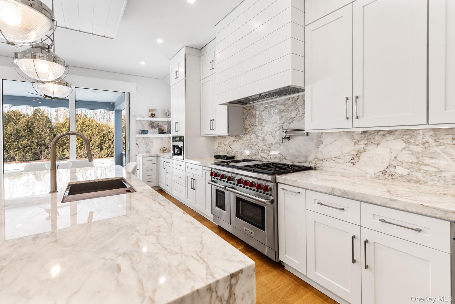
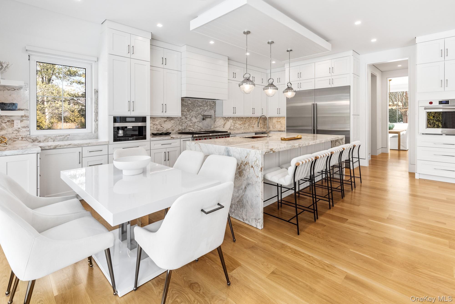
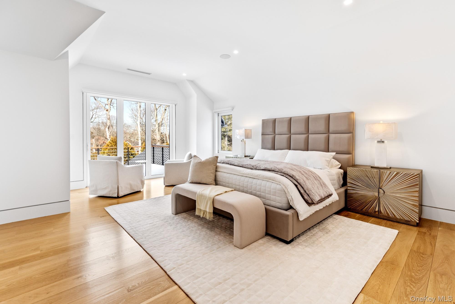
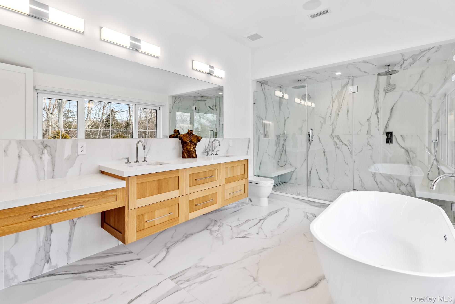
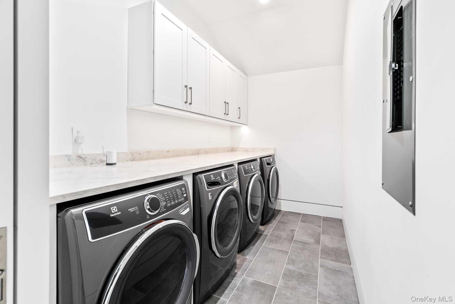
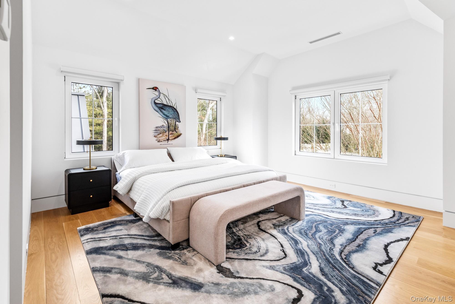
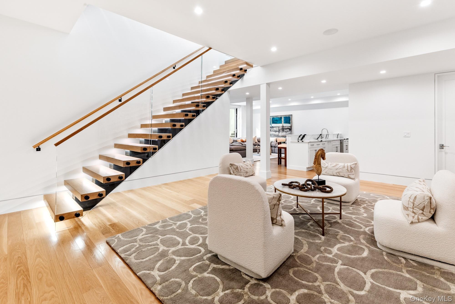
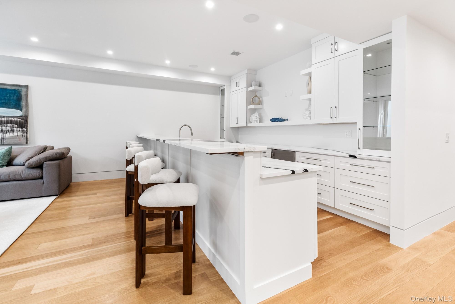
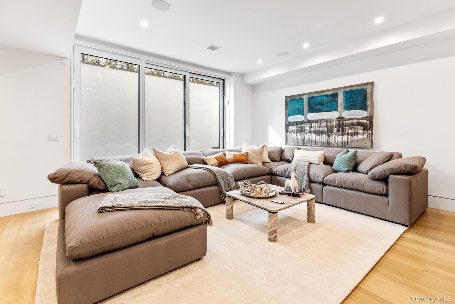
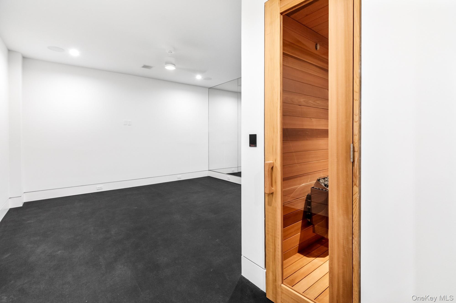
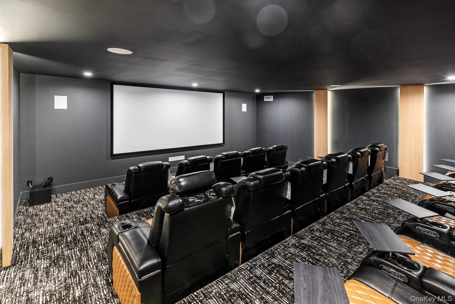
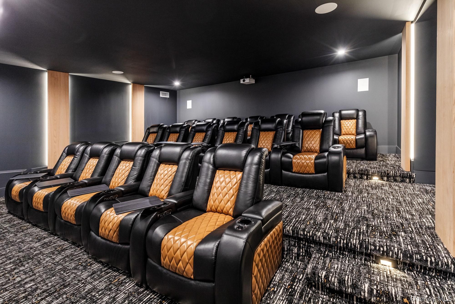
Newly Constructed Transitional Residence Set On Approximately One Acre Just Moments From Southampton Village. Offering Approximately 7, 564 +/- Square Feet Across Three Finished Levels, This Home Combines Scale, Design, And Functionality In A Highly Desirable Setting. A Dramatic Double-height Foyer With 11-foot Ceilings And A Floating Glass Staircase Creates A Striking Entry, Leading Into A Sun-filled Great Room With A Marble Fireplace And Views Of The Backyard. The Open-concept Layout Is Designed For Both Everyday Living And Entertaining, Featuring A Chef’s Kitchen With Premium Appliances, Custom Cabinetry, Marble Countertops, And A Spacious Center Island. A Pantry, Wet Bar, And Multiple Dining Areas Provide Flexibility And Convenience. The First Level Also Includes A Junior Primary Suite, Mudroom, Powder Room, And Attached Two-car Garage With Radiant Heat. The Second Level Features A Primary Suite With Private Balcony, Walk-in Closet, And A Spa-style Bathroom With Soaking Tub And Dual Vanities. Three Additional En-suite Bedrooms With Walk-in Closets And A Well-appointed Laundry Room Complete The Upper Level. The Finished Lower Level Offers Additional Living Space Including A Gym With Sauna, Media Room, Recreation Area, And Two Guest Bedrooms With A Full Bath. Outdoor Amenities Include A Heated 20 X 40 Gunite Pool With Spa, Marble Patio, And Landscaped Grounds Designed For Privacy. A Detached Pool House Provides Additional Space With Kitchenette, Bathroom, Laundry, And Outdoor Shower, Ideal For Entertaining. Located Near Southampton Village Shops, Restaurants, And Ocean Beaches, This Property Offers A Complete Hamptons Lifestyle.
| Location/Town | Southampton |
| Area/County | Suffolk County |
| Prop. Type | Single Family House for Sale |
| Style | Traditional |
| Tax | $15,697.00 |
| Bedrooms | 7 |
| Total Rooms | 23 |
| Total Baths | 9 |
| Full Baths | 8 |
| 3/4 Baths | 1 |
| Year Built | 2024 |
| Basement | Finished, Full |
| Construction | Frame, HardiPlank Type |
| Lot SqFt | 44,431 |
| Cooling | Central Air |
| Heat Source | Propane |
| Util Incl | See Remarks |
| Days On Market | 173 |
| Lot Features | Cul-De-Sac |
| Parking Features | Driveway |
| Tax Assessed Value | 1746600 |
| School District | Southampton |
| Features | First floor bedroom, first floor full bath, built-in features, chefs kitchen, crown molding, eat-in kitchen, entrance foyer, galley type kitchen, high ceilings, his and hers closets, kitchen island, marble counters, primary bathroom, sauna, walk-in closet(s), wet bar |
| Listing information courtesy of: Nest Seekers International LLC | |