718-896-0777 info@realtydepotny.com
logo
  • Home
  • Listings
    • Our Listings
    • Our Rentals
    • Search Properties
    • Open Houses
    • Sold Properties
    • Rented Listings
    • List With Realty Depot
  • About Us...
    • About Us
    • Our Agents
    • Customer Testimonials
    • List With Realty Depot
    • Our Blog
    • Contact Us
  • Fair Housing Notice
  • Standardized Operating Procedure

Single Family House for Sale in Southold, Suffolk County, NY 11971 | Web ID: 1005049 | $2,899,000

405 Williamsburgh Drive , Southold , NY 11971

 
Single Family in Southold - Williamsburgh Drive  Suffolk County, NY 11971Single Family Williamsburgh Drive  Suffolk County, NY 11971, MLS-1005049-2Single Family Williamsburgh Drive  Suffolk County, NY 11971, MLS-1005049-3Single Family Williamsburgh Drive  Suffolk County, NY 11971, MLS-1005049-4Single Family Williamsburgh Drive  Suffolk County, NY 11971, MLS-1005049-5Single Family Williamsburgh Drive  Suffolk County, NY 11971, MLS-1005049-6Single Family Williamsburgh Drive  Suffolk County, NY 11971, MLS-1005049-7Single Family Williamsburgh Drive  Suffolk County, NY 11971, MLS-1005049-8Single Family Williamsburgh Drive  Suffolk County, NY 11971, MLS-1005049-9Single Family Williamsburgh Drive  Suffolk County, NY 11971, MLS-1005049-10Single Family Williamsburgh Drive  Suffolk County, NY 11971, MLS-1005049-11Single Family Williamsburgh Drive  Suffolk County, NY 11971, MLS-1005049-12Single Family Williamsburgh Drive  Suffolk County, NY 11971, MLS-1005049-13Single Family Williamsburgh Drive  Suffolk County, NY 11971, MLS-1005049-14Single Family Williamsburgh Drive  Suffolk County, NY 11971, MLS-1005049-15Single Family Williamsburgh Drive  Suffolk County, NY 11971, MLS-1005049-16Single Family Williamsburgh Drive  Suffolk County, NY 11971, MLS-1005049-17Single Family Williamsburgh Drive  Suffolk County, NY 11971, MLS-1005049-18Single Family Williamsburgh Drive  Suffolk County, NY 11971, MLS-1005049-19Single Family Williamsburgh Drive  Suffolk County, NY 11971, MLS-1005049-20Single Family Williamsburgh Drive  Suffolk County, NY 11971, MLS-1005049-21Single Family Williamsburgh Drive  Suffolk County, NY 11971, MLS-1005049-22Single Family Williamsburgh Drive  Suffolk County, NY 11971, MLS-1005049-23Single Family Williamsburgh Drive  Suffolk County, NY 11971, MLS-1005049-24Single Family Williamsburgh Drive  Suffolk County, NY 11971, MLS-1005049-25Single Family Williamsburgh Drive  Suffolk County, NY 11971, MLS-1005049-26Single Family Williamsburgh Drive  Suffolk County, NY 11971, MLS-1005049-27Single Family Williamsburgh Drive  Suffolk County, NY 11971, MLS-1005049-28Single Family Williamsburgh Drive  Suffolk County, NY 11971, MLS-1005049-29Single Family Williamsburgh Drive  Suffolk County, NY 11971, MLS-1005049-30Single Family Williamsburgh Drive  Suffolk County, NY 11971, MLS-1005049-31Single Family Williamsburgh Drive  Suffolk County, NY 11971, MLS-1005049-32Single Family Williamsburgh Drive  Suffolk County, NY 11971, MLS-1005049-33Single Family Williamsburgh Drive  Suffolk County, NY 11971, MLS-1005049-34Single Family Williamsburgh Drive  Suffolk County, NY 11971, MLS-1005049-35Single Family Williamsburgh Drive  Suffolk County, NY 11971, MLS-1005049-36Single Family Williamsburgh Drive  Suffolk County, NY 11971, MLS-1005049-37Single Family Williamsburgh Drive  Suffolk County, NY 11971, MLS-1005049-38Single Family Williamsburgh Drive  Suffolk County, NY 11971, MLS-1005049-39Single Family Williamsburgh Drive  Suffolk County, NY 11971, MLS-1005049-40Single Family Williamsburgh Drive  Suffolk County, NY 11971, MLS-1005049-41Single Family Williamsburgh Drive  Suffolk County, NY 11971, MLS-1005049-42Single Family Williamsburgh Drive  Suffolk County, NY 11971, MLS-1005049-43Single Family Williamsburgh Drive  Suffolk County, NY 11971, MLS-1005049-44Single Family Williamsburgh Drive  Suffolk County, NY 11971, MLS-1005049-45Single Family Williamsburgh Drive  Suffolk County, NY 11971, MLS-1005049-46Single Family Williamsburgh Drive  Suffolk County, NY 11971, MLS-1005049-47Single Family Williamsburgh Drive  Suffolk County, NY 11971, MLS-1005049-48
 

Property Description

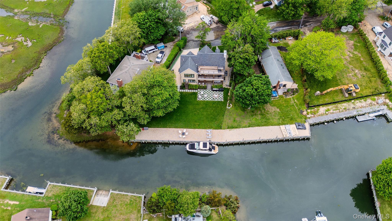
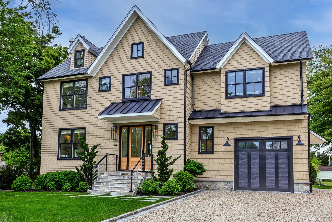
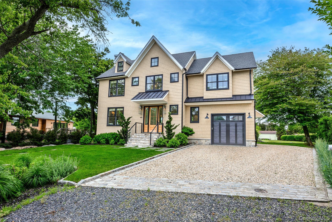
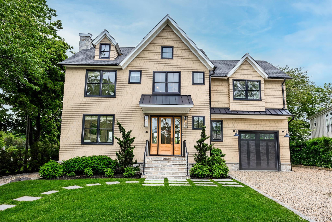
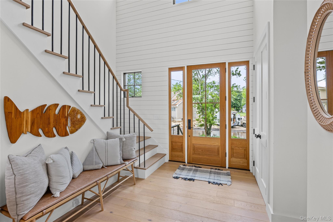
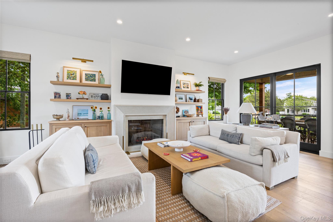
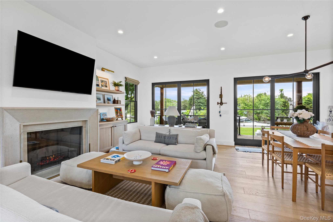
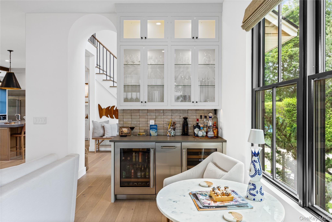
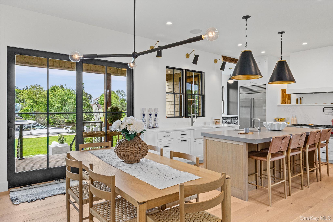
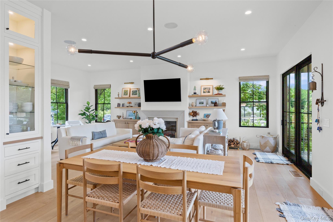
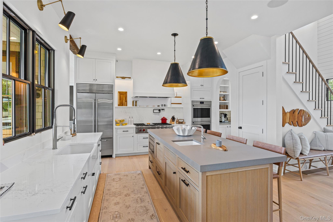
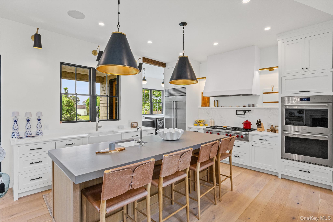
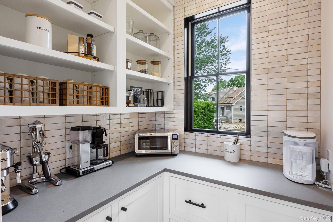
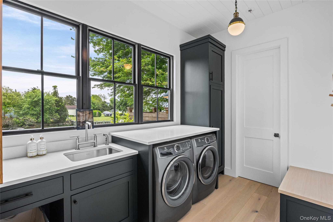
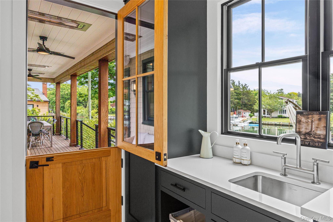
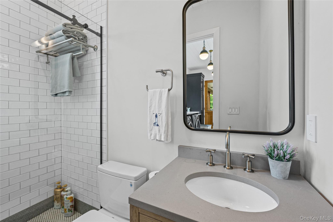
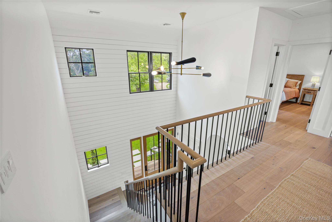
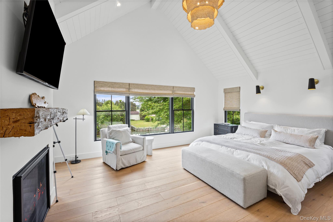
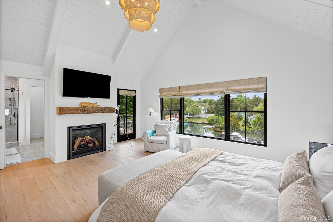
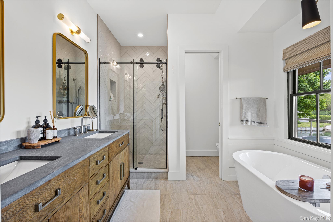
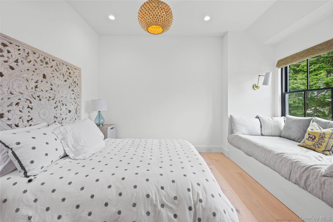
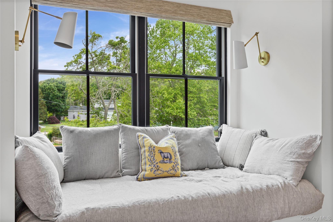
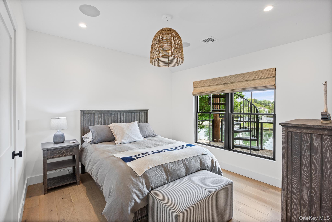
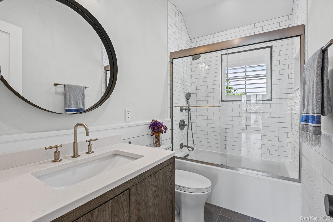
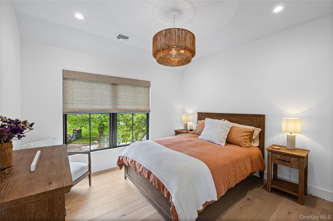
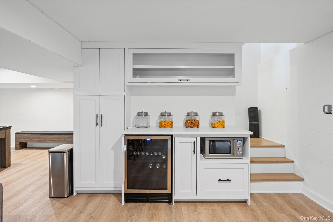
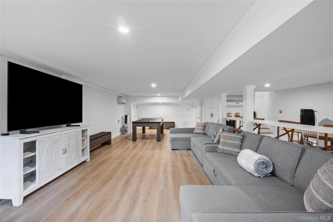
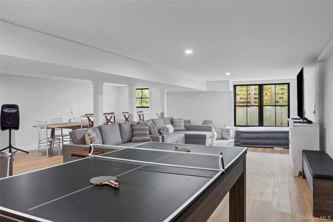
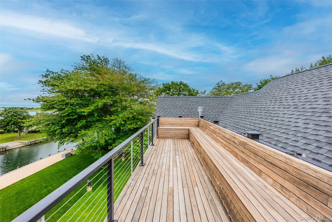
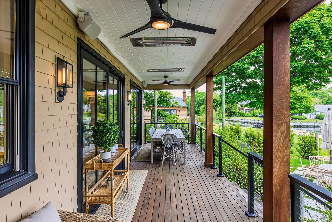
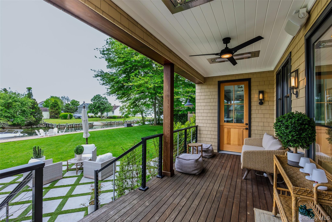
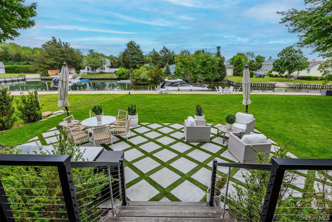
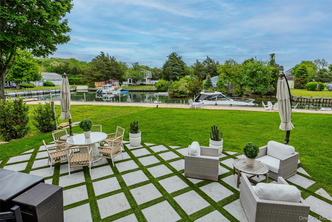
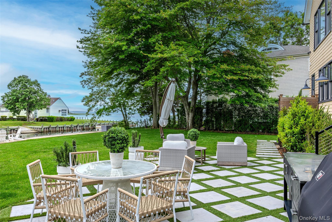
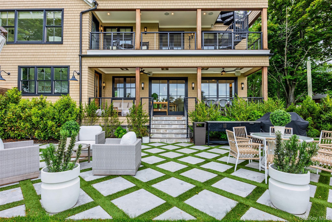
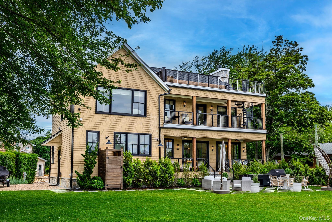
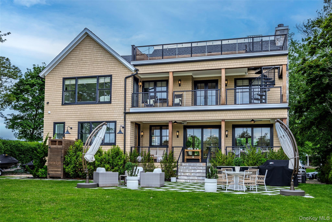
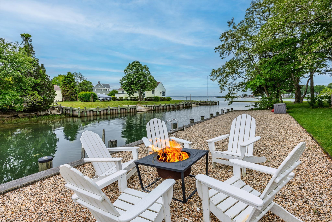
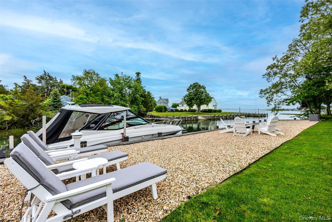
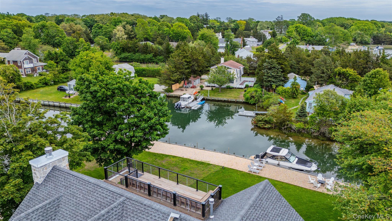
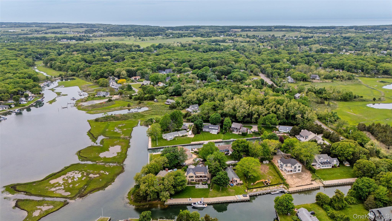
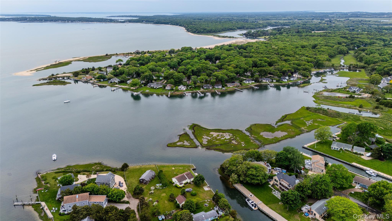
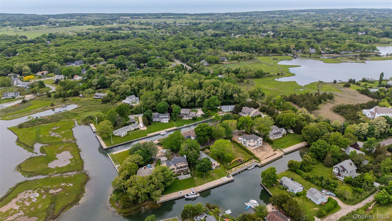
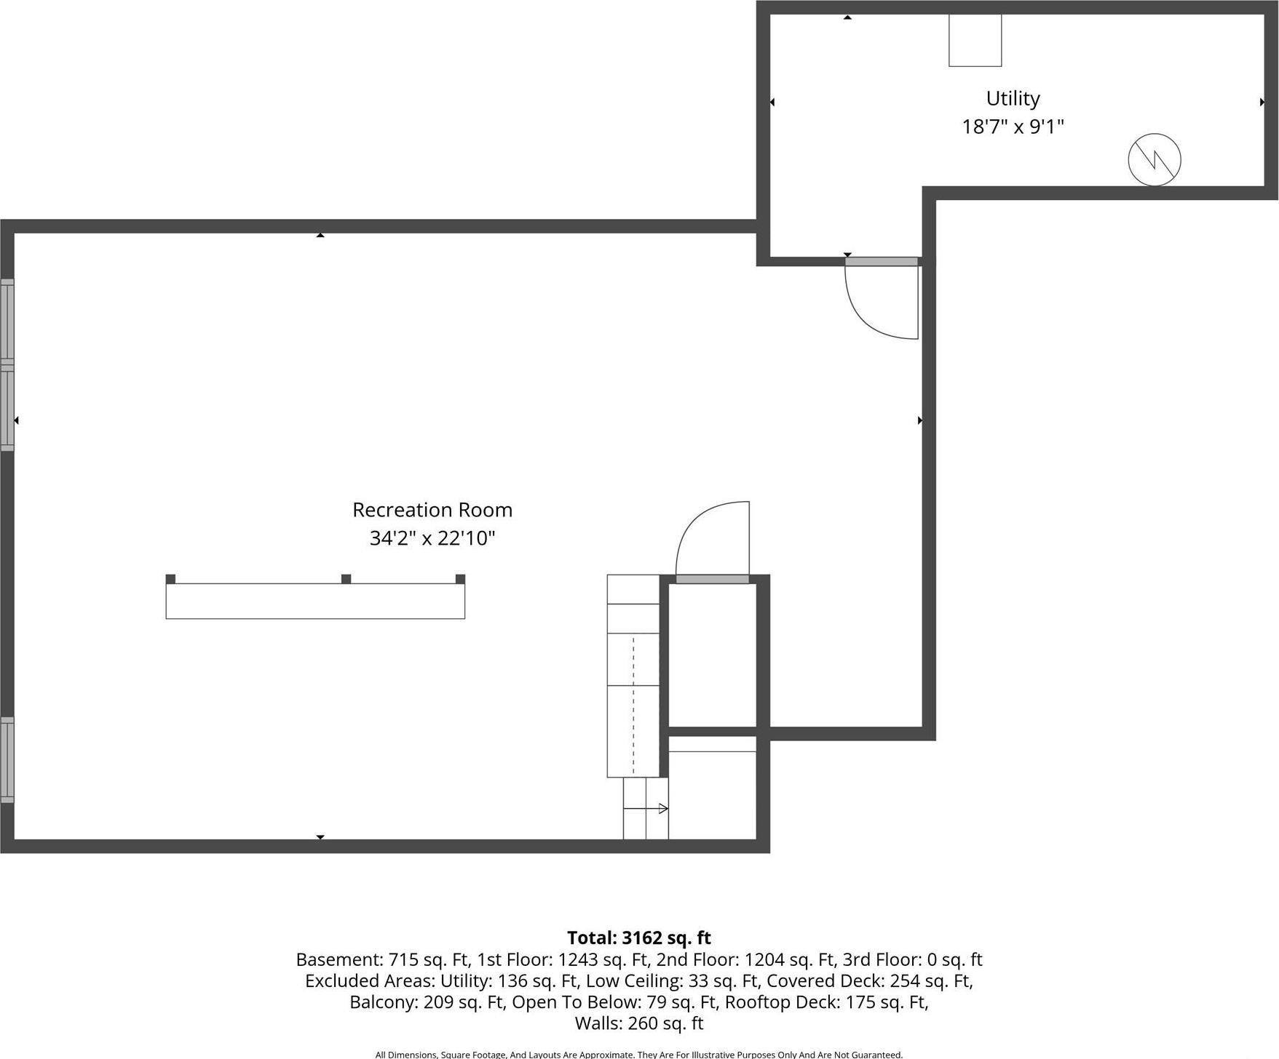
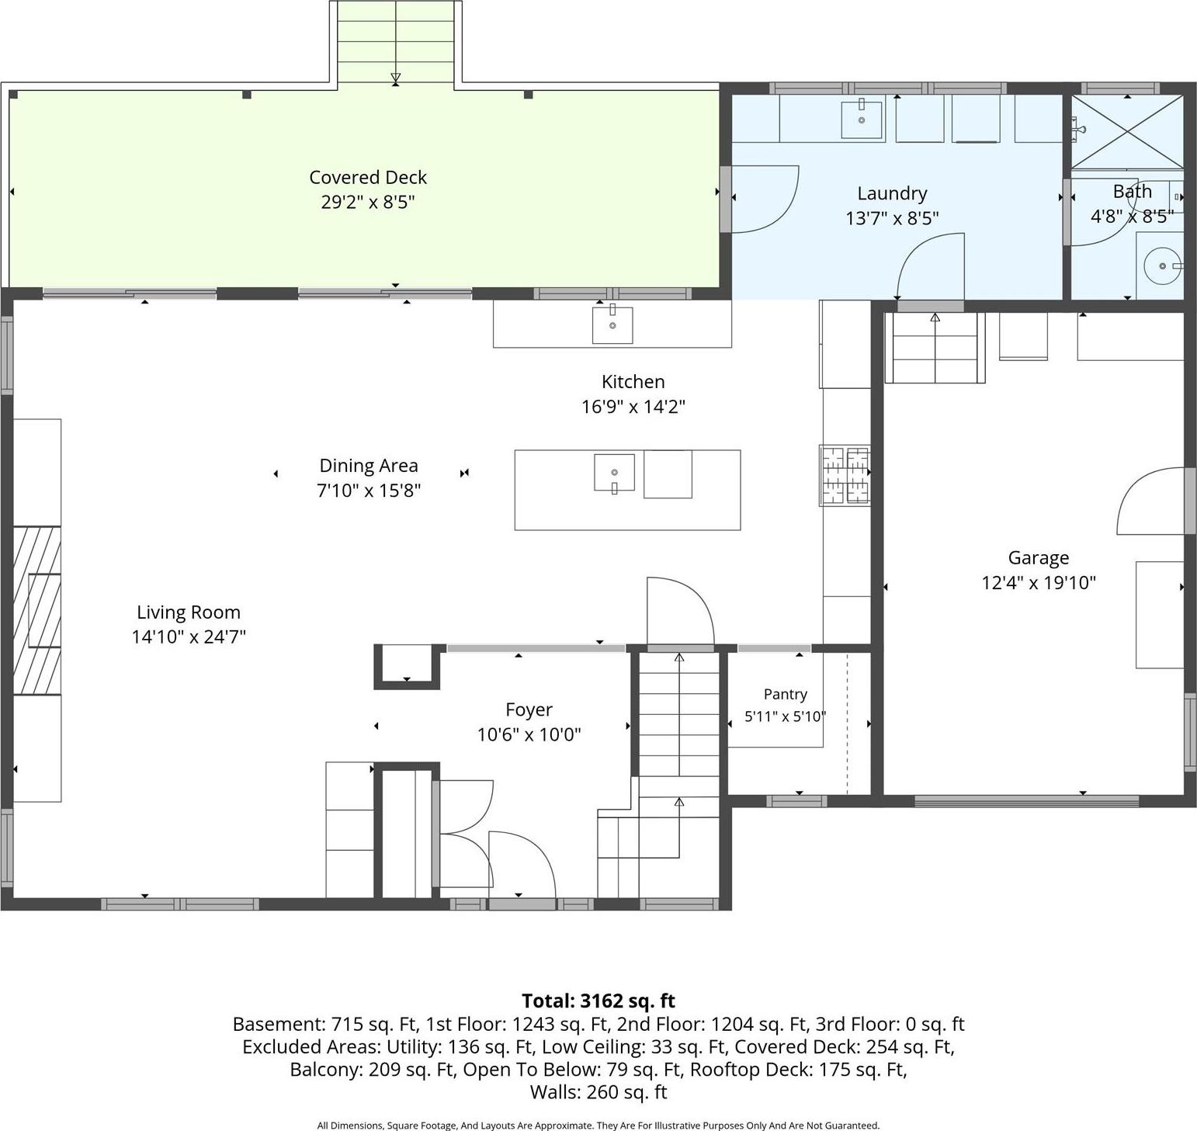
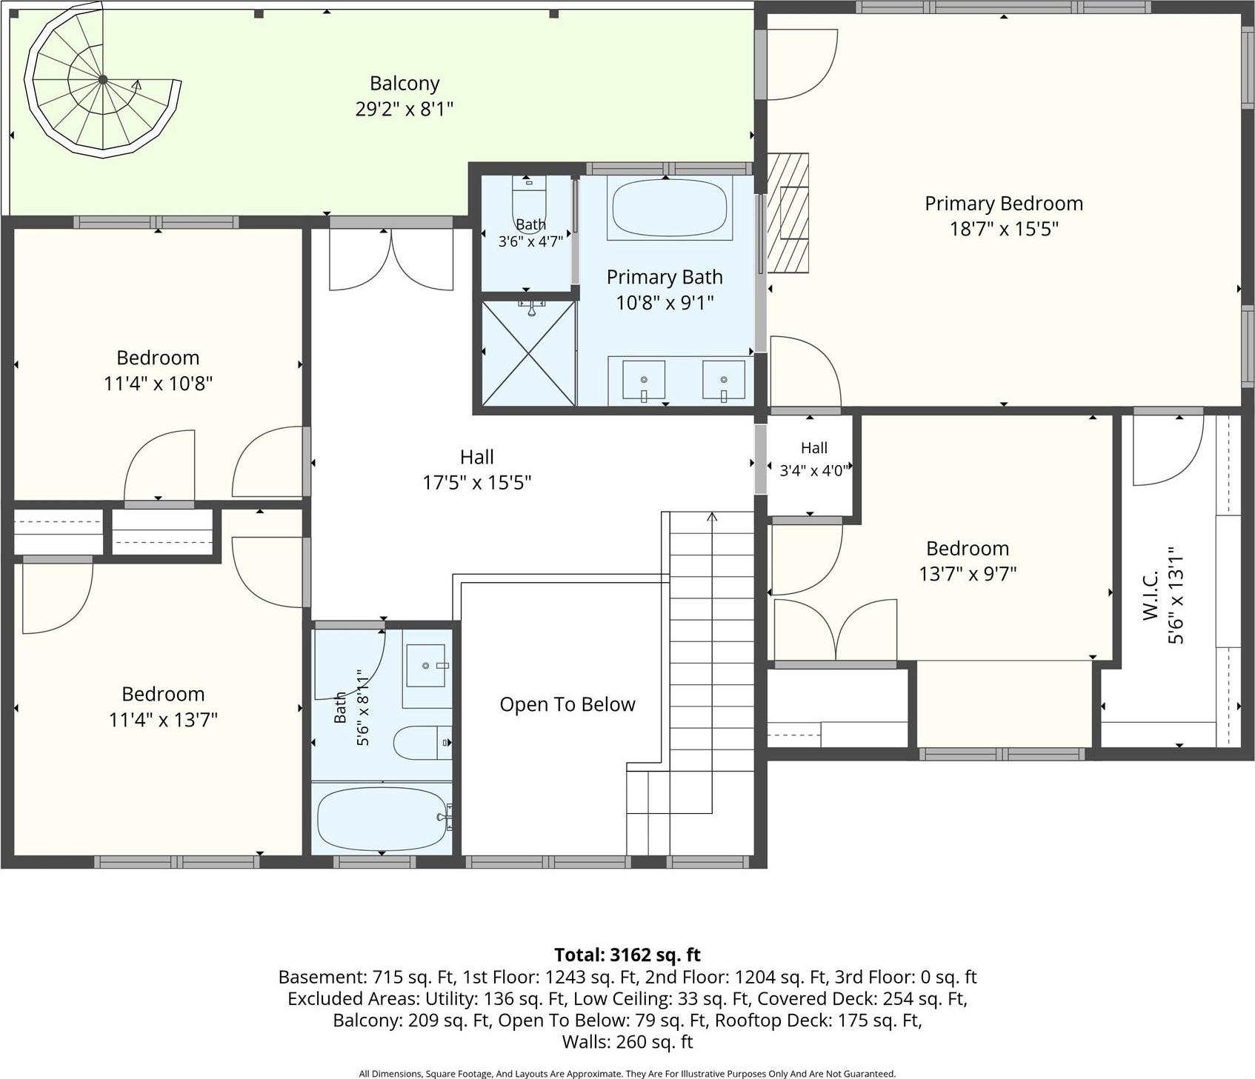
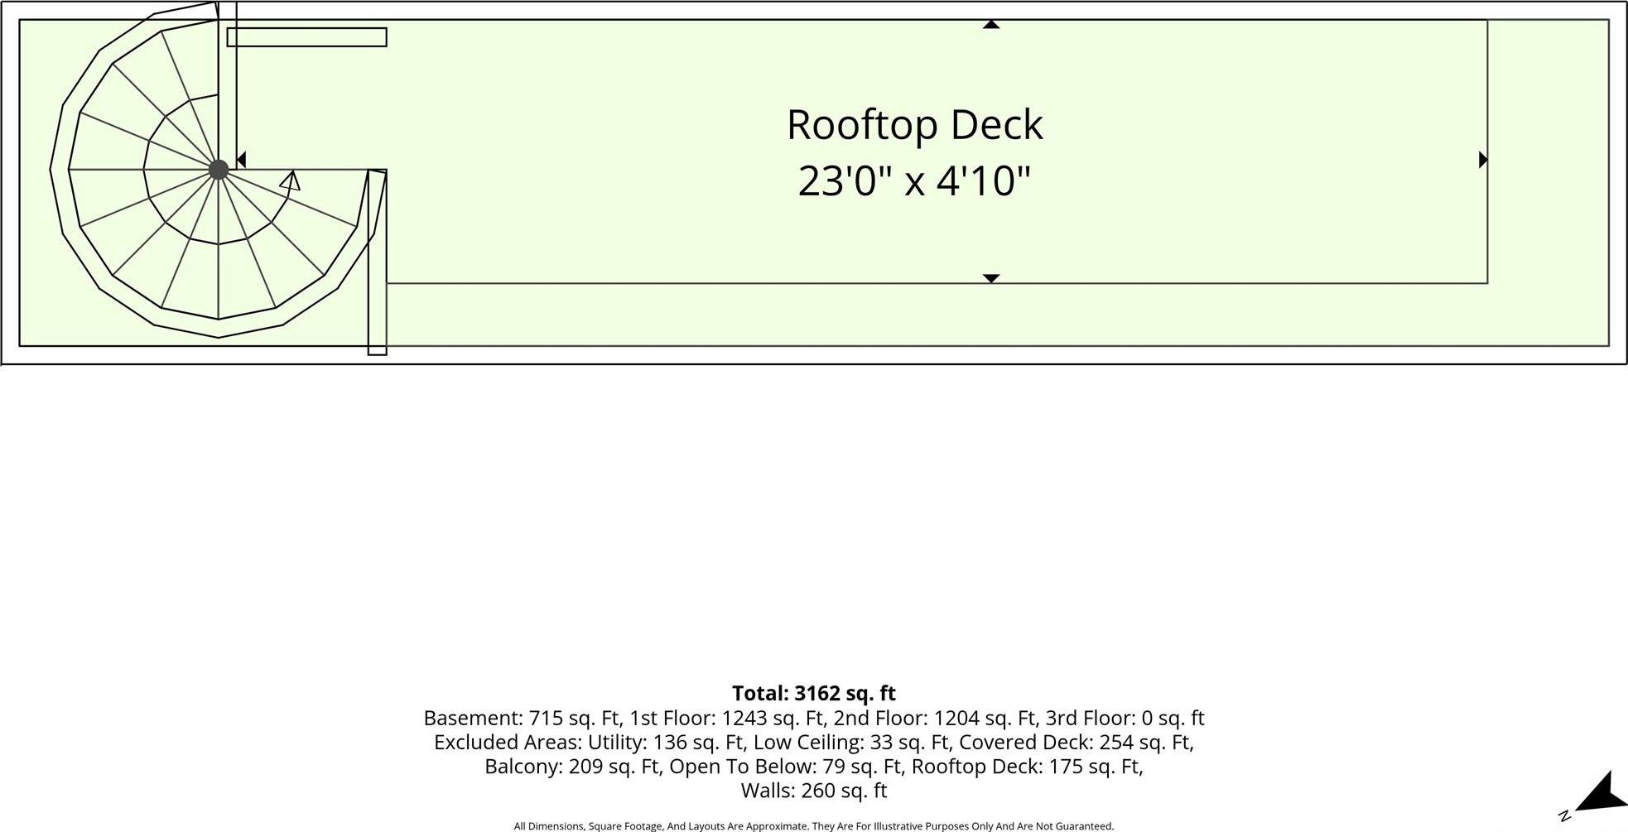
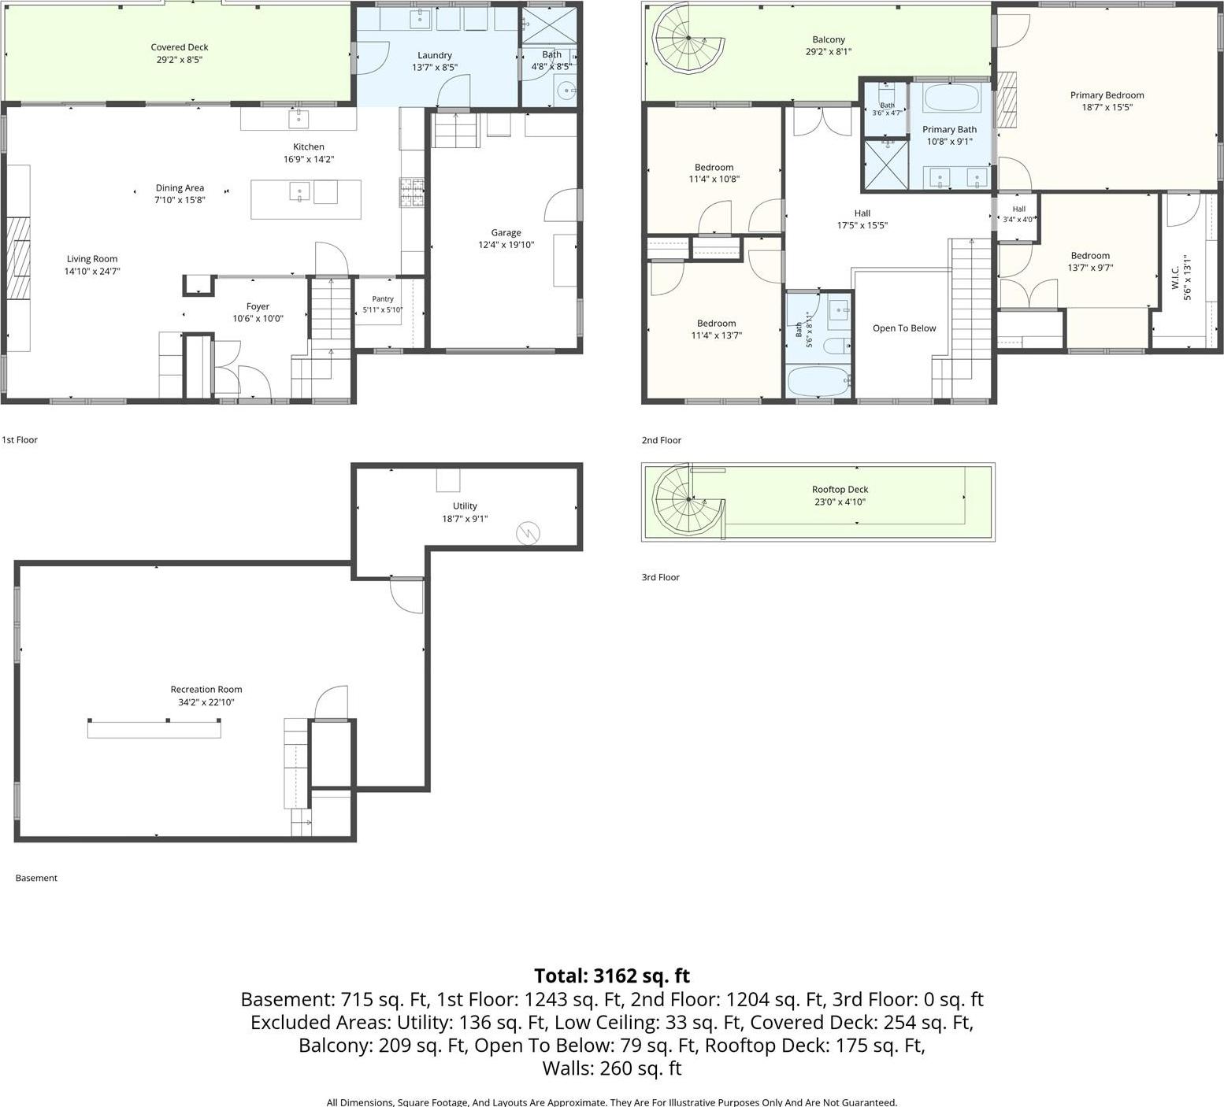
Scandinavian Chic Waterfront Masterpiece With Panoramic Water Views | Southold Built In 2022 With Exceptional Craftsmanship And Professionally Curated Interiors, This Breathtaking Waterfront Residence Blends Scandinavian Chic Design With Warm Modern Coastal Luxury. Set On .35 Acres With Direct Water Access, The Home Features 4 Bedrooms, 3 Full Baths, 2, 351 Square Feet Of Beautifully Designed Living Space, Plus A Finished 1, 166-square-foot Lower Level. Sun-drenched Interiors Showcase Wide-plank Wire-brushed White Oak Flooring, Custom Millwork And Cabinetry, Restoration Hardware Lighting, Recessed Lighting, And Sonos Sound Throughout Both The Home And Outdoor Entertaining Spaces. Every Room In The Home Captures Stunning Water Views, Creating A Seamless Connection To The Surrounding Waterfront Setting. The Spectacular Gourmet Kitchen Is Designed For Both Everyday Living And Entertaining, Featuring A Sub-zero Refrigerator, Wolf Gas Cooktop And Double Ovens, Quartz And Caesarstone Countertops, Oversized Center Island, Bosch And Fisher & Paykel Dishwashers, And A Stunning Butler’s Pantry Accented With Cle Tile Backsplash. The Living Room Is Equally Impressive With A Custom Wood-burning Fireplace, Built-in Cabinetry, And An Elegant Wet Bar Complete With Sub-zero Beverage Refrigerator, Wine Refrigerator, Ice Machine, And Designer Finishes Throughout. The Fully Finished Lower Level Offers Exceptional Additional Living Space With A Kitchenette, Double Egress Windows, And Fujitsu Mini-split System—ideal For Guests, Recreation, Or Extended Entertaining. Upstairs, Four Spacious Water-view Bedrooms Include A Luxurious Primary Suite Featuring Cathedral Planked Ceilings, A Handmade Vintage Wood Mantel, Private Deck Access, Walk-in Closet, And Spa-inspired Bath. Elegant Lime-washed Walls Add Warmth And Character To Every Bathroom. Outdoor Living Is Nothing Short Of Extraordinary With Expansive First And Second Floor Decking, A Rooftop Deck With Panoramic Water Views, Premium Ipe Brazilian Hardwood Decking, Covered Outdoor Entertaining Area With Built-in Heaters And Ceiling Fans, Outdoor Shower, Wired Railings, Cedar Shake Siding, Andersen 400 Series Windows And Doors, And Beautifully Landscaped Grounds Surrounded By Mature Privacy Hedges. A True Boater’s Paradise, The Property Accommodates A Large Boat And Offers Direct Access To Peconic Bay, Shinnecock Bay, And Nearby Sandbars For Boating, Kayaking, Paddleboarding, Clamming, And Enjoying The Ultimate North Fork Waterfront Lifestyle.

Property Information

Location/Town Southold
Area/County Suffolk County
Prop. Type Single Family House for Sale
Style Post Modern
Tax $12,585.00
Bedrooms 4
Total Rooms 7
Total Baths 3
Full Baths 3
Year Built 2022
Basement Finished, Full, Storage Space, Walk-Out Access
Construction Frame
Lot Size 80 x 160 x
Lot SqFt 15,246
Cooling Central Air, ENERGY STAR Qualified
Heat Source ENERGY STAR Qualifie
Util Incl Cable Connected, Electricity Connected, Propane, Trash Collection Private, Water Connected
Features Balcony, Boat Slip, Lighting, Rain Gutters, Speakers
Patio Covered, Deck, Patio
Days On Market 35
Window Features ENERGY STAR Qualified Windows
Lot Features Back Yard, Cleared, Front Yard, Landscaped, Level, Private, Sprinklers In Front, Sprinklers In Rear,
Parking Features Attached, Driveway, Garage, Garage Door Opener, Off Street, On Street
Tax Assessed Value 8300
Tax Lot 17
School District Southold
Middle School Southold Junior-Senior High Sc
Elementary School Southold Elementary School
High School Southold Junior-Senior High Sc
Features First floor full bath, built-in features, cathedral ceiling(s), ceiling fan(s), chandelier, chefs kitchen, crown molding, double vanity, dry bar, eat-in kitchen, entrance foyer, high ceilings, kitchen island, open floorplan, pantry, primary bathroom, quartz/quartzite counters, recessed lighting, soaking tub, sound system, speakers, storage, wet bar, whole house entertainment system
Listing information courtesy of: BERKSHIRE HATHAWAY

RealtyDepotNY

Tel: 718-896-0777
Cell: 347-219-2037
Fax: 718-896-7020


View This Property on the Map

MORTGAGE CALCULATOR

Property Value
Downpayment
Loan Amount
Number of Years
Interest Rate
Annual Taxes
Annual Insurance
Mortgage:
Total Payment:
Note: web mortgage-calculator is a sample only; for actual mortgage calculation contact your mortgageg provider
footer-logo

Contact Us

Please feel free to contact us with any questions, or concens.  We are happy to answer any questions that you may have...

  • 103-13 Queens Blvd., Forest Hills, NY 11375
  • Email: info@realtydepotny.com
  • Phone: 718-896-0777
  • Fax: 718-896-7020

Links

  • Home
  • Our Listings
  • Our Rentals
  • Search Properties
  • Open Houses
  • Sold Properties
  • Rented Listings
  • About Us
  • Blog
  • List With Realty Depot
  • Our Agents
  • Testimonials
  • Contact Us

Featured Listings