Tel: 718-896-0777
Cell: 347-219-2037
Fax: 718-896-7020

2245 Little Peconic Bay Lane , Southold , NY 11971
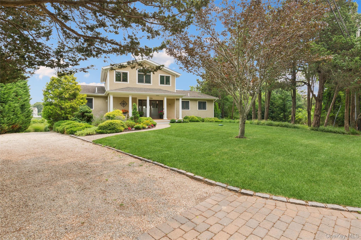
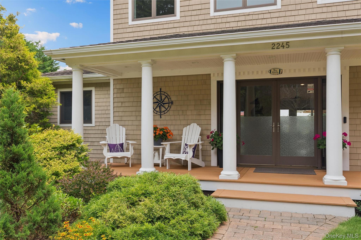
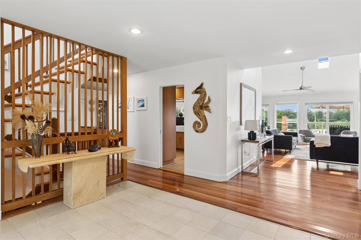
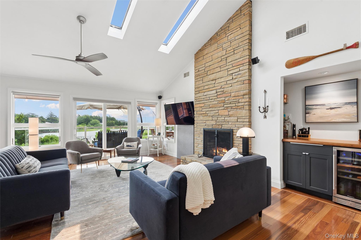
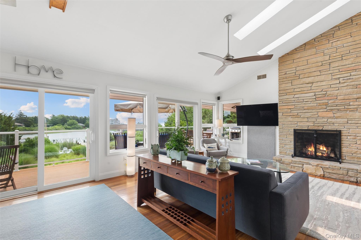
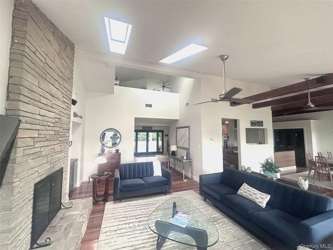
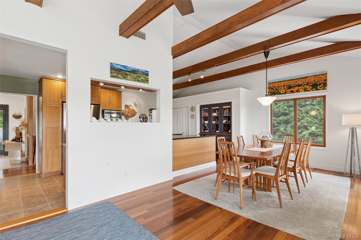
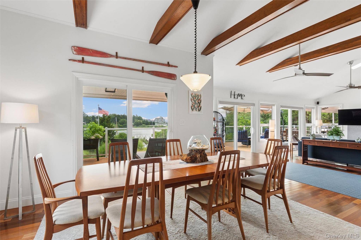
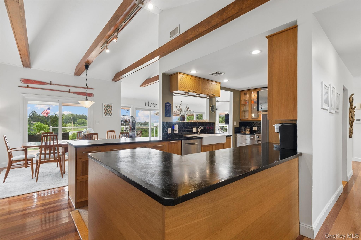
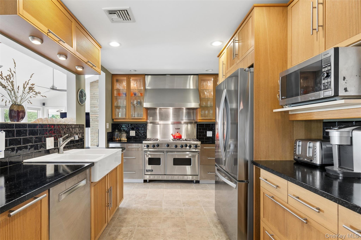
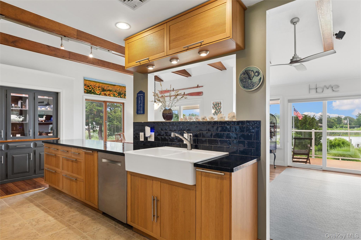
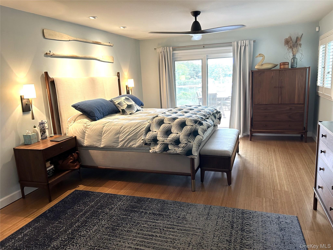
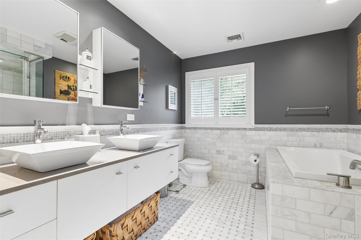
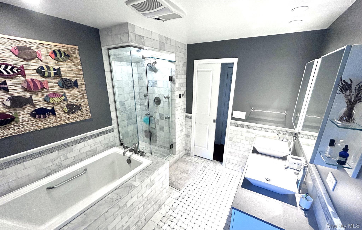
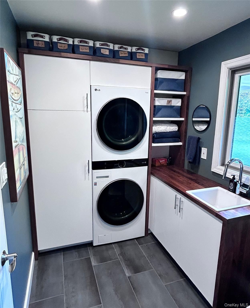
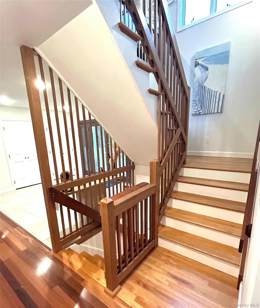
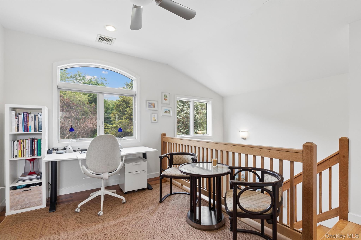
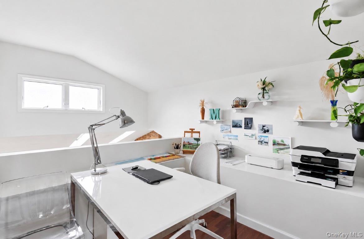
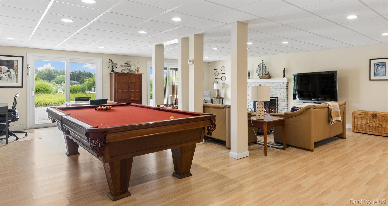
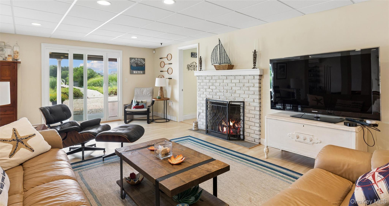
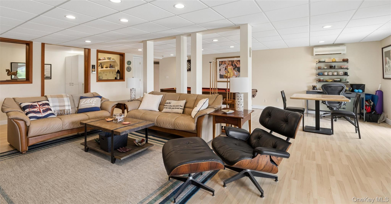
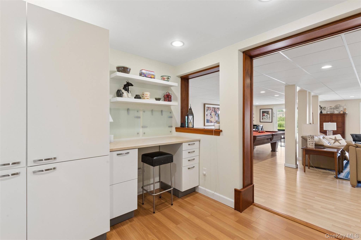
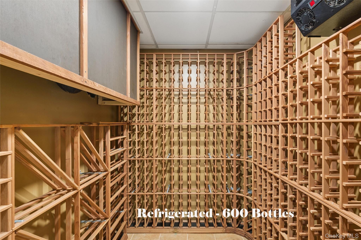
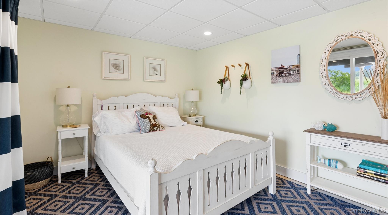
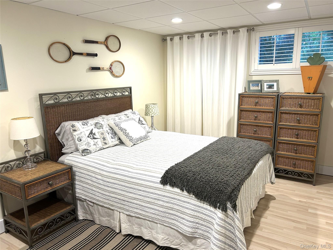
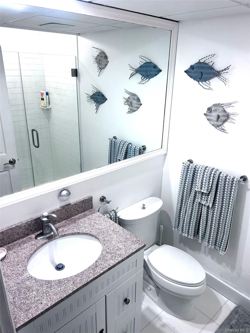
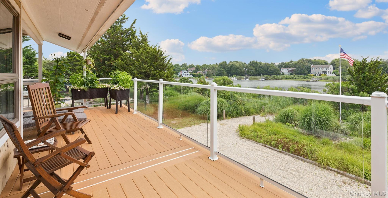
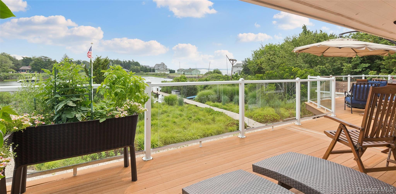
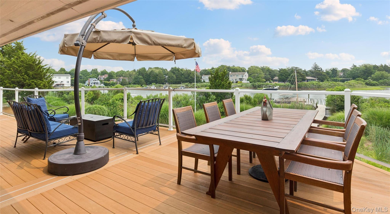
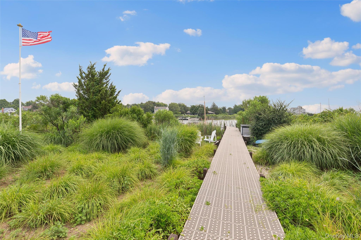
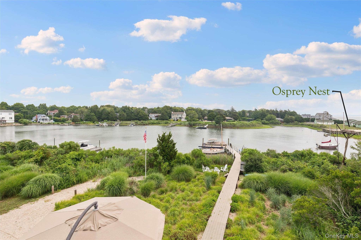


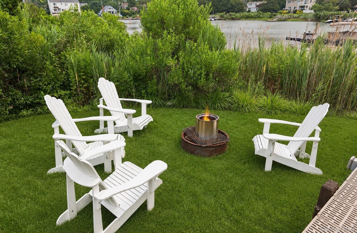

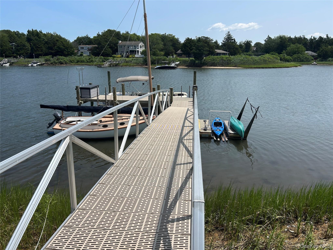
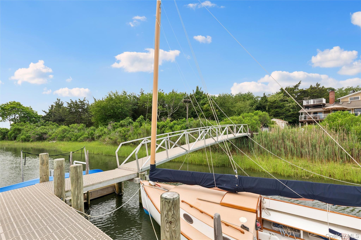
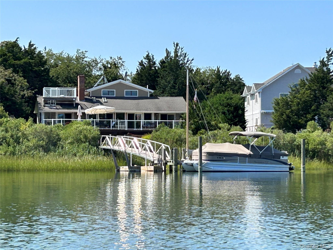
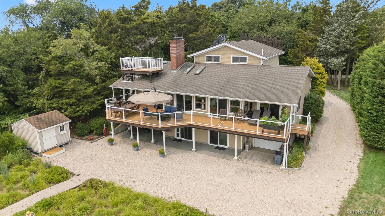
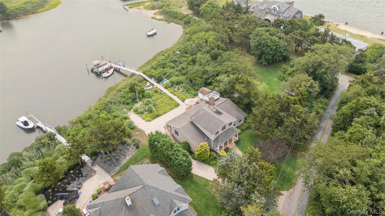
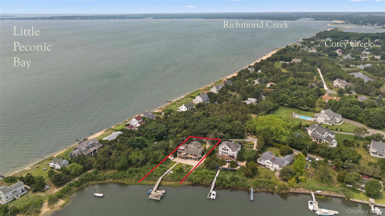
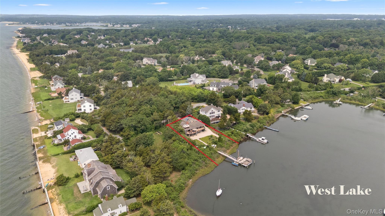
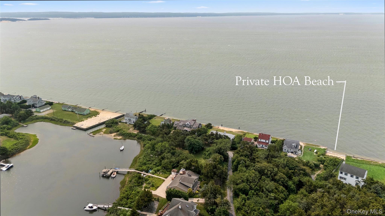
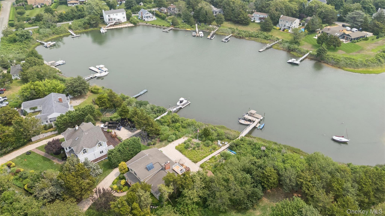
Rarely Does A Southold Waterfront Property Offer Such A Compelling Combination Of Privacy, Direct Bay Access, And Expansive Water Views. Set On A Protected Inlet With A Permitted Dock And Kayak Launch, This Three-bedroom, Three-bath Home Is Designed Around Its Extraordinary Setting. Sun-filled Rooms Open To A Supersized Waterfront Deck, With A Chef's Kitchen With Soapstone Counters, A Welcoming Living Room With Fireplace, And Water Views Throughout. The First-floor Primary Suite Is A Quiet Retreat, And A Rooftop Observation Deck Captures Sweeping Vistas Across Little Peconic Bay. The Permitted Lower Level Adds Two Bedrooms, A Bath, A Den, A Second Fireplace, And A Wine Cellar, With Sliding Doors Opening To The Water. The Next Owner Also Inherits A Head Start. The Sellers Have Applied For A Pool Permit, So Approvals Are Already In Motion, And They Have Applied For A Grant Toward A New Ia Septic System That Transfers With The Property. Approximately 3, 900 Square Feet Of Finished Living Space On A Half-acre, Plus A One-car Garage And Shed, In A Truly Special Southold Waterfront Setting.
| Location/Town | Southold |
| Area/County | Suffolk County |
| Prop. Type | Single Family House for Sale |
| Style | Traditional |
| Tax | $13,029.00 |
| Bedrooms | 3 |
| Total Rooms | 10 |
| Total Baths | 3 |
| Full Baths | 2 |
| 3/4 Baths | 1 |
| Year Built | 1971 |
| Basement | Finished, Full, Walk-Out Access |
| Construction | Frame |
| Lot SqFt | 21,780 |
| Cooling | Central Air |
| Heat Source | Propane |
| Util Incl | Cable Connected, Electricity Connected, Propane, Water Connected |
| Days On Market | 74 |
| Parking Features | Garage |
| Tax Assessed Value | 8400 |
| School District | Southold |
| Middle School | Southold Junior-Senior High Sc |
| Elementary School | Southold Elementary School |
| High School | Southold Junior-Senior High Sc |
| Features | First floor bedroom, first floor full bath, beamed ceilings, entrance foyer, primary bathroom, master downstairs |
| Listing information courtesy of: Douglas Elliman Real Estate | |