Tel: 718-896-0777
Cell: 347-219-2037
Fax: 718-896-7020

32 S Phillips Avenue , Speonk , NY 11972
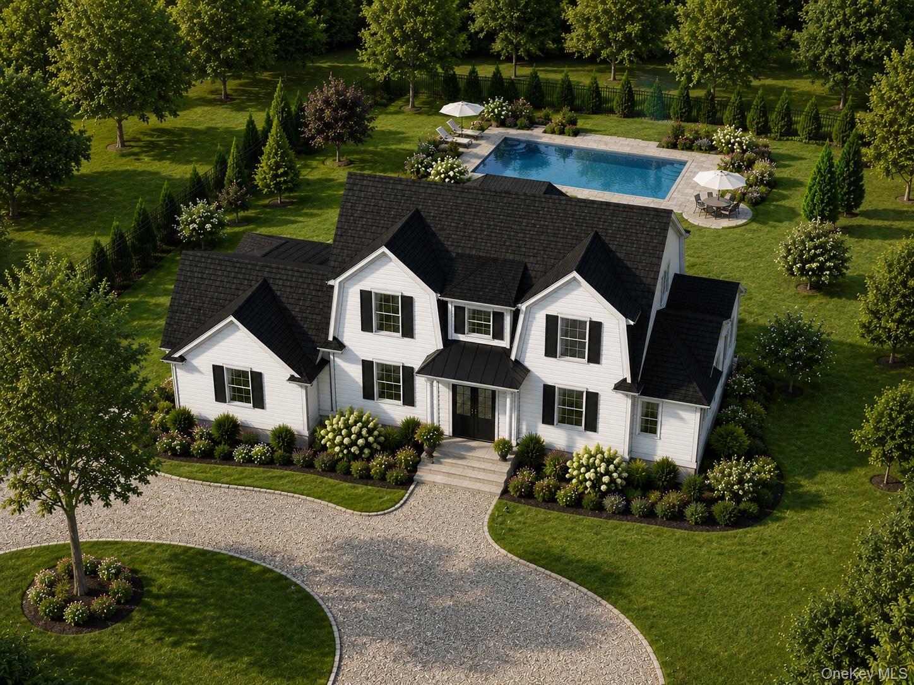
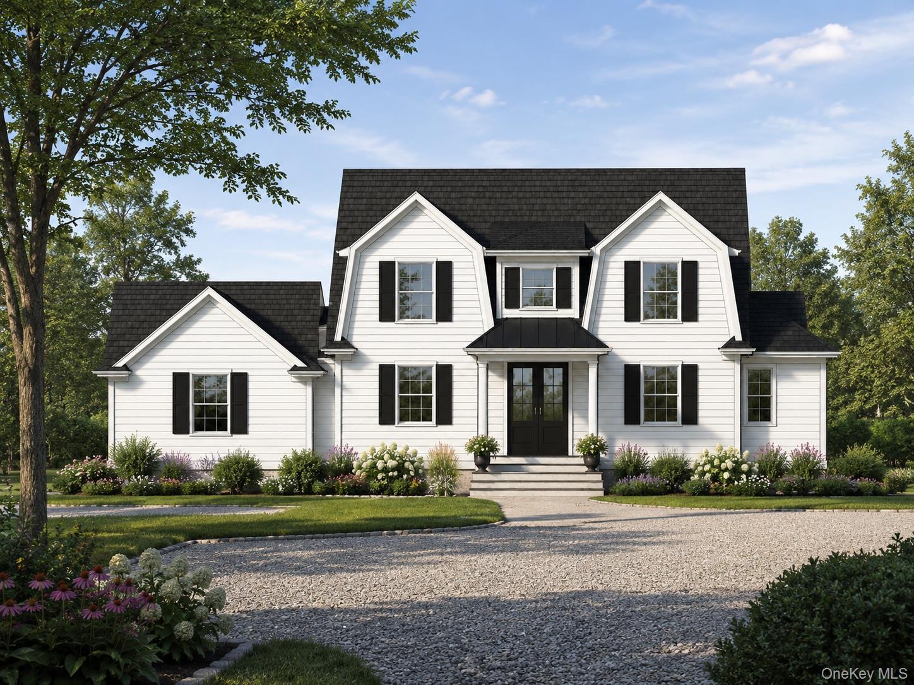
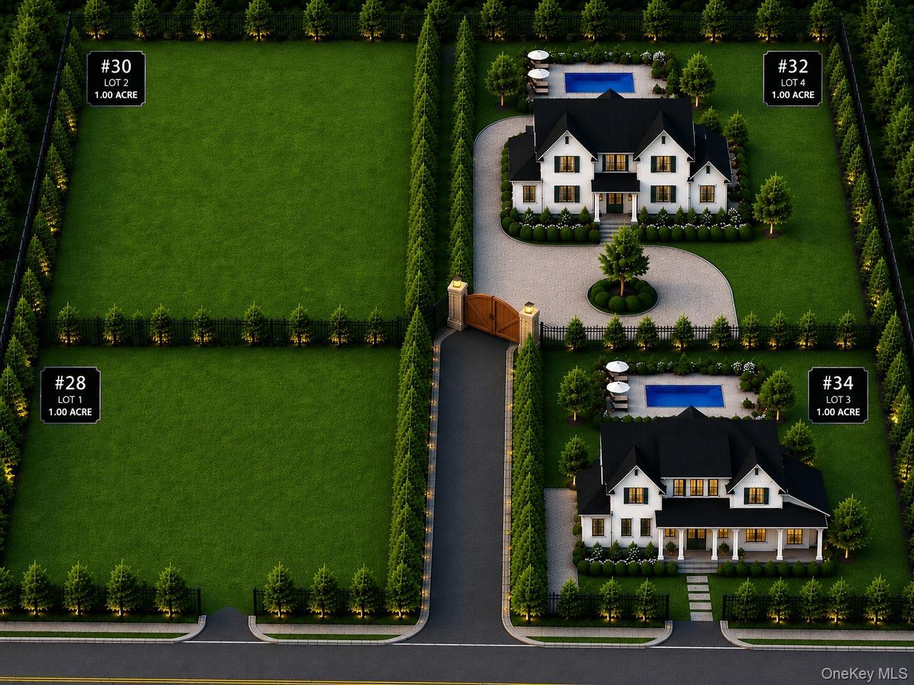
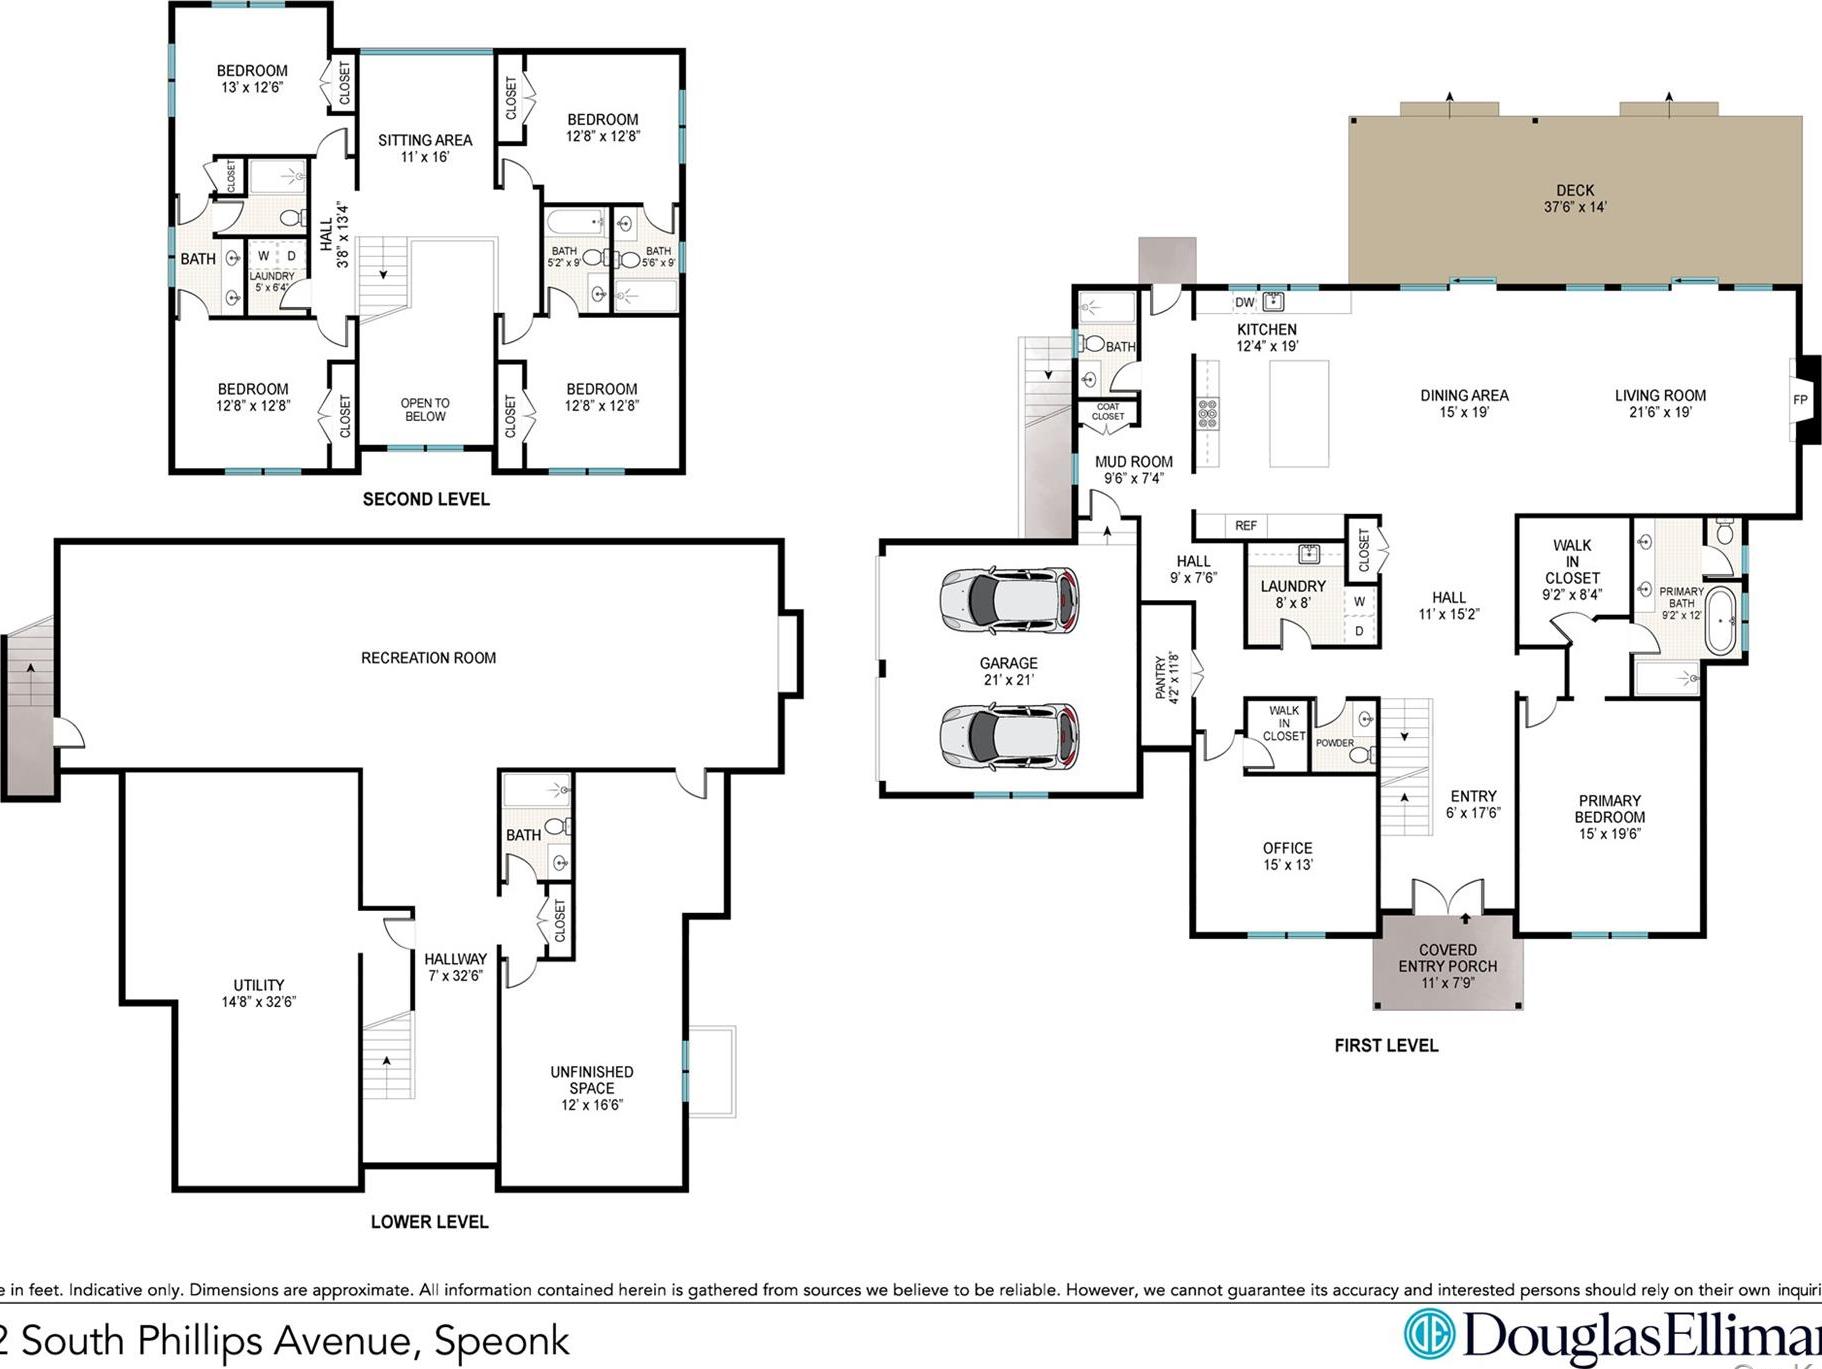
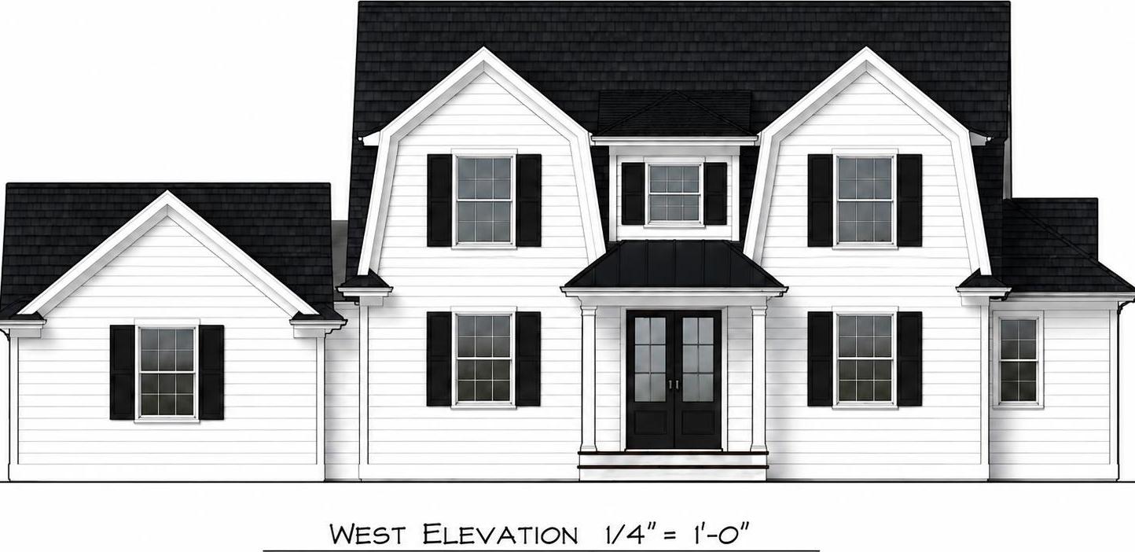
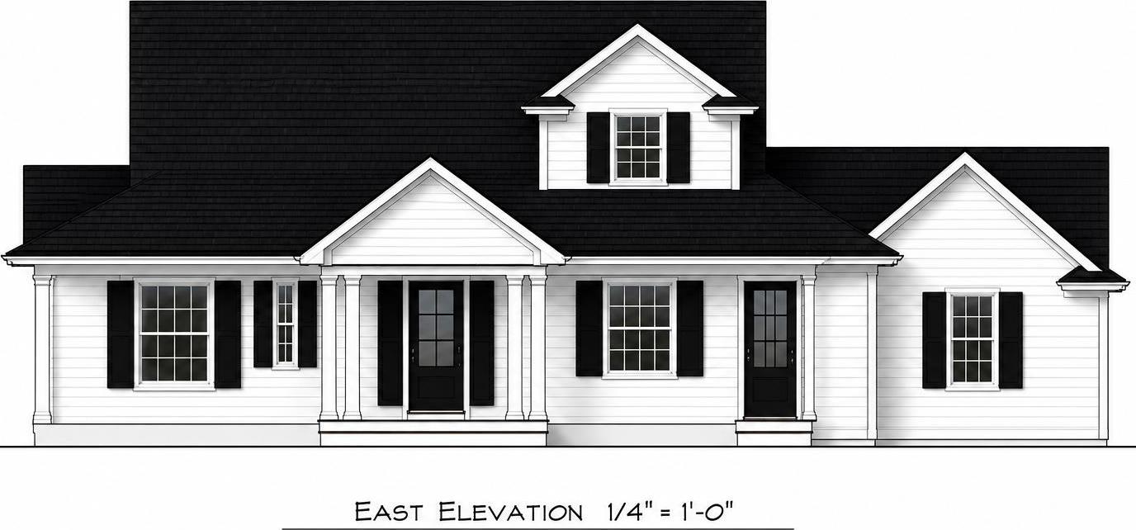
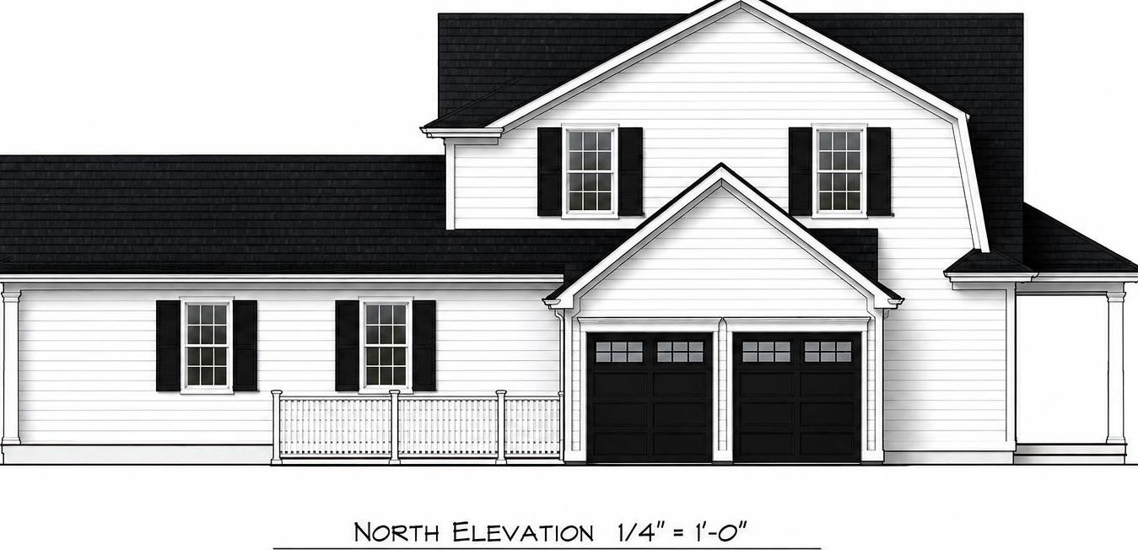
Experience Elevated Living In This Exceptional New Construction Home, Thoughtfully Designed With Luxurious Finishes, Impressive Craftsmanship, Modern Energy-conscious Features, And Resort-style Amenities. The Sophisticated Interior Features 9-foot Ceilings Throughout The First Floor, Hydronic Heating, Central Air Conditioning, And Beautifully Appointed Spaces Designed For Everyday Comfort And Entertaining. The Gourmet Kitchen Showcases Premium Thermador Appliances, Quartz Countertops, Propane Gas Cooking, And High-end Kohler Fixtures Throughout. Each Bedroom Is A Private Retreat With Its Own En-suite Bathroom For Privacy And Comfort. The Expansive Full Finished Basement Features Impressive 10-foot Ceilings And Includes A Gym, Bedroom, Full Bathroom, And Spacious Living Room, Providing Exceptional Additional Space For Guests, Recreation, And Entertaining. A Solar Energy System Adds To The Home's Modern Appeal And Energy-conscious Design. Step Outside To Your Own Private Resort. The Professionally Landscaped And Fully Fenced Backyard Features A Spectacular 20' X 40' Heated In-ground, Gunite Saltwater Pool With Spa, Surrounded By Beautiful Pavers, Creating An Ideal Setting For Relaxing And Entertaining. Underground Sprinklers Maintain The Landscaped Grounds, While An Electronic Gated Entrance And Private Driveway Add Privacy And Distinction. Propane Fuels The Gas Cooking, Fireplace, And Pool Heat, Combining Convenience With Year-round Comfort. From Its Sophisticated Finishes And En-suite Bedrooms To Its Impressive Finished Lower Level And Resort-style Backyard, This Lavish New Construction Delivers An Outstanding Combination Of Luxury, Privacy, Comfort, And Modern Living. Images Are Ai-generated For Illustrative Purposes Only And Are Not Drawn To Scale Or Intended As An Exact Depiction Of Actual Conditions.
| Location/Town | Southampton |
| Area/County | Suffolk County |
| Post Office/Postal City | Speonk |
| Prop. Type | Single Family House for Sale |
| Style | A-Frame |
| Tax | $1,200.00 |
| Bedrooms | 5 |
| Total Rooms | 10 |
| Total Baths | 6 |
| Full Baths | 1 |
| 3/4 Baths | 5 |
| Year Built | 2026 |
| Basement | Finished, Full |
| Construction | Frame |
| Lot SqFt | 43,563 |
| Cooling | Central Air |
| Heat Source | See Remarks |
| Util Incl | Electricity Connected, See Remarks |
| Pool | In Ground, |
| Condition | To Be Built |
| Days On Market | 30 |
| Parking Features | Attached, Driveway, Garage |
| School District | Westhampton Beach |
| Middle School | Westhampton Middle School |
| Elementary School | Westhampton Beach Elem School |
| High School | Westhampton Beach Senior High |
| Features | First floor bedroom, first floor full bath, chefs kitchen, double vanity, entrance foyer, formal dining, kitchen island, open floorplan, open kitchen, pantry, primary bathroom, master downstairs, quartz/quartzite counters, smart thermostat, walk through kitchen, walk-in closet(s) |
| Listing information courtesy of: Douglas Elliman Real Estate | |