718-896-0777 info@realtydepotny.com
logo
  • Home
  • Listings
    • Our Listings
    • Our Rentals
    • Search Properties
    • Open Houses
    • Sold Properties
    • Rented Listings
    • List With Realty Depot
  • About Us...
    • About Us
    • Our Agents
    • Customer Testimonials
    • List With Realty Depot
    • Our Blog
    • Contact Us
  • Fair Housing Notice
  • Standardized Operating Procedure

Single Family House for Sale in Springfield Gardens, New York, Queens, NY 11434 | Web ID: 1029102 | $749,999

179-49 Selover Road , Springfield Gardens , NY 11434

 
Single Family in New York - Selover Road  Queens, NY 11434Single Family Selover Road  Queens, NY 11434, MLS-1029102-2Single Family Selover Road  Queens, NY 11434, MLS-1029102-3Single Family Selover Road  Queens, NY 11434, MLS-1029102-4Single Family Selover Road  Queens, NY 11434, MLS-1029102-5Single Family Selover Road  Queens, NY 11434, MLS-1029102-6Single Family Selover Road  Queens, NY 11434, MLS-1029102-7Single Family Selover Road  Queens, NY 11434, MLS-1029102-8Single Family Selover Road  Queens, NY 11434, MLS-1029102-9Single Family Selover Road  Queens, NY 11434, MLS-1029102-10Single Family Selover Road  Queens, NY 11434, MLS-1029102-11Single Family Selover Road  Queens, NY 11434, MLS-1029102-12Single Family Selover Road  Queens, NY 11434, MLS-1029102-13Single Family Selover Road  Queens, NY 11434, MLS-1029102-14Single Family Selover Road  Queens, NY 11434, MLS-1029102-15Single Family Selover Road  Queens, NY 11434, MLS-1029102-16Single Family Selover Road  Queens, NY 11434, MLS-1029102-17Single Family Selover Road  Queens, NY 11434, MLS-1029102-18Single Family Selover Road  Queens, NY 11434, MLS-1029102-19Single Family Selover Road  Queens, NY 11434, MLS-1029102-20Single Family Selover Road  Queens, NY 11434, MLS-1029102-21Single Family Selover Road  Queens, NY 11434, MLS-1029102-22
 

Property Description

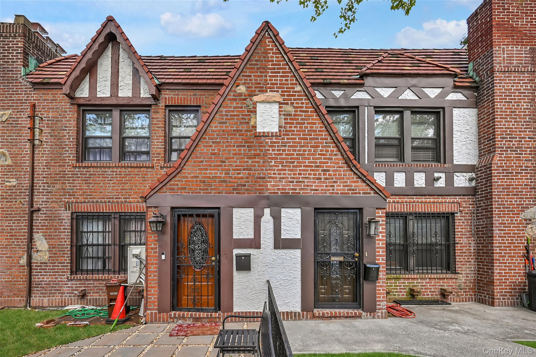
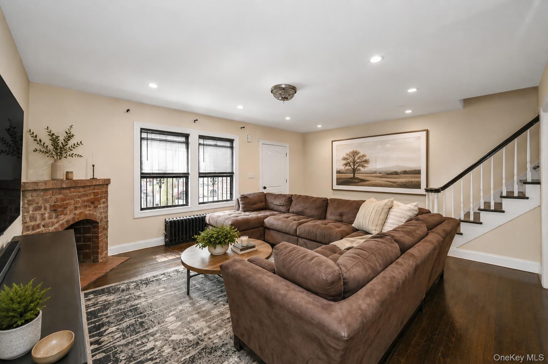
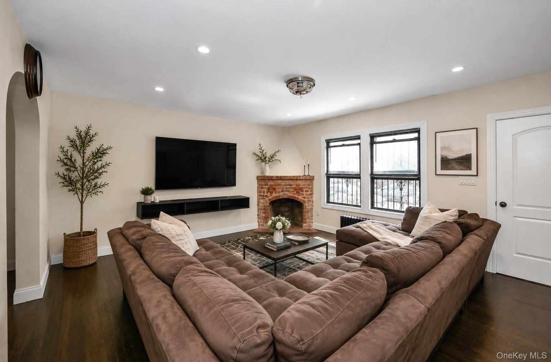
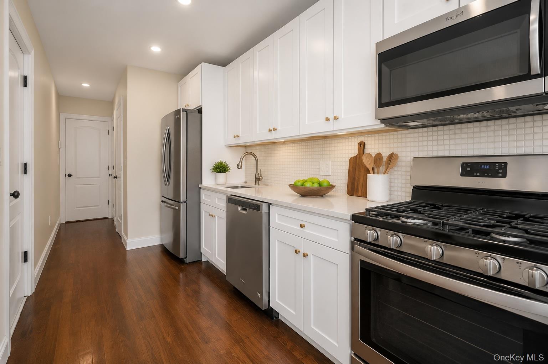
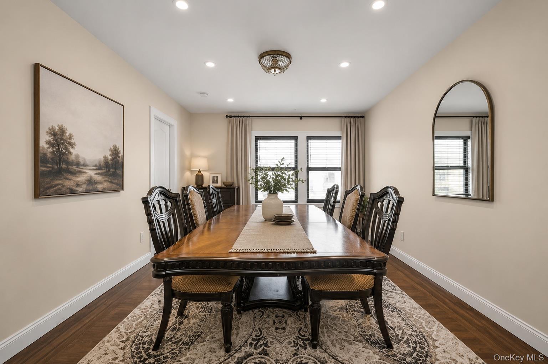
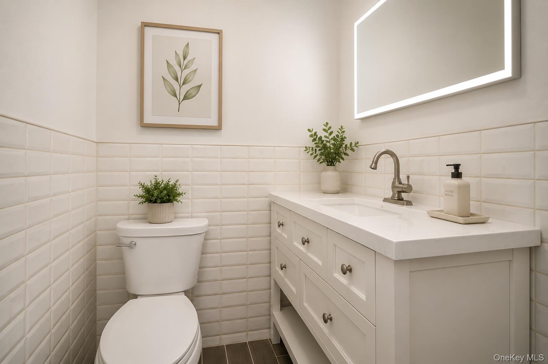
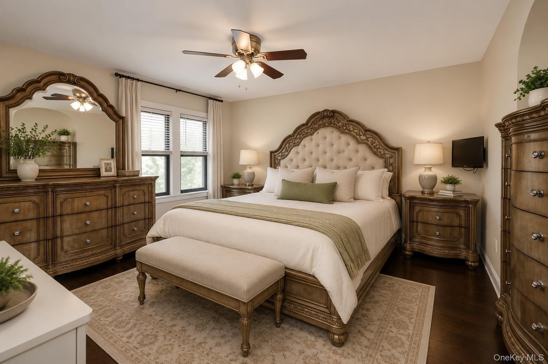
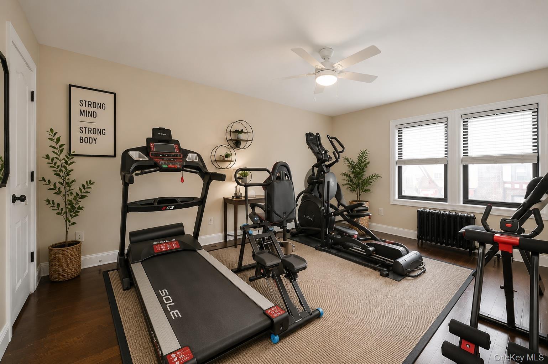
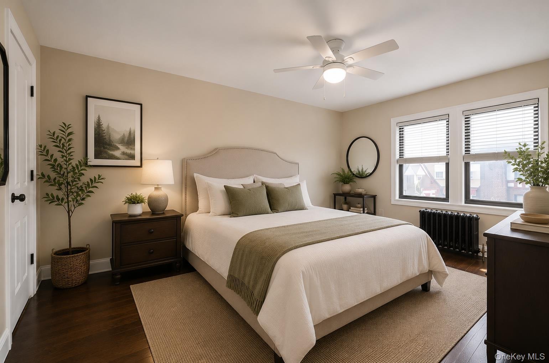
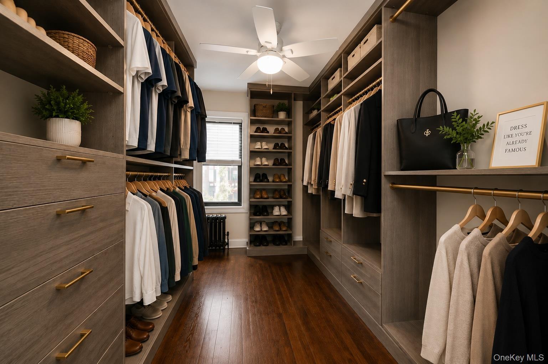
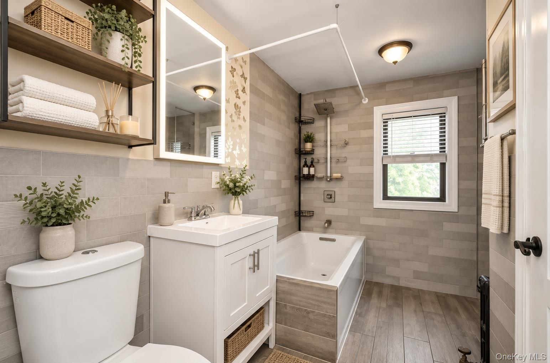
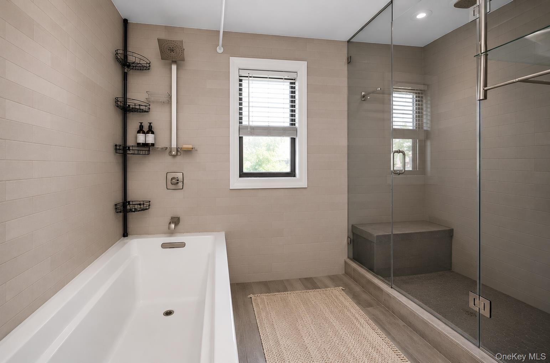
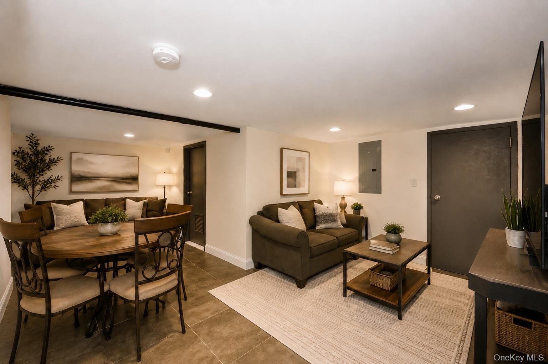
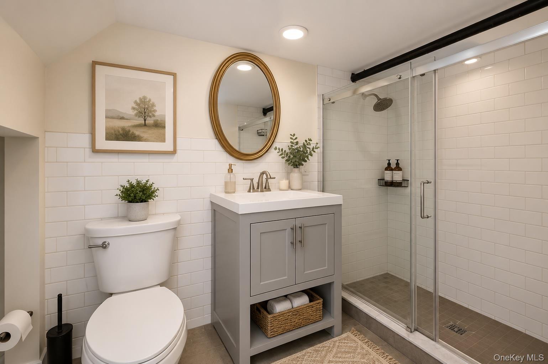
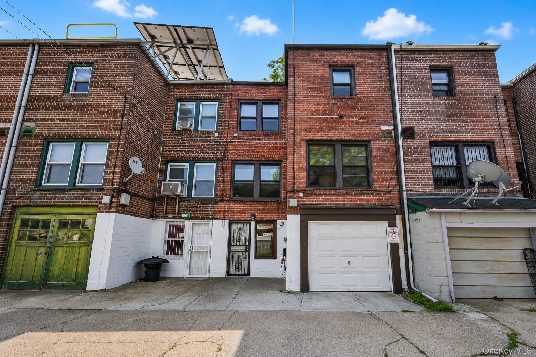
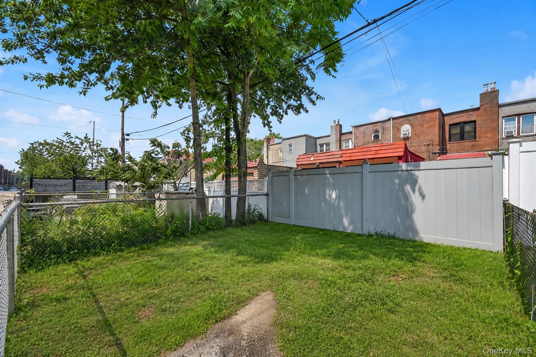
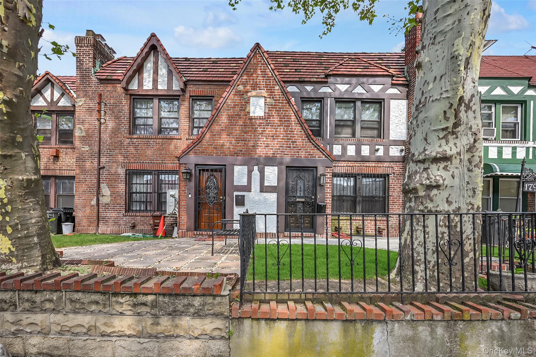
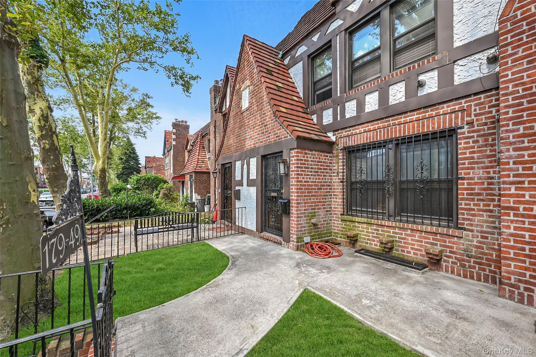
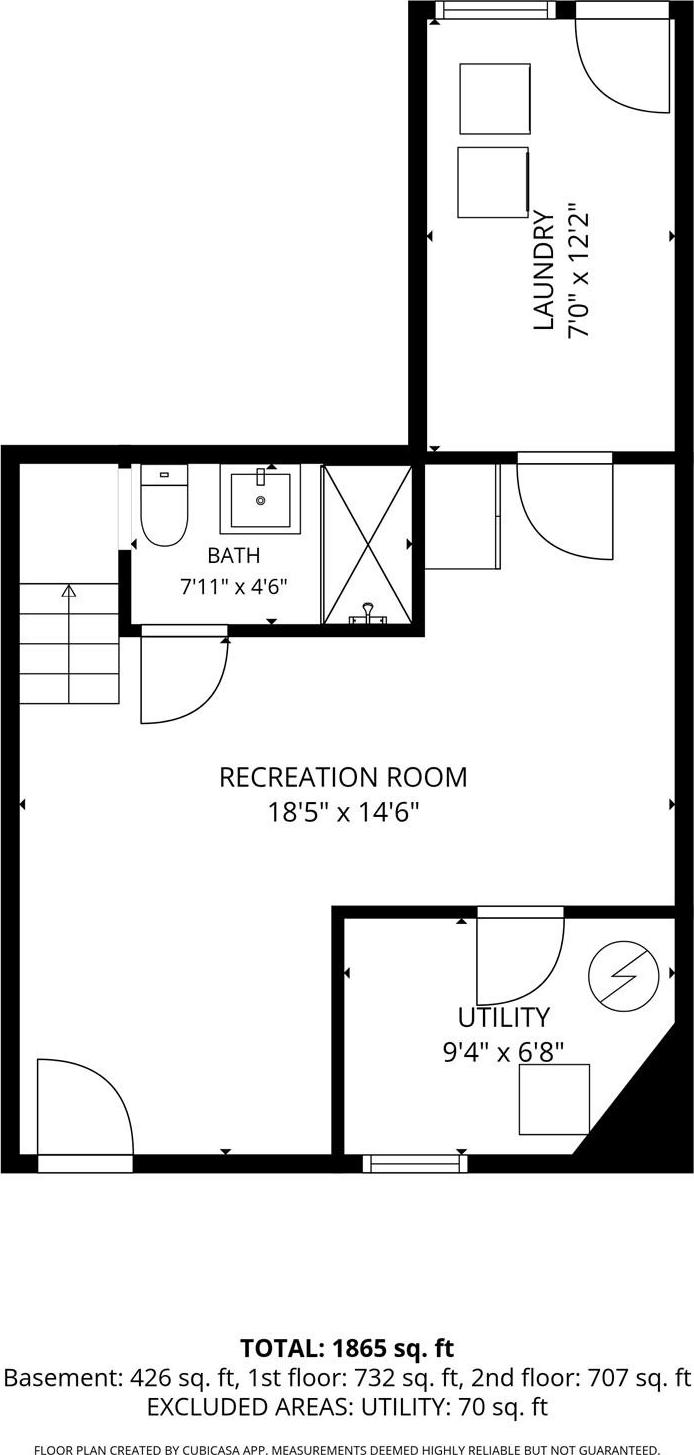
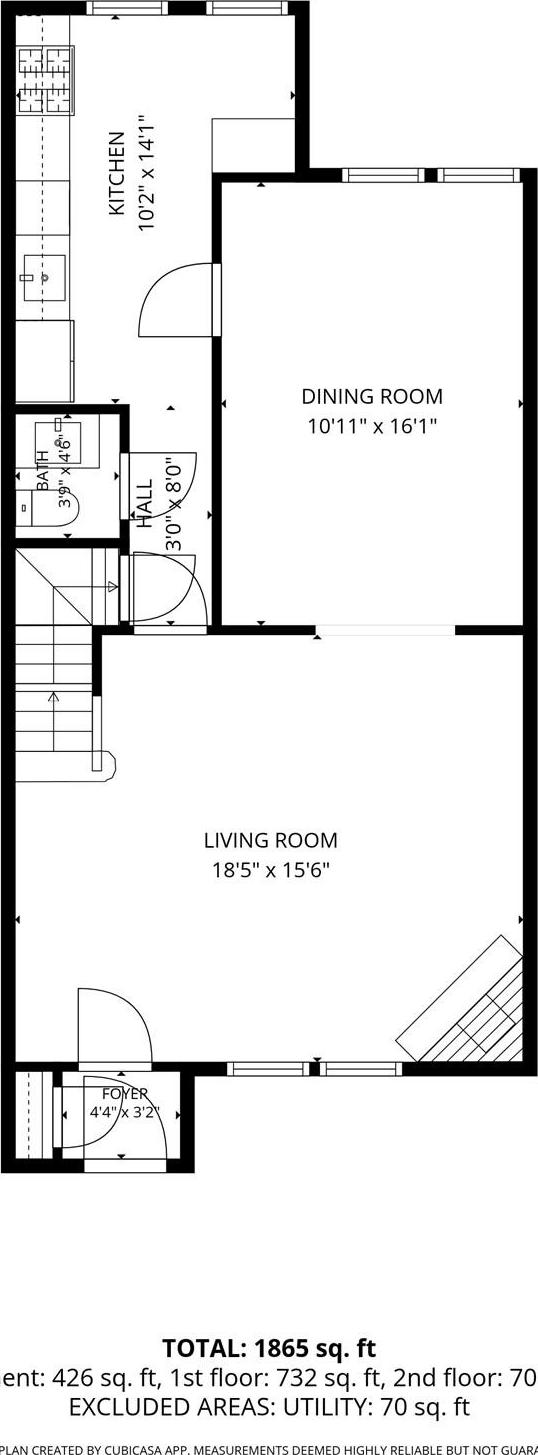
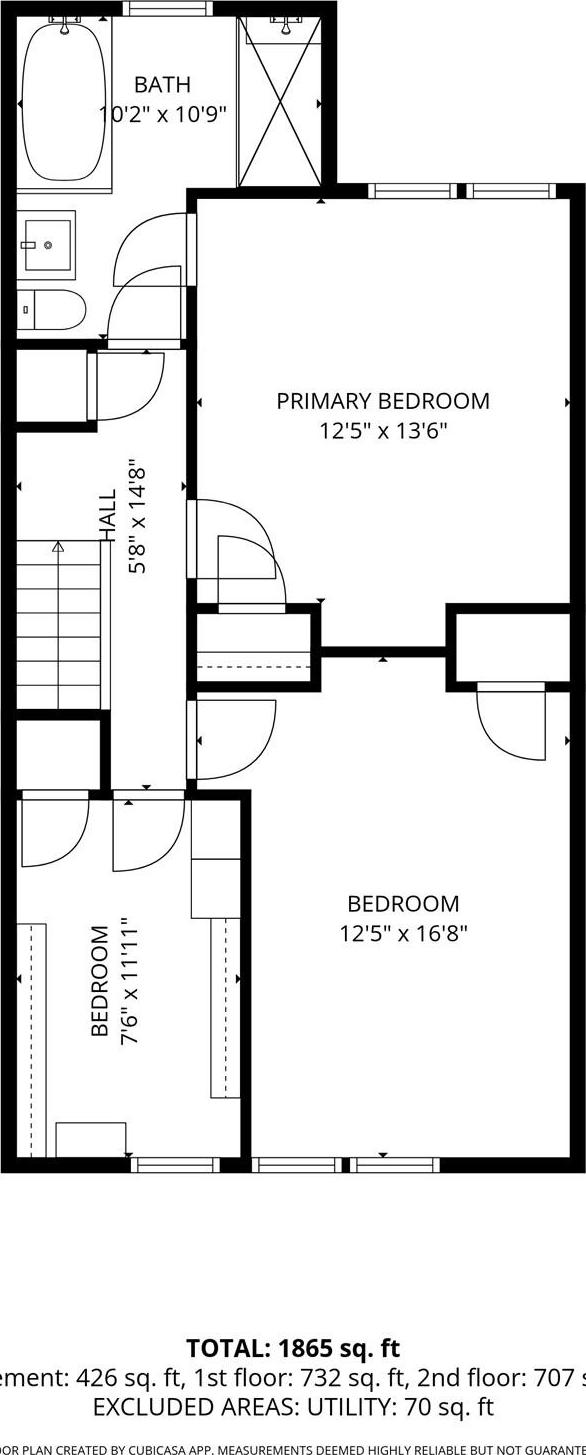
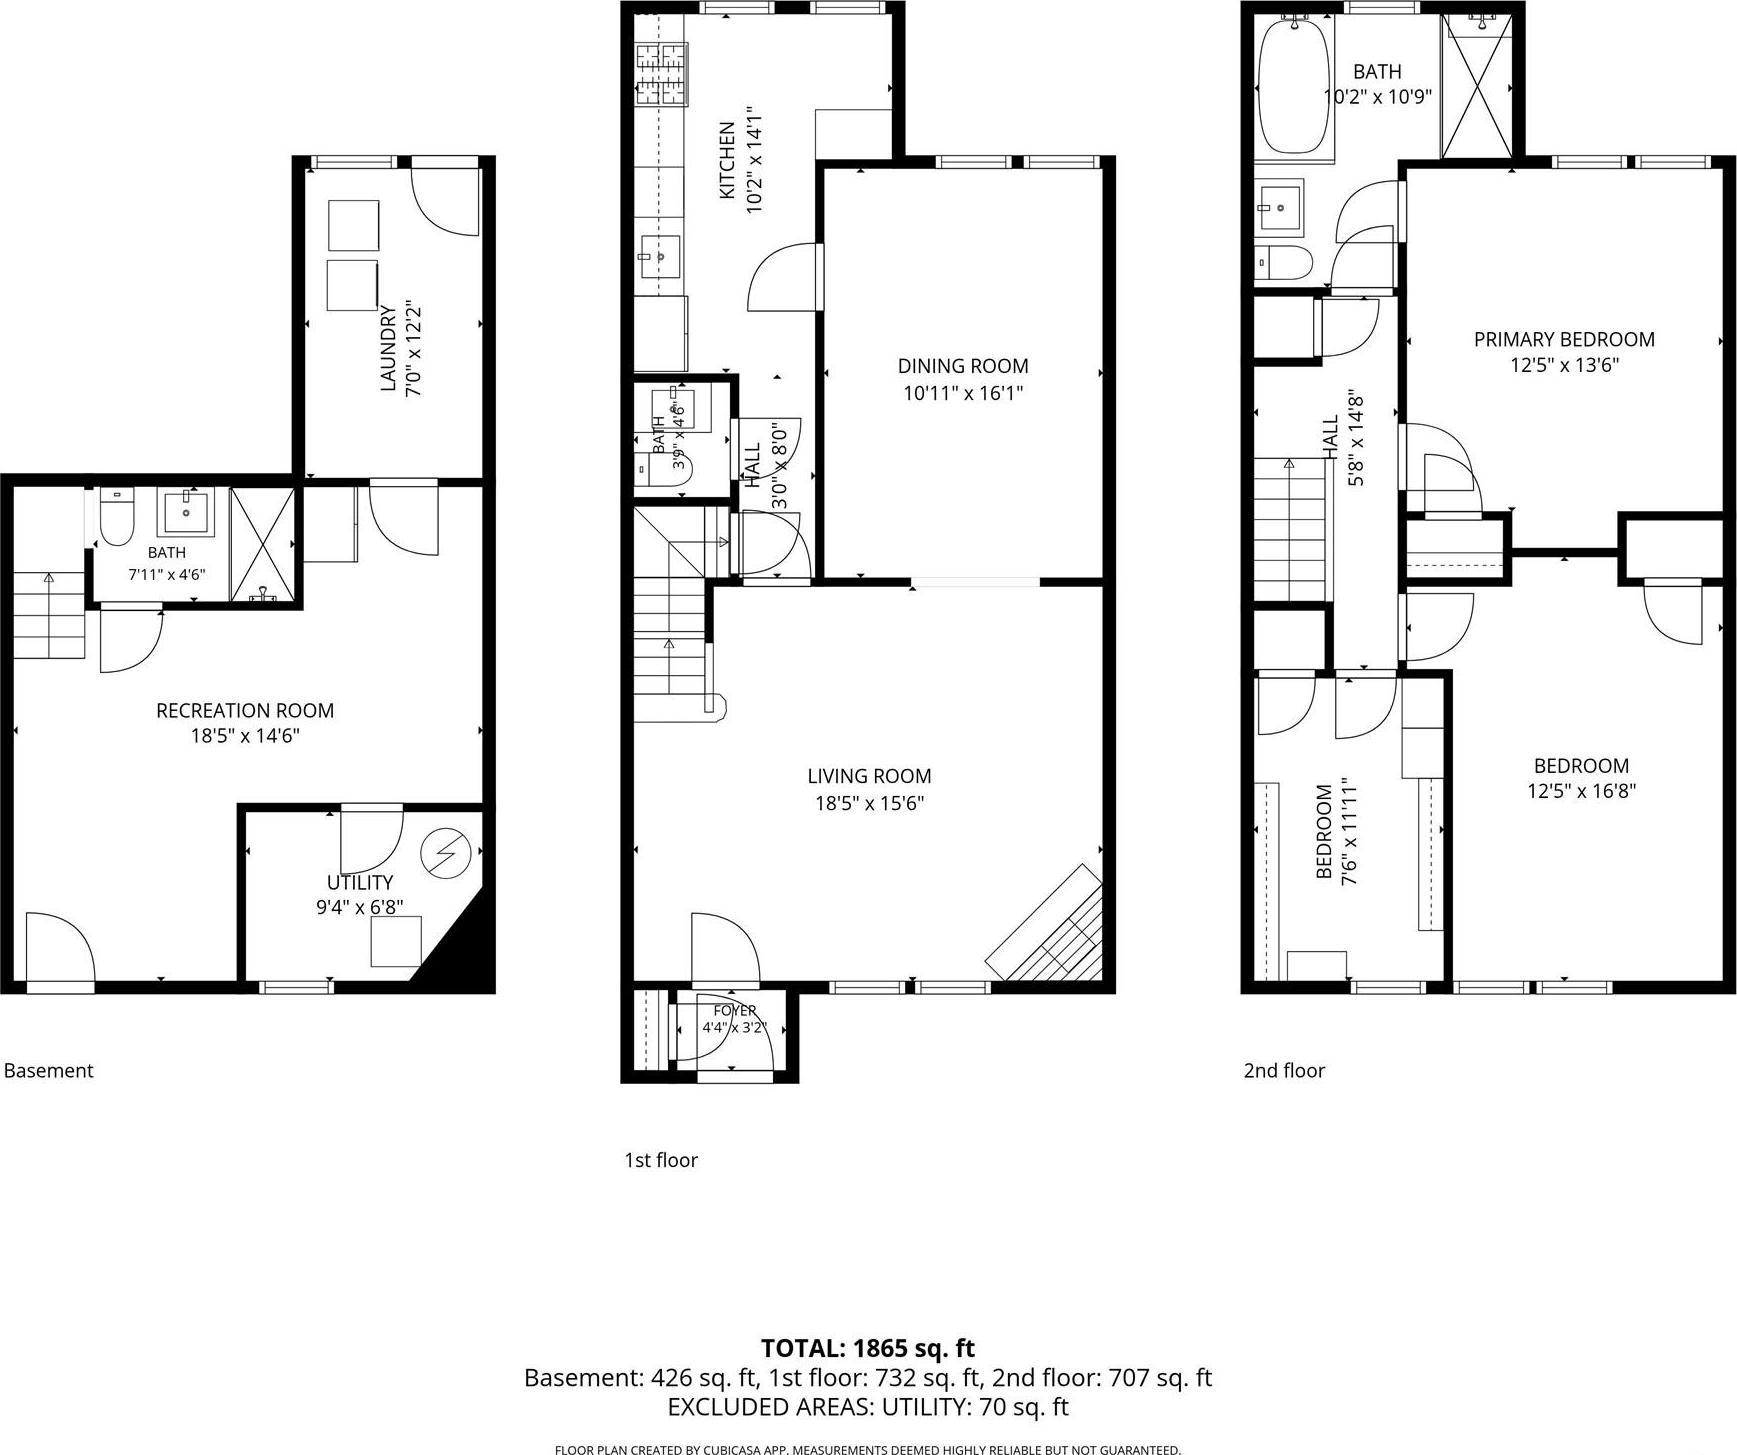
This Beautifully Maintained Brick Tudor Offers Timeless Charm, Classic Architectural Details, And An Exceptional Layout. From The Moment You Step Inside, You're Welcomed By A Picturesque Entryway Featuring Beautiful Spanish Tile Flooring That Sets The Tone For The Rest Of The Home. The Spacious First Floor Boasts An Expansive Living Room Centered Around A Cozy Wood-burning Fireplace, A Formal Dining Room Perfect For Entertaining, A Well-appointed Galley Kitchen With Room For A Breakfast Table Or An Oversized Pantry, And A Convenient Half Bath. Upstairs, You'll Find Three Generously Sized Bedrooms And An Impressive Full Bathroom Complete With Radiant Flooring As Well As A Soaking Tub And A Separate Walk-in Shower. The Finished Basement Offers A Separate Ground-level Entrance, Providing Added Flexibility For Guests, Recreation, Or Additional Living Space. Completing The Home Is A One-car Garage And A Gated Backyard—ideal For Relaxing, Entertaining, Or Enjoying Outdoor Living. A Rare Combination Of Character, Space, And Functionality, This Home Is Truly One You Won't Want To Miss.

Property Information

Location/Town New York
Area/County Queens
Post Office/Postal City Springfield Gardens
Prop. Type Single Family House for Sale
Style Tudor
Tax $4,280.00
Bedrooms 3
Total Rooms 8
Total Baths 3
Full Baths 2
3/4 Baths 1
Year Built 1935
Basement Finished, Walk-Out Access
Construction Brick
Lot SqFt 2,000
Cooling None
Heat Source Natural Gas
Util Incl Cable Available, Electricity Connected, Natural Gas Connected, Sewer Connected, Trash Collection Public, Water Connected
Condition Updated/Remodeled
Days On Market 37
Parking Features Attached, Garage, Off Street, Shared Driveway
School District Contact Agent
Middle School Catherine & Count Basie Ms 72
Elementary School Jermaine L Green Stem Institut
High School Contact Agent
Features Ceiling fan(s), formal dining
Listing information courtesy of: ERA/Top Service Realty Inc

RealtyDepotNY

Tel: 718-896-0777
Cell: 347-219-2037
Fax: 718-896-7020


View This Property on the Map

MORTGAGE CALCULATOR

Property Value
Downpayment
Loan Amount
Number of Years
Interest Rate
Annual Taxes
Annual Insurance
Mortgage:
Total Payment:
Note: web mortgage-calculator is a sample only; for actual mortgage calculation contact your mortgageg provider
footer-logo

Contact Us

Please feel free to contact us with any questions, or concens.  We are happy to answer any questions that you may have...

  • 103-13 Queens Blvd., Forest Hills, NY 11375
  • Email: info@realtydepotny.com
  • Phone: 718-896-0777
  • Fax: 718-896-7020

Links

  • Home
  • Our Listings
  • Our Rentals
  • Search Properties
  • Open Houses
  • Sold Properties
  • Rented Listings
  • About Us
  • Blog
  • List With Realty Depot
  • Our Agents
  • Testimonials
  • Contact Us

Featured Listings