Tel: 718-896-0777
Cell: 347-219-2037
Fax: 718-896-7020

179-49 Eveleth Road , Springfield Gardens , NY 11434
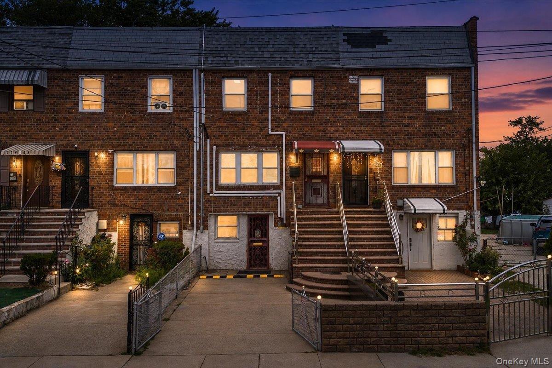
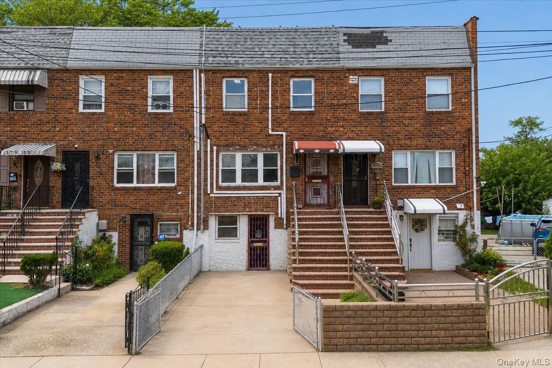
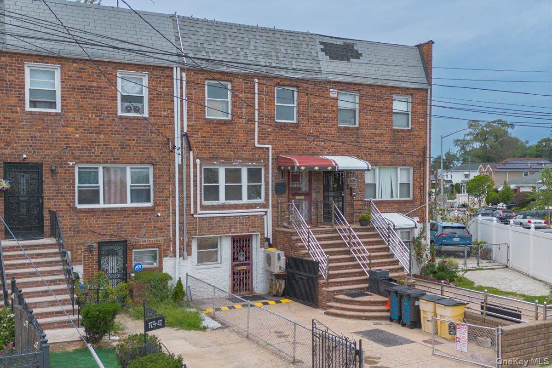
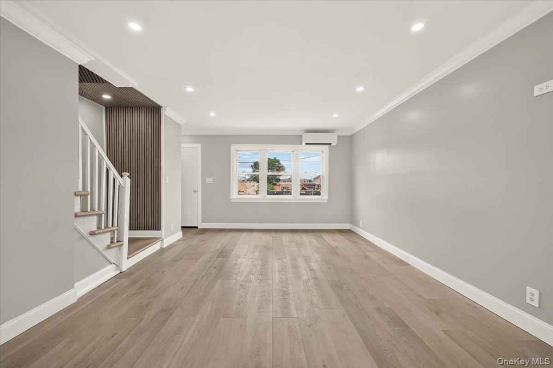
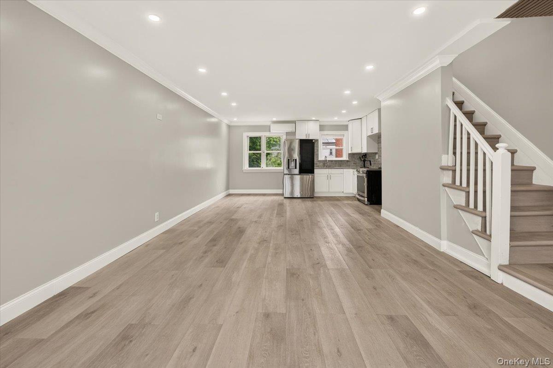
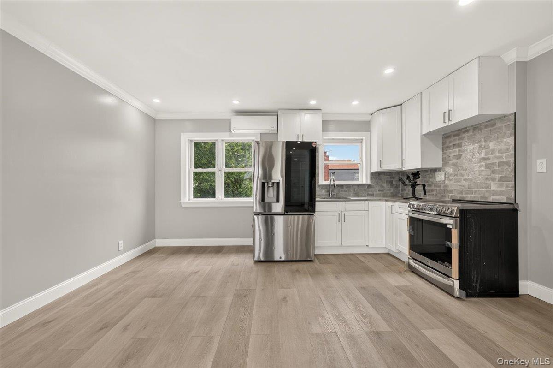
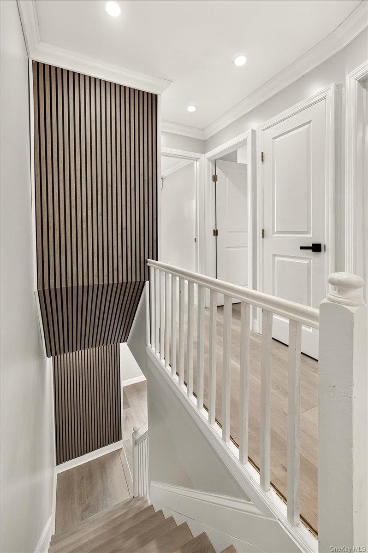
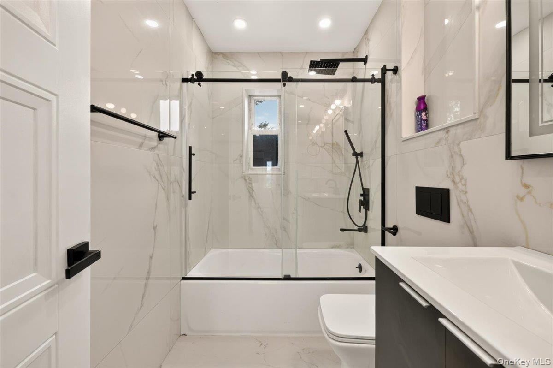
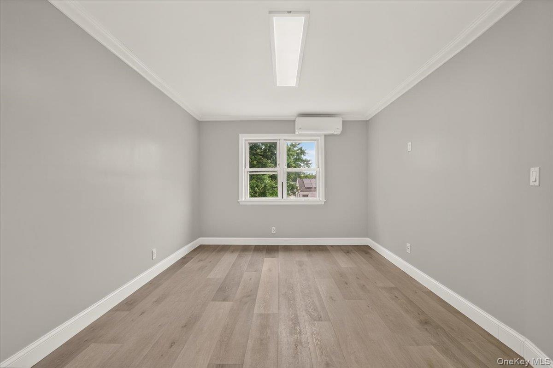
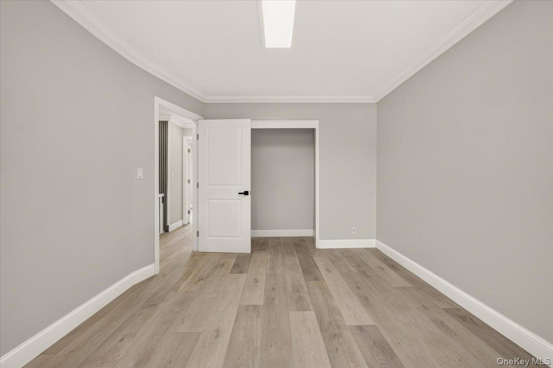
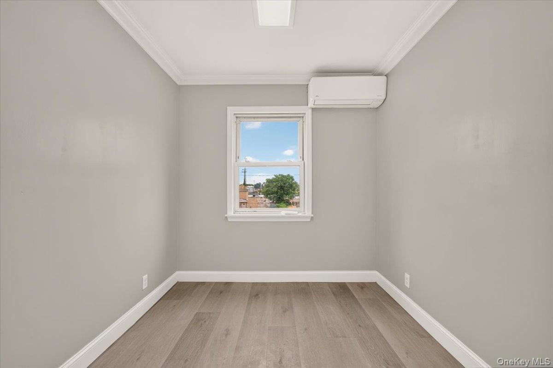
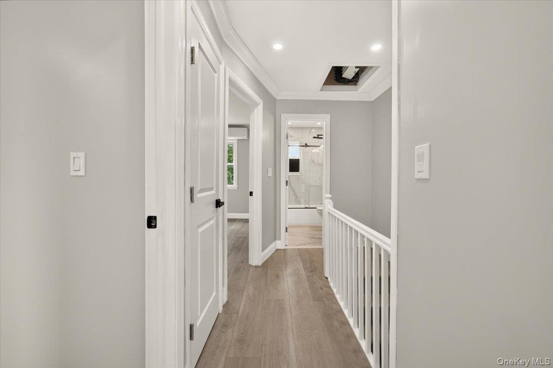
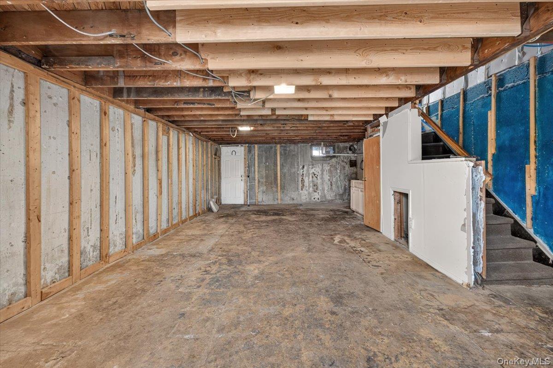
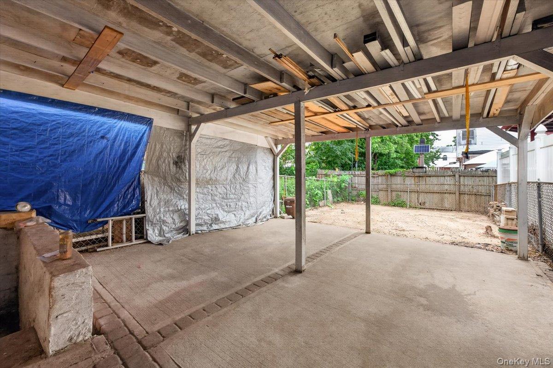
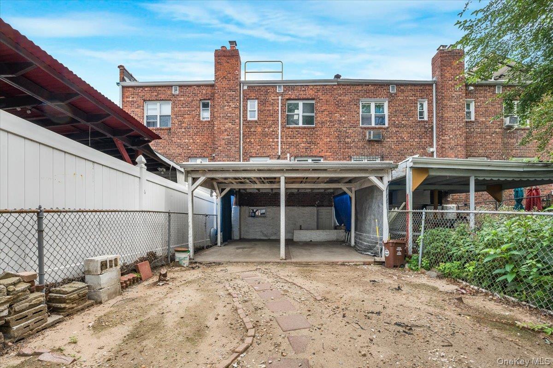
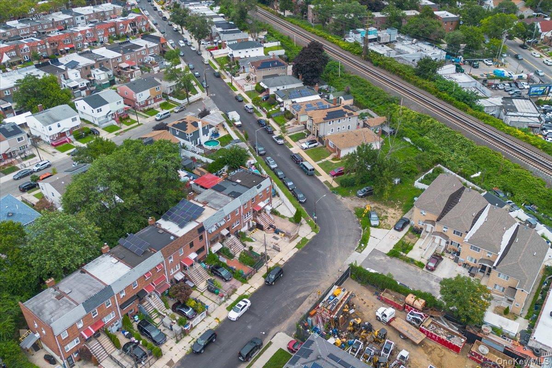
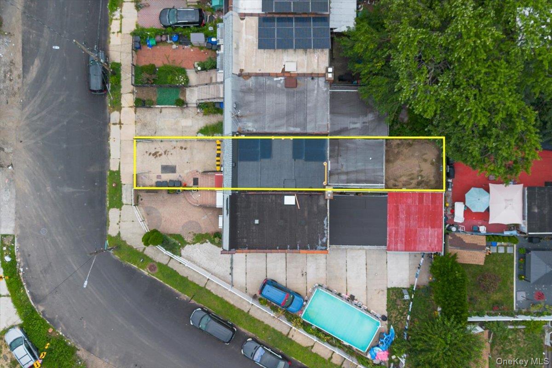
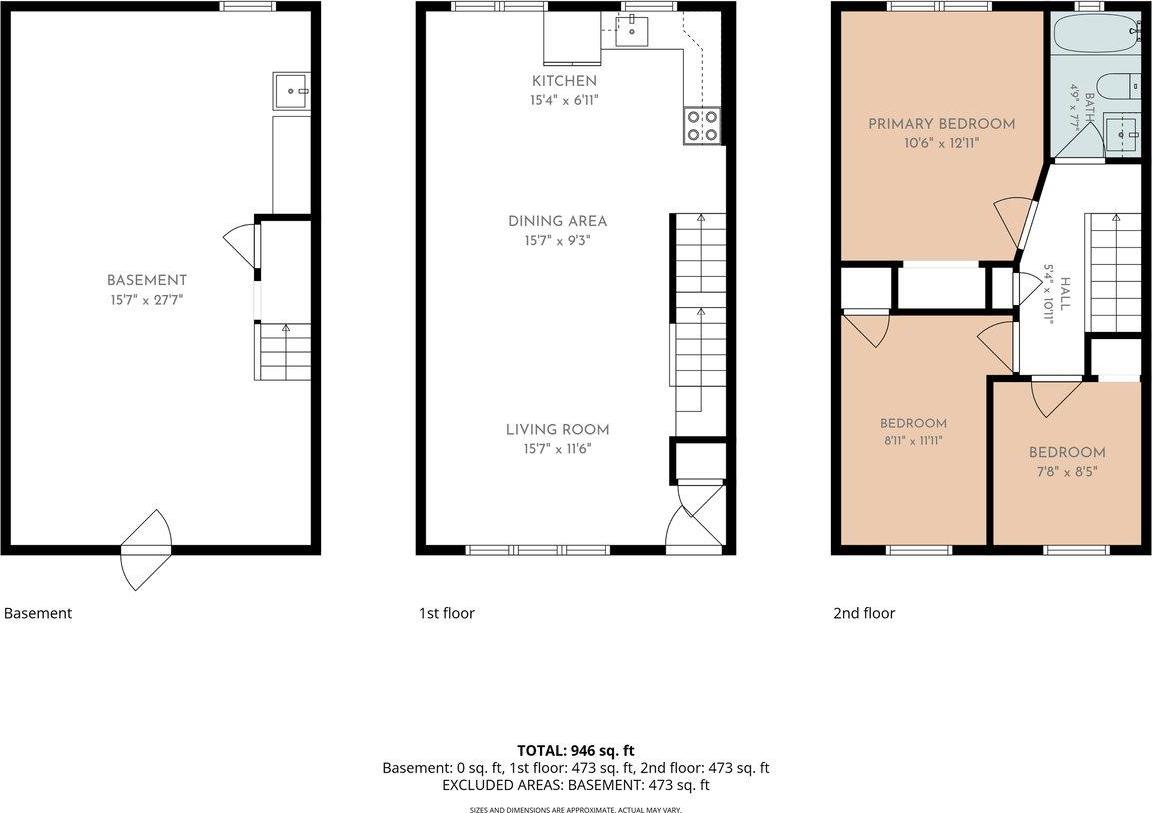
This 1, 530 Sq. Ft. Brick Attached Home Has Been Completely Renovated From The Inside Out, Combining Modern Finishes With Extensive Structural And System Upgrades. Major Improvements Include New Framing And Structural Support Beams, Brand-new Electrical And Plumbing, Mini-split Heating And Cooling, New Electric Water Heater, New Roof, New Flooring, And Newly Installed Solar Panels. Fully Electric And Designed With Energy Efficiency In Mind, This Home Offers Peace Of Mind With The Major Work Already Completed. Inside, Enjoy A Bright Open-concept Layout, A Beautifully Finished Modern Kitchen With Brand-new Stainless Steel Appliances, And A Fully Renovated Bathroom With High-end Finishes. Upstairs Are Three Bedrooms, Including A Spacious Primary That Comfortably Fits A King-size Bed. The Walk-out Lower Level Is The Only Unfinished Space, Offering A Blank Canvas To Create A Recreation Room, Home Office, Gym, Or Additional Flexible Space To Fit Your Needs. Additional Features Include A Private One-car Driveway, Fully Fenced Backyard, And Potential To Add A Balcony Off The Kitchen. Conveniently Located Near Supermarkets, Shopping, Restaurants, And The Lirr, This Move-in-ready Home Offers Modern Living, Energy-efficient Upgrades, And The Opportunity To Add Your Own Finishing Touch To The Lower Level.
| Location/Town | New York |
| Area/County | Queens |
| Post Office/Postal City | Springfield Gardens |
| Prop. Type | Single Family House for Sale |
| Style | Split Level |
| Tax | $5,593.00 |
| Bedrooms | 3 |
| Total Rooms | 7 |
| Total Baths | 2 |
| Full Baths | 1 |
| 3/4 Baths | 1 |
| Year Built | 1950 |
| Basement | Unfinished, Walk-Out Access |
| Construction | Brick, Stucco |
| Lot SqFt | 1,700 |
| Cooling | Ductless, Electric |
| Heat Source | Electric |
| Util Incl | Electricity Connected, Sewer Connected, Trash Collection Public, Water Connected |
| Condition | Fixer, Updated/Remodeled |
| Days On Market | 13 |
| Parking Features | Driveway, Private |
| Tax Assessed Value | 40920 |
| School District | Queens 28 |
| Middle School | Catherine & Count Basie Ms 72 |
| Elementary School | Jermaine L Green Stem Institut |
| High School | Queens High School For The Sci |
| Features | Open floorplan, open kitchen, recessed lighting, smart thermostat |
| Listing information courtesy of: Exit Realty Achieve | |