Tel: 718-896-0777
Cell: 347-219-2037
Fax: 718-896-7020

1135 Duell Road , Stanfordville , NY 12581
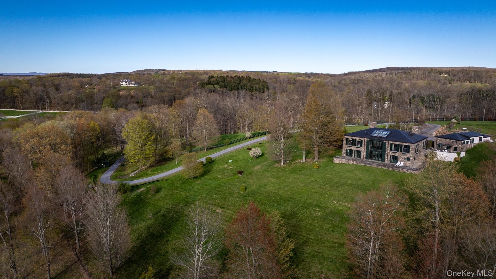
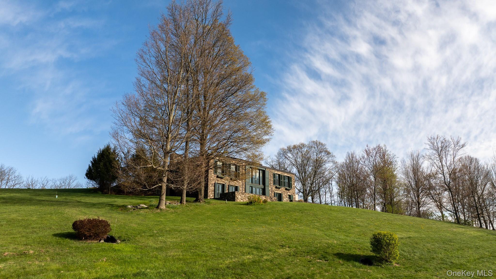
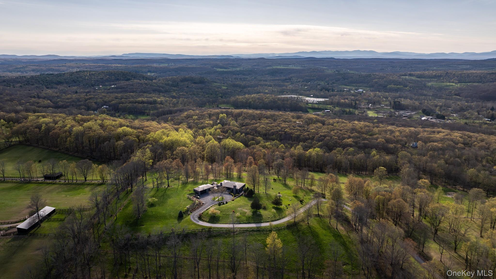
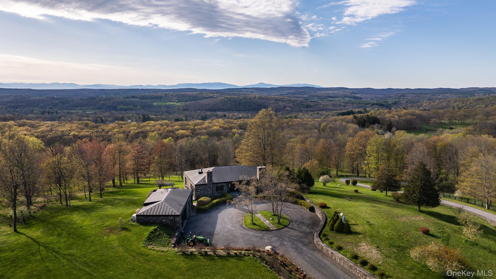
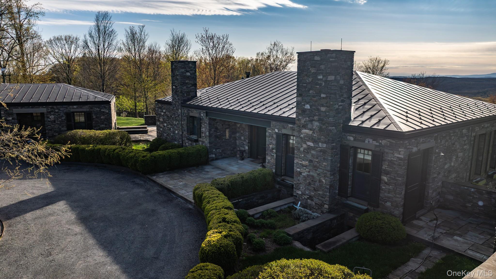
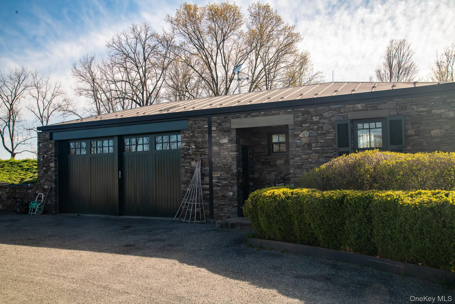
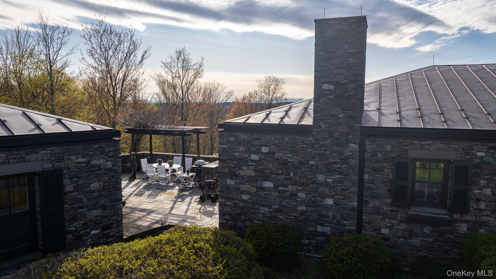
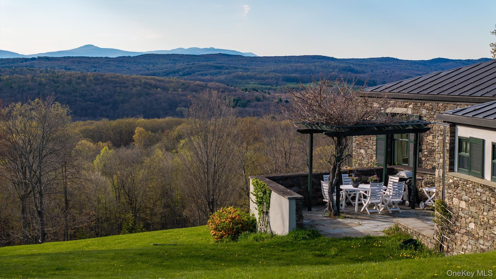
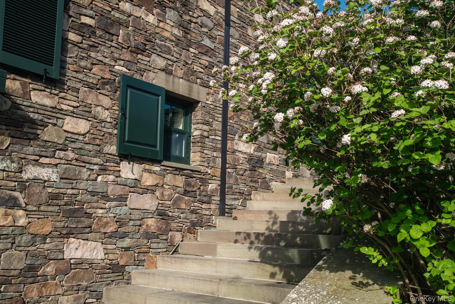
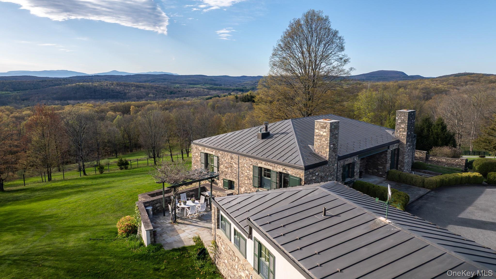
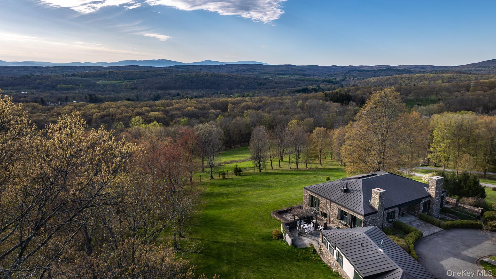
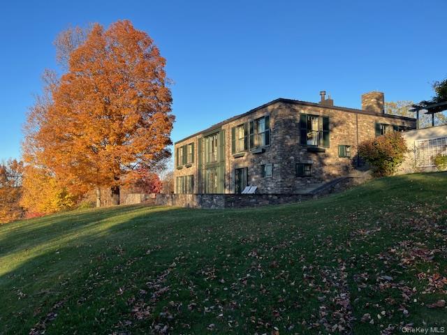
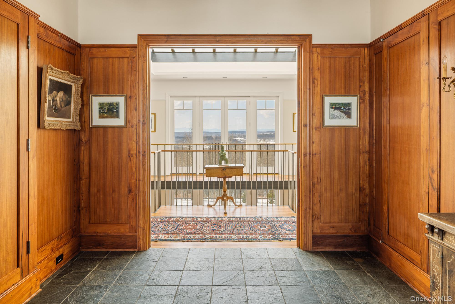
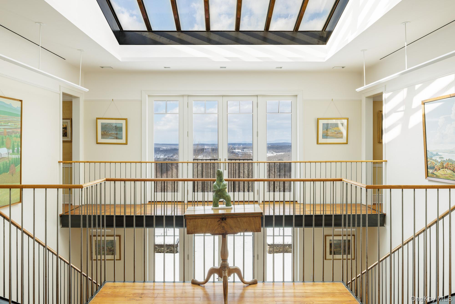
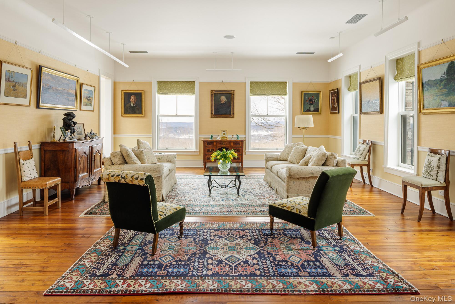
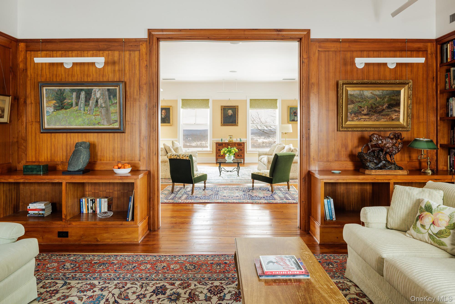
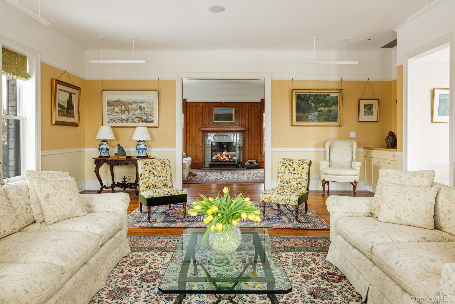
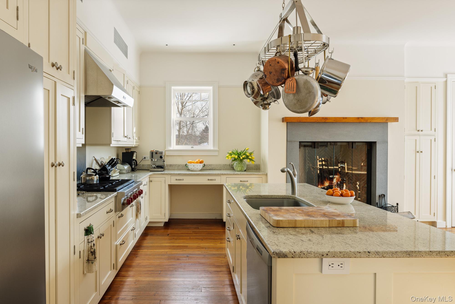
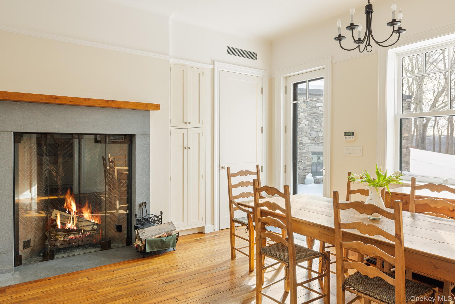
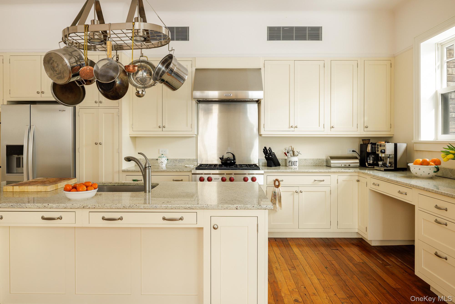
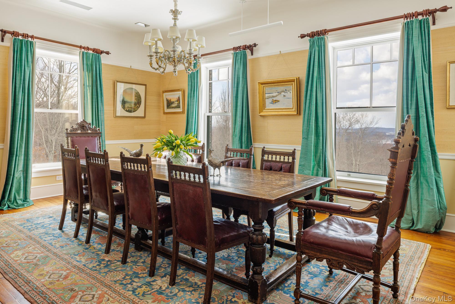
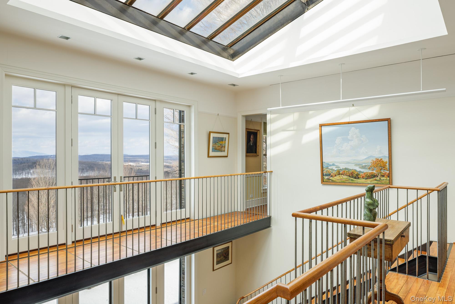
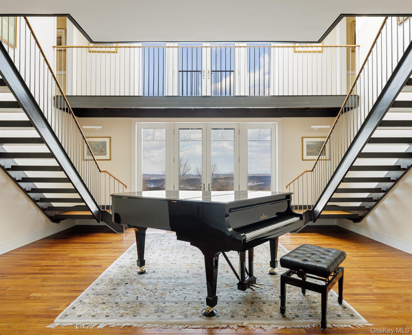
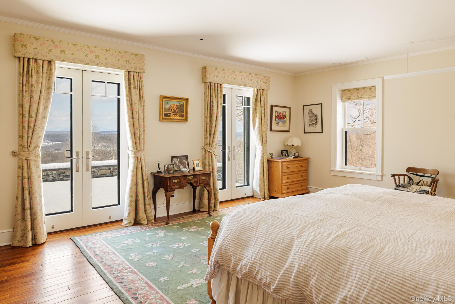
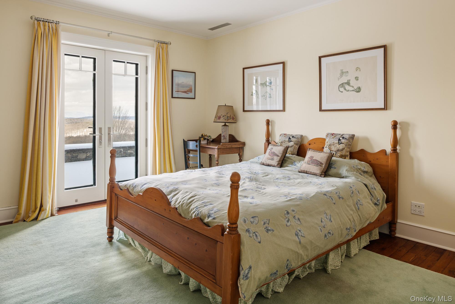
Perched Atop 40.9 Private Acres, This Exceptional Custom-built Estate Offers Unrivaled Privacy And Sweeping Panoramic Views Of The Catskill Mountains. Blending Timeless Craftsmanship With Modern Luxury, This Hilltop Retreat Embodies Refined Living In A Breathtaking Natural Setting. Inside, Antique Teak Flooring Flows Throughout The Home, Adding Warmth And Character To Every Space. The Open Floor Plan Features A Gracious Living Room That Opens To A Library With A Fireplace And A Full Bath, Creating An Inviting Centerpiece For Both Relaxation And Entertaining. At The Heart Of The Home, The Eat-in Kitchen Is Both Functional And Striking, Featuring A Scullery And A Distinctive Modern Rumson Fireplace. The Kitchen Opens Effortlessly Onto A Stone Terrace And Pergola, Offering A Breathtaking Setting For Alfresco Dining While Overlooking Beautifully Landscaped Gardens That Evolve With The Changing Seasons. Adjacent, The Formal Dining Room Provides A Refined Space For Hosting Memorable Gatherings. The Lower Level Includes Three Bedrooms And Four Full Baths, Along With A Music Salon Featuring Expansive Glass Doors That Open To A Stone Terrace With Breathtaking Panoramic Views. Additional Amenities Include A Wet Bar, Laundry Room, And Wine Cellar, Offering Both Convenience And Luxury. A Detached Two-car Garage Complements The Home’s Timeless Architecture While Adding Everyday Practicality. Experience The Epitome Of Serenity, Artistry, And Mountain Living In This Extraordinary Hilltop Estate—where Every Sunset Paints A Masterpiece Across The Western Sky.
| Location/Town | Stanford |
| Area/County | Dutchess County |
| Post Office/Postal City | Stanfordville |
| Prop. Type | Single Family House for Sale |
| Style | Modern |
| Tax | $36,011.00 |
| Bedrooms | 3 |
| Total Rooms | 13 |
| Total Baths | 4 |
| Full Baths | 4 |
| Year Built | 2009 |
| Basement | None |
| Construction | Stone |
| Lot SqFt | 1,781,604 |
| Cooling | Central Air |
| Heat Source | Hot Air, Hot Water, |
| Util Incl | Cable Available, Electricity Available, Phone Available, Sewer Connected, Water Available |
| Features | Garden, Gas Grill, Lighting, Mailbox |
| Condition | Actual |
| Patio | Terrace |
| Days On Market | 157 |
| Window Features | Double Pane Windows, Drapes, Floor to Ceiling Windows, Insulated Windows, Oversized Windows, Screens |
| Lot Features | Front Yard, Garden, Hilly, Landscaped, Paved, Private, Rolling Slope, Secluded, Sloped, Stone/Brick |
| Parking Features | Detached, Garage, Garage Door Opener, Private |
| Tax Assessed Value | 2505300 |
| School District | Pine Plains |
| Middle School | Stissing Mountain Junior/Senio |
| Elementary School | Seymour Smith Intermediate Lrn |
| High School | Stissing Mountain Jr/Sr High S |
| Features | First floor full bath, breakfast bar, chefs kitchen, dry bar, eat-in kitchen, entrance foyer, formal dining, high speed internet, kitchen island, natural woodwork, primary bathroom, master downstairs, recessed lighting, smart thermostat, storage, walk through kitchen, walk-in closet(s), washer/dryer hookup, wet bar |
| Listing information courtesy of: William Pitt Sothebys Int Rlty | |