718-896-0777 info@realtydepotny.com
logo
  • Home
  • Listings
    • Our Listings
    • Our Rentals
    • Search Properties
    • Open Houses
    • Sold Properties
    • Rented Listings
    • List With Realty Depot
  • About Us...
    • About Us
    • Our Agents
    • Customer Testimonials
    • List With Realty Depot
    • Our Blog
    • Contact Us
  • Fair Housing Notice
  • Standardized Operating Procedure

Single Family House for Sale in Staten Island, New York, Staten Island, NY 10301 | Web ID: 1027954 | $599,999

62 Arnold Street , Staten Island , NY 10301

 
Single Family in New York - Arnold Street  Staten Island, NY 10301Single Family Arnold Street  Staten Island, NY 10301, MLS-1027954-2Single Family Arnold Street  Staten Island, NY 10301, MLS-1027954-3Single Family Arnold Street  Staten Island, NY 10301, MLS-1027954-4Single Family Arnold Street  Staten Island, NY 10301, MLS-1027954-5Single Family Arnold Street  Staten Island, NY 10301, MLS-1027954-6Single Family Arnold Street  Staten Island, NY 10301, MLS-1027954-7Single Family Arnold Street  Staten Island, NY 10301, MLS-1027954-8Single Family Arnold Street  Staten Island, NY 10301, MLS-1027954-9Single Family Arnold Street  Staten Island, NY 10301, MLS-1027954-10Single Family Arnold Street  Staten Island, NY 10301, MLS-1027954-11Single Family Arnold Street  Staten Island, NY 10301, MLS-1027954-12Single Family Arnold Street  Staten Island, NY 10301, MLS-1027954-13Single Family Arnold Street  Staten Island, NY 10301, MLS-1027954-14Single Family Arnold Street  Staten Island, NY 10301, MLS-1027954-15Single Family Arnold Street  Staten Island, NY 10301, MLS-1027954-16Single Family Arnold Street  Staten Island, NY 10301, MLS-1027954-17Single Family Arnold Street  Staten Island, NY 10301, MLS-1027954-18Single Family Arnold Street  Staten Island, NY 10301, MLS-1027954-19
 

Property Description

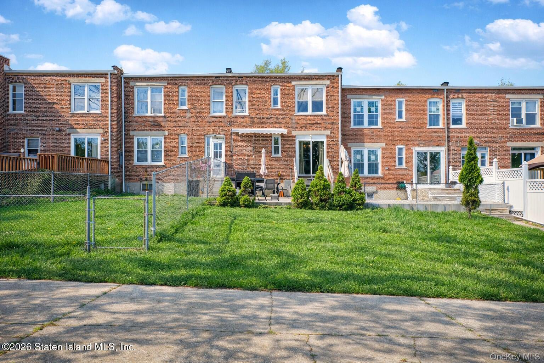
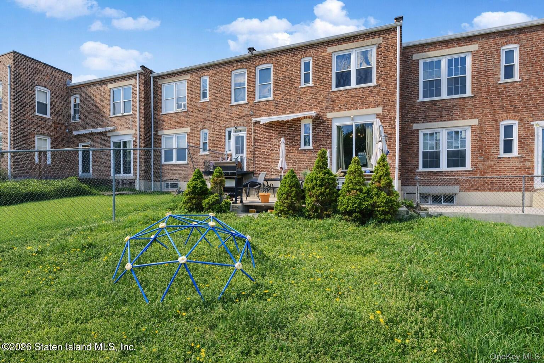
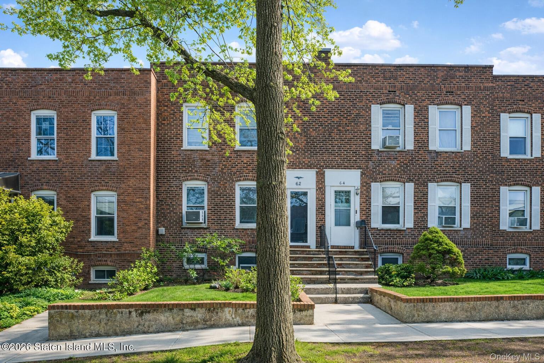
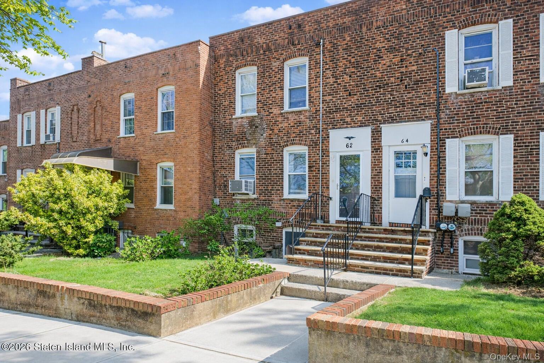
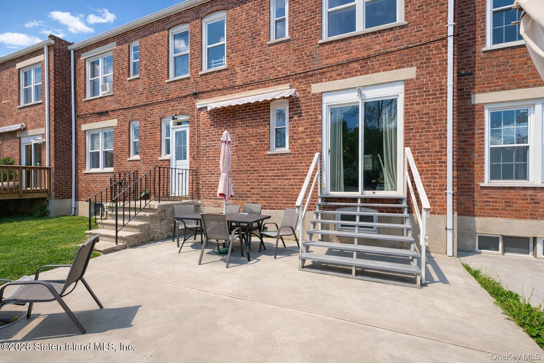
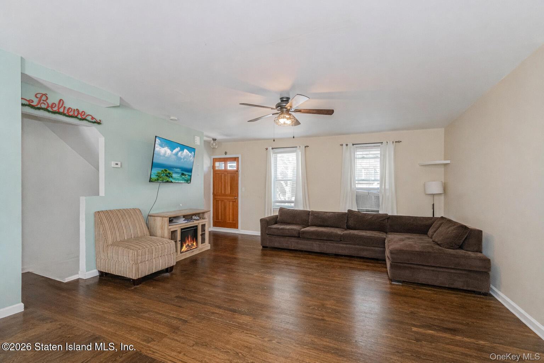
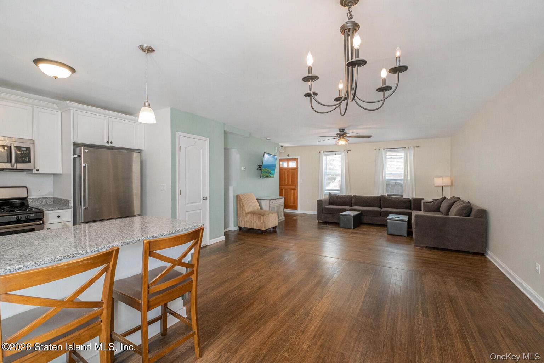
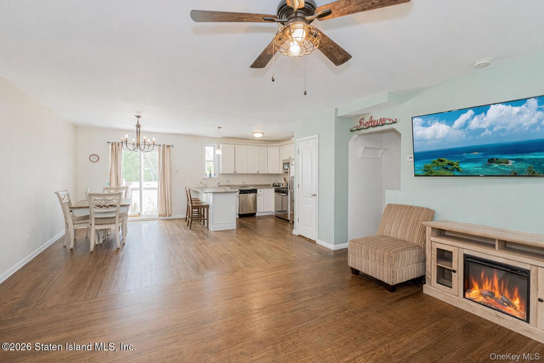
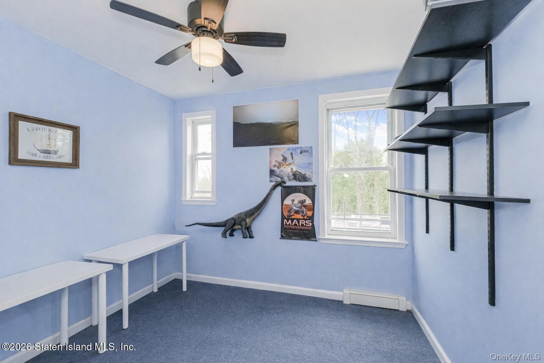
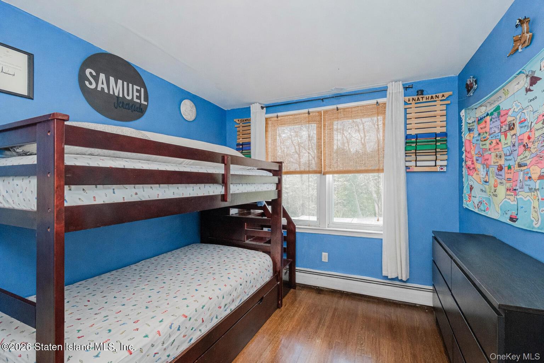
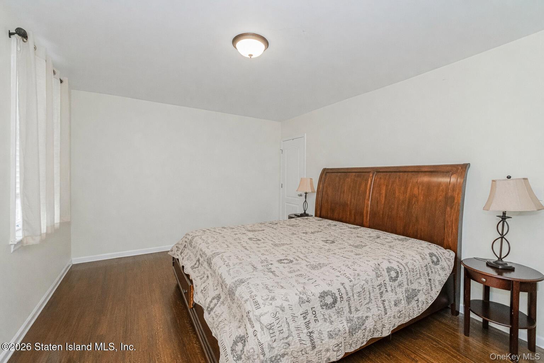
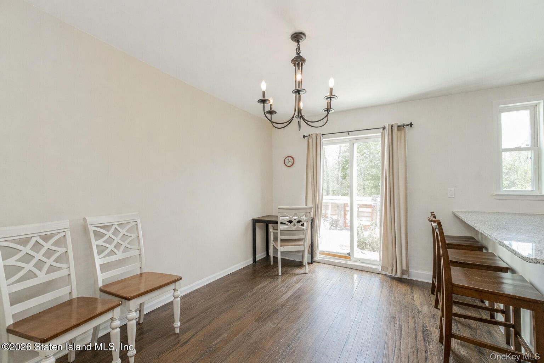
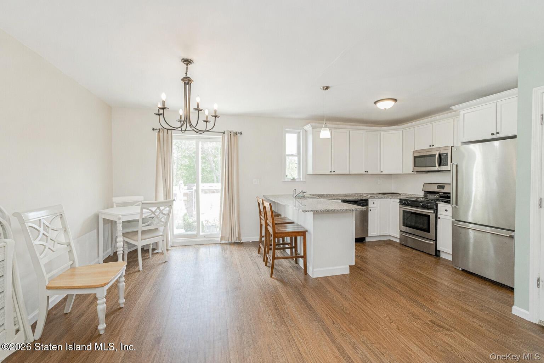
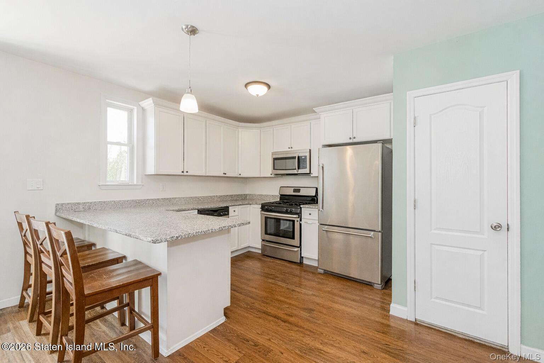
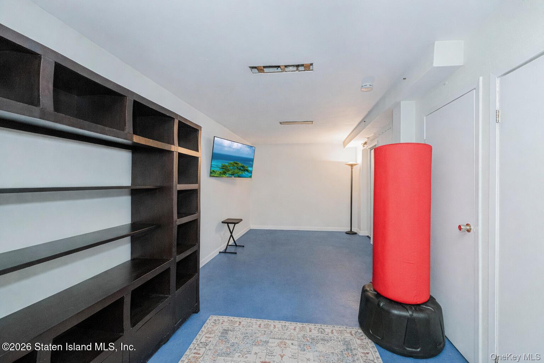
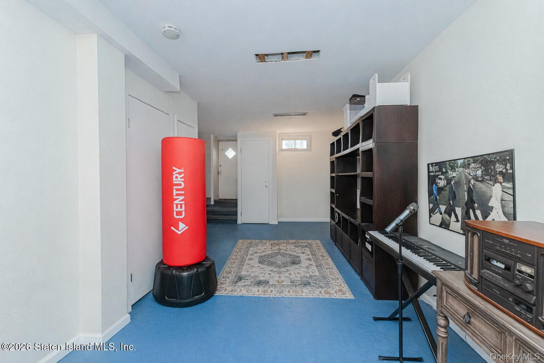
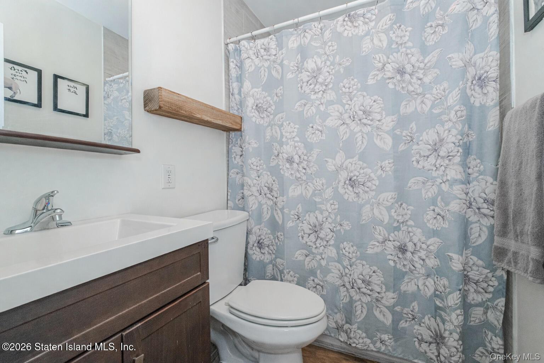
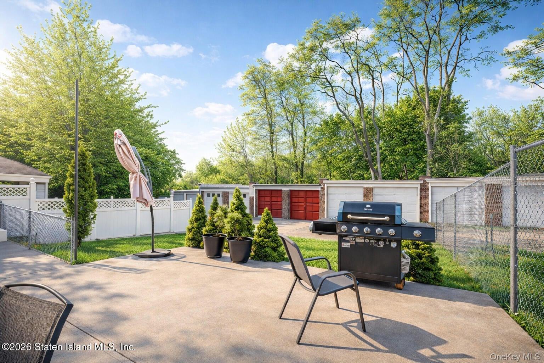
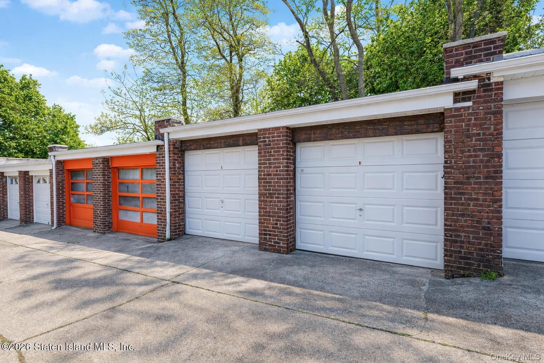
This Well-maintained 20-foot-wide Brick Home In New Brighton Is Currently Configured And Used As A Spacious Single-family Residence, But Is Legally Classified As A Two-family Home 2 Family Co]. Featuring 3 Bedrooms And 2.5 Bathrooms, Plus A Fully Finished Basement With 8-foot Ceilings, This Property Offers Flexibility For Both End-users And Investors. The Main Level Showcases A Desirable Open Floor Plan Filled With Excellent Natural Sunlight, Creating A Warm And Inviting Living And Dining Area. Beautiful Sun Exposure And Abundant Natural Light Can Be Found Throughout The Home. Upstairs Features Three Well-proportioned Bedrooms And Full Baths, While The Finished Basement Provides Valuable Additional Space—ideal For A Home Office, Recreation Area, Guest Suite, Or Entertainment Space, Complete With Washer/dryer For Added Convenience. Outdoor & Additional Features: Private Backyard Patio Perfect For Entertaining Two-car Garage For Parking And Storage Direct Access To Hiking Trails Right Behind The Home Solid Brick/masonry Construction Quiet Residential Setting With Excellent Privacy Conveniently Located Near Public Transportation, Shopping, And Everyday Essentials, Offering The Perfect Balance Of Comfort, Flexibility, And Lifestyle. Move-in Ready With Great Space, Natural Light, And Future Two-family Potential—a Rare Opportunity In New Brighton.

Property Information

Location/Town New York
Area/County Staten Island
Post Office/Postal City Staten Island
Prop. Type Single Family House for Sale
Style Other
Tax $4,354.00
Bedrooms 3
Total Rooms 6
Total Baths 2
Full Baths 1
3/4 Baths 1
Year Built 1950
Basement Finished, Full
Construction Brick
Lot SqFt 2,480
Cooling Wall/Window Unit(s)
Heat Source Natural Gas, Other
Util Incl See Remarks
Days On Market 13
Parking Features Other
School District Contact Agent
Middle School Call Listing Agent
Elementary School Contact Agent
High School Contact Agent
Features Other
Listing information courtesy of: RE/MAX Edge

RealtyDepotNY

Tel: 718-896-0777
Cell: 347-219-2037
Fax: 718-896-7020


View This Property on the Map

MORTGAGE CALCULATOR

Property Value
Downpayment
Loan Amount
Number of Years
Interest Rate
Annual Taxes
Annual Insurance
Mortgage:
Total Payment:
Note: web mortgage-calculator is a sample only; for actual mortgage calculation contact your mortgageg provider
footer-logo

Contact Us

Please feel free to contact us with any questions, or concens.  We are happy to answer any questions that you may have...

  • 103-13 Queens Blvd., Forest Hills, NY 11375
  • Email: info@realtydepotny.com
  • Phone: 718-896-0777
  • Fax: 718-896-7020

Links

  • Home
  • Our Listings
  • Our Rentals
  • Search Properties
  • Open Houses
  • Sold Properties
  • Rented Listings
  • About Us
  • Blog
  • List With Realty Depot
  • Our Agents
  • Testimonials
  • Contact Us

Featured Listings