Tel: 718-896-0777
Cell: 347-219-2037
Fax: 718-896-7020

78 Eleanor Street , Staten Island , NY 10306
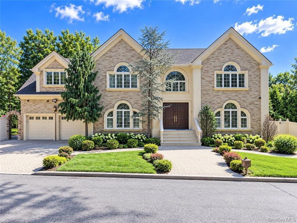
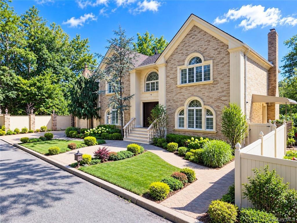
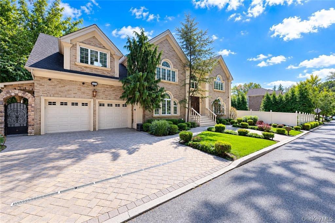
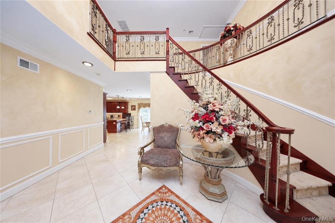
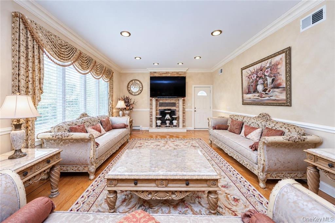
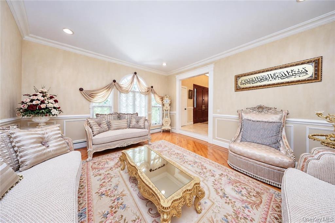
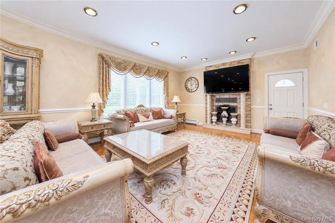
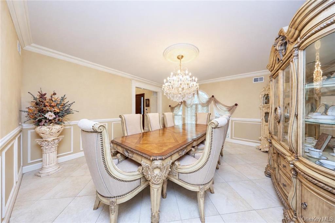
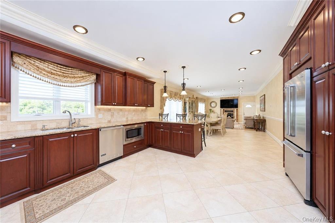
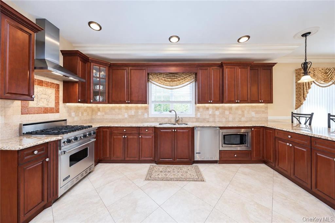
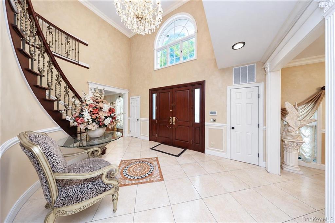
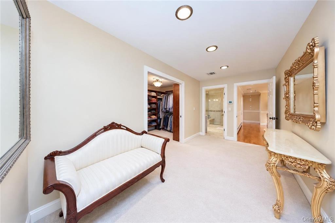
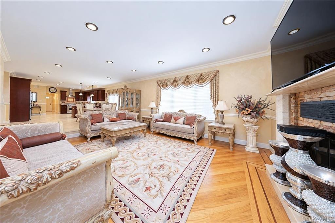
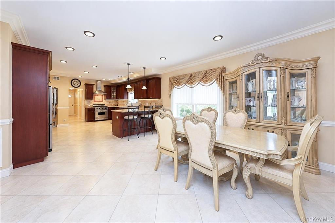
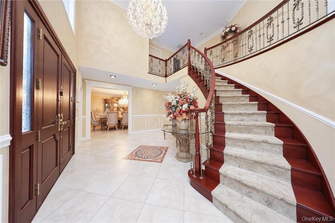
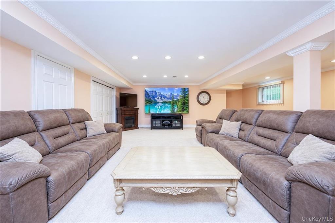
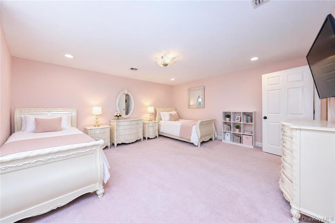
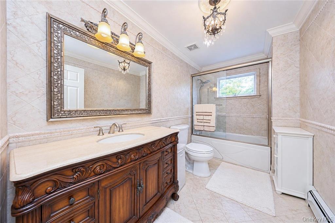
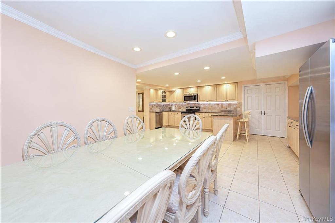
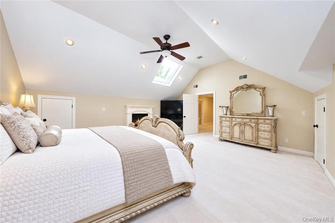
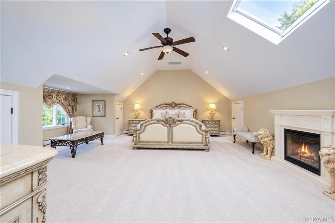
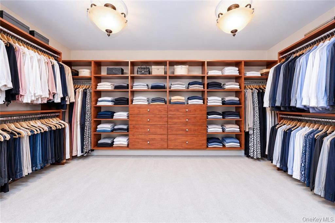
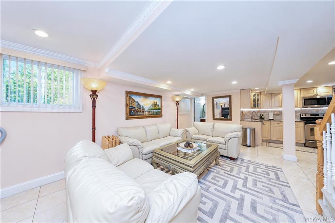
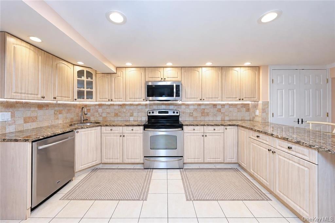
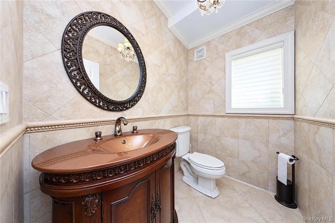
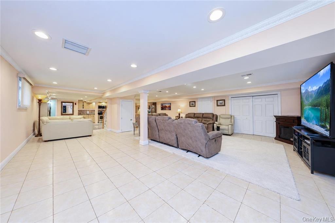
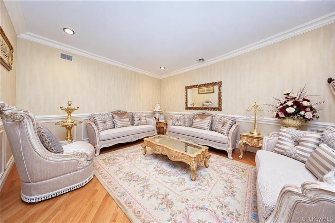
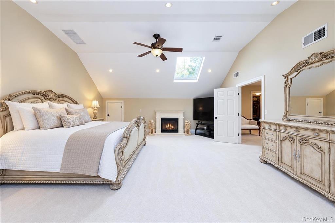
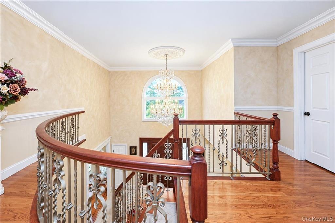
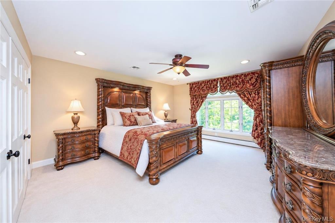
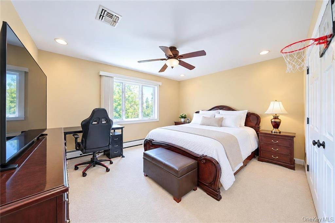
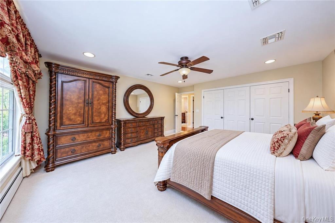
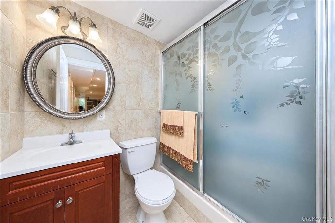
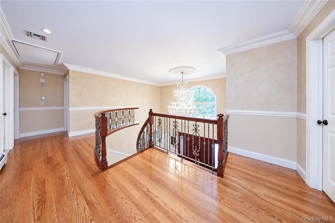
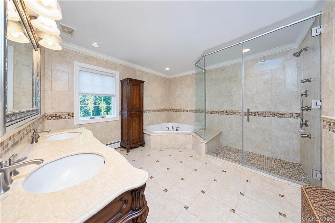
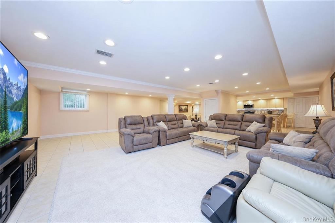
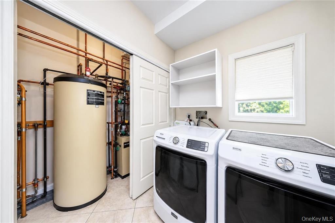
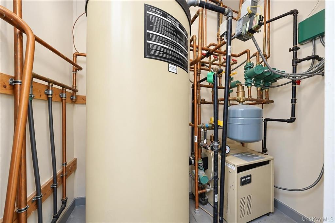
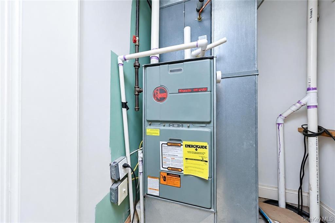
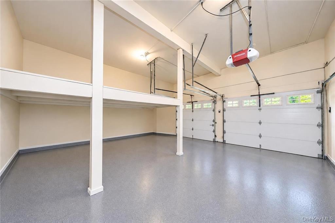
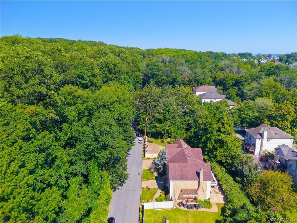
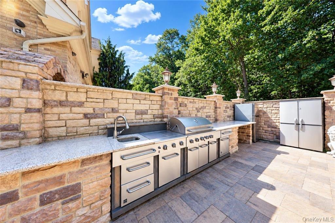
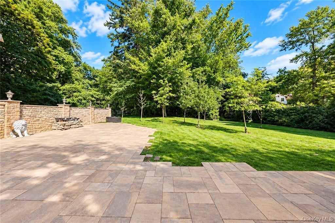
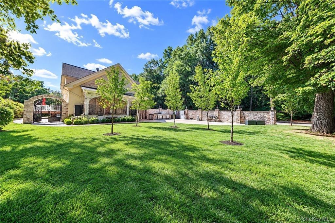
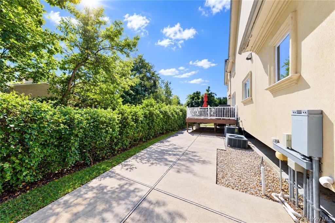
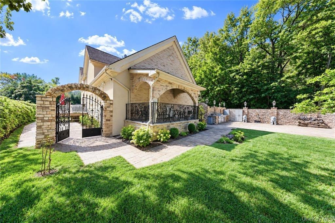
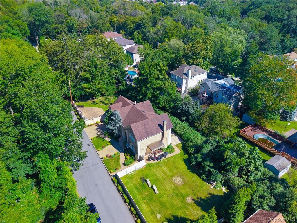
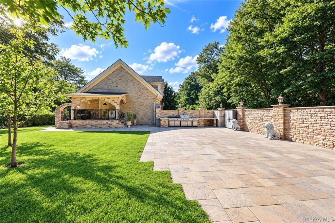
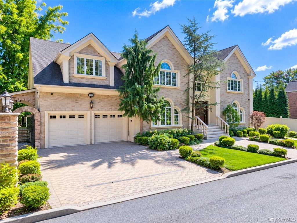
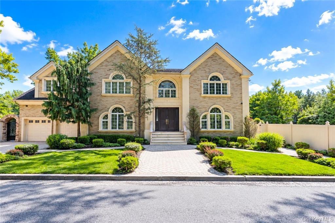
Nestled At The End Of A Tranquil Cul-de-sac (dead End Street) And Bordered By The Scenic Staten Island Neighborhood Lighthouse Hill, This Custom Center Hall Colonial Estate Delivers Unmatched Privacy, Architectural Grandeur, And Resort-style Living. Spanning 4, 760 Square Feet Of Primary Living Space—plus An Additional 1, 500 Square Feet In The Finished Lower Level—this Home Rests On A 13, 000-square-foot Lot Designed For Seamless Indoor-outdoor Entertaining. Architectural Highlights & Interiors • Grand Entrance: A Dramatic Two-story Foyer Featuring Exquisite Custom Crown Molding, Double Coat Closets, And Fine Chandeliers Sets An Elegant Tone. • Formal Reception: Expansive Formal Living And Dining Rooms Designed With Intricate Trim Work And Custom Paint Finishes. • Chef's Kitchen & Living: Premium Gourmet Kitchen With Professional Viking Appliances, Custom Cabinetry, Dining Area, And Sliders To The Resort-style Grounds. Adjacent Family Room Features A Classic Wood-burning Fireplace And Direct Yard Access. • Primary Retreat: 4-spacious Bedrooms Located On Top Floor, A Sprawling Primary Suite With A Dedicated Dressing Room, Custom Walk-in Closet, And A Spa-inspired 4-piece Bathroom. Three Additional Oversized Bedrooms And A Full Bath. • Refined Details: Radiant Heated Floors, Custom Window Treatments, Fine Crown Moldings, And Pull-down Attic Storage, High End Finished Throughout. Lower Level & Outdoor Oasis • Finished Lower Level: 1, 500 Sq. Ft. Of Fully Tiled Living Space Featuring A Massive Recreation Room And A 3/4 Bath. • Parklike Grounds: Custom Paver Patio Framing A Fully Equipped Outdoor Kitchen, Surrounded By Lush Greenbelt Views. Includes A Two-car Attached Garage And Generous Driveway Parking.
| Location/Town | New York |
| Area/County | Staten Island |
| Post Office/Postal City | Staten Island |
| Prop. Type | Single Family House for Sale |
| Style | Colonial |
| Tax | $20,187.00 |
| Bedrooms | 4 |
| Total Rooms | 10 |
| Total Baths | 4 |
| Full Baths | 3 |
| 3/4 Baths | 1 |
| Year Built | 1989 |
| Basement | Full |
| Construction | Other |
| Lot Size | 130 x 100 |
| Lot SqFt | 13,000 |
| Cooling | Central Air |
| Heat Source | Baseboard, Natural G |
| Util Incl | See Remarks |
| Days On Market | 1 |
| Lot Features | See Remarks |
| Parking Features | Garage |
| Tax Lot | 72 |
| School District | NEW YORK CITY GEOGRAPHIC DISTRICT #31 |
| Middle School | Is 24 Myra S Barnes |
| Elementary School | Ps 23 Richmondtown |
| High School | Susan E Wagner High School |
| Features | Chandelier, formal dining, other, primary bathroom, storage, walk-in closet(s) |
| Listing information courtesy of: RE/MAX Edge | |