Tel: 718-896-0777
Cell: 347-219-2037
Fax: 718-896-7020

16 Belvedere Court , Staten Island , NY 10307
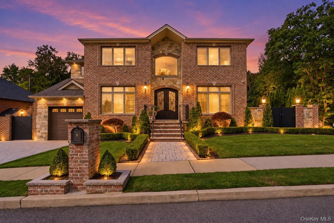
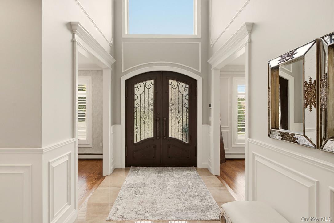
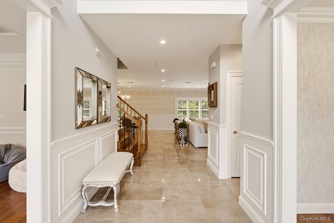
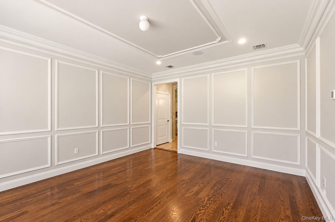
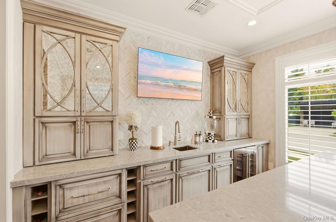
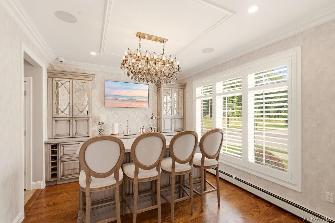
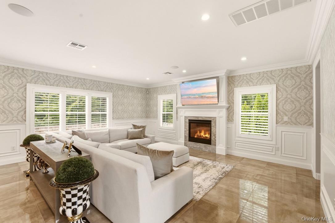
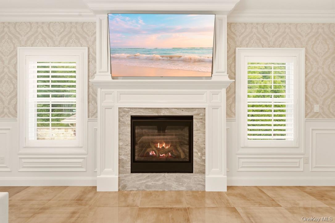
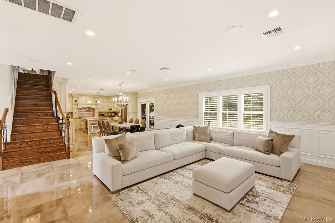
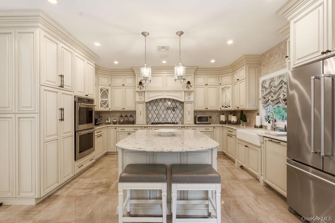
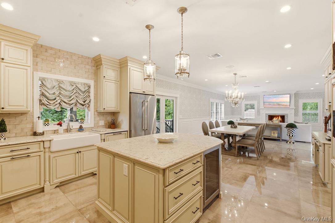
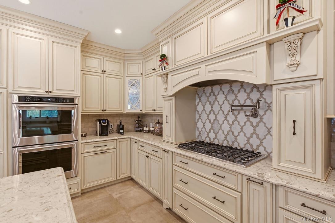
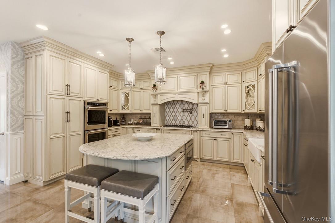
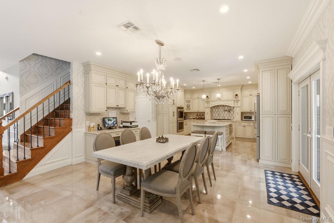
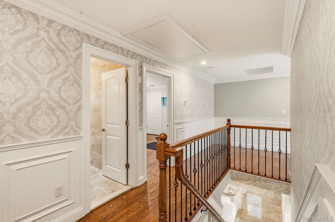
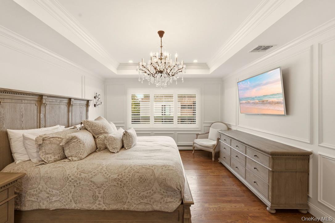
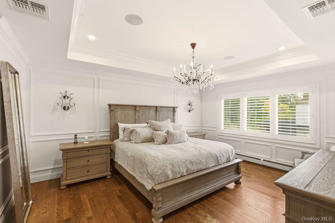
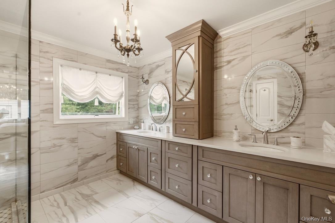
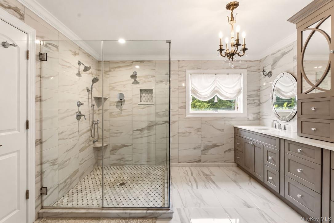
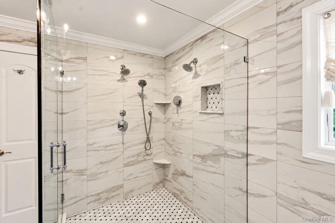
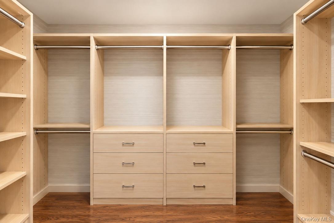
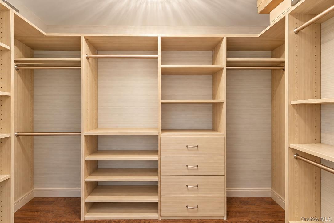
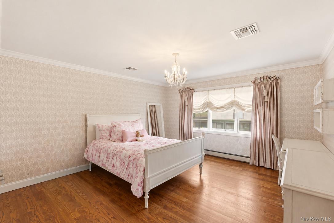
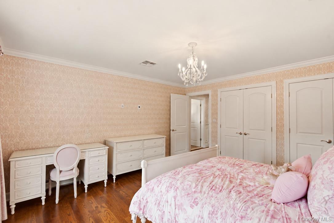
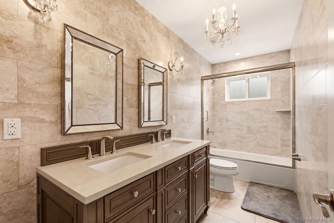
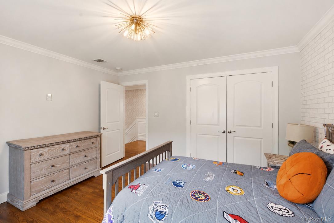
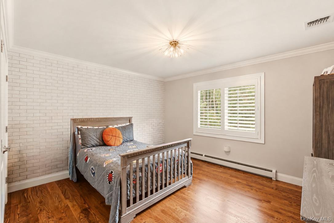
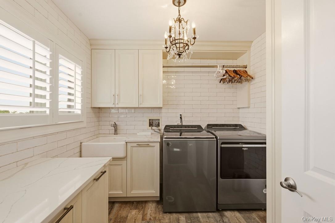
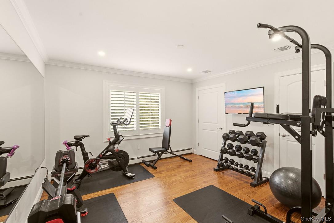
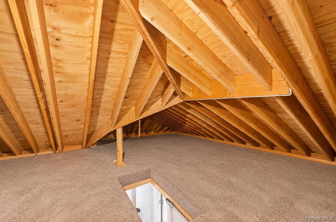
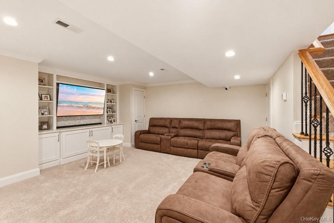
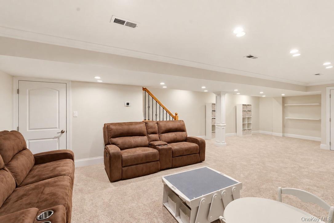
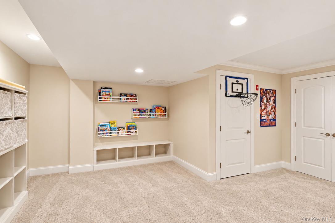
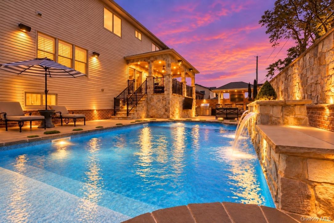
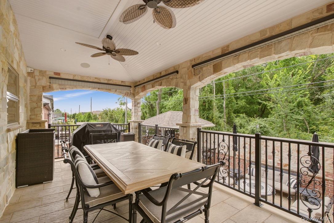
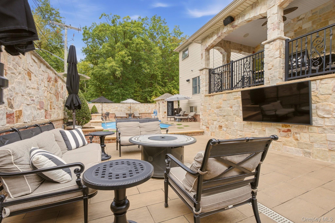
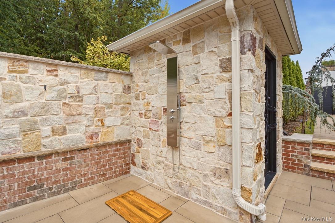
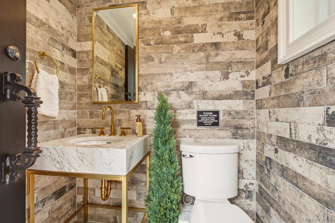
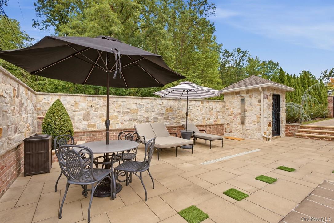
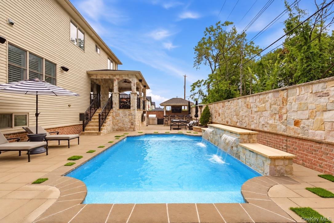
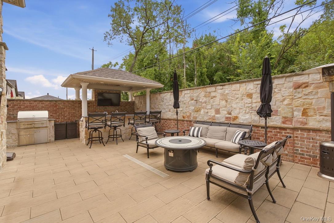
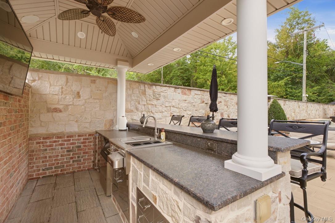
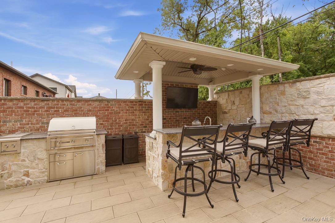
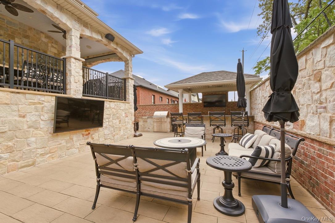
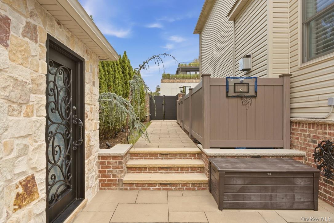
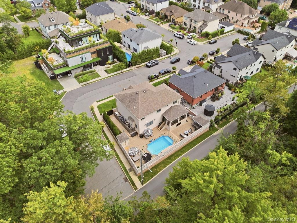
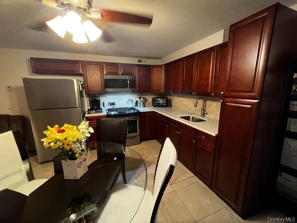
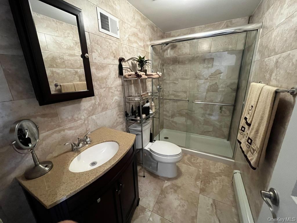
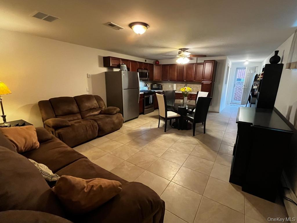
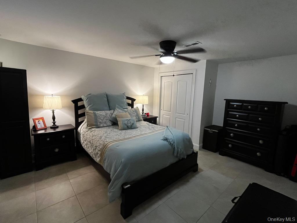
Welcome To 16 Belvedere Ct., A Beautifully Appointed Four-bedroom Home Designed For Everyday Comfort And Effortless Entertaining. A Striking Double-door Entry Opens To Refined Interiors Featuring Wainscoting, Custom Molding, And Hunter Douglas Shutters Throughout. The Gourmet Kitchen Offers Ceiling-height Cabinetry, A Generous Island, And A Built-in Work Area. From There, A Bright And Airy Living Room With A Fireplace Leads To A Spacious Entertainment Area With Custom Cabinetry, A Wet Bar, Two Sub-zero Freezer Drawers, And A Wine Refrigerator, Along With A Large Closet. Upstairs, The Open Hallway Leads To Three Bedrooms, Each With Custom Built-in Closets. The Primary Suite Features Two Walk-in Closets And An Oversized, Spa-like Shower. A Conveniently Located Laundry Room With A Sink And Built-in Storage Cabinetry Is Situated Near The Guest Rooms. The Backyard Is A Private Retreat Framed By Stone Walls And Wooded Surroundings. Enjoy The Heated Pool With Waterfalls, Bubblers, And Scene Lighting. A Covered Outdoor Cooking And Prep Area, Wet Bar With An Ice Machine, And Surround-sound System Make The Space Ideal For Entertaining. A Tastefully Designed Half Bath And Outdoor Shower Add Convenience, So There Is No Need To Head Inside. Set On A Corner Lot Adjoining Protected Woods, The Home Offers Privacy And A Peaceful Natural Backdrop. Additional Highlights Include A Fully Finished Basement With Versatile Bonus Space, A Wall-to-wall Carpeted Stand-up Attic, And Hydronic Radiant Heat In All Tiled Areas. The Garage Features An Epoxy-finished Floor, While A Whole-house Generator Connected To Natural Gas And A Comprehensive Home Security Camera System Provide Added Peace Of Mind.
| Location/Town | New York |
| Area/County | Staten Island |
| Post Office/Postal City | Staten Island |
| Prop. Type | Single Family House for Sale |
| Style | Colonial |
| Tax | $15,701.00 |
| Bedrooms | 4 |
| Total Rooms | 10 |
| Total Baths | 4 |
| Full Baths | 3 |
| 3/4 Baths | 1 |
| Year Built | 2018 |
| Basement | Finished, Full, Storage Space |
| Construction | Brick, Frame, Stone |
| Lot SqFt | 13,664 |
| Cooling | Central Air |
| Heat Source | Baseboard, Natural G |
| Util Incl | Electricity Connected, Natural Gas Connected, Sewer Connected, Trash Collection Public |
| Features | Awning(s), Gas Grill, Lighting, Mailbox, Rain Gutters |
| Pool | In Ground, |
| Patio | Patio, Porch |
| Window Features | Blinds, Drapes, Insulated Windows |
| Lot Features | Back Yard, Corner Lot, Front Yard, Landscaped, Level, Private, Sprinklers In Front, Sprinklers In Re |
| Parking Features | Driveway, Garage, Garage Door Opener, On Street |
| Tax Assessed Value | 91680 |
| Association Fee Includes | Other, Snow Removal |
| School District | NEW YORK CITY GEOGRAPHIC DISTRICT #31 |
| Middle School | Is 34 Tottenville |
| Elementary School | Ps 6 Cpl Allan F Kivlehan Scho |
| High School | Tottenville High School |
| Features | Breakfast bar, built-in features, chandelier, crown molding, eat-in kitchen, entrance foyer, formal dining, high ceilings, his and hers closets, in-law floorplan, kitchen island, open floorplan, pantry, primary bathroom, quartz/quartzite counters, recessed lighting, smart thermostat, walk-in closet(s), washer/dryer hookup, wet bar |
| Listing information courtesy of: Real Broker NY LLC | |