Tel: 718-896-0777
Cell: 347-219-2037
Fax: 718-896-7020

54 Alpine Court , Staten Island , NY 10310
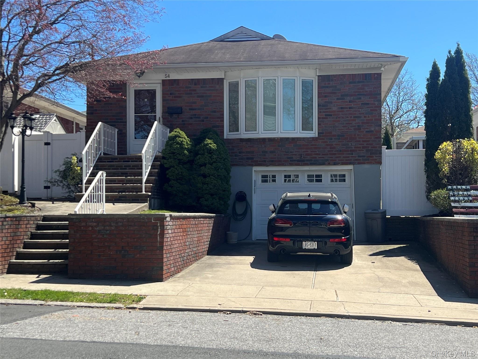
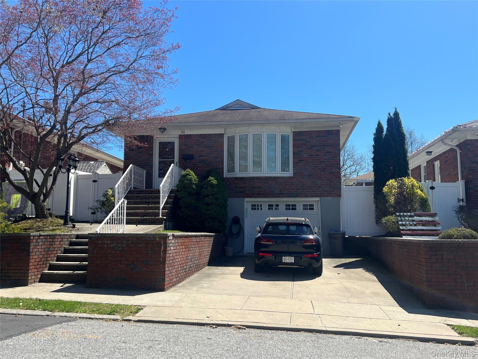
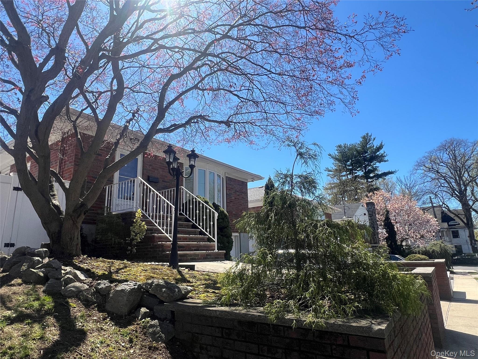
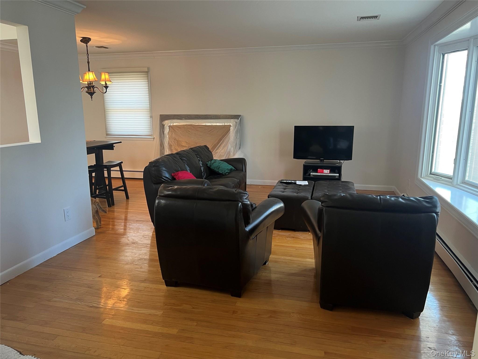
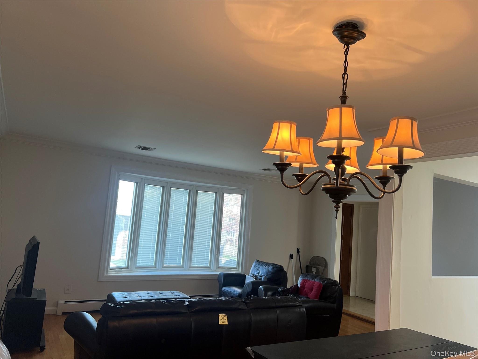
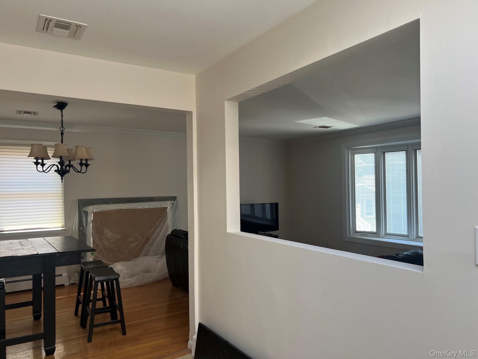
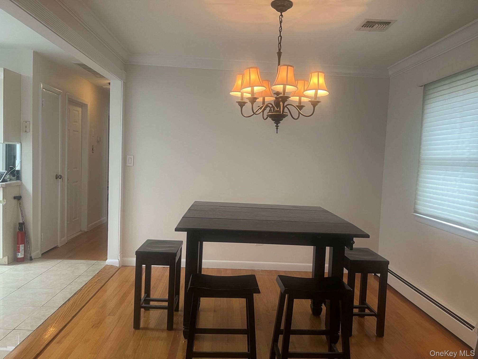
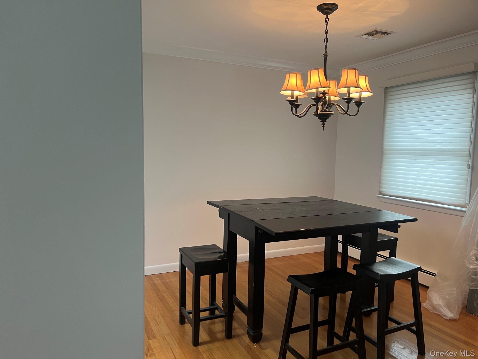
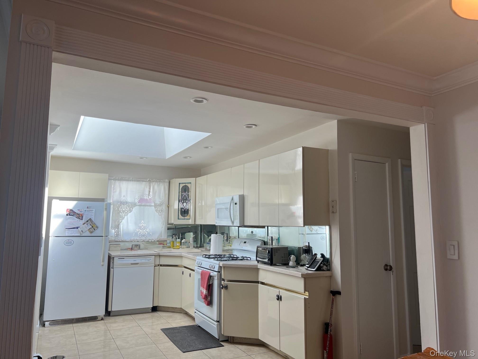
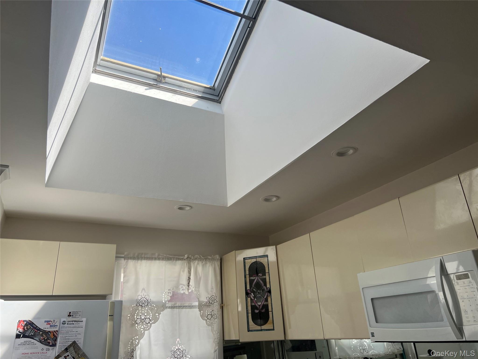
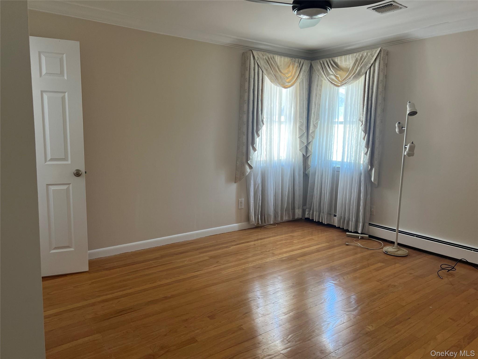
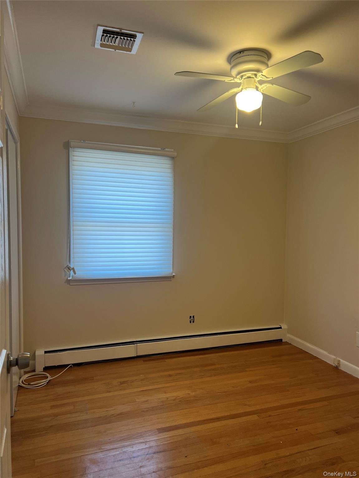
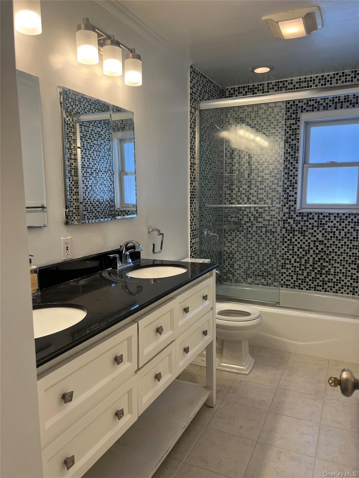
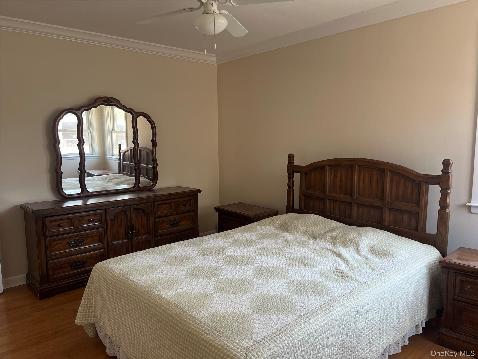
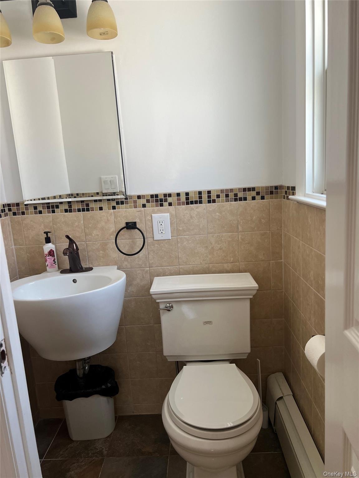
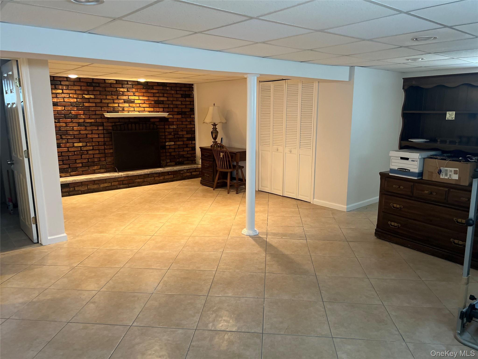
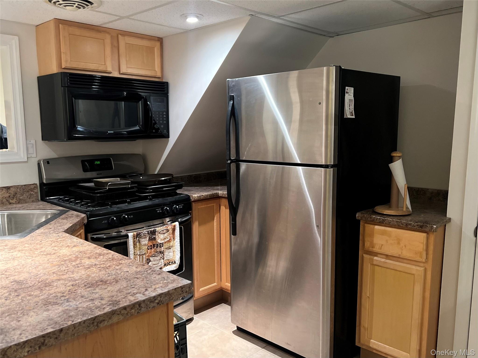
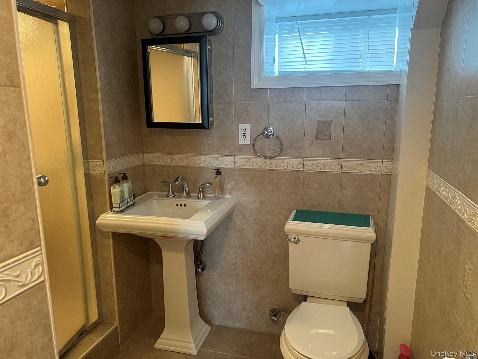
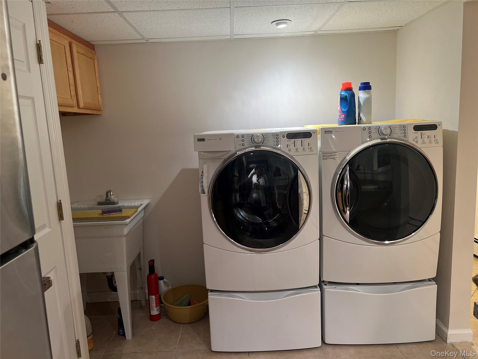
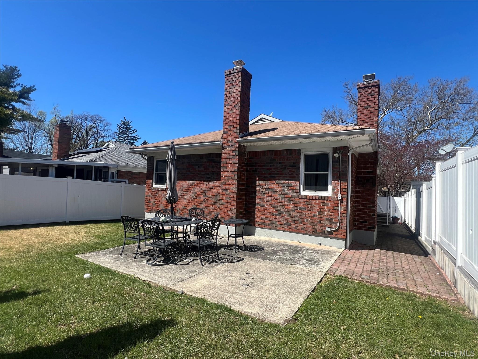
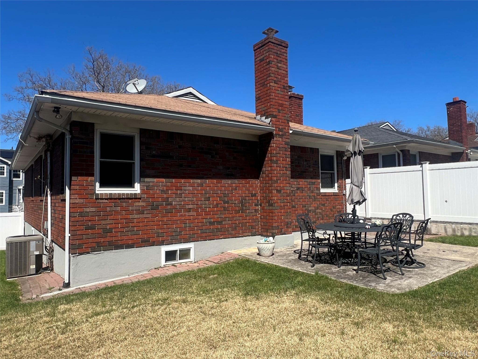
Get Settled, Relax And Enjoy The Comfort And Privacy Of This Home Offers. Conveniently Situated Amidst Park, Hospital, Restaurants, Shopping Mall, And Easy Ferry Sailing To Manhattan City. This Home Is Neutrally Painted, Enhanced With Gleaming Hardwood And Ceramic Tiles, Crown Mouldings, Foyer, Scuttled Attic, C/a, Recessed Lights, And Window Treatments. The Living Room Has A Bay Window Adjoined With The Dining Room Area, Eat-in Kitchen With Skylight, The Master Bedroom Has A Powder Bathroom, Walked-in His And Her Closets, A Full Bathroom On The Hallway. All Three Bedrooms Have Ceiling Fans. The Basement Has A Summer Kitchen Equipped With Stainless Steel Appliances, A Spacious Family Room With Fireplace, A Bathroom, Laundry, Storage And Utility Areas. The Fenced Backyard Has A Partially Paved Walkway, And Concrete Patio With The Garden Set. There Is A One Attached Car Garage And The Driveway For Extra Parking.
| Location/Town | New York |
| Area/County | Staten Island |
| Post Office/Postal City | Staten Island |
| Prop. Type | Single Family House for Sale |
| Style | Raised Ranch |
| Tax | $7,327.00 |
| Bedrooms | 3 |
| Total Rooms | 6 |
| Total Baths | 3 |
| Full Baths | 2 |
| 3/4 Baths | 1 |
| Year Built | 1955 |
| Basement | Finished, Full |
| Construction | Brick |
| Lot Size | 42X99 |
| Lot SqFt | 4,158 |
| Cooling | Central Air |
| Heat Source | Hot Water |
| Util Incl | Cable Connected, Electricity Connected, Natural Gas Connected |
| Property Amenities | Garden set |
| Patio | Patio |
| Days On Market | 1 |
| Window Features | Casement, Skylight(s) |
| Community Features | Park |
| Parking Features | Driveway |
| Tax Assessed Value | 36928 |
| Tax Lot | 112 |
| School District | NEW YORK CITY GEOGRAPHIC DISTRICT #31 |
| Middle School | Is 27 Anning S Prall |
| Elementary School | Ps 30 Westerleigh |
| High School | Susan E Wagner High School |
| Features | Ceiling fan(s), chandelier, eat-in kitchen, entrance foyer, formal dining, primary bathroom, recessed lighting, storage, walk-in closet(s), washer/dryer hookup |
| Listing information courtesy of: Coldwell Banker Realty | |