Tel: 718-896-0777
Cell: 347-219-2037
Fax: 718-896-7020

5125 Amboy Road , Staten Island , NY 10312
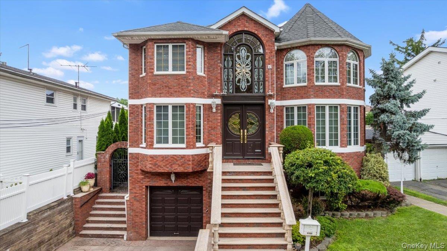
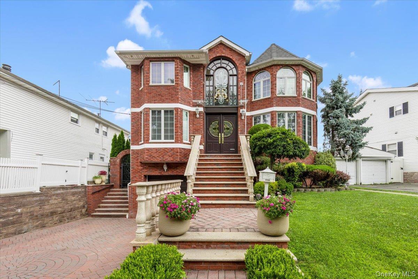
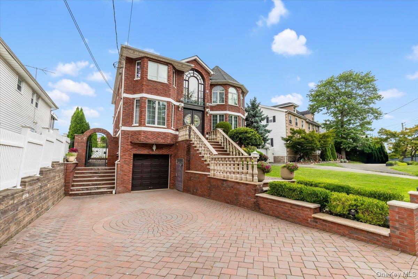
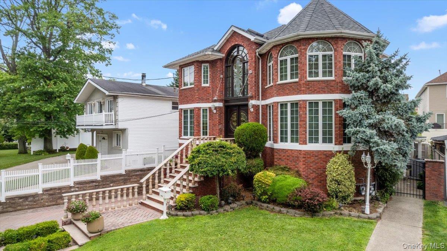
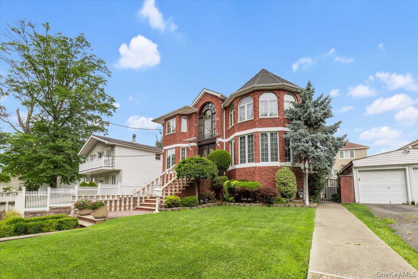
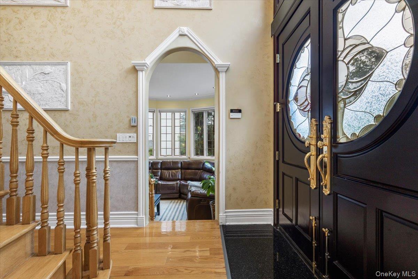
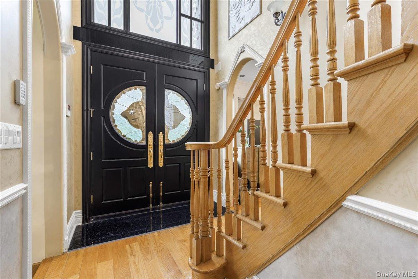
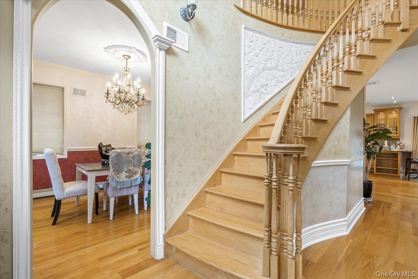
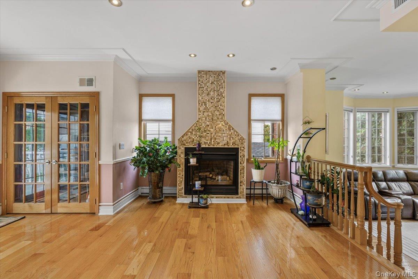
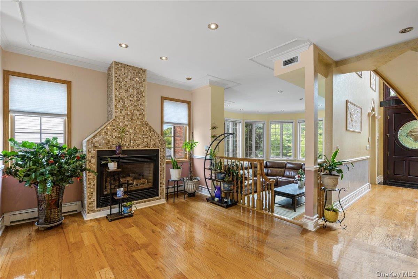
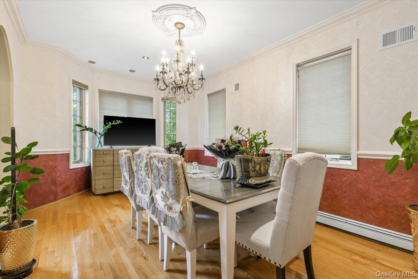
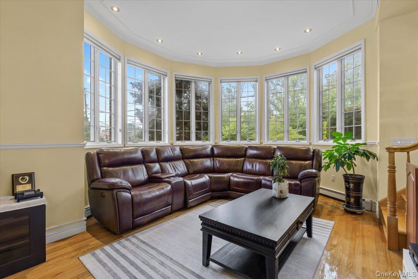
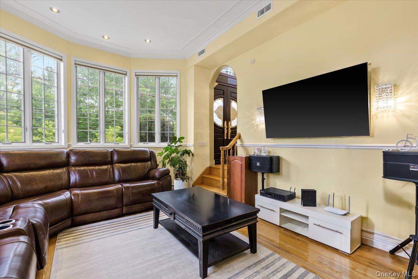
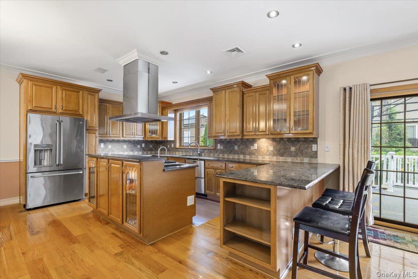
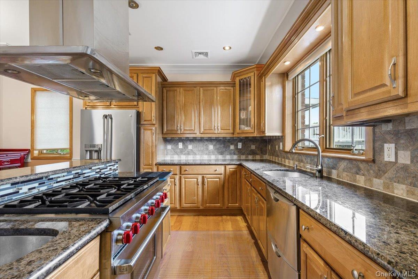
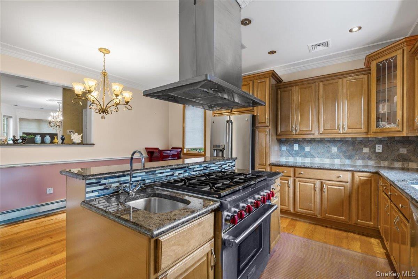
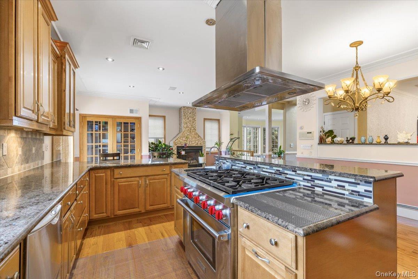
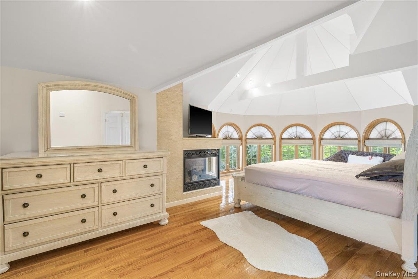
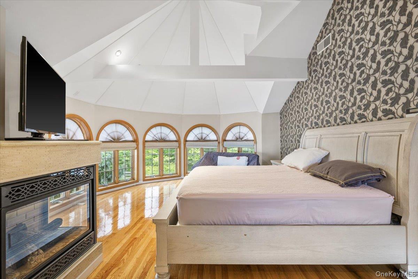
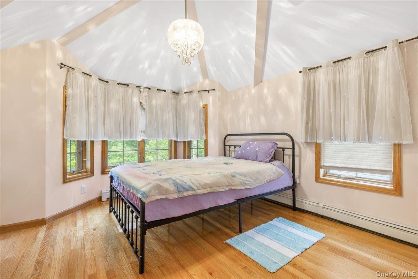
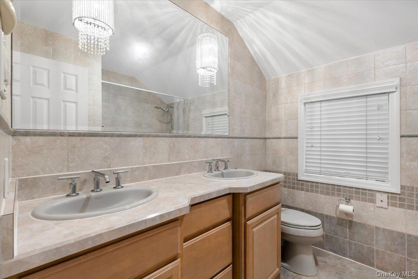
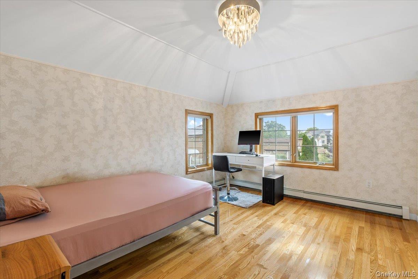
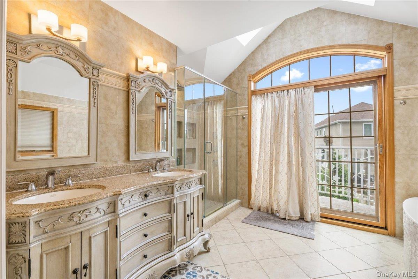
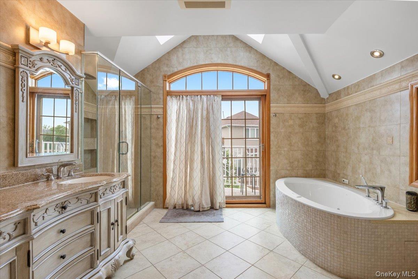
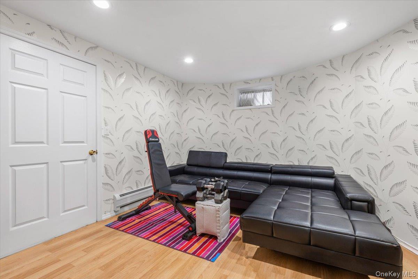
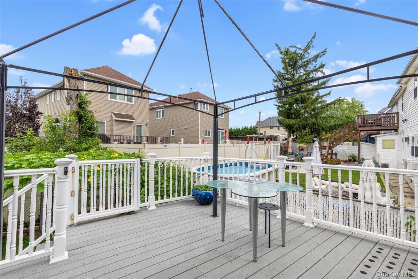
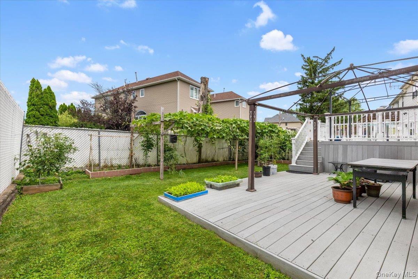
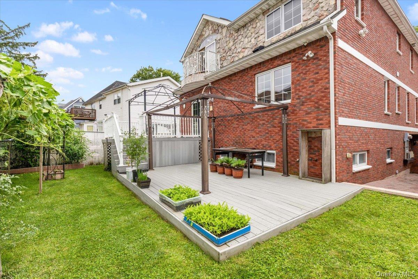
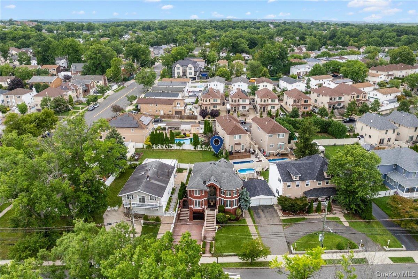
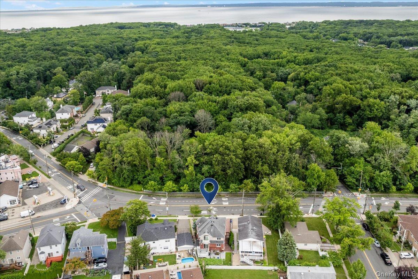
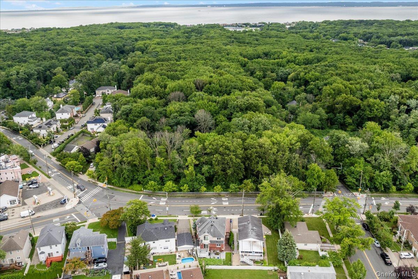
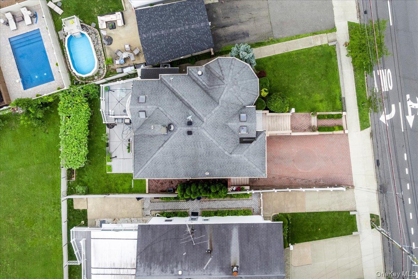
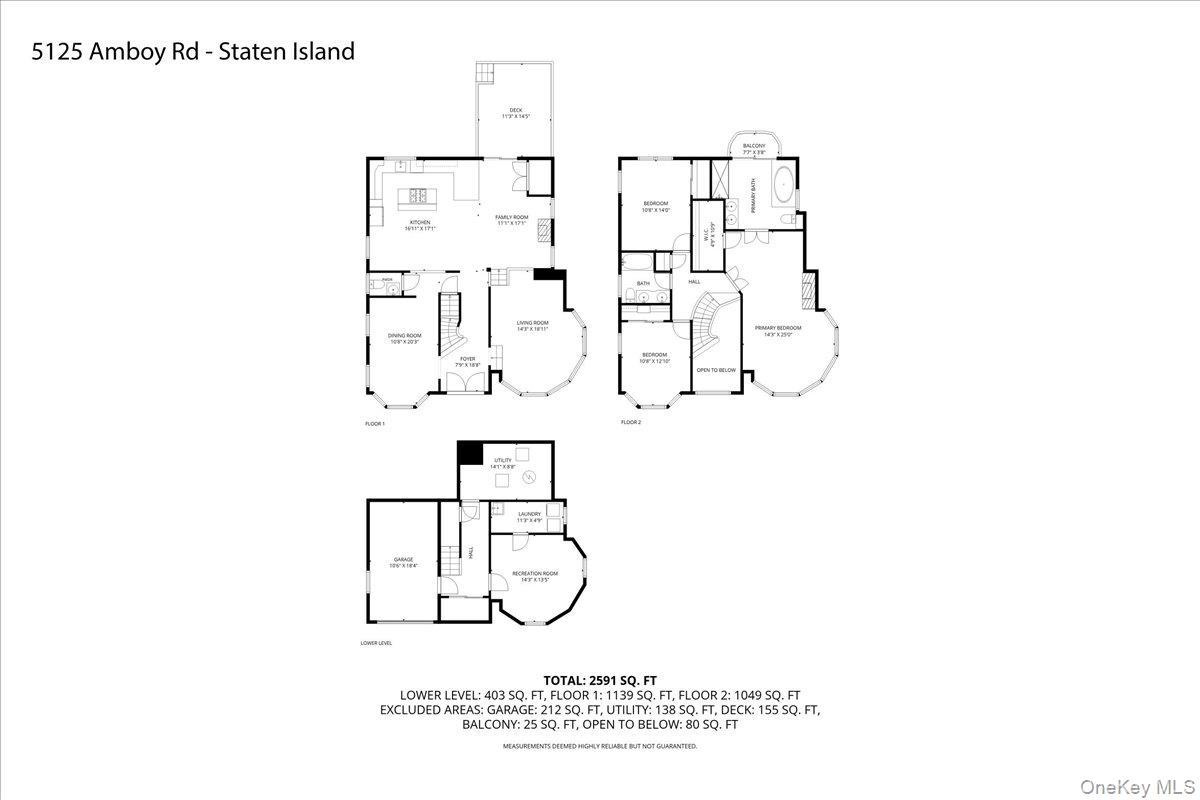
Welcome To This Exceptional All-brick Two-family Residence Located In The Highly Sought-after S.e. Annadale Neighborhood. This Custom-built Home Offers Timeless Elegance, Quality Craftsmanship, And An Impressive Layout Designed For Both Comfortable Living And Entertaining. Enter Through The Dramatic Two-story Grand Foyer Into A Spacious Interior Featuring A Custom Eat-in Kitchen With Premium Appliances, A Formal Dining Room, A Sunken Living Room Highlighted By A Distinctive Turret-style Wall, And A Warm, Inviting Family Room With A Gas Fireplace And Sliding Glass Doors Leading To A Trex Deck And Private Backyard. The Luxurious Primary Suite Serves As A True Retreat, Complete With An Architectural Ceiling, Walk-in Closet, Private Balcony, And A Spa-inspired Four-piece Bath Featuring A Jacuzzi Tub. Two Additional Generously Sized Bedrooms, A Floored Attic For Extra Storage, And Exceptional Mechanical Upgrades—including 8-zone Radiant/hot Water Heat, 3-zone Central Air Conditioning, And Central Vacuum—complete The Main Residence. The Property Also Includes A Spacious Studio Apartment Generating Approximately 1, 400 Per Month In Rental Income, Making It An Excellent Opportunity For Supplemental Income Or Extended Family Living. Additional Highlights Include A One-car Garage, A Multi-car Driveway, And Outstanding Curb Appeal. Conveniently Located Near Shopping, Transportation, Schools, And Parks, This Meticulously Maintained Home Is A Rare Opportunity In One Of Staten Island's Most Desirable Neighborhoods.
| Location/Town | New York |
| Area/County | Staten Island |
| Post Office/Postal City | Staten Island |
| Prop. Type | Single Family House for Sale |
| Tax | $11,828.00 |
| Bedrooms | 3 |
| Total Baths | 3 |
| Full Baths | 3 |
| Year Built | 2004 |
| Basement | Finished, Partial |
| Construction | Aluminum Siding, Block, Brick, Foam Insulation, Frame, Shingle Siding |
| Total Units | 2 |
| Lot SqFt | 6,010 |
| Cooling | Central Air |
| Heat Source | Baseboard |
| Util Incl | Cable Connected, Electricity Connected, Natural Gas Connected, Sewer Connected, Trash Collection Public, Water Connected |
| Features | Awning(s) |
| Condition | Estimated |
| Days On Market | 2 |
| Lot Features | Back Yard, Front Yard, Garden, Landscaped, Near Public Transit, Stone/Brick Wall |
| Parking Features | Carport, Driveway |
| Tax Assessed Value | 71820 |
| Tax Lot | 0015 |
| Units | 2 |
| School District | NEW YORK CITY GEOGRAPHIC DISTRICT #31 |
| Middle School | Is 7 Elias Bernstein |
| Elementary School | Ps 5 Huguenot |
| High School | Tottenville High School |
| Features | Beamed ceilings, cathedral ceiling(s), double vanity, eat-in kitchen, entrance foyer, formal dining, high ceilings, kitchen island, natural woodwork, open floorplan, open kitchen, primary bathroom, walk through kitchen, walk-in closet(s), washer/dryer hookup |
| Listing information courtesy of: Coldwell Banker Advantage | |