718-896-0777 info@realtydepotny.com
logo
  • Home
  • Listings
    • Our Listings
    • Our Rentals
    • Search Properties
    • Open Houses
    • Sold Properties
    • Rented Listings
    • List With Realty Depot
  • About Us...
    • About Us
    • Our Agents
    • Customer Testimonials
    • List With Realty Depot
    • Our Blog
    • Contact Us
  • Fair Housing Notice
  • Standardized Operating Procedure

Single Family House for Sale in Staten Island, New York, Staten Island, NY 10314 | Web ID: 1054835 | $849,999

41 Margaretta Court , Staten Island , NY 10314

 
Single Family in New York - Margaretta Court  Staten Island, NY 10314Single Family Margaretta Court  Staten Island, NY 10314, MLS-1054835-2Single Family Margaretta Court  Staten Island, NY 10314, MLS-1054835-3Single Family Margaretta Court  Staten Island, NY 10314, MLS-1054835-4Single Family Margaretta Court  Staten Island, NY 10314, MLS-1054835-5Single Family Margaretta Court  Staten Island, NY 10314, MLS-1054835-6Single Family Margaretta Court  Staten Island, NY 10314, MLS-1054835-7Single Family Margaretta Court  Staten Island, NY 10314, MLS-1054835-8Single Family Margaretta Court  Staten Island, NY 10314, MLS-1054835-9Single Family Margaretta Court  Staten Island, NY 10314, MLS-1054835-10Single Family Margaretta Court  Staten Island, NY 10314, MLS-1054835-11Single Family Margaretta Court  Staten Island, NY 10314, MLS-1054835-12Single Family Margaretta Court  Staten Island, NY 10314, MLS-1054835-13Single Family Margaretta Court  Staten Island, NY 10314, MLS-1054835-14Single Family Margaretta Court  Staten Island, NY 10314, MLS-1054835-15Single Family Margaretta Court  Staten Island, NY 10314, MLS-1054835-16Single Family Margaretta Court  Staten Island, NY 10314, MLS-1054835-17Single Family Margaretta Court  Staten Island, NY 10314, MLS-1054835-18Single Family Margaretta Court  Staten Island, NY 10314, MLS-1054835-19Single Family Margaretta Court  Staten Island, NY 10314, MLS-1054835-20Single Family Margaretta Court  Staten Island, NY 10314, MLS-1054835-21Single Family Margaretta Court  Staten Island, NY 10314, MLS-1054835-22Single Family Margaretta Court  Staten Island, NY 10314, MLS-1054835-23Single Family Margaretta Court  Staten Island, NY 10314, MLS-1054835-24Single Family Margaretta Court  Staten Island, NY 10314, MLS-1054835-25Single Family Margaretta Court  Staten Island, NY 10314, MLS-1054835-26Single Family Margaretta Court  Staten Island, NY 10314, MLS-1054835-27Single Family Margaretta Court  Staten Island, NY 10314, MLS-1054835-28Single Family Margaretta Court  Staten Island, NY 10314, MLS-1054835-29Single Family Margaretta Court  Staten Island, NY 10314, MLS-1054835-30Single Family Margaretta Court  Staten Island, NY 10314, MLS-1054835-31Single Family Margaretta Court  Staten Island, NY 10314, MLS-1054835-32Single Family Margaretta Court  Staten Island, NY 10314, MLS-1054835-33Single Family Margaretta Court  Staten Island, NY 10314, MLS-1054835-34Single Family Margaretta Court  Staten Island, NY 10314, MLS-1054835-35Single Family Margaretta Court  Staten Island, NY 10314, MLS-1054835-36Single Family Margaretta Court  Staten Island, NY 10314, MLS-1054835-37Single Family Margaretta Court  Staten Island, NY 10314, MLS-1054835-38Single Family Margaretta Court  Staten Island, NY 10314, MLS-1054835-39Single Family Margaretta Court  Staten Island, NY 10314, MLS-1054835-40Single Family Margaretta Court  Staten Island, NY 10314, MLS-1054835-41Single Family Margaretta Court  Staten Island, NY 10314, MLS-1054835-42Single Family Margaretta Court  Staten Island, NY 10314, MLS-1054835-43Single Family Margaretta Court  Staten Island, NY 10314, MLS-1054835-44Single Family Margaretta Court  Staten Island, NY 10314, MLS-1054835-45
 

Property Description

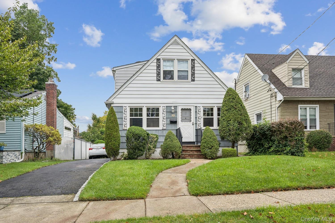
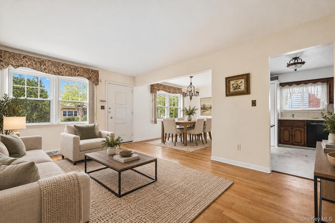
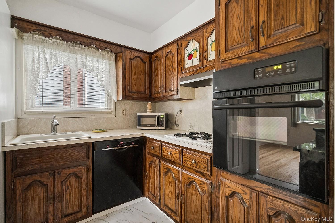
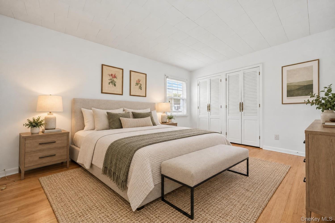
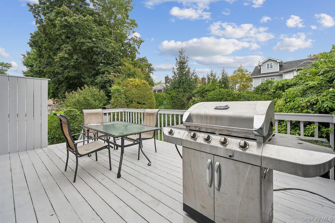
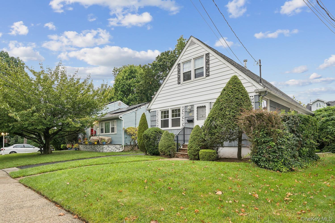
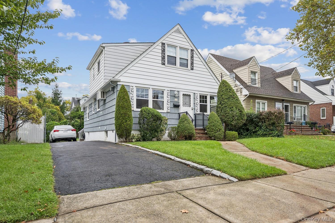
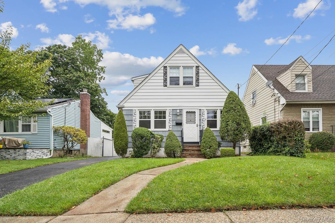
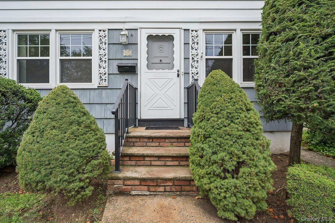
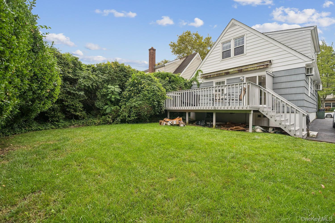
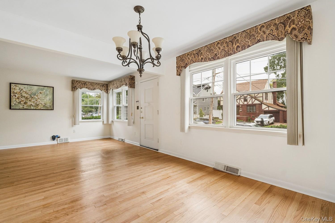
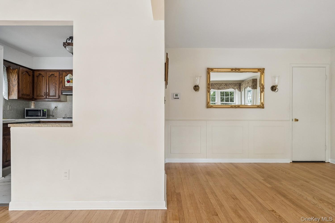
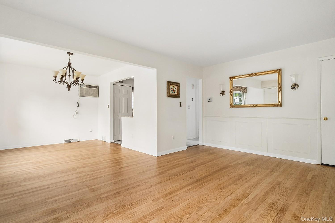
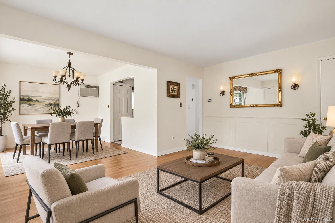
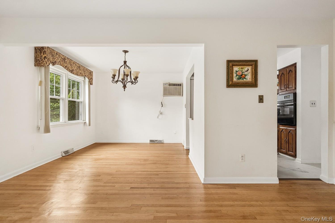
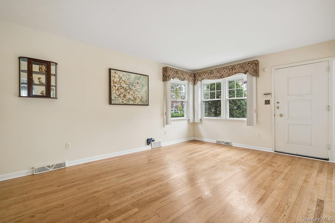
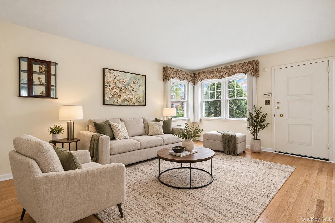
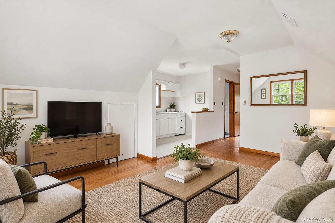
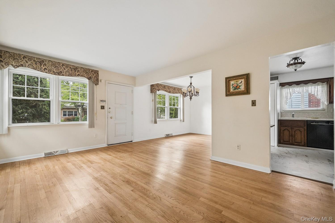
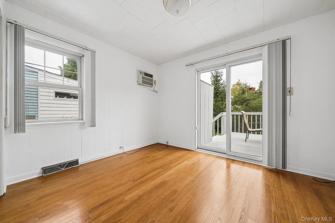
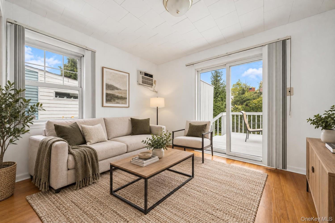
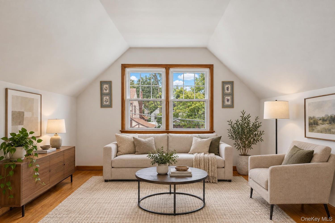
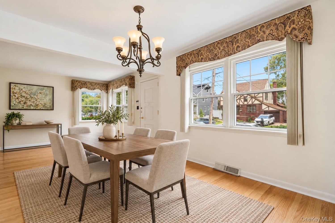
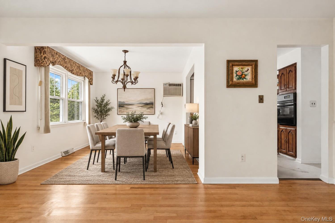
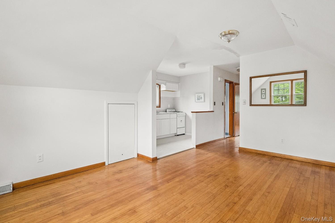
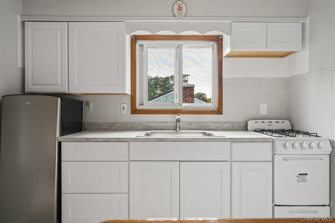
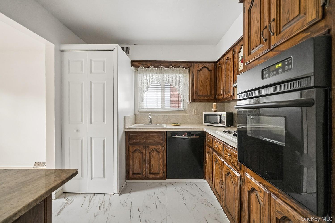
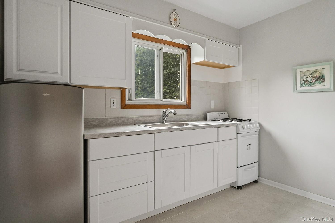
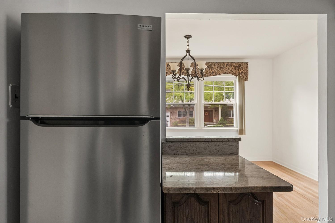
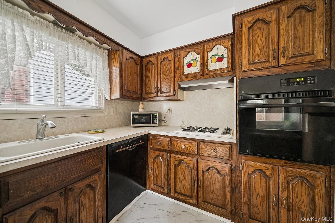
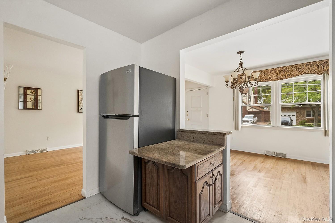
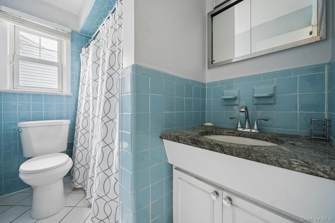
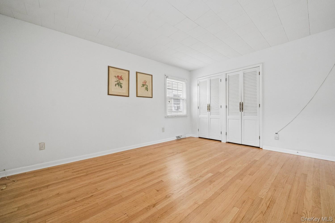
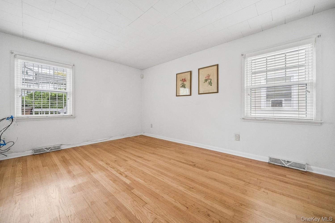
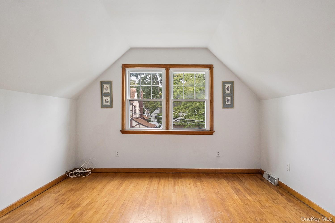
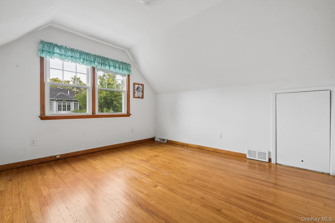
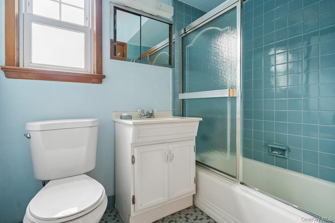
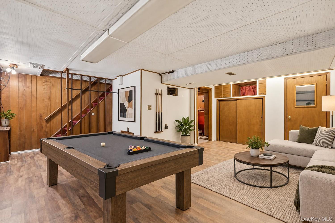
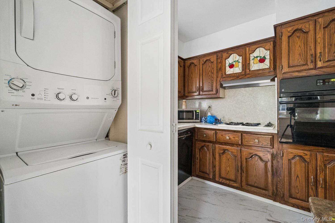
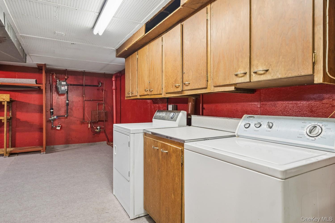
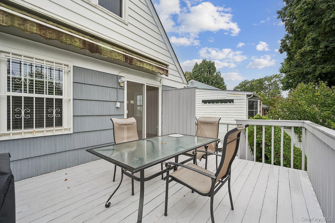
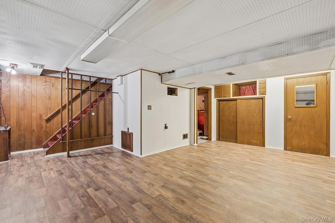
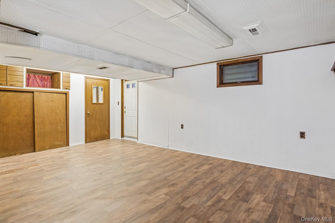
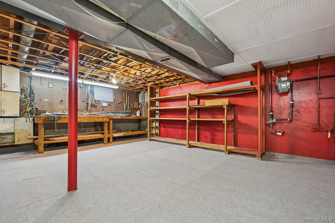
Charming Cape-style Home With Inviting Curb Appeal, A Manicured Front Lawn, Private Driveway, And Welcoming Atmosphere. The Private Backyard Offers A Generous Grassy Area And Elevated Deck, Providing Great Space For Outdoor Dining, Relaxing, Or Entertaining. Inside, The Home Features Bright Living Spaces With Hardwood Floors, Large Windows, And A Functional Layout. The Main Living Area Flows Into A Formal Dining Space, While The Kitchen Offers Ample Cabinet Storage, Counter Space, And A Convenient Pass-through Opening To The Living And Dining Areas. Toward The Rear, An Additional Room With Sliding Glass Doors Leads Directly To The Deck And Can Be Used As A Sitting Room, Den, Office, Or Casual Dining Area. The Upper Level Features Spacious Rooms, Including A Large Bedroom With Charming Rooflines, Hardwood Floors, And Good Closet Storage. A Second Kitchen Area Provides Added Flexibility For Various Living Arrangements. The Bathrooms Feature Vintage Character And Natural Light. The Lower Level Offers A Large Finished Area, Separate Laundry, Storage, And Workshop Space. A Separate Basement Entrance Provides Added Convenience And Flexibility. With Its Private Yard, Deck, Finished Lower Level, And Versatile Layout, This Property Offers A Wonderful Opportunity And Can Be Easily Converted Into A One-family Home.

Property Information

Location/Town New York
Area/County Staten Island
Post Office/Postal City Staten Island
Prop. Type Single Family House for Sale
Style Cape Cod
Tax $6,711.00
Bedrooms 3
Year Built 1962
Basement Finished
Construction Vinyl Siding
Total Units 2
Lot Size 40' x 101'
Lot SqFt 4,040
Cooling Wall/Window Unit(s)
Heat Source Steam
Util Incl Cable Connected, Electricity Connected, Natural Gas Connected, Phone Connected, Sewer Connected, Trash Collection Public, Water Connected
Condition Actual
Patio Deck
Days On Market 1
Parking Features Driveway, On Street
Tax Lot 0122
Units 2
School District NEW YORK CITY GEOGRAPHIC DISTRICT #31
Middle School Is 51 Edwin Markham
Elementary School Ps 30 Westerleigh
High School Susan E Wagner High School
Features First floor bedroom, first floor full bath, chandelier, eat-in kitchen
Listing information courtesy of: Tom Crimmins Realty, LTD

RealtyDepotNY

Tel: 718-896-0777
Cell: 347-219-2037
Fax: 718-896-7020


View This Property on the Map

MORTGAGE CALCULATOR

Property Value
Downpayment
Loan Amount
Number of Years
Interest Rate
Annual Taxes
Annual Insurance
Mortgage:
Total Payment:
Note: web mortgage-calculator is a sample only; for actual mortgage calculation contact your mortgageg provider
footer-logo

Contact Us

Please feel free to contact us with any questions, or concens.  We are happy to answer any questions that you may have...

  • 103-13 Queens Blvd., Forest Hills, NY 11375
  • Email: info@realtydepotny.com
  • Phone: 718-896-0777
  • Fax: 718-896-7020

Links

  • Home
  • Our Listings
  • Our Rentals
  • Search Properties
  • Open Houses
  • Sold Properties
  • Rented Listings
  • About Us
  • Blog
  • List With Realty Depot
  • Our Agents
  • Testimonials
  • Contact Us

Featured Listings