Tel: 718-896-0777
Cell: 347-219-2037
Fax: 718-896-7020

4320 Rte. 209 , Stone Ridge , NY 12484
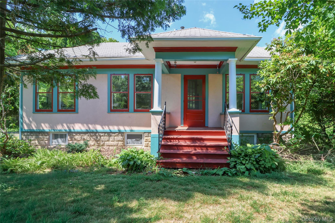
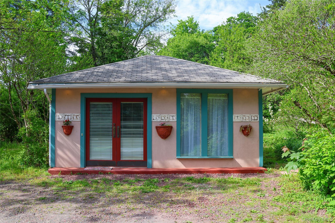
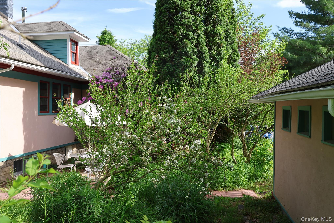
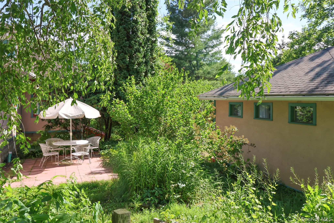
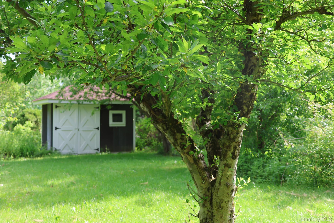
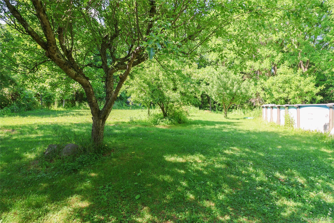
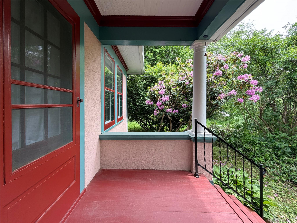
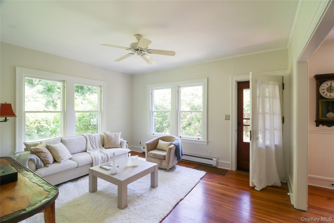
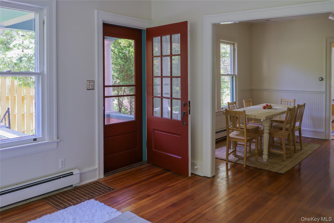
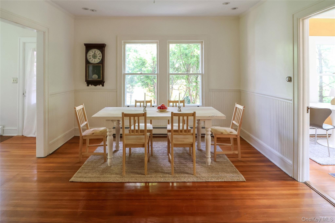
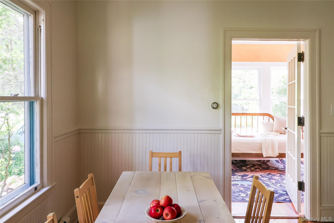
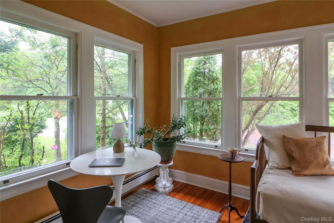
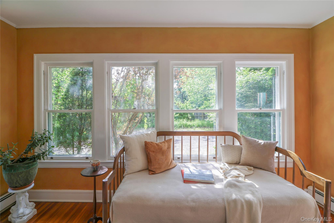
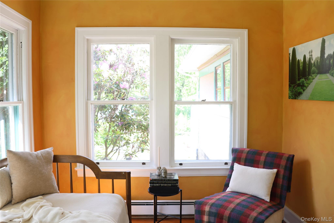
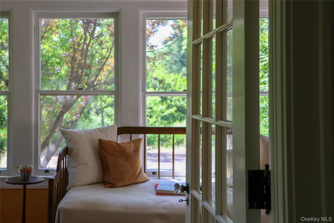
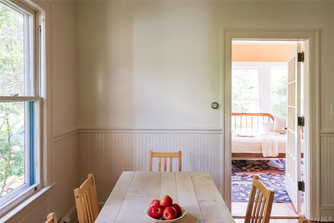
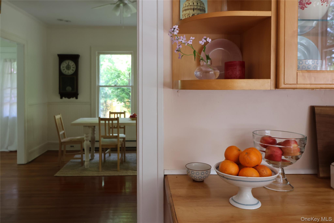
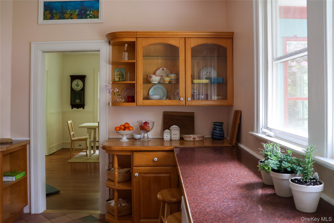
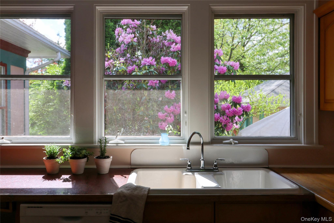
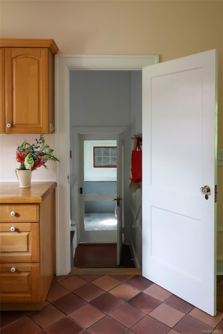
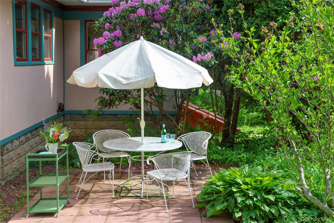
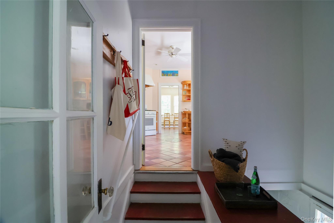
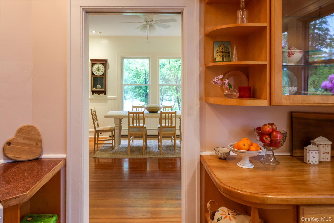
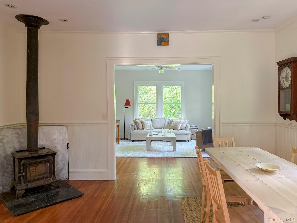
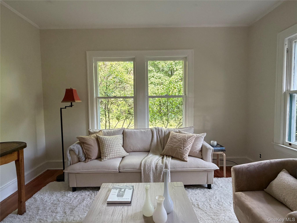
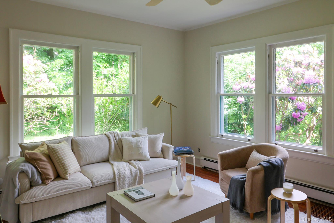
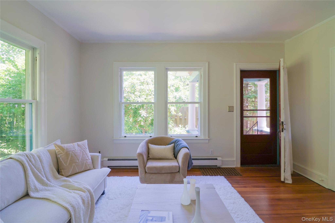
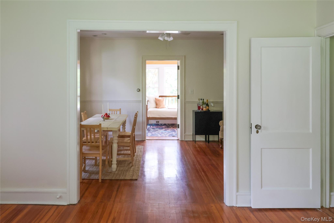
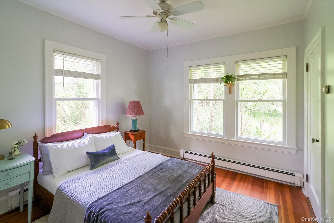
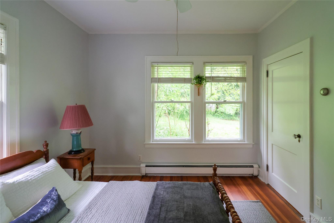
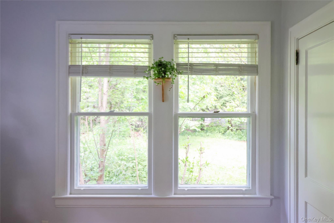
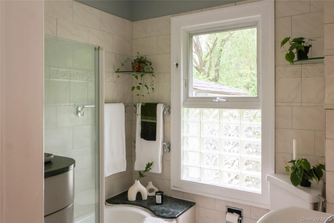
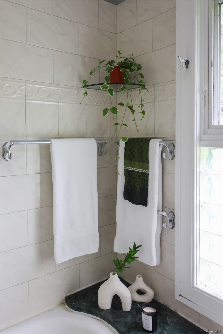
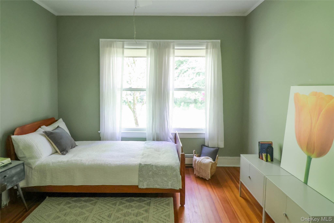
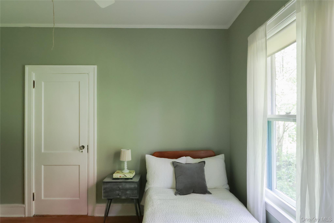
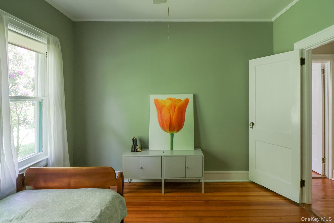
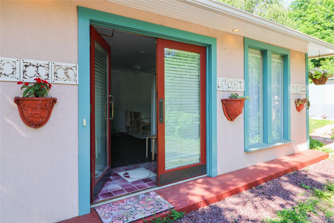
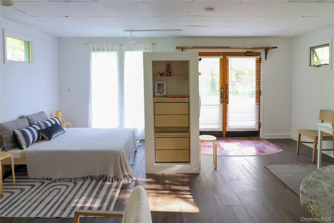
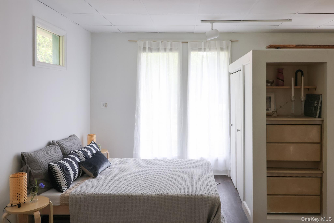
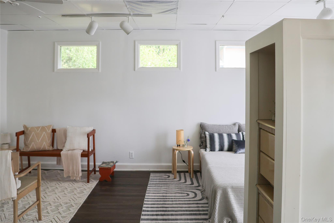
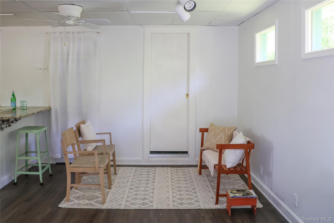
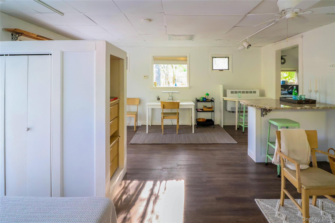
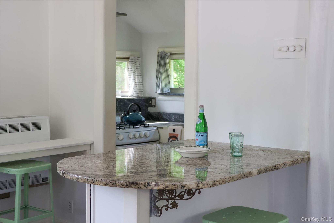
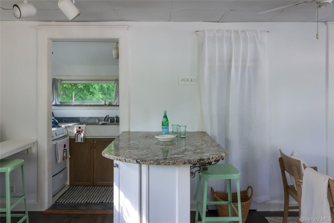
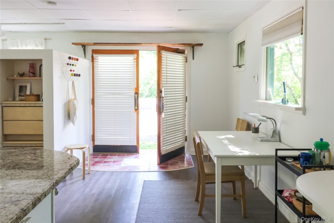
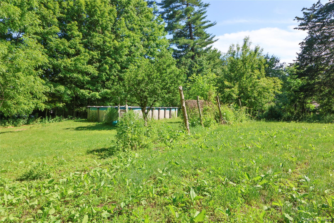
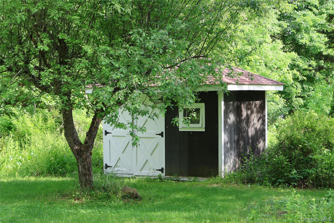
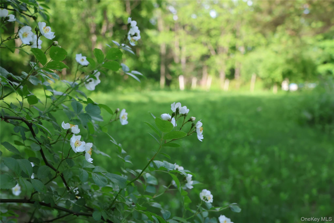
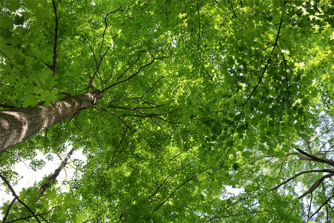
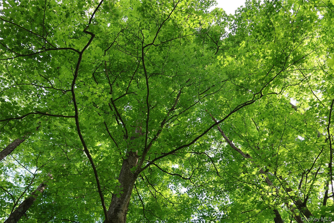
This Move-in-ready Live-work Property, Located Within Stone Ridge's B2 Business District, Is Just Three Minutes From The Heart Of The Village. For 30 Years, It Served As The Residence And Studio/gallery Of A Renowned Hudson Valley Artist, And It Is Now Ready For Its Next Chapter. The Property Consists Of A Beautifully Maintained 1920s Sears Kit-type Craftsman House And A Renovated Detached Studio. The Studio Features A Kitchenette, Washer/dryer, Full Bathroom, A Business Curb Cut, A Lighted Sign Kiosk, And Ample Parking. Its Open Floor Plan Can Easily Accommodate A Wide Variety Of Business, Workshop, Or Studio Uses, Making It Either A Valuable Asset Just Steps From Your Home Or A Potential Source Of Rental Income. The Property Sits Back On A Deep 2.2-acre Lot With Mature Perennials, Ornamental And Fruit Trees, An Organic Garden Area, A Large Level Meadow For Hosting Parties, A 33-foot Swimming Pool, A Shed/cabana, And Wooded Areas To Explore. Conveniently Located On Route 209, The Property's Positioning Provides The Ideal Combination Of Visibility And Privacy, As Well As Convenient Year-round Accessibility. The Main Residence's Sunlit Living Space Is Located On One Level And Features 9-foot Ceilings. Oversized Windows With Views Of Mature Plantings And Original Wood Floors Enhance A Thoughtfully Designed Circular Floor Plan That Includes A Mudroom, Kitchen, Dining Room, Sunroom, Living Room, Bathroom, And Bedrooms. Numerous Well-planned Upgrades Have Been Made Throughout The Home, Including Renovated Bathroom And Kitchen, Two Septic Systems, Maintenance-free Stucco Siding, Updated Lighting, Insulation, And A Generator, While The Home's Original Architectural Details Have Been Beautifully Preserved. The Large, Sunny Kitchen Is A Cook's Delight, With Plenty Of Counter Space, Custom Maple Cabinetry, A Four-year-old Gas Range And Dishwasher, A Brand-new Refrigerator, Handmade Porcelain Tile Flooring, And Three Large Windows Above The Oversized Cast-iron Sink Overlooking The Gardens. The Kitchen's Back Door Opens Onto A Patio Surrounded By Lush Plantings, Where You Can Enjoy Dining Al Fresco. The Dining Room Comfortably Accommodates A Table For Eight Or More Guests And Features A Woodstove. Off One Side Of The Dining Room Is A Dreamy Sunroom With Three Walls Of Windows. Currently Furnished With A Daybed, This Room, With Its Glass-paneled Door, Is The Perfect Place To Read, Watch Tv, Or Work From Home. On The Opposite Side Of The Dining Room Is A Spacious, Sunny Living Room With A Door Leading To The Front Porch. Doors In The Kitchen And Living Room Can Be Closed To Provide Privacy For The Bedroom Hallway. The Primary Bedroom Has Windows On Two Walls Overlooking The Backyard. Adjacent Is A Spacious Tiled Bathroom With A Large Window And A Cast-iron Tub. Down The Hall Is A Quiet Guest Bedroom. The Home Also Includes An Unfinished Basement And Attic, Offering Abundant Storage And Future Potential. The Renovated Detached Studio Features Ample Electrical Service And Track Lighting. South-facing Double Glass Doors And Large Windows Welcome Visitors While Filling The Space With Natural Light. The Thoughtfully Designed Open Floor Plan Creates The Impression Of Distinct Areas For An Office, Dining, Conversation, And Sleeping, While Allowing The Space To Adapt Easily To A Wide Variety Of Business, Workshop, Or Studio Uses. Located Close To Everything The Hudson Valley And Catskills Have To Offer, The Property Is Just Minutes From Hiking And Biking Trails, Innes, Arrowood, Cherries, Farm Stands, Restaurants, Markets, And Shops Of Both Stone Ridge And High Falls. It Is Under 20 Minutes From The Vibrant City Of Kingston, New Paltz, Mohonk Mountain House, And The Trailways Bus To Nyc. 30 Minutes From Woodstock, Rhinebeck, And Amtrak, And Less Than Two Hours By Car From New York City.
| Location/Town | Marbletown |
| Area/County | Ulster County |
| Post Office/Postal City | Stone Ridge |
| Prop. Type | Single Family House for Sale |
| Style | Craftsman |
| Tax | $6,955.00 |
| Bedrooms | 3 |
| Total Rooms | 8 |
| Total Baths | 2 |
| Full Baths | 2 |
| Year Built | 1927 |
| Basement | Bilco Door(s), Full, Unfinished |
| Construction | Frame, Stucco |
| Lot SqFt | 95,832 |
| Cooling | None |
| Heat Source | Baseboard, Forced Ai |
| Util Incl | Cable Connected, Electricity Connected, Trash Collection Private |
| Pool | Above Grou |
| Days On Market | 59 |
| Window Features | Casement, Double Pane Windows, Wood Frames |
| Lot Features | Back Yard, Cleared, Front Yard, Level, Part Wooded, Private |
| Parking Features | Off Street, Parking Lot, Private |
| Tax Assessed Value | 242000 |
| Tax Lot | 10 |
| School District | Rondout Valley |
| Middle School | Rondout Valley Junior High Sch |
| Elementary School | Marbletown Elementary School |
| High School | Rondout Valley High School |
| Features | First floor bedroom, first floor full bath, ceiling fan(s), formal dining, granite counters, high ceilings, high speed internet, stone counters, walk through kitchen |
| Listing information courtesy of: Halter Associates Realty Inc | |