Tel: 718-896-0777
Cell: 347-219-2037
Fax: 718-896-7020

112 Mill Road , Stone Ridge , NY 12484
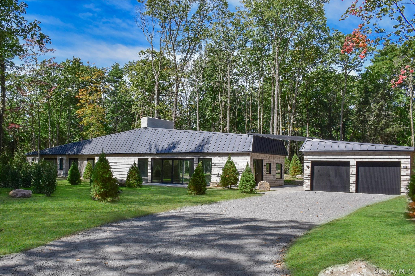
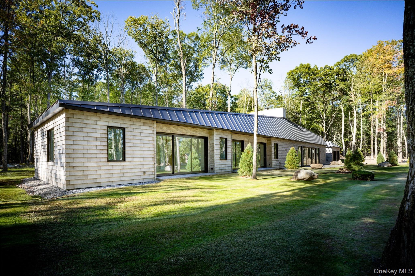
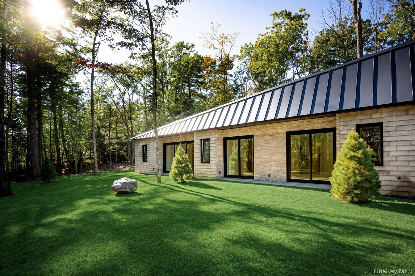
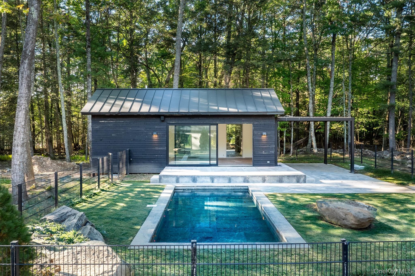
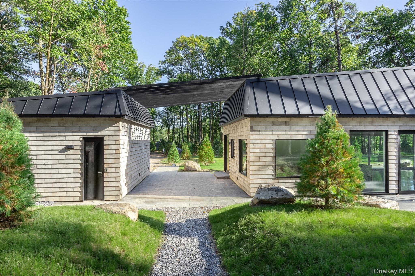
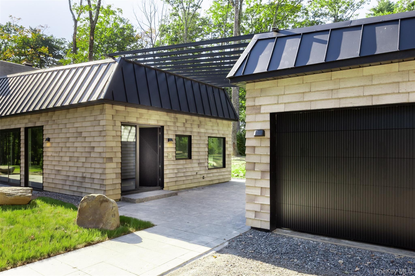
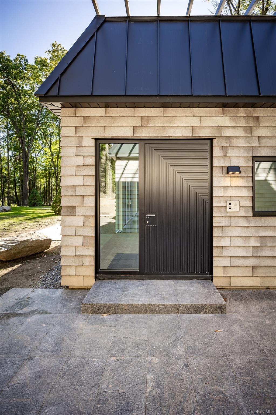
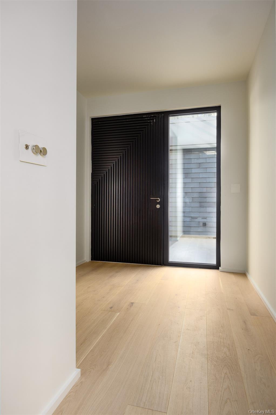
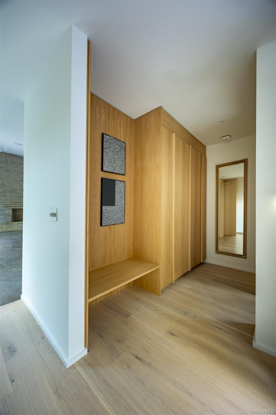
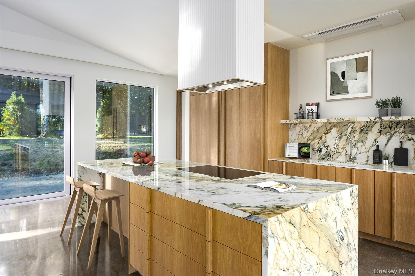
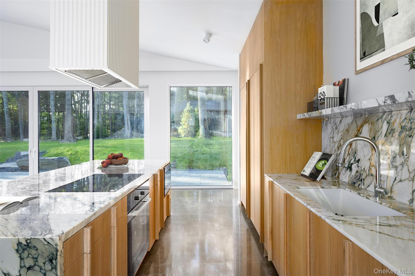
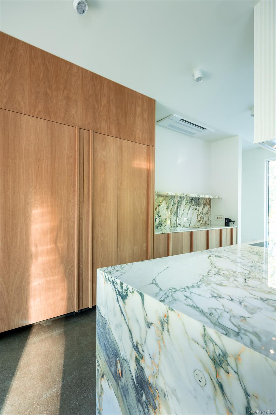
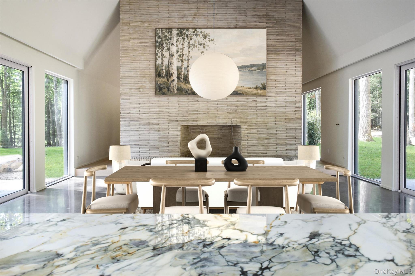
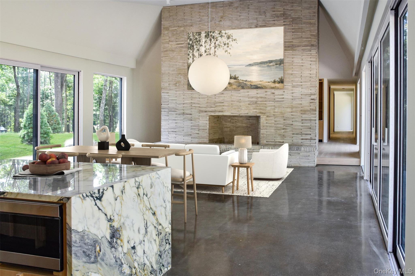
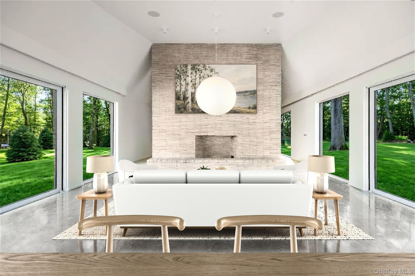
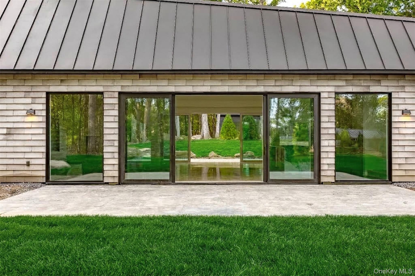
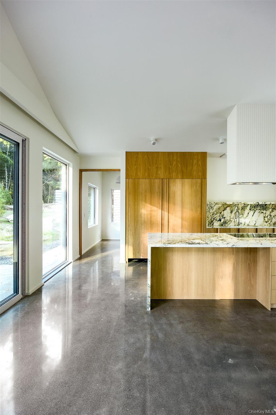
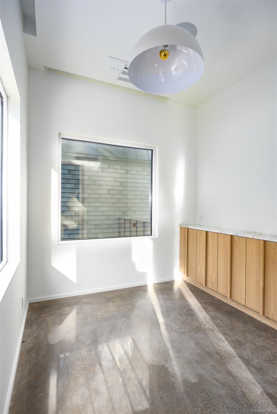
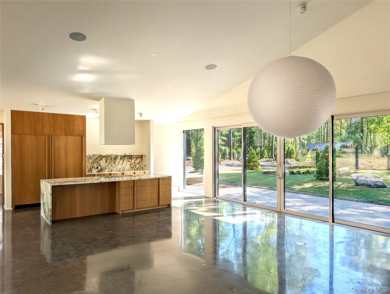
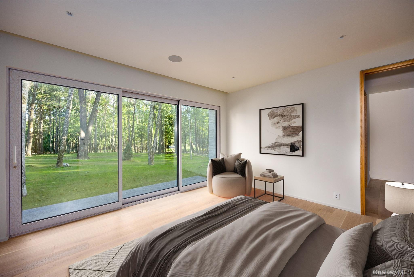
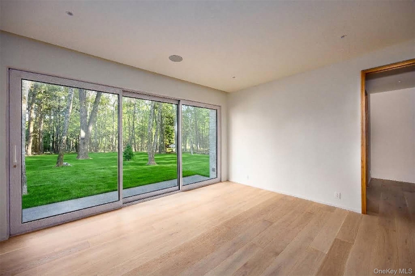
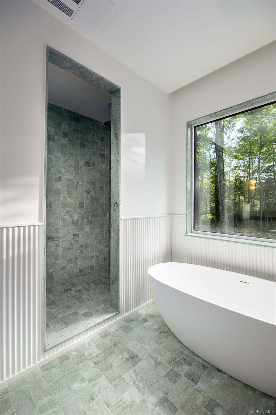
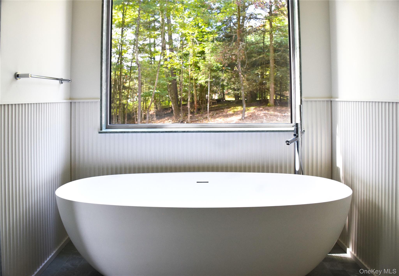
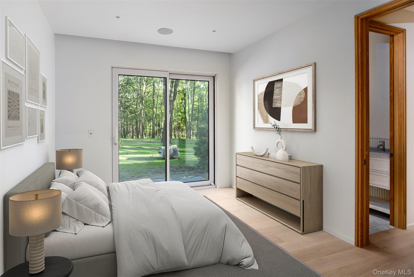
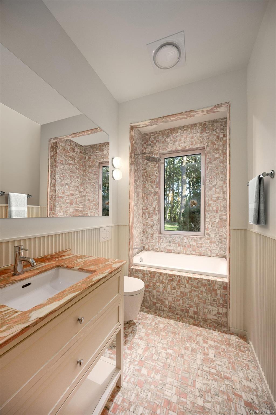
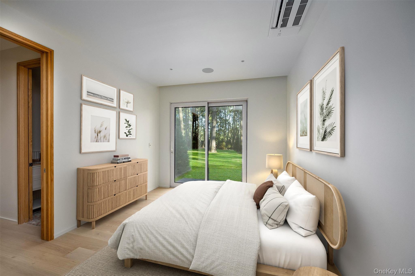
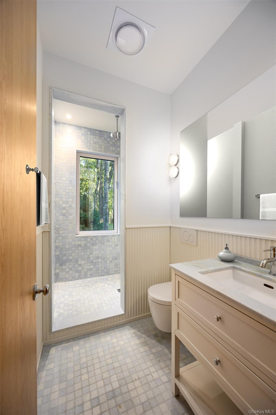
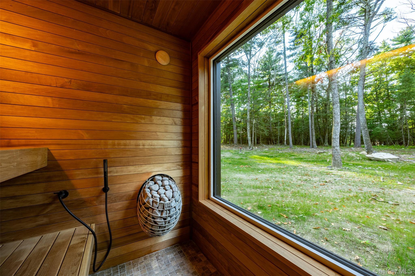
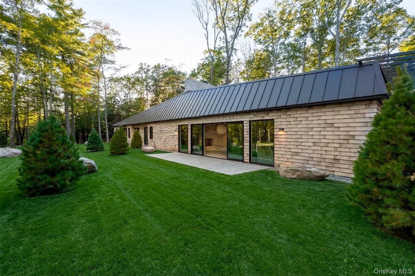
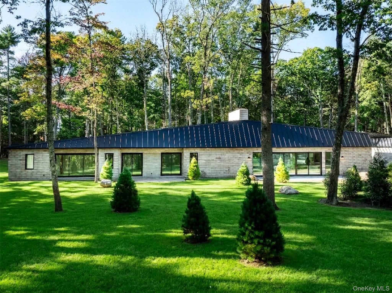
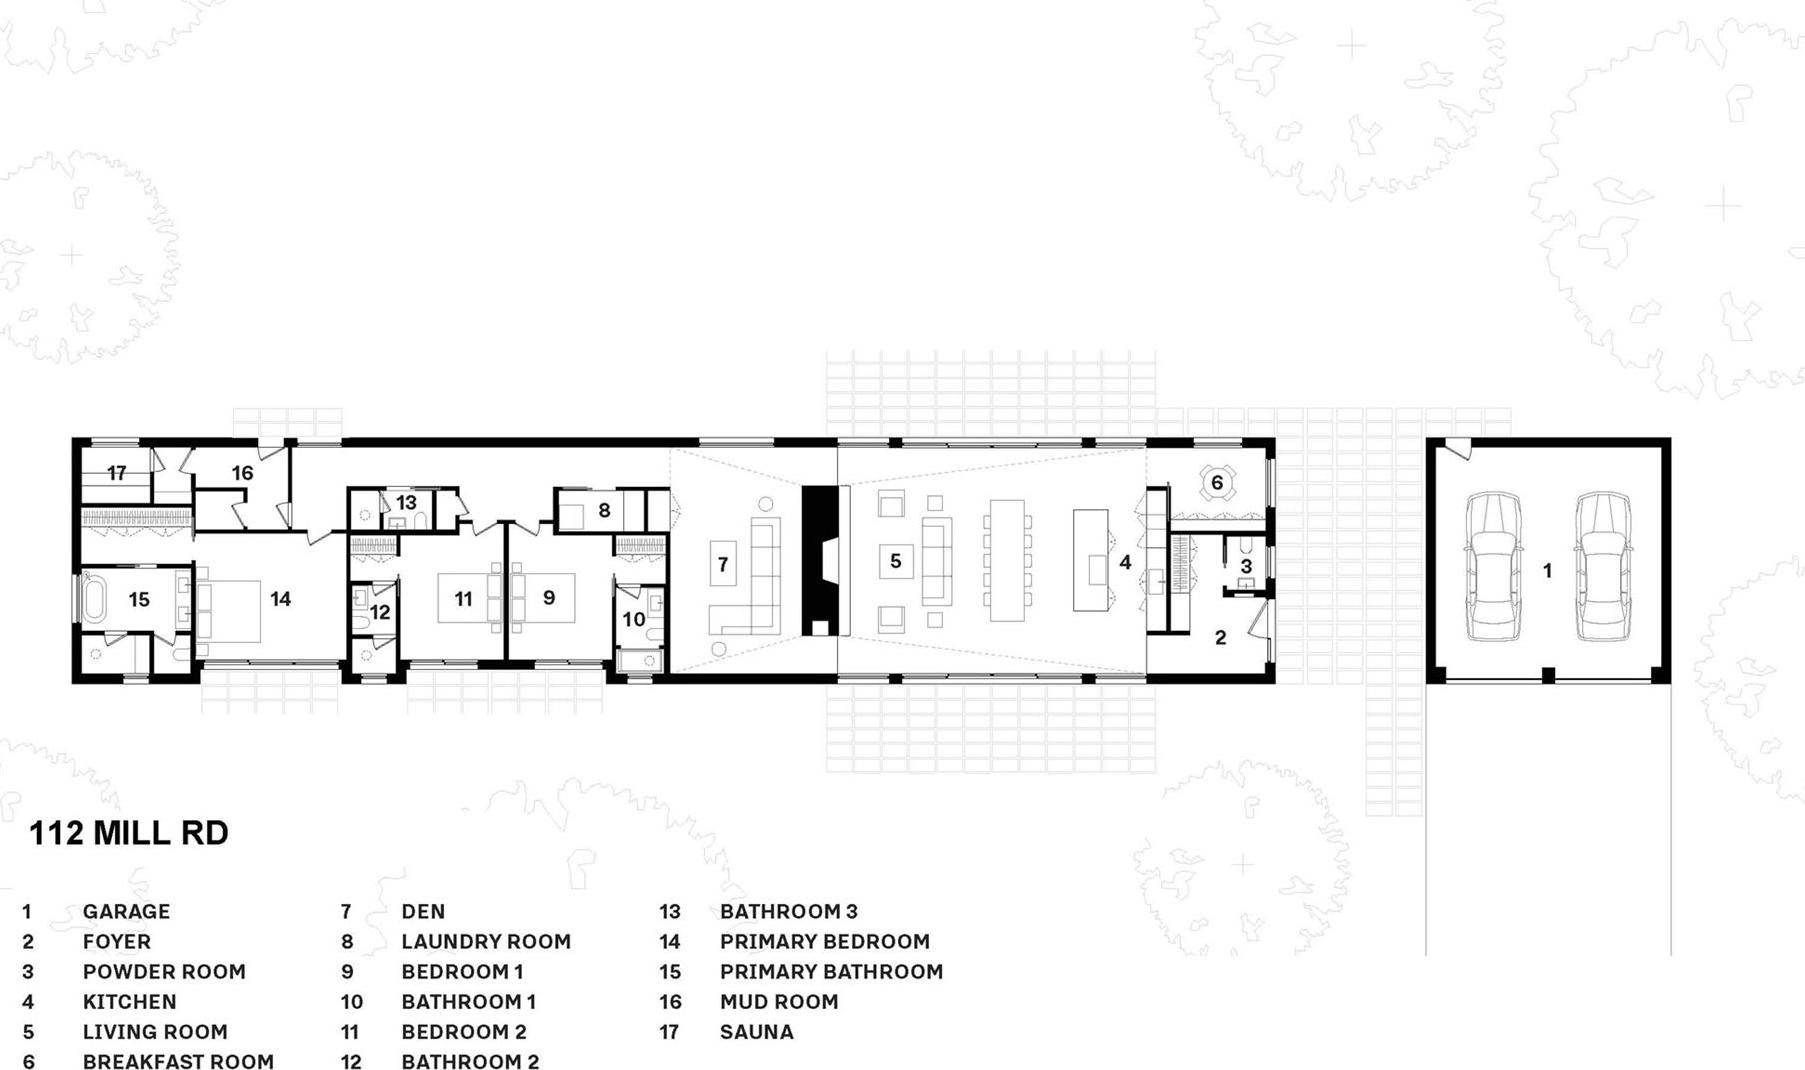
Set On 4 Private Acres In Stone Ridge, This Newly Constructed Contemporary Ranch Is Unlike Anything Else In The Area. The Design Is Modern And Innovative, Yet Undeniably Classic, The Kind Of Home That Will Feel Just As Current Decades From Now, Using Materials Like Italian Terracotta Siding, Exotic Marble, White Oak, And Polished Concrete In Ways That Are Both Fresh And Enduring. The Setting Is Magical. A Manicured Forest Of Mature Oaks, Dozens Of Evergreens - Laurels, Arborvitaes, And White Pines - And Thousands Of Planted Ferns Surrounds The Home, Which Is Thoughtfully Sited To Capture Southern Light Throughout The Day. The Custom Front Door Makes An Equally Strong First Impression, An Oversized Entry Built To A Grand Scale That Hints At The Sophistication Inside. The Foyer, With A Dedicated Powder Room, Opens To The Heart Of The Home Where The Kitchen Features Custom White Oak Cabinetry By Ip Millwork, Exotic Marble Surfaces, A Centerpiece Island, And A Full Miele Appliance Suite, With A Sunny Breakfast Room Just Off The Kitchen. The Living Room Makes A Dramatic Statement With 19-foot Vaulted Ceilings, Polished Architectural Concrete Floors, A Wood-burning Fireplace Rising The Full Height Of The Room, And Walls Of Triple-pane Glass With 8-foot Sliders Connecting To The Patios Beyond. Past The Living Room, A Den With A Custom Bar And Integrated Wine Refrigeration Offers A Quiet Spot To Unwind. The Bedroom Wing Offers Three En Suite Bedrooms, Each With Wide-plank White Oak Flooring And Custom White Oak Millwork. Among Them, The Serene Primary Suite Anchors The Far End Of The Home, Its Bathroom Finished In Marble Tile With A Slab Marble Vanity. A Private In-home Sauna Is Near By Along With A Mudroom With Plenty Of Storage And A Door Out To The Pool Area. Outside, Granite Paver Patios Connect The Main Entry, Living Areas, And Pool Deck Where The Pool, With A Striking Granite Bottom, Becomes A Destination Of Its Own. Spend Summer Days Between The Swimming Pool, The Sun-soaked Patios, And The Outdoor Shower. The Detached 4-season Pool House With Heat, A/c And A Kitchenette Is Just Steps Away - A Flexible Space For Visitors, Creative Work, Or A Quiet Retreat. Behind The Scenes, A Multi-zone Audio System Inside And Out, Radiant Floor Heat, Doorbird Entry Controls, Smart Controls, Ev Charging, And Powerwall Pre-wiring Round Out The Impressive List Of Systems. All Of This On A Quiet, Scenic Road Just Minutes To The Heart Of Stone Ridge, With Grocery Stores, Restaurants, Cafes, And Farm Markets All A Short Drive Away. Under 20 Minutes To Kingston And About 2 Hours To Nyc. Please Note Some Rooms Have Been Virtually Staged And Grass Enhanced. Real Grass Seed Has Been Recently Planted And Is Actively Growing.
| Location/Town | Marbletown |
| Area/County | Ulster County |
| Post Office/Postal City | Stone Ridge |
| Prop. Type | Single Family House for Sale |
| Style | Contemporary, Ranch |
| Tax | $6,655.00 |
| Bedrooms | 3 |
| Total Rooms | 15 |
| Total Baths | 6 |
| Full Baths | 5 |
| 3/4 Baths | 1 |
| Year Built | 2026 |
| Construction | Other |
| Lot SqFt | 174,240 |
| Cooling | Electric, Zoned |
| Heat Source | Electric, Radiant, R |
| Util Incl | See Remarks |
| Features | Lighting, Other, Speakers |
| Pool | Electric H |
| Condition | New Construction |
| Patio | Covered, Deck, Patio |
| Days On Market | 18 |
| Window Features | Floor to Ceiling Windows, Insulated Windows, Oversized Windows, Triple Pane Windows, Wall of Windows |
| Lot Features | Back Yard, Front Yard, Landscaped, Level, Part Wooded, Private, Secluded, See Remarks |
| Parking Features | Detached, Electric Vehicle Charging Station(s), Garage |
| Tax Assessed Value | 139440 |
| Tax Lot | 22.220 |
| School District | Rondout Valley |
| Middle School | Rondout Valley Junior High Sch |
| Elementary School | Marbletown Elementary School |
| High School | Rondout Valley High School |
| Features | Breakfast bar, built-in features, chefs kitchen, double vanity, dry bar, eat-in kitchen, entrance foyer, high ceilings, high speed internet, kitchen island, marble counters, open floorplan, open kitchen, other, primary bathroom, recessed lighting, sauna, smart thermostat, soaking tub, sound system, speakers, stone counters, walk-in closet(s), whole house entertainment system |
| Listing information courtesy of: Compass Greater NY, LLC | |