Tel: 718-896-0777
Cell: 347-219-2037
Fax: 718-896-7020

18 Houghton Boulevard , Stony Brook , NY 11790
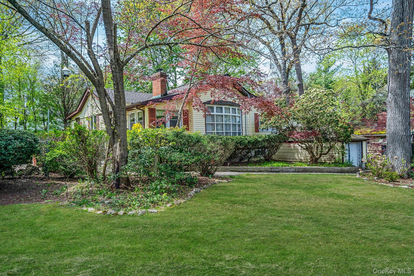
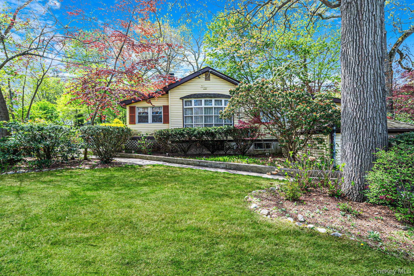
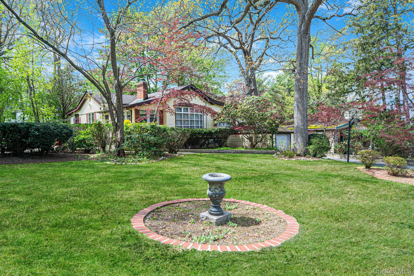
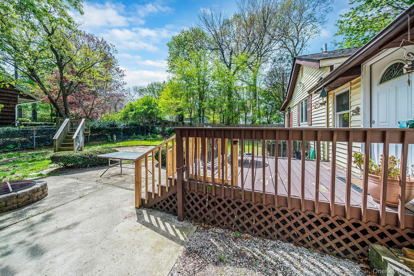
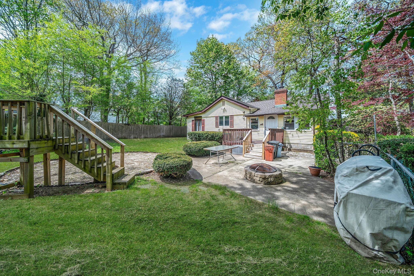
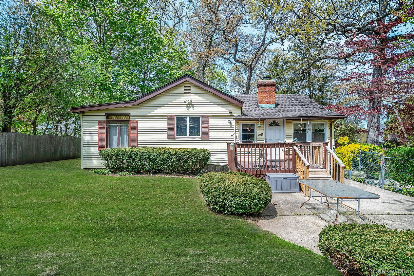
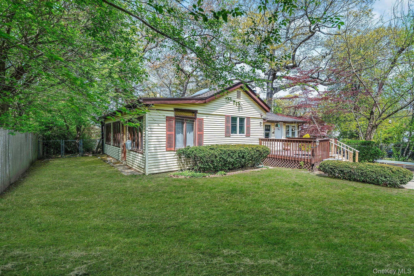
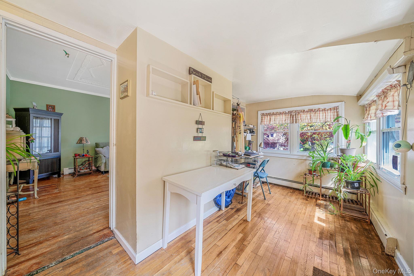
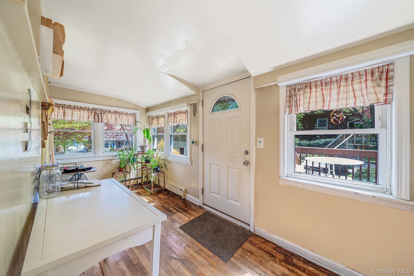
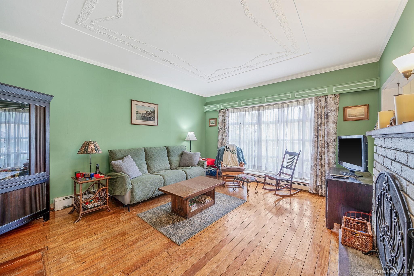
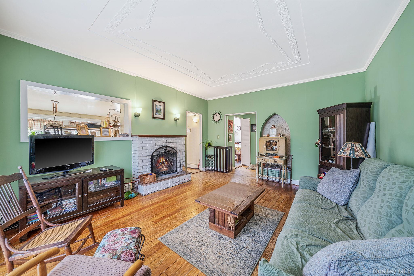
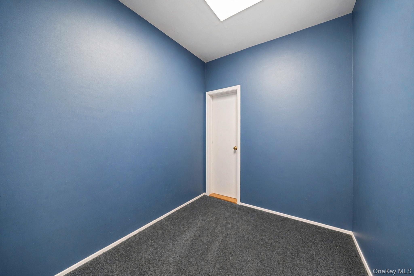
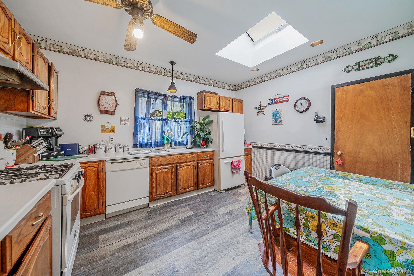
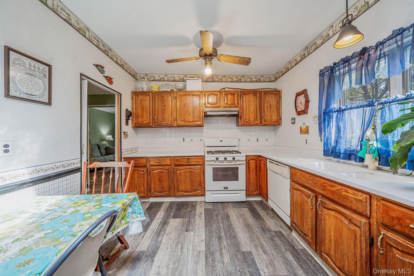
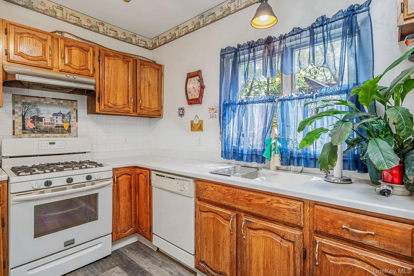
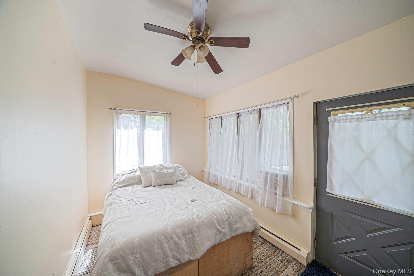
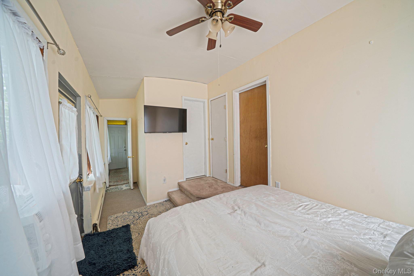
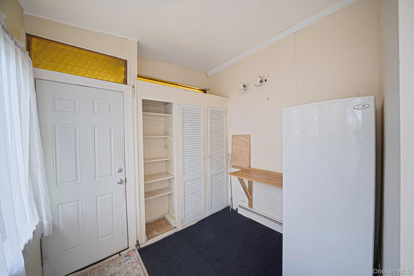
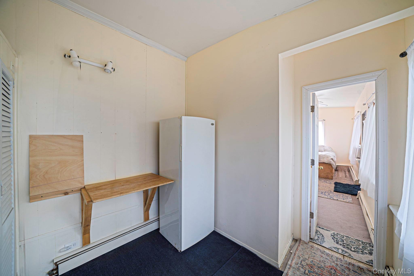
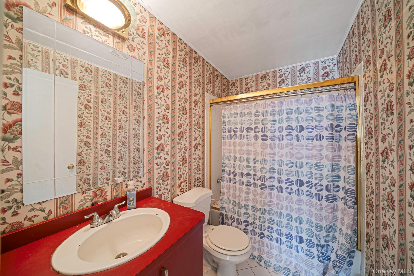
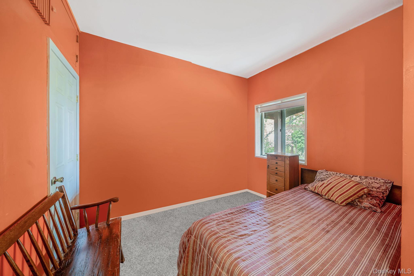
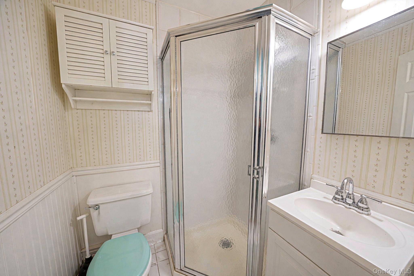
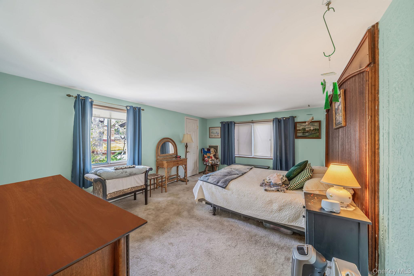
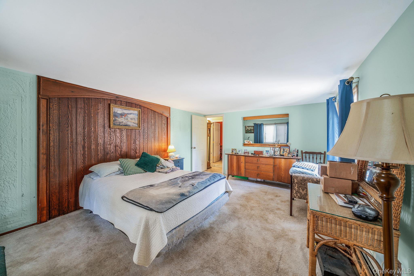
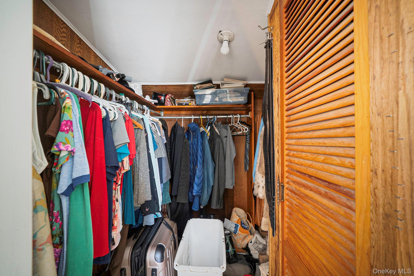
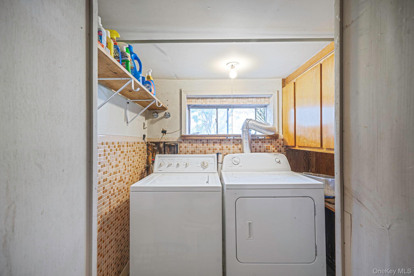
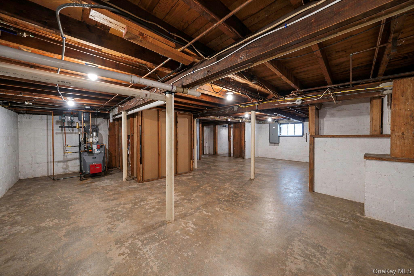
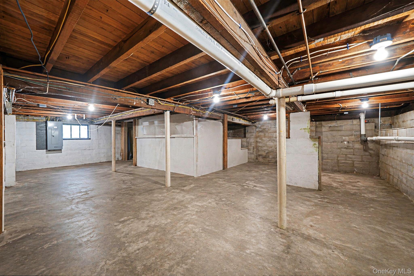
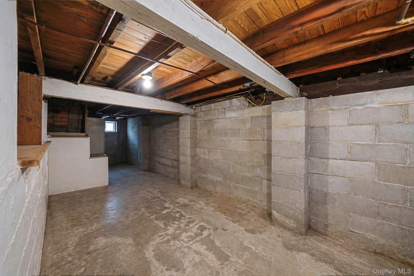
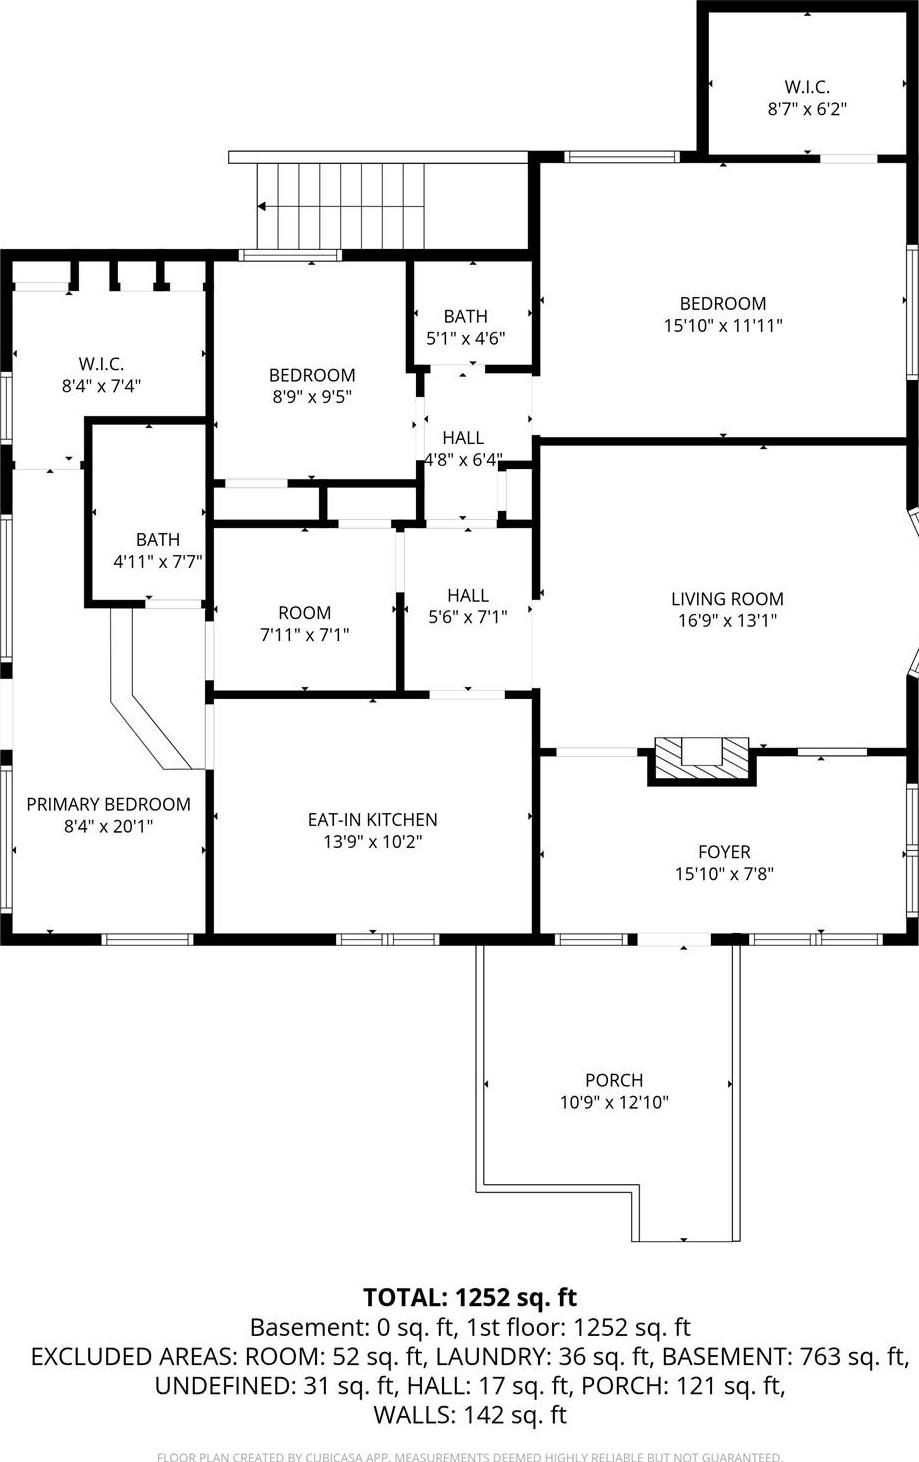
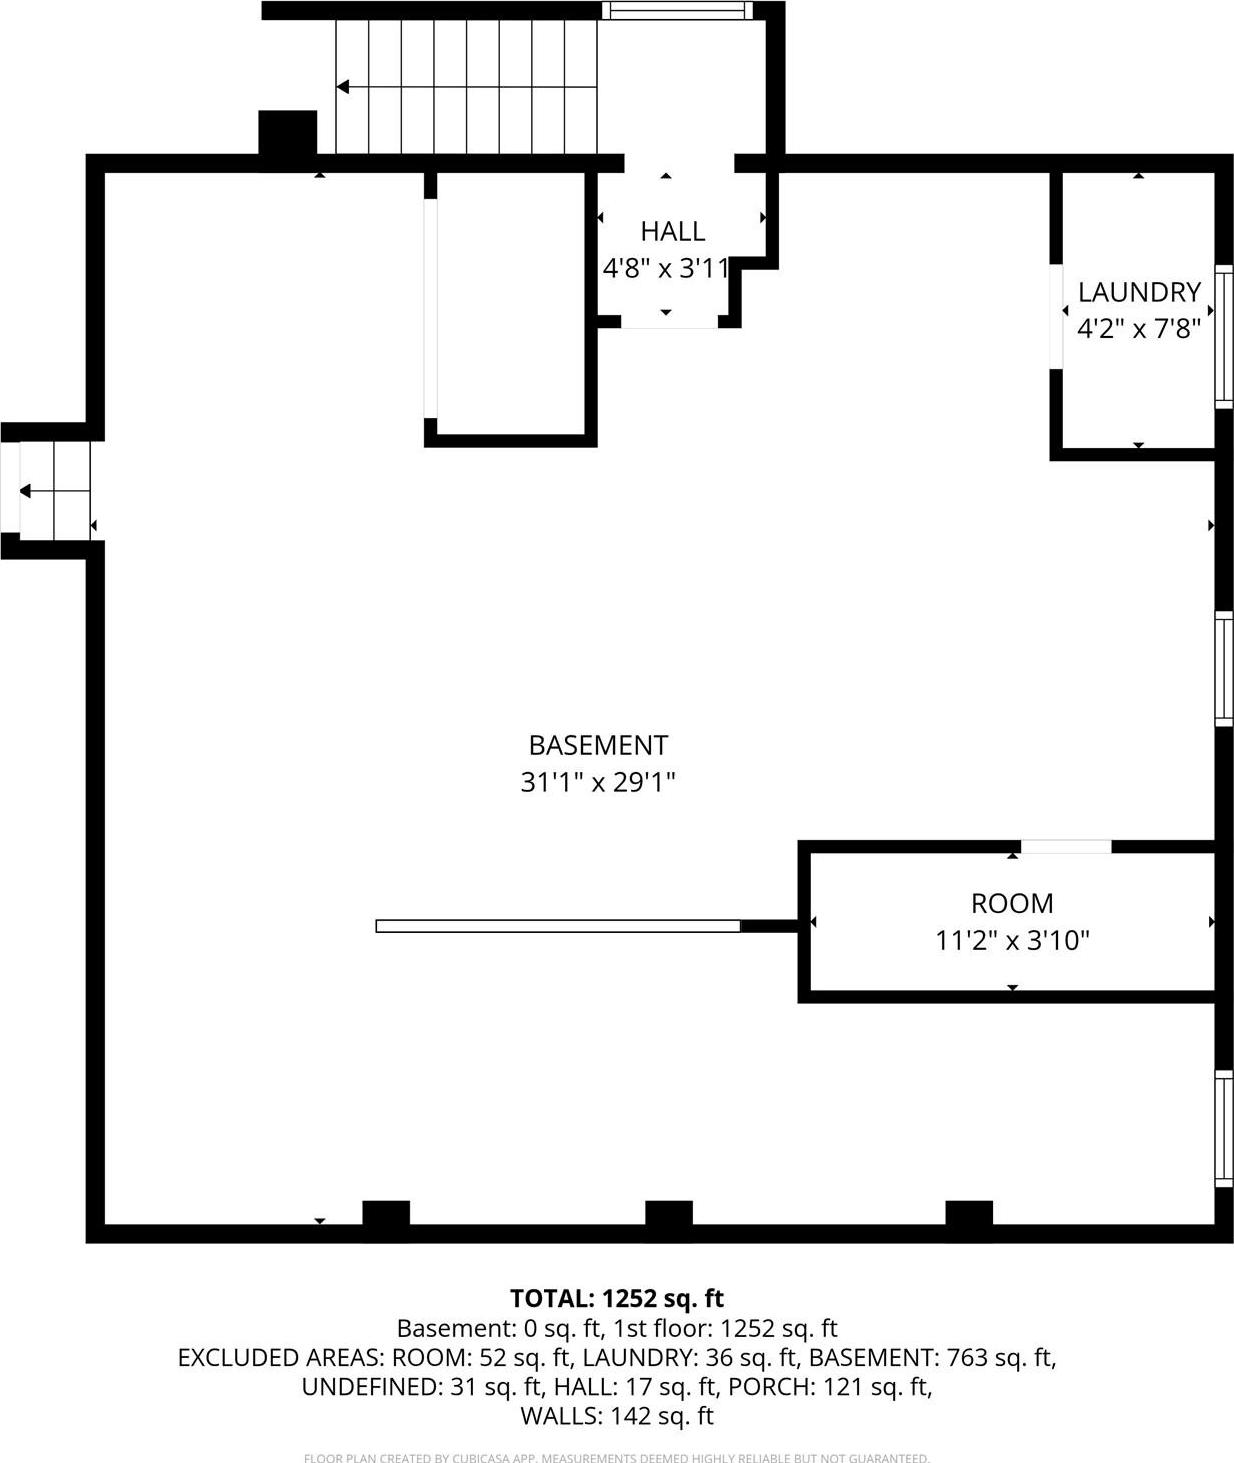
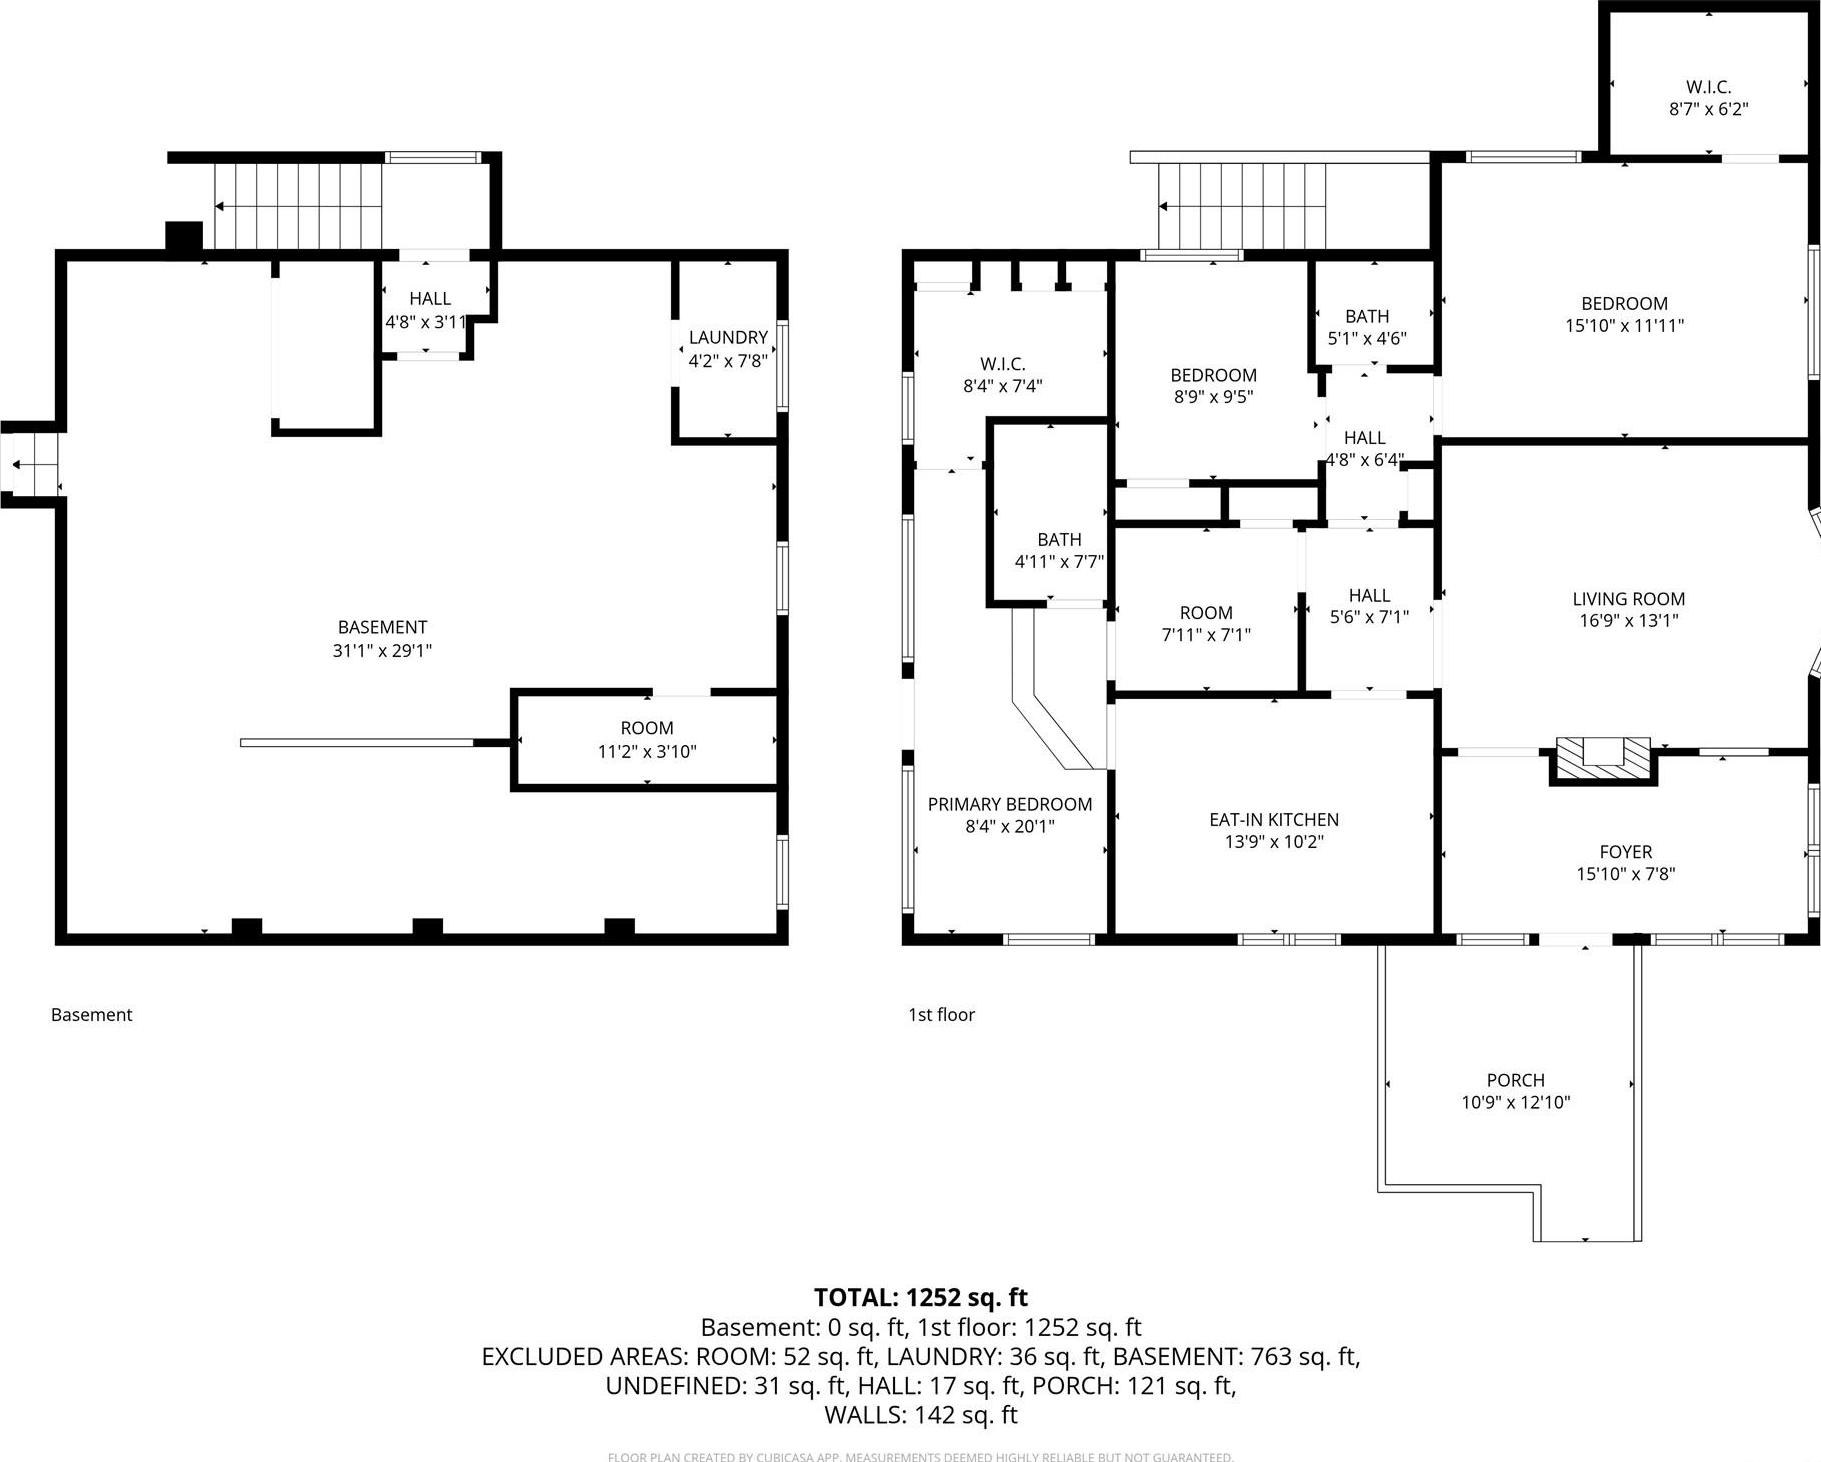
Tucked Onto A Level, Beautifully Planted Lot In One Of Stony Brook's Most Convenient Neighborhoods, This Inviting Single-level Home Blends Timeless Character With Everyday Comfort. A Covered Front Porch Opens To A Sun-filled Interior Where Hardwood Floors Run Through The Main Living Spaces. The Spacious Living Room Is Full Of Original Character - Crown Molding, A Brick Wood-burning Fireplace, And A Graceful Arched Niche — All Bathed In Light From A Large Picture Window. A Pass-through Connects To The Eat-in Kitchen, Where Oak Cabinetry, A Gas Cooktop, And A Sunny Skylight Make For An Easy, Livable Space With Tons Of Natural Light. Three Comfortable Bedrooms, Plus A Versatile Back Bonus Room Ideal For A Home Office Or Nursery. Downstairs, A Full Basement With Laundry Offers Exceptional Storage And The Potential To Finish For Even More Living Space. Natural Gas From The Street Is Coming Into The House Currently Being Used By The Stove. All Of This Within The Highly Regarded Three Village Central School District, Just A Short Walk To The Stony Brook Lirr Station, And Minutes From Stony Brook University And Hospital, Historic Stony Brook Village, And North Shore Beaches. A Wonderful Opportunity To Own A Home With Real Character In A Sought-after Setting — Schedule Your Private Showing Today.
| Location/Town | Brookhaven |
| Area/County | Suffolk County |
| Post Office/Postal City | Stony Brook |
| Prop. Type | Single Family House for Sale |
| Style | Ranch |
| Tax | $8,072.00 |
| Bedrooms | 3 |
| Total Rooms | 7 |
| Total Baths | 2 |
| Full Baths | 2 |
| Year Built | 1937 |
| Basement | Full, Unfinished |
| Lot SqFt | 9,583 |
| Cooling | Wall/Window Unit(s) |
| Heat Source | Oil |
| Util Incl | Electricity Connected, Natural Gas Connected, Water Connected |
| Property Amenities | Washer and dryer |
| Condition | Actual |
| Patio | Deck |
| Days On Market | 60 |
| Parking Features | Driveway |
| Tax Assessed Value | 1600 |
| School District | Three Village |
| Middle School | Robert Cushman Murphy Jr High |
| Elementary School | William Sidney Mount Elementar |
| High School | Ward Melville Senior High Scho |
| Features | First floor bedroom, first floor full bath, eat-in kitchen, entrance foyer, washer/dryer hookup |
| Listing information courtesy of: Elite Realty Advisers LLC | |