Tel: 718-896-0777
Cell: 347-219-2037
Fax: 718-896-7020

969 Hurd Road , Swan Lake , NY 12783
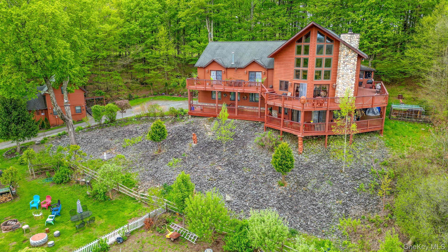
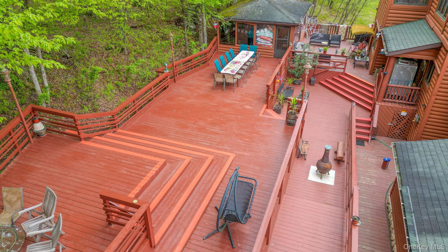
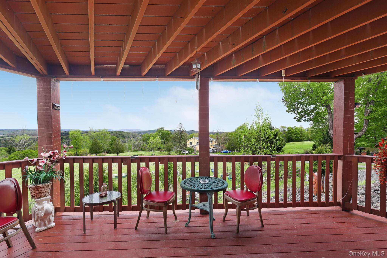
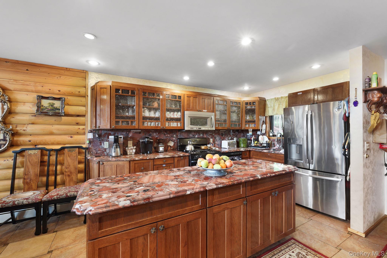
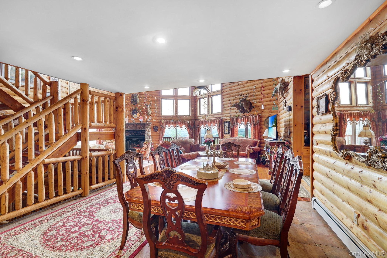
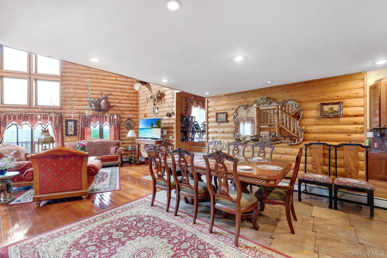
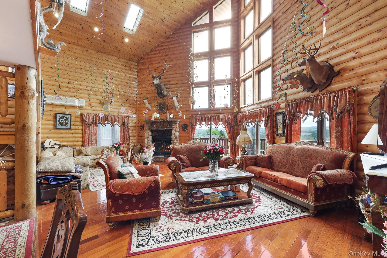
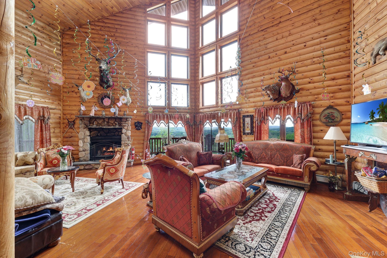
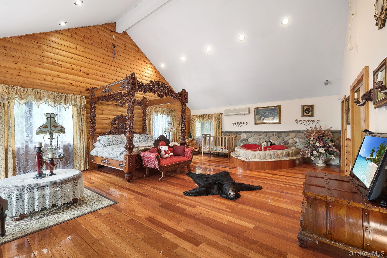
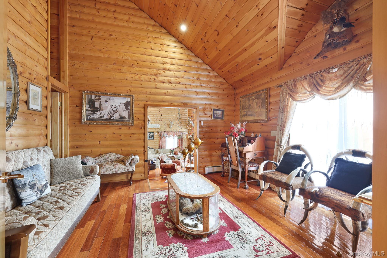
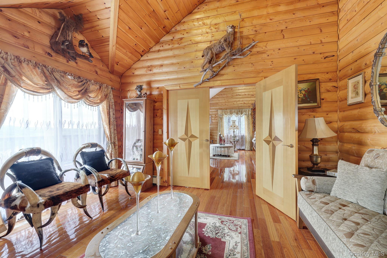
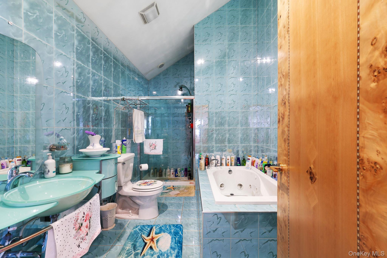
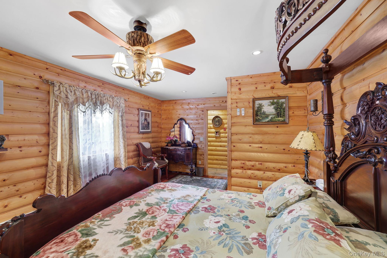
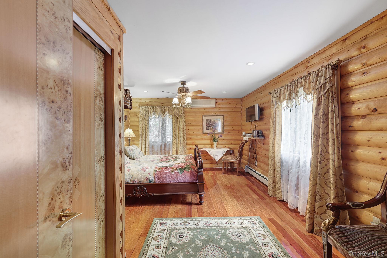
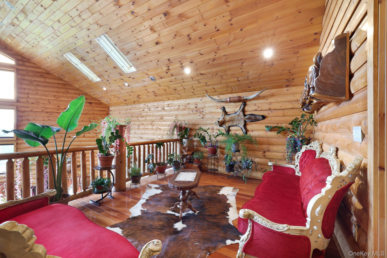
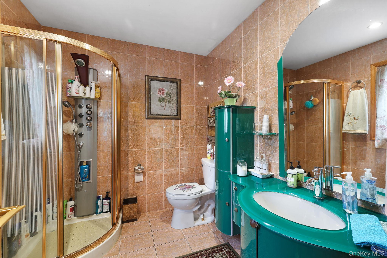
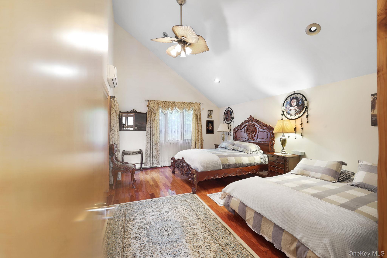
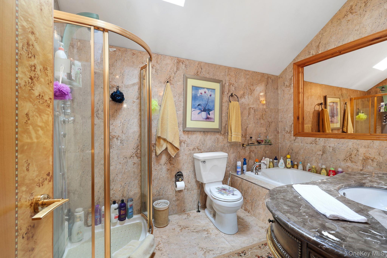
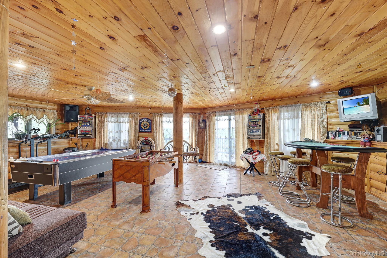
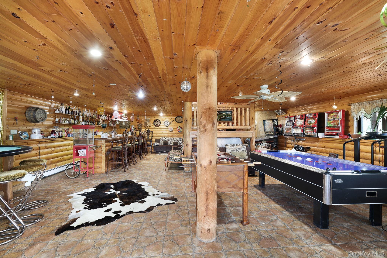
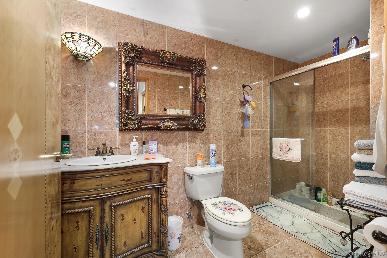
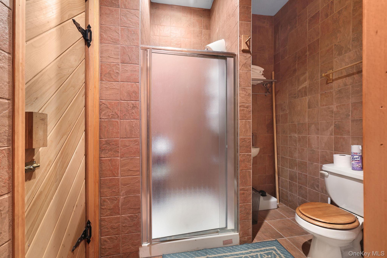
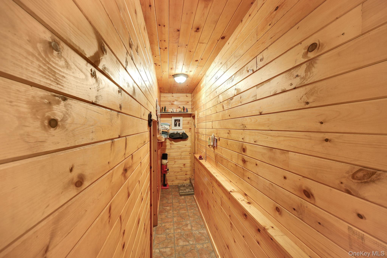
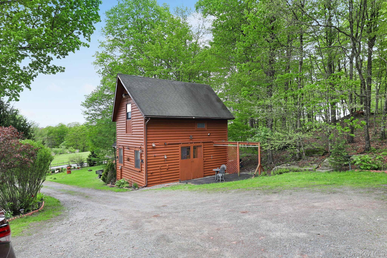
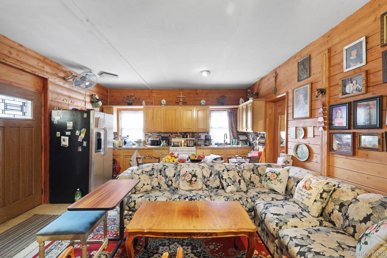
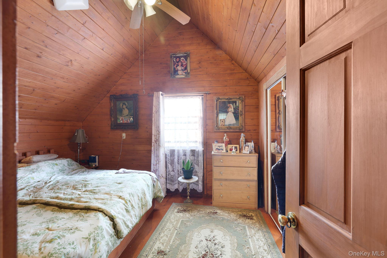
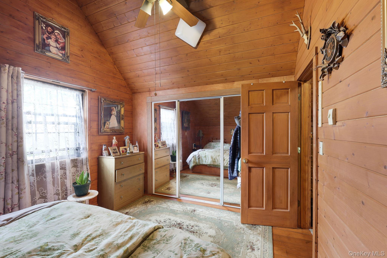
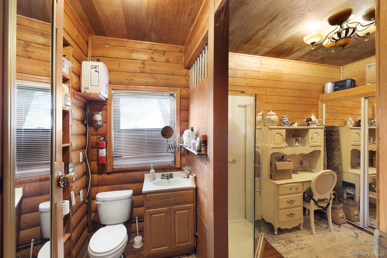
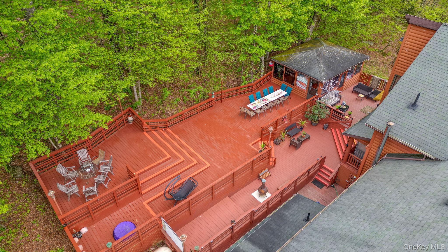
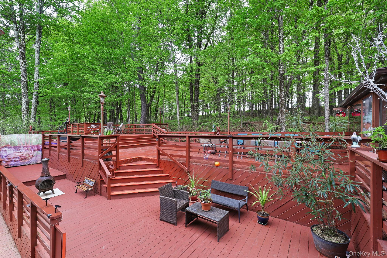
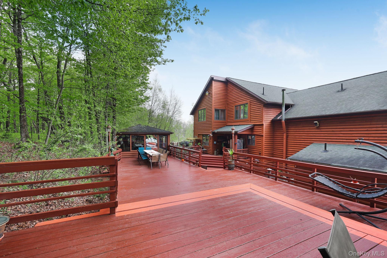
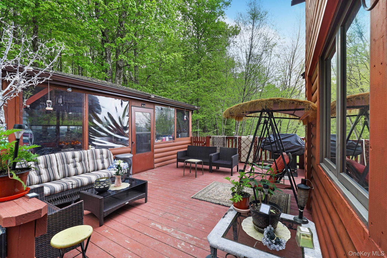
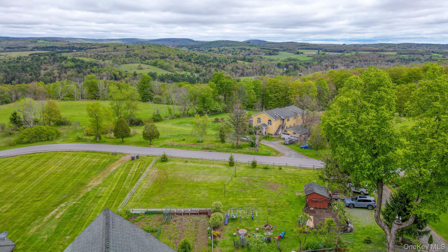
Spectacular Contemporary Log Home In Excellent Condition. Three Level Home. Enter First Level And Enjoy The Family Room With Full Bar & Game Area And A Lavatory And Laundry Room. Second Level Has Four Steps To Primary Suite And Sitting Area. Primary Suite Has Full Bath With With Jacuzzi, Shower, And A Fireplace. Chef Kitchen And Dining Area (open Concept), Great Room With Stone Fireplace, One Bedroom And Full Bath. Third Floor Has, 2 Large Bedrooms With Open Sitting Area Overlooking The Living Room And Mountain Views, Full Bath, Jacuzzi, Shower And Tub. Decks With Views In Front, Lots Of Glass; Multi-tiered Deck In Rear With Screened In Gazebo On Back Porch With Dining Table For 10. Guest House On The Property With 2 Bedrooms 1 Bath And Attached Four Car Garage. This Is A Magnificent Home With Solid Construction. Close Proximity To Bethel Woods Performing Arts Center, Fishing, Lakes, Farmers Markets. Currently Used As An Air Bnb. No Showings On Friday Or Saturday. Can Be Shown On Sunday After Noon With Appointment
| Location/Town | Bethel |
| Area/County | Sullivan County |
| Post Office/Postal City | Swan Lake |
| Prop. Type | Single Family House for Sale |
| Style | Contemporary, Craftsman, Log |
| Tax | $12,643.00 |
| Bedrooms | 4 |
| Total Rooms | 12 |
| Total Baths | 5 |
| Full Baths | 4 |
| 3/4 Baths | 1 |
| Year Built | 2004 |
| Basement | None |
| Construction | Frame, Log |
| Lot SqFt | 50,094 |
| Cooling | Central Air |
| Heat Source | Hot Water, Oil |
| Util Incl | Cable Connected, Electricity Connected |
| Condition | Actual |
| Days On Market | 57 |
| Lot Features | Cleared |
| Parking Features | Driveway, Garage, Private |
| Tax Assessed Value | 243400 |
| School District | Sullivan West |
| Middle School | SULLIVAN WEST HIGH SCHOOL AT L |
| Elementary School | Sullivan West Elementary |
| High School | Sullivan West High School At L |
| Features | First floor bedroom, first floor full bath, formal dining, high ceilings, kitchen island, natural woodwork, primary bathroom, sauna, soaking tub, washer/dryer hookup |
| Listing information courtesy of: Rieber Realty Inc | |