Tel: 718-896-0777
Cell: 347-219-2037
Fax: 718-896-7020

315 Thompson Road , Thompsonville , NY 12701
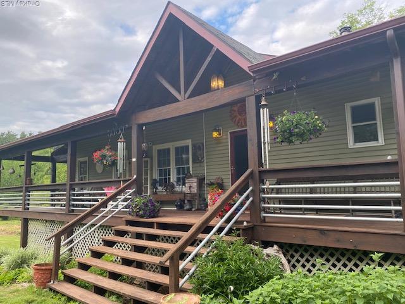
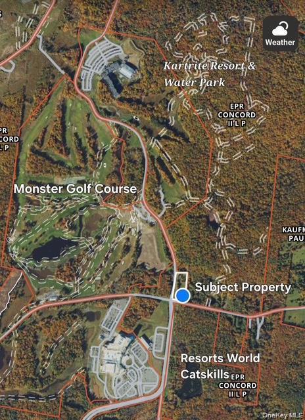
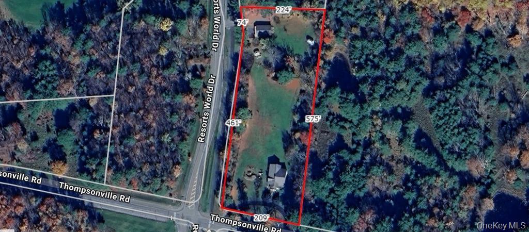
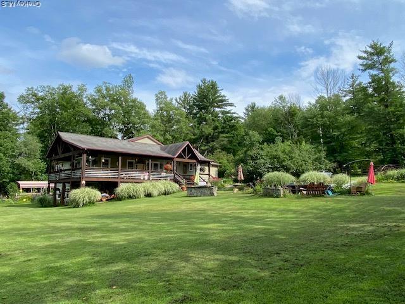
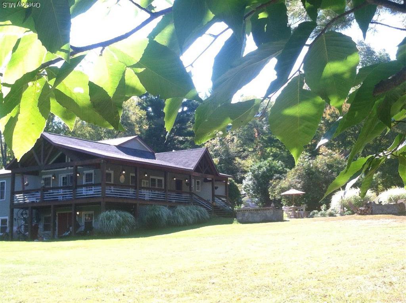
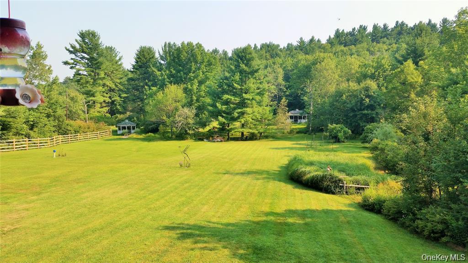
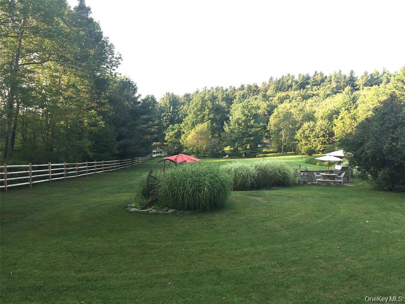
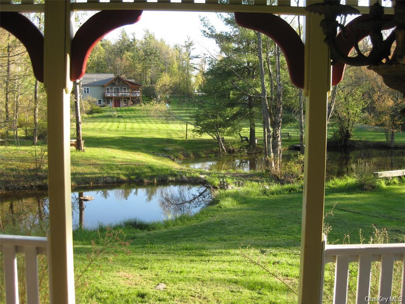
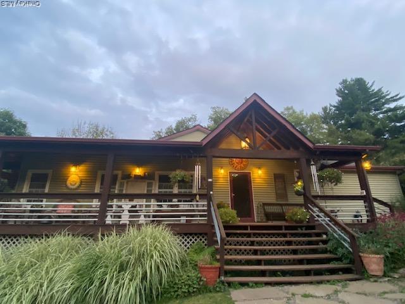
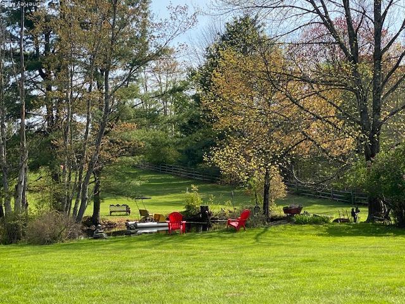
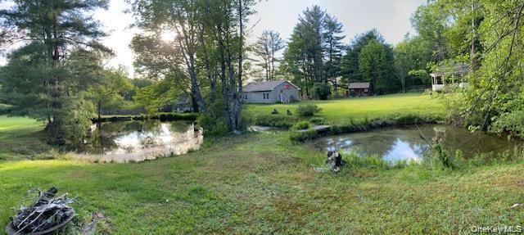
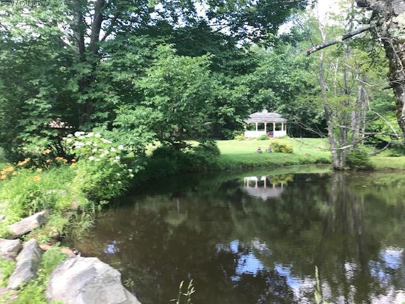
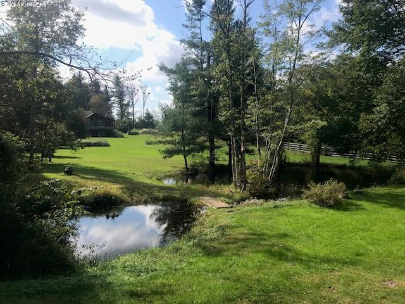
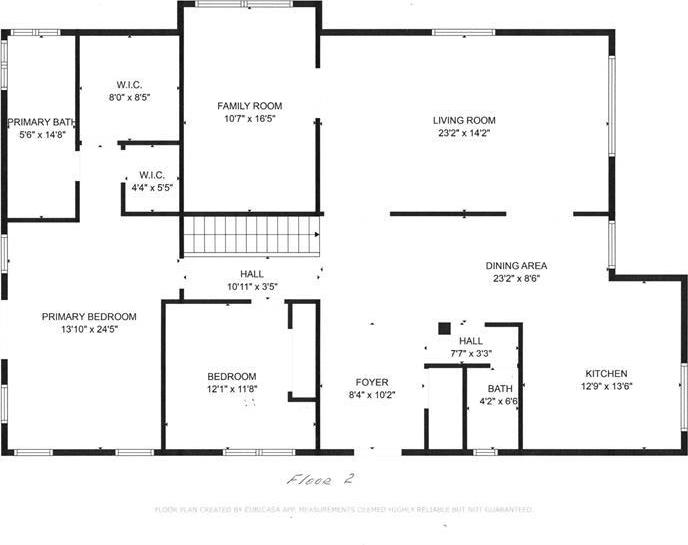
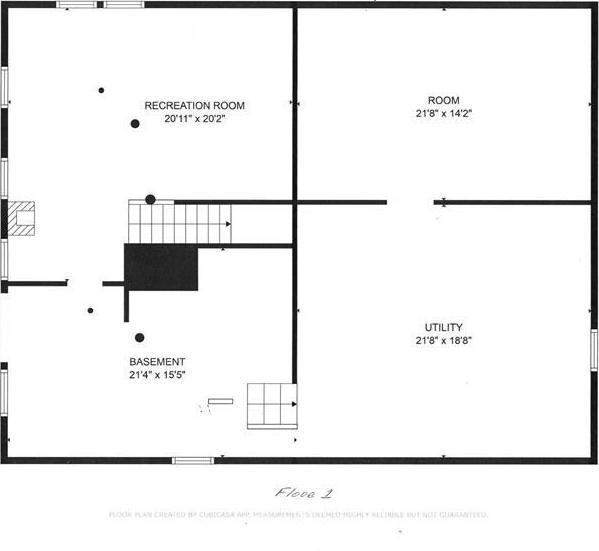
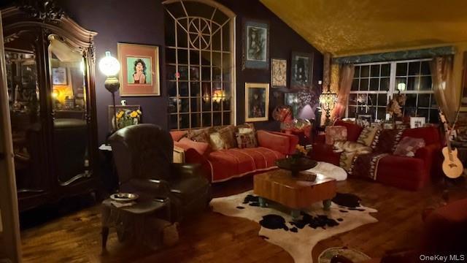
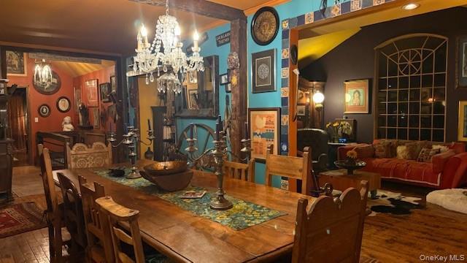
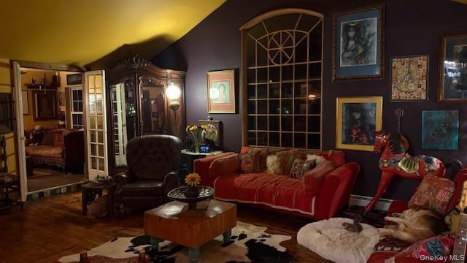
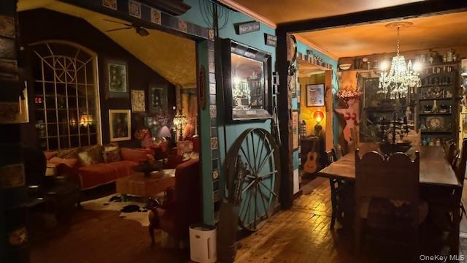
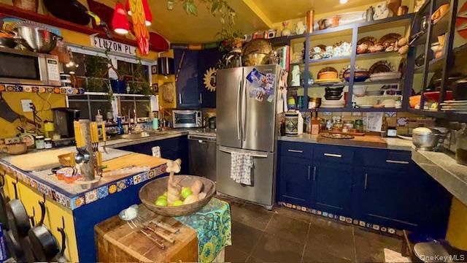
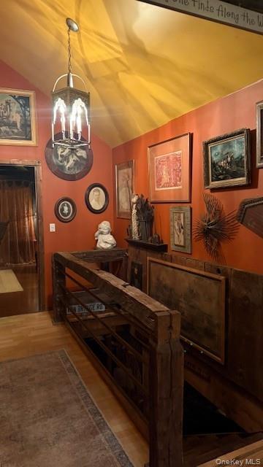
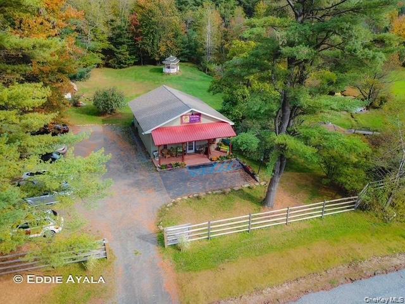
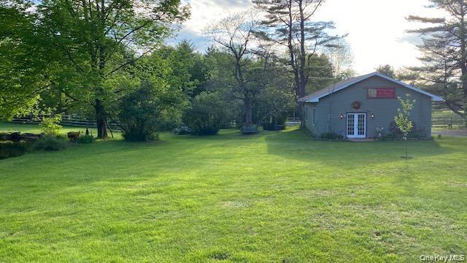
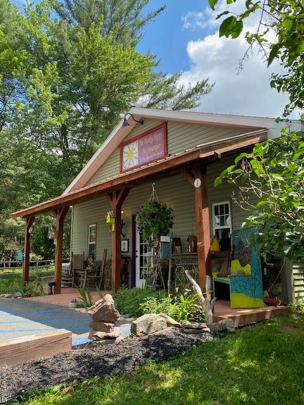
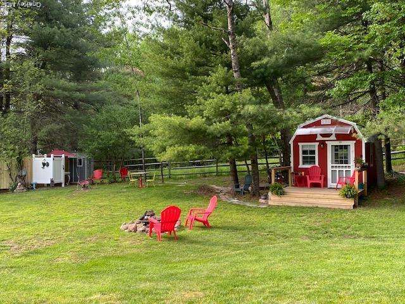
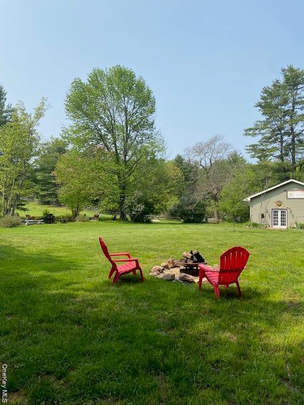
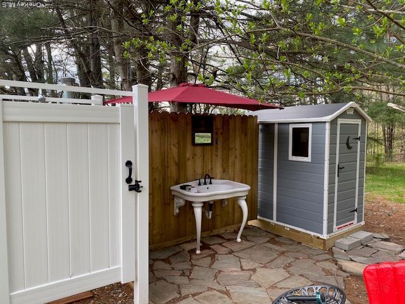
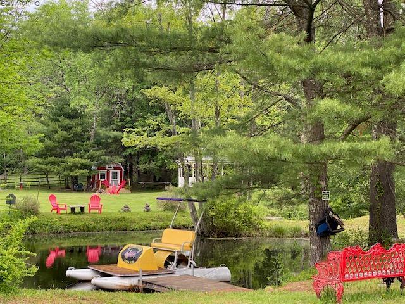
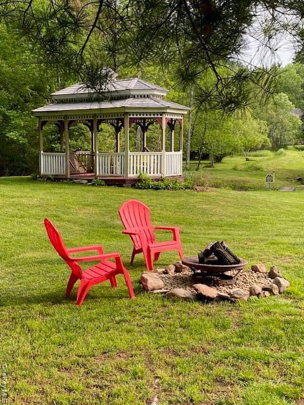
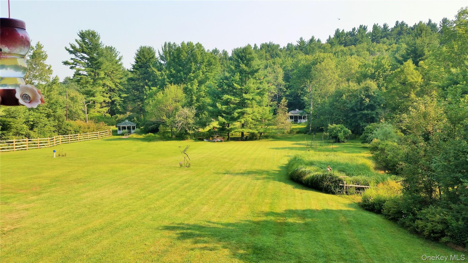
Location Truly Is Everything. This Unique 3-acre Corner Parcel Is Zoned Commercial/industrial And Sits At The Heart Of One Of The Most Dynamic Development Areas In The Catskills. The Property Is Bordered On All Four Sides By The 1, 700-acre Epr Project, Home To Resorts World Catskills Casino, The Alder Boutique Hotel, The Monster Golf Course, And The Kartrite Resort & Waterpark. Whether You Want To Maintain It As A Peaceful Private Residence, Operate A Retail Business, Or Bring An Entirely New Vision To Life, The Possibilities Here Are Exceptional. With Its Proximity To Thousands Of Annual Visitors And Abundant Nearby Lodging, The Site Is Ideal For A Restaurant, Wedding Venue, Gas Station/convenience Store, Or Virtually Any Concept The Town Will Approve. Property Highlights: 3-acre Corner Lot With Commercial/industrial Zoning, Two Spring-fed Ponds (approx. 8–10 Ft Deep): Two Historic Gazebos Relocated From The Former Concord Resort Clubhouse, Both With New Roofs: Fenced And Gated Along The Front And Two Sides; Two Drilled Wells, One Dug Well, And A Septic System; Municipal Water And Sewer Available At The Road (town Board Approval Required For Connection); Existing Structures - Residence: 1, 800 Sq Ft Home With A Full Basement Ready To Be Finished, Retail Building (2016): 1, 025 Sq Ft Commercial Space With Its Own Parking Lot. Property Currently Supports Both Residential Living And A Separate Retail Business. Interior Showings Are Limited. This Is A Rare Chance To Secure A Strategically Located Property With Unmatched Visibility And Endless Potential—whether For Personal Use, Business Expansion, Or A New Commercial Venture.
| Location/Town | Thompson |
| Area/County | Sullivan County |
| Post Office/Postal City | Thompsonville |
| Prop. Type | Single Family House for Sale |
| Style | Contemporary, Ranch |
| Tax | $10,159.00 |
| Bedrooms | 2 |
| Total Rooms | 6 |
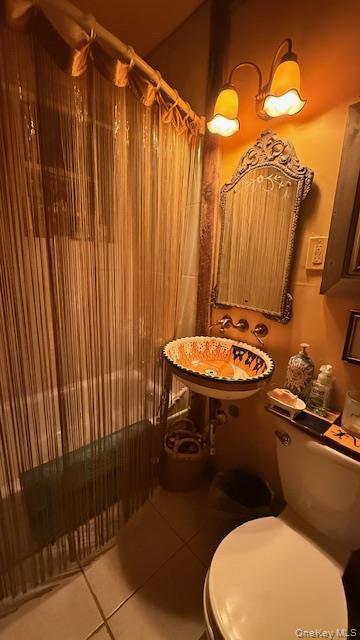
| Total Baths | 2 |
| Full Baths | 2 |
| Year Built | 1951 |
| Basement | Full, Unfinished, Walk-Out Access |
| Construction | Block, Other |
| Lot SqFt | 137,214 |
| Cooling | None |
| Heat Source | Baseboard, Hot Water |
| Util Incl | Cable Connected, Electricity Connected, Phone Connected, Propane |
| Condition | Actual |
| Days On Market | 105 |
| Window Features | Double Pane Windows |
| Lot Features | Back Yard, Cleared, Corner Lot, Corners Marked, Front Yard, Garden, Landscaped, Level, Near Golf Cou |
| Parking Features | Carport, Driveway |
| Tax Lot | 20 |
| School District | Monticello |
| Middle School | Robert J Kaiser Middle School |
| Elementary School | Kenneth L Rutherford School |
| High School | Monticello High School |
| Features | First floor bedroom, first floor full bath, beamed ceilings, ceiling fan(s), chefs kitchen, high speed internet, his and hers closets, open floorplan, open kitchen, walk-in closet(s), washer/dryer hookup |
| Listing information courtesy of: The Sunshine Group Real Estate | |