718-896-0777 info@realtydepotny.com
logo
  • Home
  • Listings
    • Our Listings
    • Our Rentals
    • Search Properties
    • Open Houses
    • Sold Properties
    • Rented Listings
    • List With Realty Depot
  • About Us...
    • About Us
    • Our Agents
    • Customer Testimonials
    • List With Realty Depot
    • Our Blog
    • Contact Us
  • Fair Housing Notice
  • Standardized Operating Procedure

Single Family House for Sale in Tivoli, Red Hook, Dutchess County, NY 12583 | Web ID: 1045384 | $1,695,000

74 Fox Lane , Tivoli , NY 12583

 
Single Family in Red Hook - Fox Lane  Dutchess County, NY 12583Single Family Fox Lane  Dutchess County, NY 12583, MLS-1045384-2Single Family Fox Lane  Dutchess County, NY 12583, MLS-1045384-3Single Family Fox Lane  Dutchess County, NY 12583, MLS-1045384-4Single Family Fox Lane  Dutchess County, NY 12583, MLS-1045384-5Single Family Fox Lane  Dutchess County, NY 12583, MLS-1045384-6Single Family Fox Lane  Dutchess County, NY 12583, MLS-1045384-7Single Family Fox Lane  Dutchess County, NY 12583, MLS-1045384-8Single Family Fox Lane  Dutchess County, NY 12583, MLS-1045384-9Single Family Fox Lane  Dutchess County, NY 12583, MLS-1045384-10Single Family Fox Lane  Dutchess County, NY 12583, MLS-1045384-11Single Family Fox Lane  Dutchess County, NY 12583, MLS-1045384-12Single Family Fox Lane  Dutchess County, NY 12583, MLS-1045384-13Single Family Fox Lane  Dutchess County, NY 12583, MLS-1045384-14Single Family Fox Lane  Dutchess County, NY 12583, MLS-1045384-15Single Family Fox Lane  Dutchess County, NY 12583, MLS-1045384-16Single Family Fox Lane  Dutchess County, NY 12583, MLS-1045384-17Single Family Fox Lane  Dutchess County, NY 12583, MLS-1045384-18Single Family Fox Lane  Dutchess County, NY 12583, MLS-1045384-19Single Family Fox Lane  Dutchess County, NY 12583, MLS-1045384-20Single Family Fox Lane  Dutchess County, NY 12583, MLS-1045384-21Single Family Fox Lane  Dutchess County, NY 12583, MLS-1045384-22Single Family Fox Lane  Dutchess County, NY 12583, MLS-1045384-23Single Family Fox Lane  Dutchess County, NY 12583, MLS-1045384-24Single Family Fox Lane  Dutchess County, NY 12583, MLS-1045384-25Single Family Fox Lane  Dutchess County, NY 12583, MLS-1045384-26Single Family Fox Lane  Dutchess County, NY 12583, MLS-1045384-27Single Family Fox Lane  Dutchess County, NY 12583, MLS-1045384-28Single Family Fox Lane  Dutchess County, NY 12583, MLS-1045384-29Single Family Fox Lane  Dutchess County, NY 12583, MLS-1045384-30Single Family Fox Lane  Dutchess County, NY 12583, MLS-1045384-31Single Family Fox Lane  Dutchess County, NY 12583, MLS-1045384-32Single Family Fox Lane  Dutchess County, NY 12583, MLS-1045384-33Single Family Fox Lane  Dutchess County, NY 12583, MLS-1045384-34Single Family Fox Lane  Dutchess County, NY 12583, MLS-1045384-35Single Family Fox Lane  Dutchess County, NY 12583, MLS-1045384-36Single Family Fox Lane  Dutchess County, NY 12583, MLS-1045384-37Single Family Fox Lane  Dutchess County, NY 12583, MLS-1045384-38Single Family Fox Lane  Dutchess County, NY 12583, MLS-1045384-39Single Family Fox Lane  Dutchess County, NY 12583, MLS-1045384-40Single Family Fox Lane  Dutchess County, NY 12583, MLS-1045384-41Single Family Fox Lane  Dutchess County, NY 12583, MLS-1045384-42Single Family Fox Lane  Dutchess County, NY 12583, MLS-1045384-43
 

Property Description

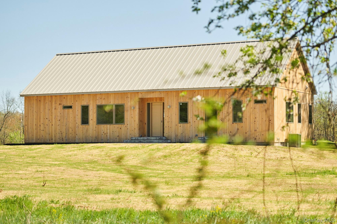
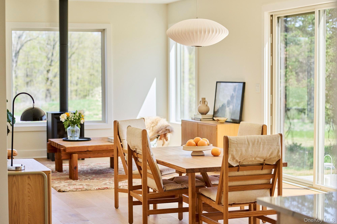
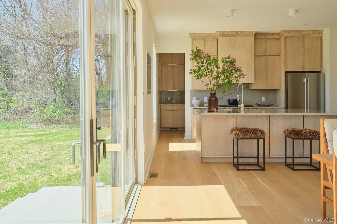
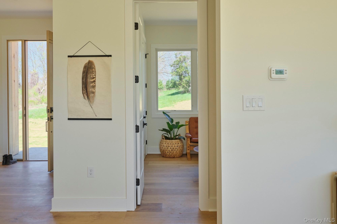
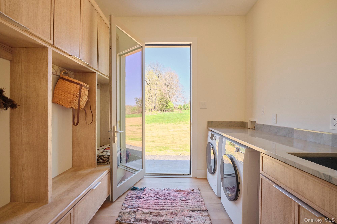
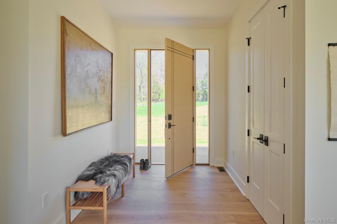
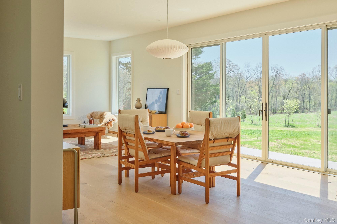
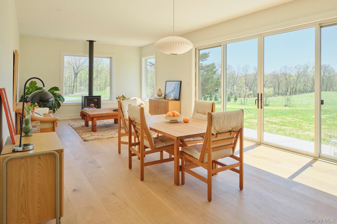
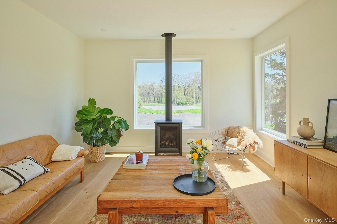
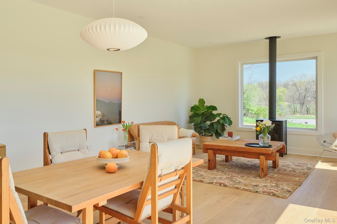
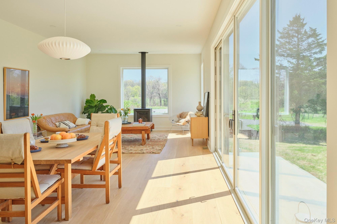
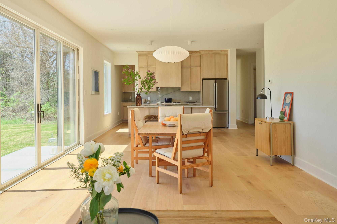
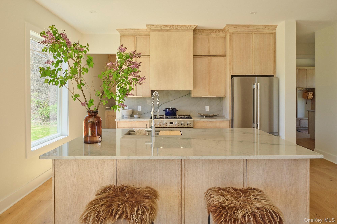
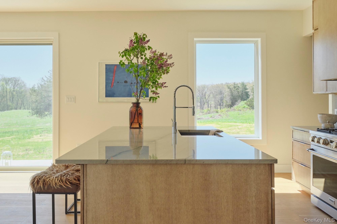
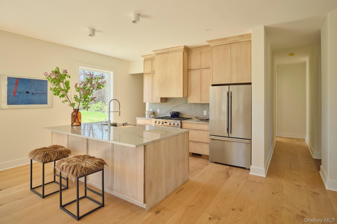
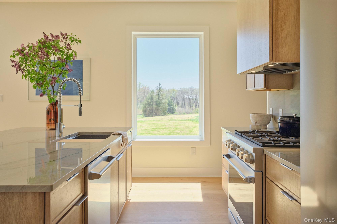
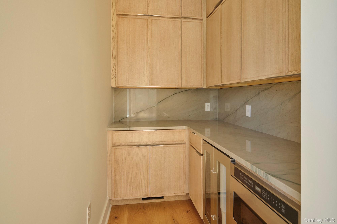
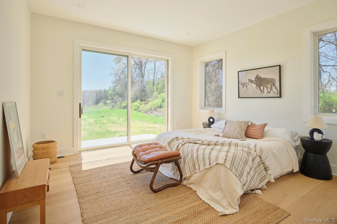
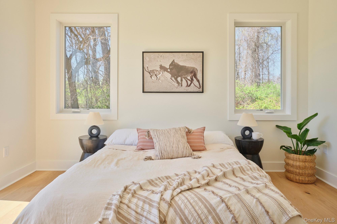
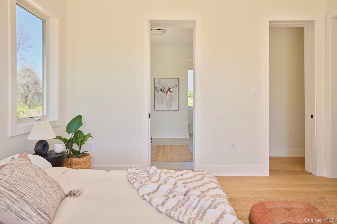
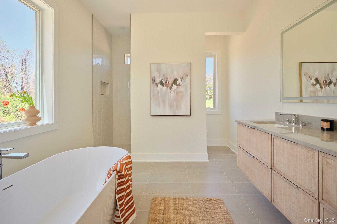
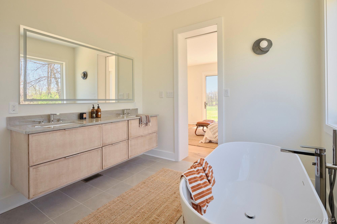
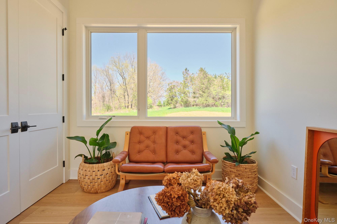
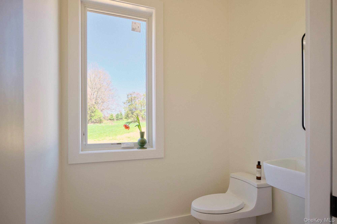
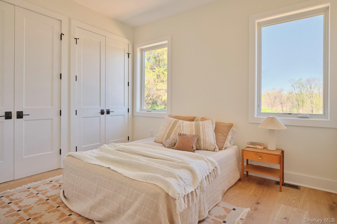
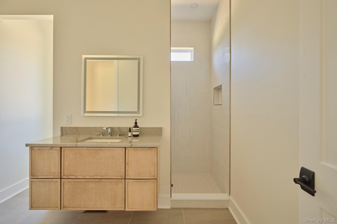
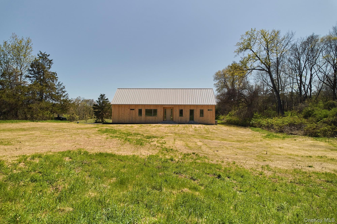
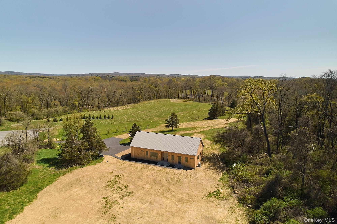
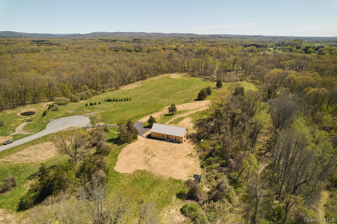
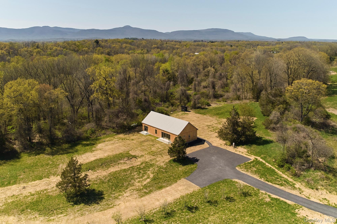
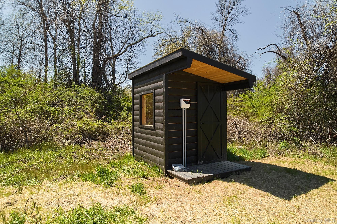
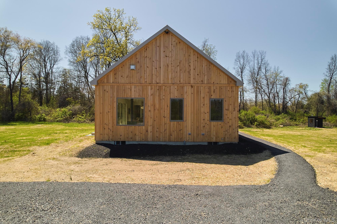
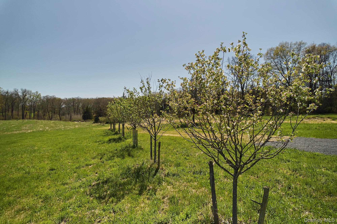
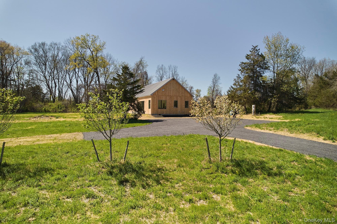
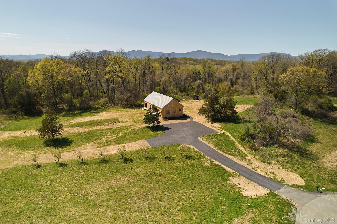
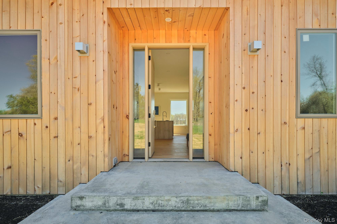
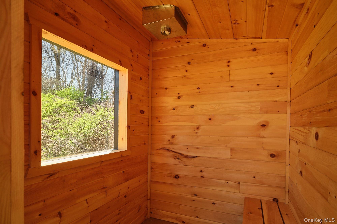
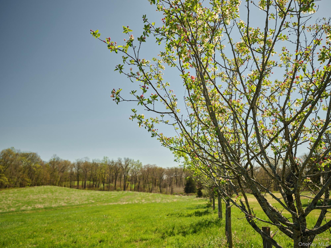
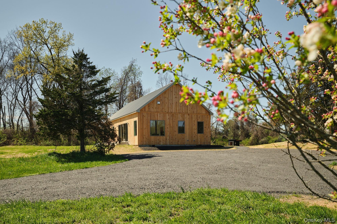
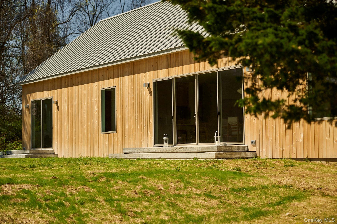
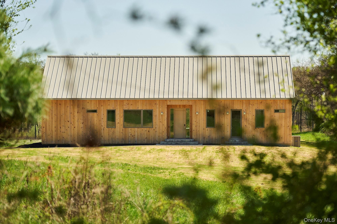
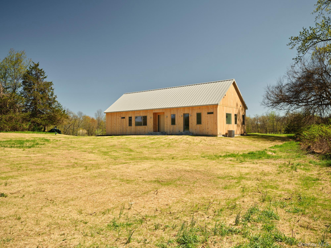
Set On A Newly Developed Parcel Within The Highly Coveted Fox Lane Neighborhood That Is Adorned With Luxury Properties, This Modern Country Home Captures The Essence Of Hudson Valley Living, With Clean Architectural Lines Softened By Rolling Pastoral Hills And Open Meadow Views. Designed Specifically To Capture The Elements Of Five Private Acres And Oriented To The South, The Home Is Bathed In Natural Light From Morning Through Golden Hour, Creating A Sense Of Warmth And Calm That Feels Both Elevated And Effortless. Inside, The Layout Is As Functional As It Is Beautiful. Wide Plank French Oak Flooring Runs Throughout, Grounding The Home In A Natural, Cohesive Palette, While Custom Cabinetry And Refined Finishes Elevate Every Space. The Main Living Area Is Anchored By A Sleek Fireplace That Offers A Focal Point For Gathering And Keeps Things Cozy. The Modern Kitchen Flows Seamlessly Into A Butler’s Pantry, Perfect For Entertaining Or Keeping Daily Life Tucked Away. Beautiful Countertops Compliment The Large Center Island That Is Ideal For That Morning Cup And Watching The Sun Rise. A Dedicated Laundry And Mudroom With Custom Built-ins Adds Practicality Without Sacrificing Design. On The Right Wing, A Primary Suite Is A True Retreat, Featuring A Spa-like Ensuite With An Oversized Soaking Tub Positioned In Front Of A Large Picture Window, And Double Vanity. Two Additional Bedrooms And A Well-proportioned Layout Provide Flexibility For Guests, Work-from-home Needs, Or Weekend Hosting. Additional Highlights Include Attic Storage And A Private Dry Sauna, Bringing A Layer Of Wellness And Luxury To Everyday Living. Easily Add A Pool And An Additional Structure To Create That True Compound Vibe. Located Just Minutes From The Heart Of Tivoli And The Campus Of Bard College, Fox Lane Offers The Rare Combination Of Quiet Countryside Living With Access To One Of The Hudson Valley’s Most Vibrant Cultural Pockets. Enjoy Proximity To Beloved Local Spots Like The Corner, Fortunes Ice Cream, And Traghaven Whiskey Pub & Co., Along With Nearby Rhinebeck And Red Hook For Even More Dining And Shopping Options. Convenient Access To The Taconic State Parkway And Amtrak Service From Rhinecliff Makes Travel To And From New York City Seamless, Just Under Two Hours Door To Door.

Property Information

Location/Town Red Hook
Area/County Dutchess County
Post Office/Postal City Tivoli
Prop. Type Single Family House for Sale
Style Modern
Tax $2,507.00
Bedrooms 3
Total Rooms 9
Total Baths 3
Full Baths 2
3/4 Baths 1
Year Built 2026
Construction Wood Siding
Lot SqFt 230,868
Cooling Central Air
Heat Source Ducts
Util Incl Cable Available, Electricity Available, Propane
Days On Market 3
Window Features Floor to Ceiling Windows, Oversized Windows
Parking Features Driveway, Oversized
Association Fee Includes Other
School District Red Hook
Middle School Linden Avenue Middle School
Elementary School Mill Road-Primary Grades
High School Red Hook Senior High School
Features First floor bedroom, first floor full bath, breakfast bar, built-in features, chefs kitchen, double vanity, dry bar, eat-in kitchen, entrance foyer, high ceilings, his and hers closets, kitchen island, marble counters, open floorplan, open kitchen, pantry, primary bathroom, master downstairs, sauna, smart thermostat, soaking tub, stone counters, storage
Listing information courtesy of: Compass Greater NY, LLC

RealtyDepotNY

Tel: 718-896-0777
Cell: 347-219-2037
Fax: 718-896-7020


View This Property on the Map

MORTGAGE CALCULATOR

Property Value
Downpayment
Loan Amount
Number of Years
Interest Rate
Annual Taxes
Annual Insurance
Mortgage:
Total Payment:
Note: web mortgage-calculator is a sample only; for actual mortgage calculation contact your mortgageg provider
footer-logo

Contact Us

Please feel free to contact us with any questions, or concens.  We are happy to answer any questions that you may have...

  • 103-13 Queens Blvd., Forest Hills, NY 11375
  • Email: info@realtydepotny.com
  • Phone: 718-896-0777
  • Fax: 718-896-7020

Links

  • Home
  • Our Listings
  • Our Rentals
  • Search Properties
  • Open Houses
  • Sold Properties
  • Rented Listings
  • About Us
  • Blog
  • List With Realty Depot
  • Our Agents
  • Testimonials
  • Contact Us

Featured Listings