Tel: 718-896-0777
Cell: 347-219-2037
Fax: 718-896-7020

7 East Place , Tuxedo Park , NY 10987
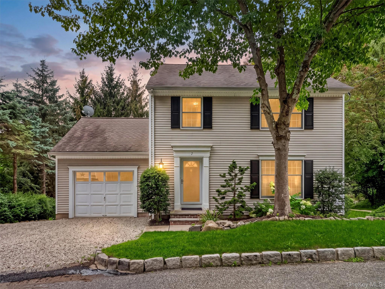
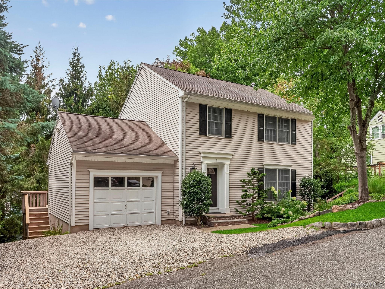
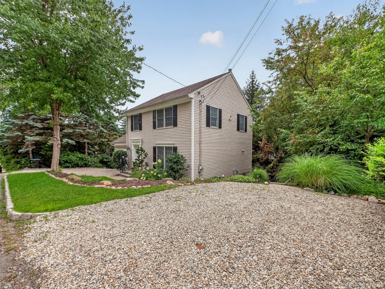
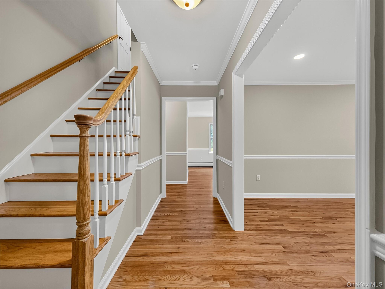
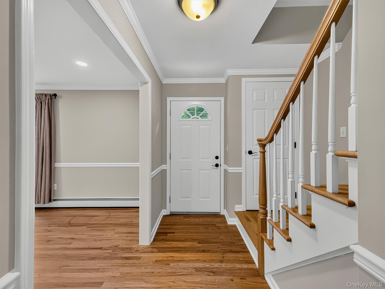
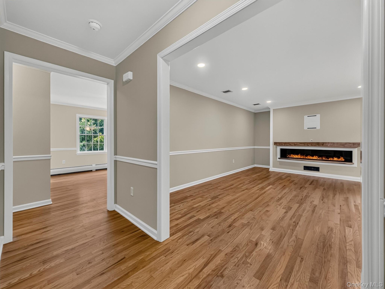
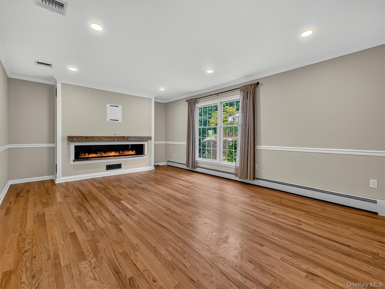
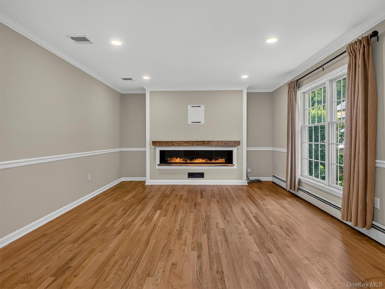
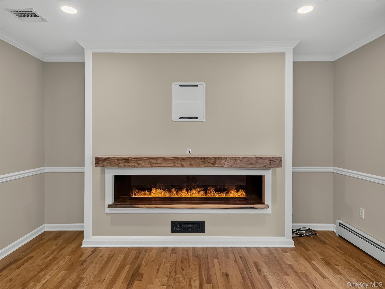
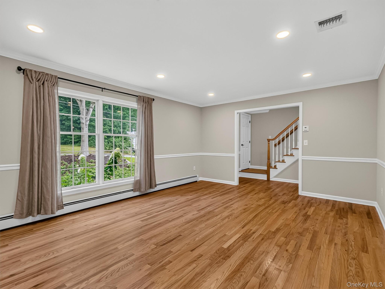
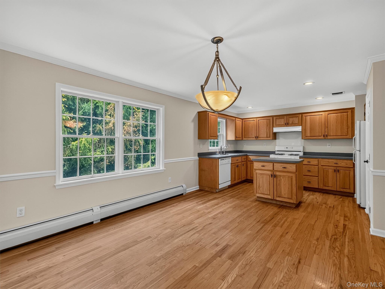
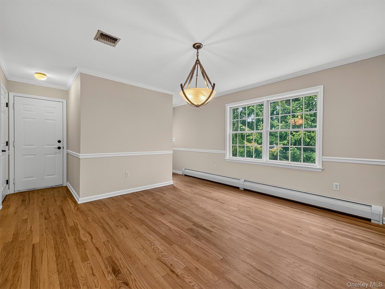
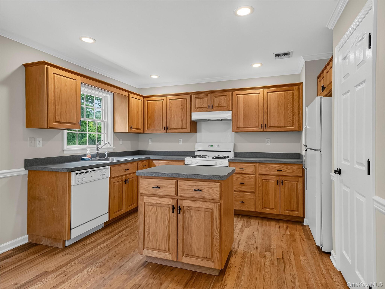
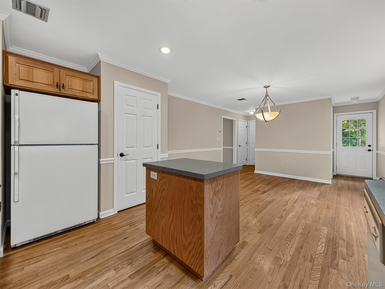
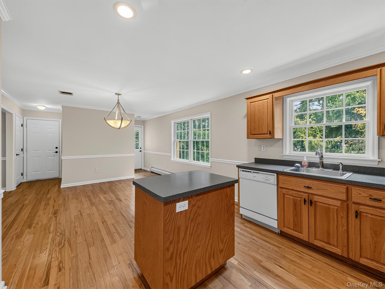
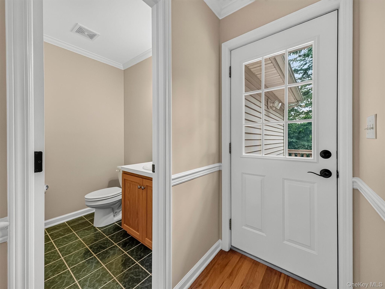
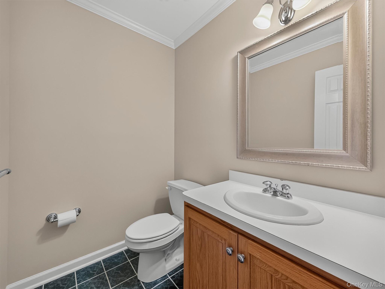
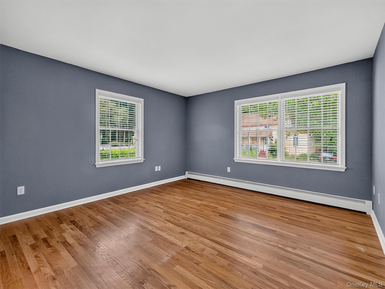
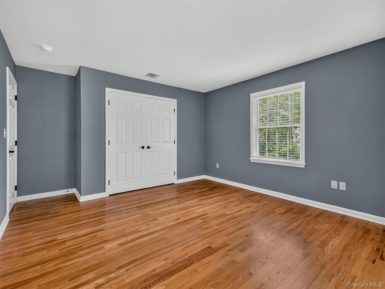
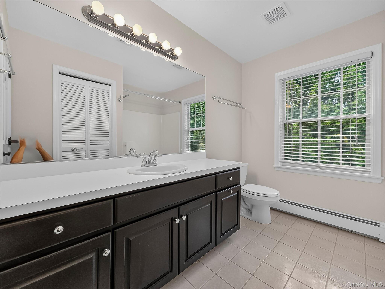
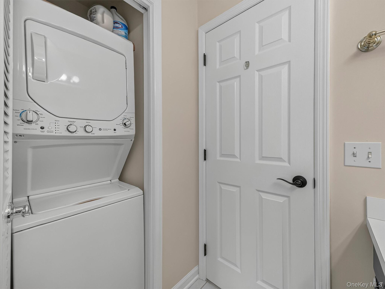
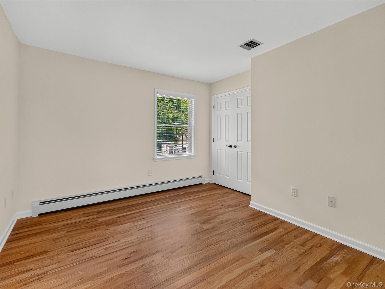
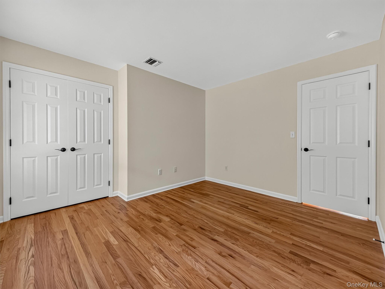
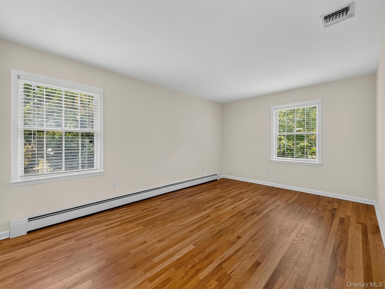
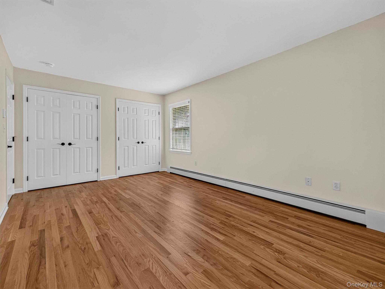
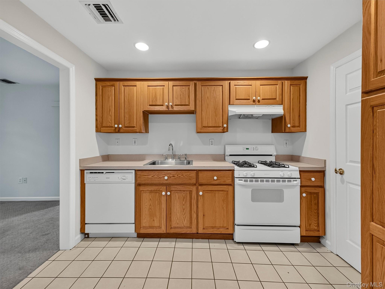
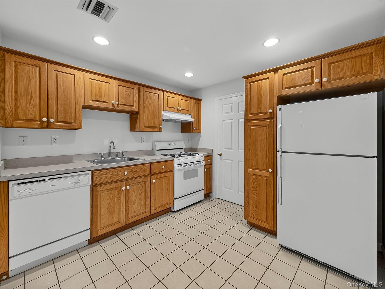
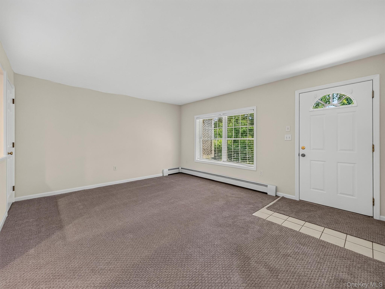
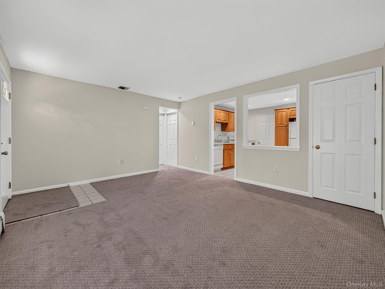
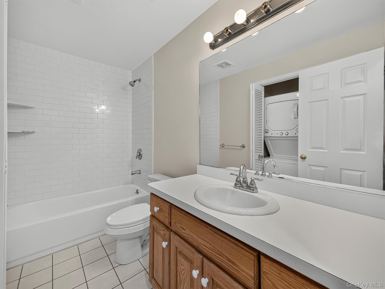
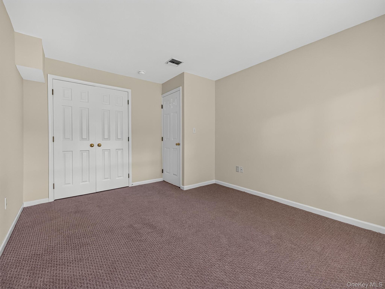
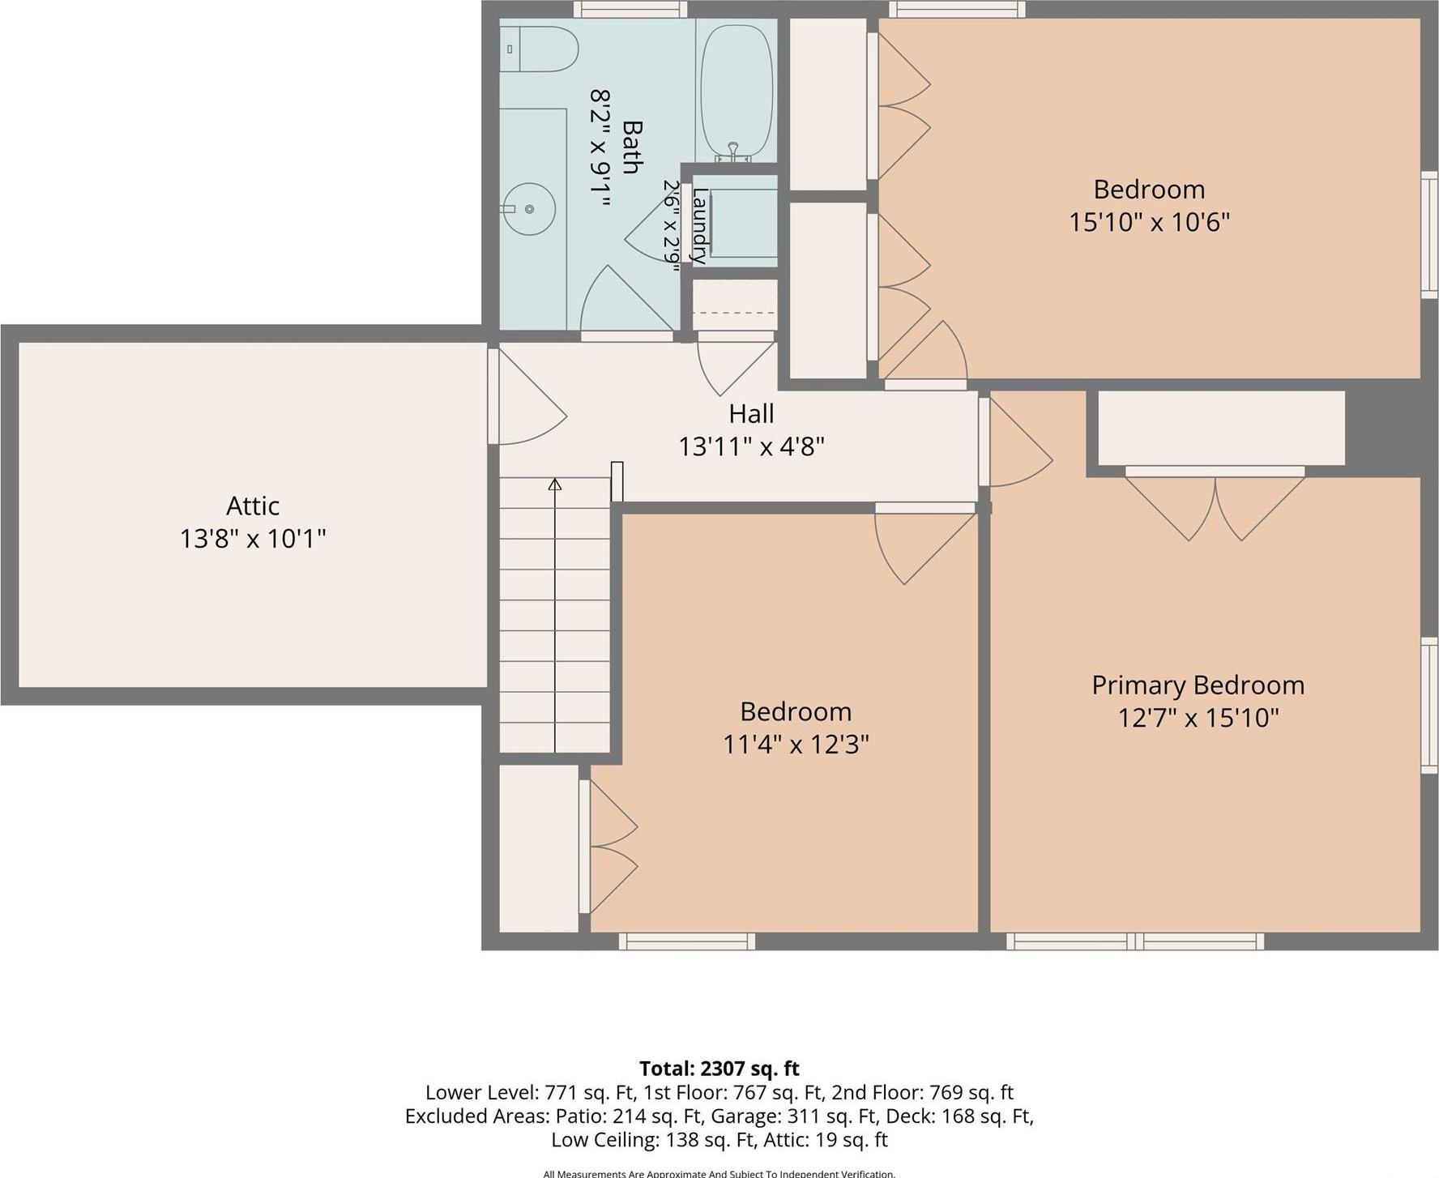
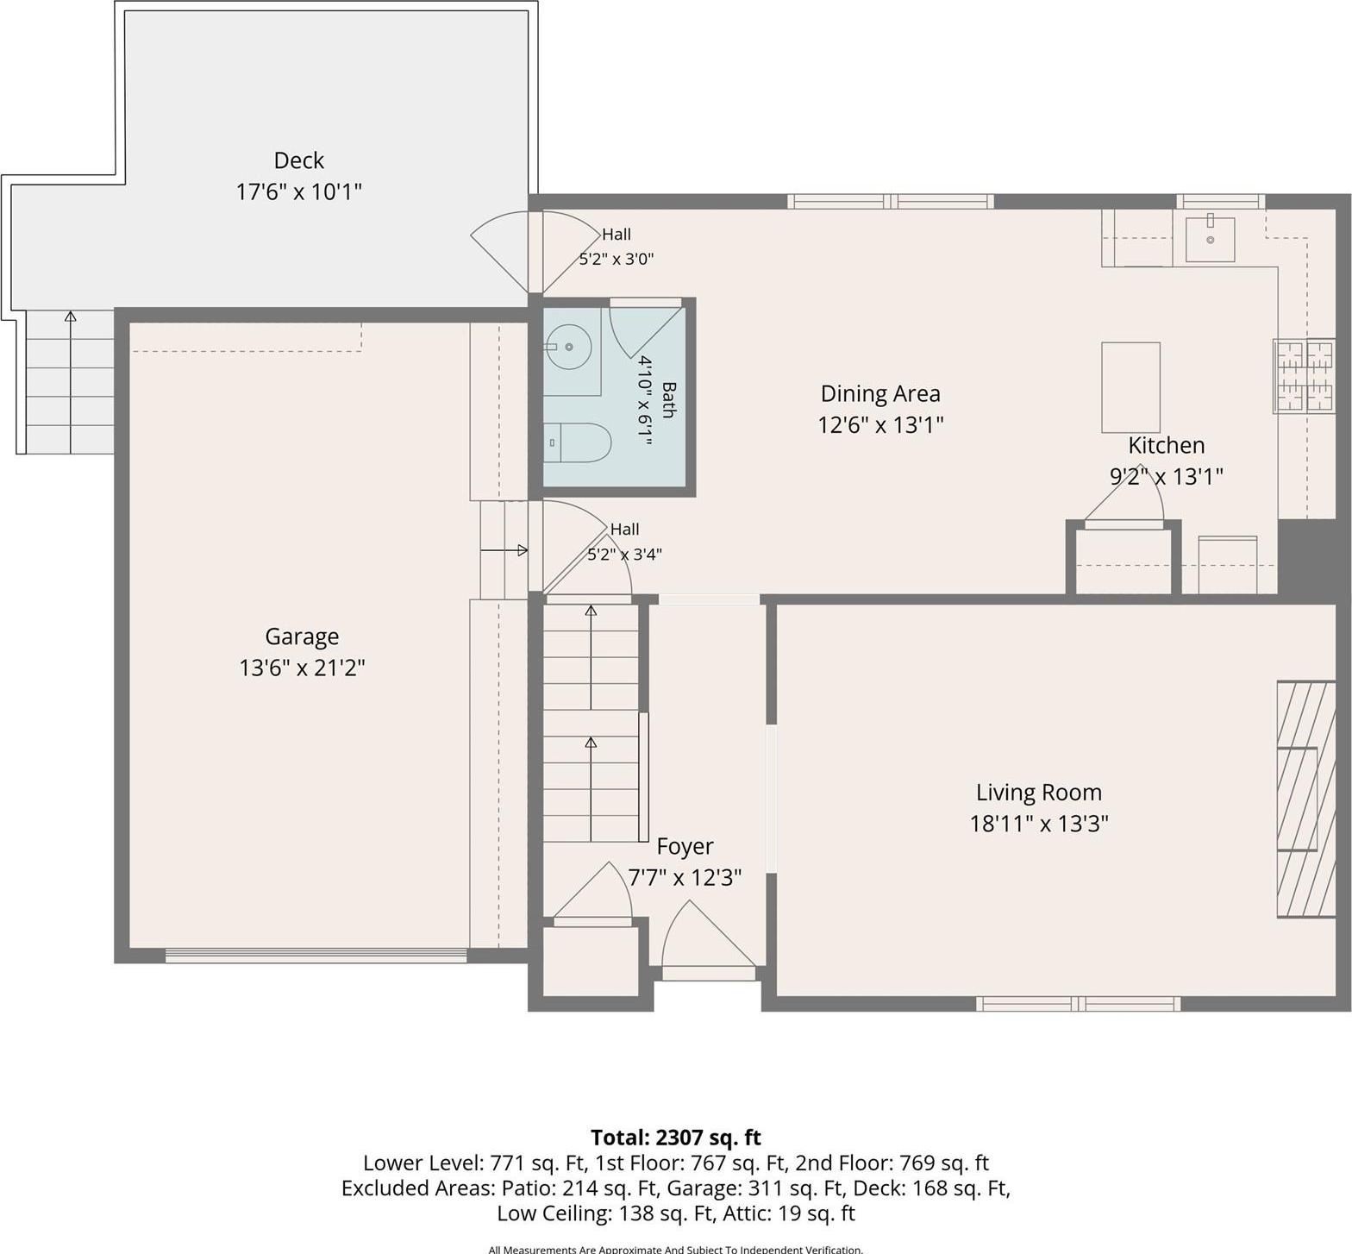
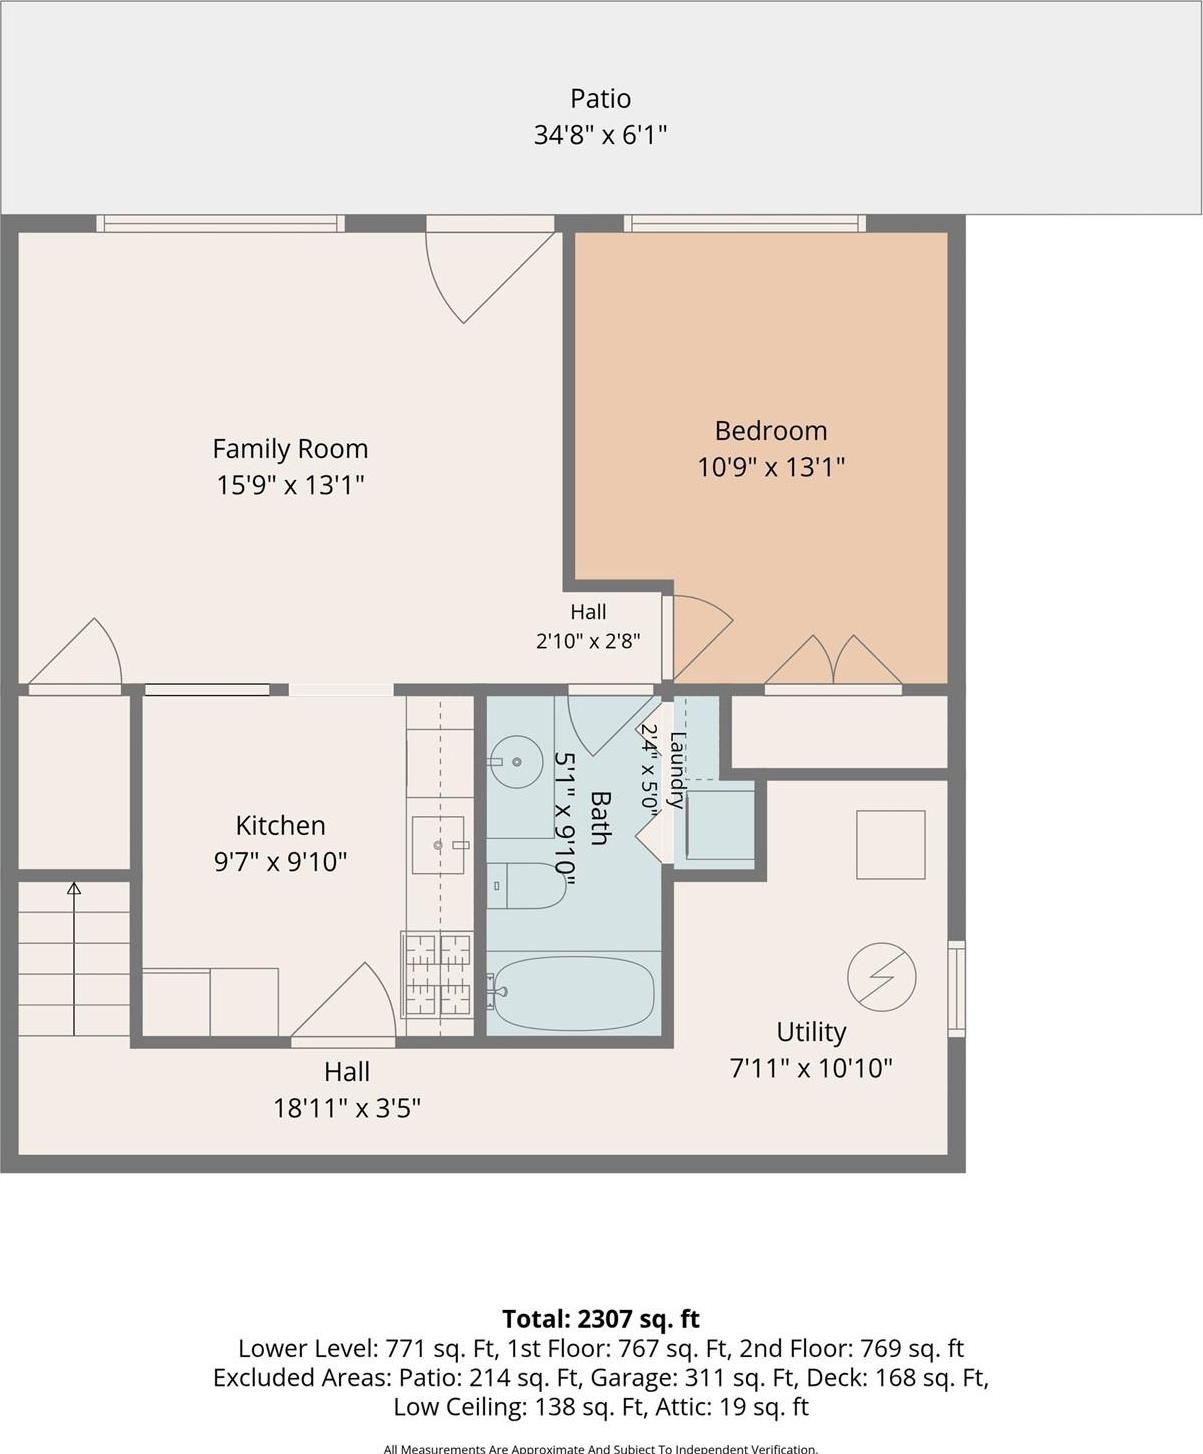
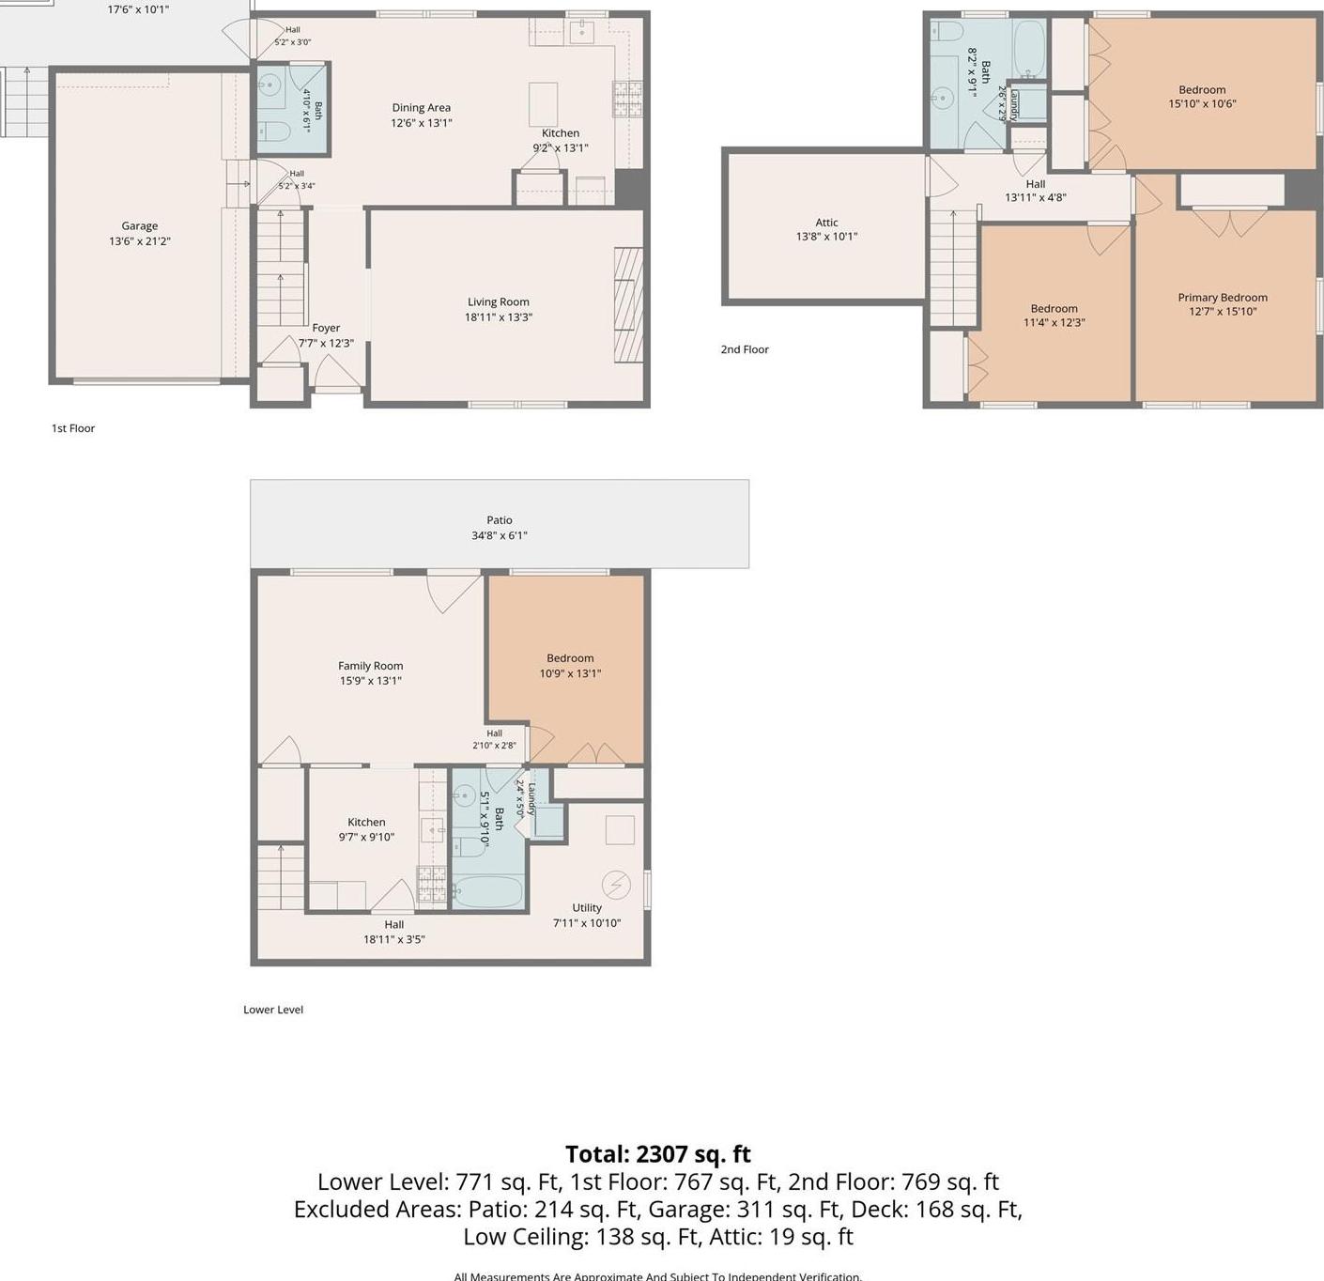
Beautifully Maintained And Thoughtfully Designed, This Classic Colonial Offers Exceptional Craftsmanship, Generous Living Space And Remarkable Versatility Across Three Finished Levels. From The Moment You Enter, Hardwood Floors, Custom Millwork And Beautifully Detailed Trim Reflect The Care And Attention Found Throughout The Home. The Spacious Main Level Flows Effortlessly From Room To Room, With A Large Living Area Centered Around A Truly Distinctive Custom, Remote-controlled Water Vapor Fireplace. Enjoy The Mesmerizing Look And Ambiance Of Dancing Flames Year-round, With An Integrated Heater To Add Warmth Whenever Desired. An Incomparable Look And Feel No Matter The Weather Outside! The Eat-in Kitchen Features A Center Island And Pantry, With Convenient Access To Both The Attached Garage And Rear Deck. Upstairs, Generously Proportioned Bedrooms Feature Hardwood Floors And Excellent Closet Space, While The Full Bath Includes The Everyday Convenience Of Laundry Right On The Bedroom Level. The Finished Lower Level Adds An Extraordinary Amount Of Flexibility With A Spacious Recreation Area, Summer Kitchen, Additional Bedroom With Legal Egress, Full Bath, Second Laundry Area And Separate Exterior Entrance. Outside, Mature Landscaping Surrounds The Home, While A Spacious Deck Provides Room For Grilling, Dining And Relaxing. Two Driveways Provide Abundant Off-street Parking, Including Convenient Access To The Lower Level, While The Attached Garage Offers Additional Storage And Workspace. All This, Less Than One Mile From The Tuxedo Train Station, Offering Exceptional Convenience For Commuters And Easy Access To Nyc.
| Location/Town | Tuxedo |
| Area/County | Orange County |
| Post Office/Postal City | Tuxedo Park |
| Prop. Type | Single Family House for Sale |
| Style | Colonial |
| Tax | $7,848.00 |
| Bedrooms | 4 |
| Total Rooms | 11 |
| Total Baths | 3 |
| Full Baths | 2 |
| 3/4 Baths | 1 |
| Year Built | 1999 |
| Basement | Finished, Full, Walk-Out Access |
| Construction | Frame |
| Lot SqFt | 9,400 |
| Cooling | Central Air |
| Heat Source | Natural Gas |
| Util Incl | Electricity Connected, Natural Gas Connected, Sewer Connected, Water Connected |
| Condition | Actual, Updated/Remodeled |
| Patio | Deck, Patio |
| Days On Market | 9 |
| Parking Features | Driveway, Garage, Off Street, Oversized, Private |
| Tax Assessed Value | 45000 |
| School District | Tuxedo Union Free |
| Middle School | George F Baker High Sch |
| Elementary School | George Grant Mason Elementary |
| High School | George F Baker High Sch |
| Features | Crown molding, eat-in kitchen, entrance foyer, in-law floorplan, kitchen island, open kitchen, pantry |
| Listing information courtesy of: Stonehaven Properties | |