718-896-0777 info@realtydepotny.com
logo
  • Home
  • Listings
    • Our Listings
    • Our Rentals
    • Search Properties
    • Open Houses
    • Sold Properties
    • Rented Listings
    • List With Realty Depot
  • About Us...
    • About Us
    • Our Agents
    • Customer Testimonials
    • List With Realty Depot
    • Our Blog
    • Contact Us
  • Fair Housing Notice
  • Standardized Operating Procedure

Single Family House for Sale in Unionville, Minisink, Orange County, NY 10988 | Web ID: 986601 | $619,750

17 Long View Drive , Unionville , NY 10988

 
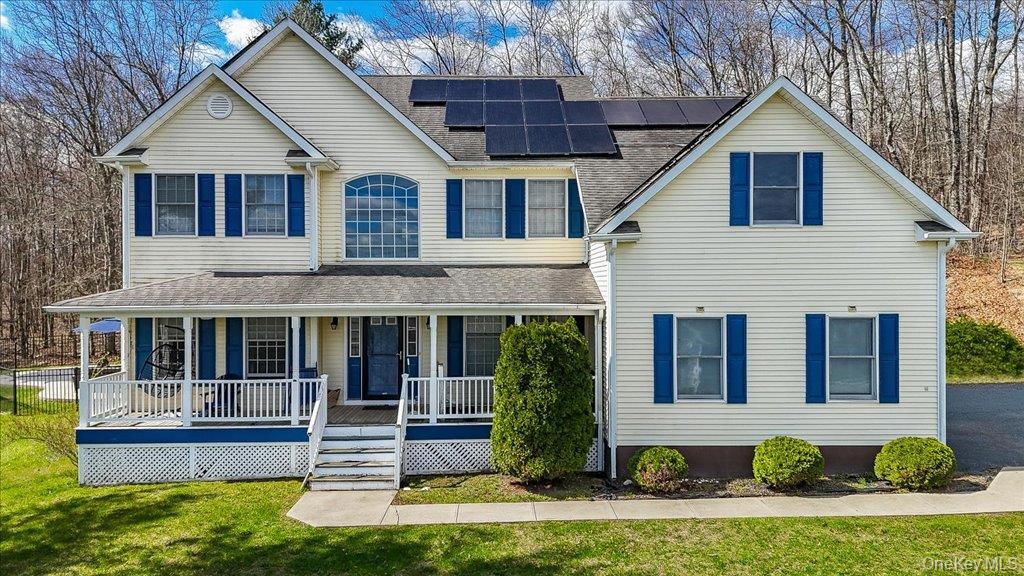
Single Family in Minisink - Long View Drive  Orange County, NY 10988Single Family Long View Drive  Orange County, NY 10988, MLS-986601-2Single Family Long View Drive  Orange County, NY 10988, MLS-986601-3Single Family Long View Drive  Orange County, NY 10988, MLS-986601-4Single Family Long View Drive  Orange County, NY 10988, MLS-986601-5Single Family Long View Drive  Orange County, NY 10988, MLS-986601-6Single Family Long View Drive  Orange County, NY 10988, MLS-986601-7Single Family Long View Drive  Orange County, NY 10988, MLS-986601-8Single Family Long View Drive  Orange County, NY 10988, MLS-986601-9Single Family Long View Drive  Orange County, NY 10988, MLS-986601-10Single Family Long View Drive  Orange County, NY 10988, MLS-986601-11Single Family Long View Drive  Orange County, NY 10988, MLS-986601-12Single Family Long View Drive  Orange County, NY 10988, MLS-986601-13Single Family Long View Drive  Orange County, NY 10988, MLS-986601-14Single Family Long View Drive  Orange County, NY 10988, MLS-986601-15Single Family Long View Drive  Orange County, NY 10988, MLS-986601-16Single Family Long View Drive  Orange County, NY 10988, MLS-986601-17Single Family Long View Drive  Orange County, NY 10988, MLS-986601-18Single Family Long View Drive  Orange County, NY 10988, MLS-986601-19Single Family Long View Drive  Orange County, NY 10988, MLS-986601-20Single Family Long View Drive  Orange County, NY 10988, MLS-986601-21Single Family Long View Drive  Orange County, NY 10988, MLS-986601-22Single Family Long View Drive  Orange County, NY 10988, MLS-986601-23Single Family Long View Drive  Orange County, NY 10988, MLS-986601-24Single Family Long View Drive  Orange County, NY 10988, MLS-986601-25Single Family Long View Drive  Orange County, NY 10988, MLS-986601-26Single Family Long View Drive  Orange County, NY 10988, MLS-986601-27Single Family Long View Drive  Orange County, NY 10988, MLS-986601-28Single Family Long View Drive  Orange County, NY 10988, MLS-986601-29Single Family Long View Drive  Orange County, NY 10988, MLS-986601-30Single Family Long View Drive  Orange County, NY 10988, MLS-986601-31Single Family Long View Drive  Orange County, NY 10988, MLS-986601-32Single Family Long View Drive  Orange County, NY 10988, MLS-986601-33Single Family Long View Drive  Orange County, NY 10988, MLS-986601-34Single Family Long View Drive  Orange County, NY 10988, MLS-986601-35Single Family Long View Drive  Orange County, NY 10988, MLS-986601-36Single Family Long View Drive  Orange County, NY 10988, MLS-986601-37Single Family Long View Drive  Orange County, NY 10988, MLS-986601-38Single Family Long View Drive  Orange County, NY 10988, MLS-986601-39Single Family Long View Drive  Orange County, NY 10988, MLS-986601-40Single Family Long View Drive  Orange County, NY 10988, MLS-986601-41Single Family Long View Drive  Orange County, NY 10988, MLS-986601-42Single Family Long View Drive  Orange County, NY 10988, MLS-986601-43Single Family Long View Drive  Orange County, NY 10988, MLS-986601-44Single Family Long View Drive  Orange County, NY 10988, MLS-986601-45Single Family Long View Drive  Orange County, NY 10988, MLS-986601-46Single Family Long View Drive  Orange County, NY 10988, MLS-986601-47Single Family Long View Drive  Orange County, NY 10988, MLS-986601-48
 

Property Description

Welcome To This Spacious And Well-maintained Colonial Nestled In The Desirable Minisink Valley School District. Built In 2005, This 4-bedroom, 2 Full And 1 Half Bath Home Offers Approximately 2, 964 Square Feet Of Living Space Set On A Generous 0.76-acre Lot . Step Inside To Discover A Bright And Inviting Layout Featuring High Ceilings, Abundant Natural Light, And Thoughtfully Updated Finishes Throughout. Recent Improvements Include Updated Flooring, Doors, Tile Work, And Kitchen Cabinetry, Providing A Modern And Move-in Ready Feel. The Main Level Offers Comfortable Living And Entertaining Spaces, While The Second Floor Features Well-proportioned Bedrooms, Including A Primary Suite. A Full Basement Provides Additional Storage Or Potential For Future Use. Enjoy Outdoor Living With A Deck Overlooking The Backyard, As Well As A Gated In-ground Vinyl Pool—perfect For Seasonal Enjoyment. The Property Also Includes A Covered Porch, Concrete Patio, And An Attached 2-car Garage. Additional Features Include Natural Gas Heating And Solar Panels Designed To Help Reduce Energy Costs. Conveniently Located Near Local Amenities, Schools, And Commuter Routes, This Property Offers Both Comfort And Practicality. Don’t Miss The Opportunity To Make This Well-appointed Home Your Own.

Property Information

Location/Town Minisink
Area/County Orange County
Post Office/Postal City Unionville
Prop. Type Single Family House for Sale
Style Colonial
Tax $12,018.00
Bedrooms 4
Total Rooms 13
Total Baths 3
Full Baths 2
3/4 Baths 1
Year Built 2005
Basement Full, Unfinished
Construction Block, Brick, Vinyl Siding
Lot SqFt 33,106
Cooling Central Air
Heat Source Natural Gas
Util Incl Cable Available, Electricity Available, Electricity Connected, Natural Gas Available, Natural Gas Connected, Phone Available, Phone Connected, Trash Collection Private, Water Available, Water Connected
Pool Fenced, In
Days On Market 126
Parking Features Attached, Driveway, Garage, Off Street, On Street, Private, Open
Tax Assessed Value 168400
School District Minisink Valley
Middle School Minisink Valley Middle School
Elementary School Minisink Valley Elementary
High School Minisink Valley High School
Features Cathedral ceiling(s), ceiling fan(s), chandelier, double vanity, formal dining, high ceilings, kitchen island, marble counters, natural woodwork, open floorplan, open kitchen, pantry, smart thermostat, storage, walk through kitchen, walk-in closet(s), washer/dryer hookup
Listing information courtesy of: RE/MAX Benchmark Realty Group

RealtyDepotNY

Tel: 718-896-0777
Cell: 347-219-2037
Fax: 718-896-7020


View This Property on the Map

MORTGAGE CALCULATOR

Property Value
Downpayment
Loan Amount
Number of Years
Interest Rate
Annual Taxes
Annual Insurance
Mortgage:
Total Payment:
Note: web mortgage-calculator is a sample only; for actual mortgage calculation contact your mortgageg provider
footer-logo

Contact Us

Please feel free to contact us with any questions, or concens.  We are happy to answer any questions that you may have...

  • 103-13 Queens Blvd., Forest Hills, NY 11375
  • Email: info@realtydepotny.com
  • Phone: 718-896-0777
  • Fax: 718-896-7020

Links

  • Home
  • Our Listings
  • Our Rentals
  • Search Properties
  • Open Houses
  • Sold Properties
  • Rented Listings
  • About Us
  • Blog
  • List With Realty Depot
  • Our Agents
  • Testimonials
  • Contact Us

Featured Listings