718-896-0777 info@realtydepotny.com
logo
  • Home
  • Listings
    • Our Listings
    • Our Rentals
    • Search Properties
    • Open Houses
    • Sold Properties
    • Rented Listings
    • List With Realty Depot
  • About Us...
    • About Us
    • Our Agents
    • Customer Testimonials
    • List With Realty Depot
    • Our Blog
    • Contact Us
  • Fair Housing Notice
  • Standardized Operating Procedure

Single Family House for Sale in Wading River, Riverhead, Suffolk County, NY 11792 | Web ID: 1038639 | $799,000

70 Beach Road , Wading River , NY 11792

 
Single Family in Riverhead - Beach Road  Suffolk County, NY 11792Single Family Beach Road  Suffolk County, NY 11792, MLS-1038639-2Single Family Beach Road  Suffolk County, NY 11792, MLS-1038639-3Single Family Beach Road  Suffolk County, NY 11792, MLS-1038639-4Single Family Beach Road  Suffolk County, NY 11792, MLS-1038639-5Single Family Beach Road  Suffolk County, NY 11792, MLS-1038639-6Single Family Beach Road  Suffolk County, NY 11792, MLS-1038639-7Single Family Beach Road  Suffolk County, NY 11792, MLS-1038639-8Single Family Beach Road  Suffolk County, NY 11792, MLS-1038639-9Single Family Beach Road  Suffolk County, NY 11792, MLS-1038639-10Single Family Beach Road  Suffolk County, NY 11792, MLS-1038639-11Single Family Beach Road  Suffolk County, NY 11792, MLS-1038639-12Single Family Beach Road  Suffolk County, NY 11792, MLS-1038639-13Single Family Beach Road  Suffolk County, NY 11792, MLS-1038639-14Single Family Beach Road  Suffolk County, NY 11792, MLS-1038639-15Single Family Beach Road  Suffolk County, NY 11792, MLS-1038639-16Single Family Beach Road  Suffolk County, NY 11792, MLS-1038639-17Single Family Beach Road  Suffolk County, NY 11792, MLS-1038639-18Single Family Beach Road  Suffolk County, NY 11792, MLS-1038639-19Single Family Beach Road  Suffolk County, NY 11792, MLS-1038639-20Single Family Beach Road  Suffolk County, NY 11792, MLS-1038639-21
 

Property Description

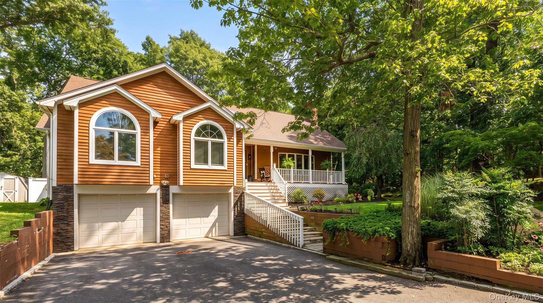
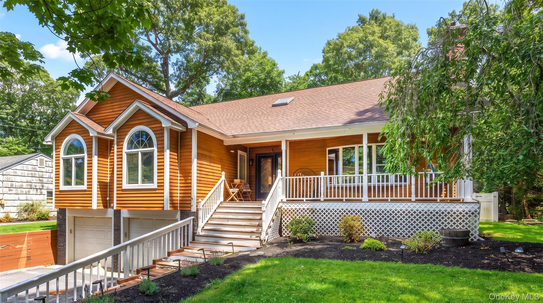
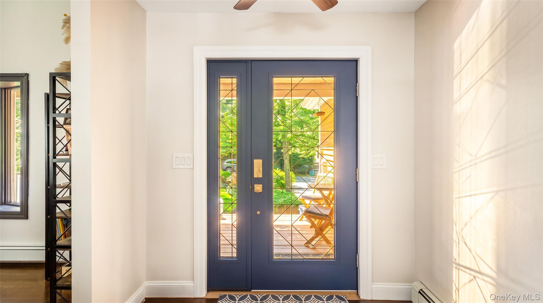
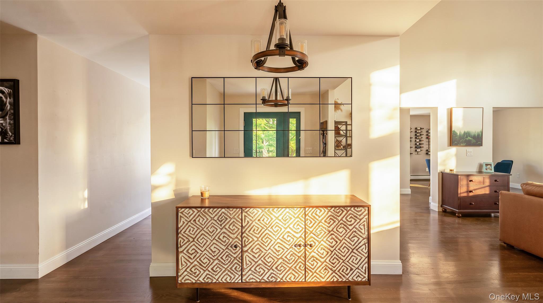
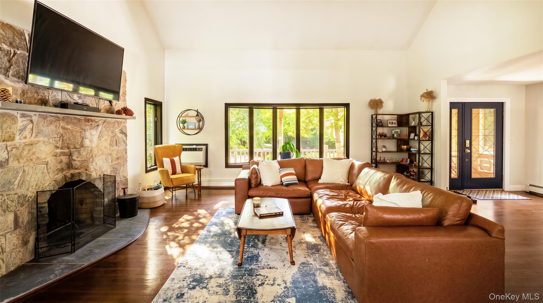
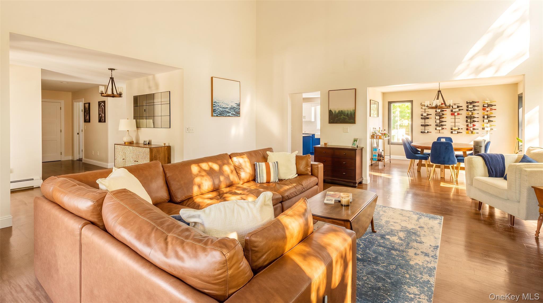
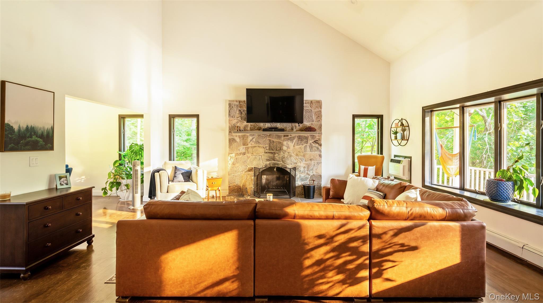
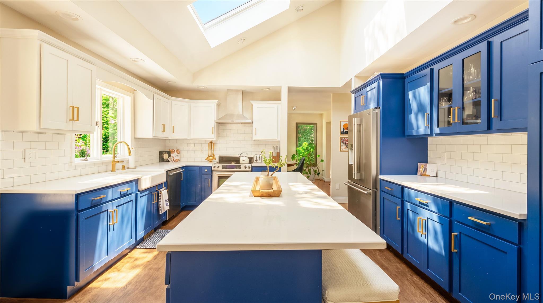
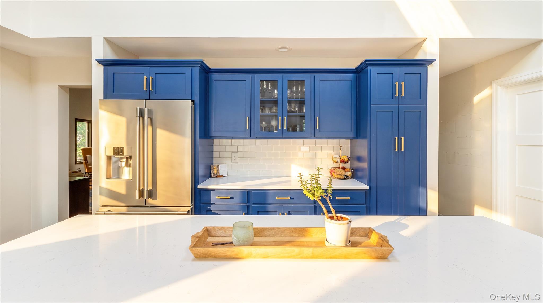
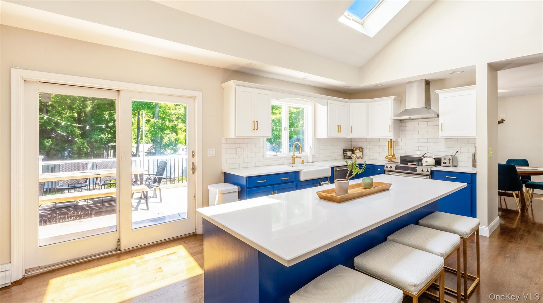
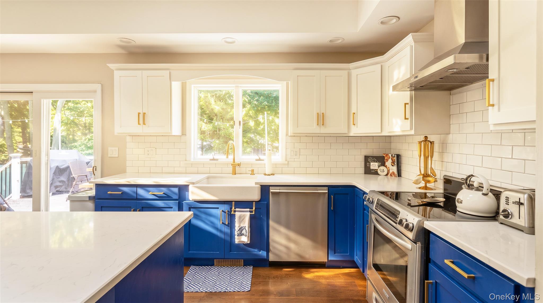
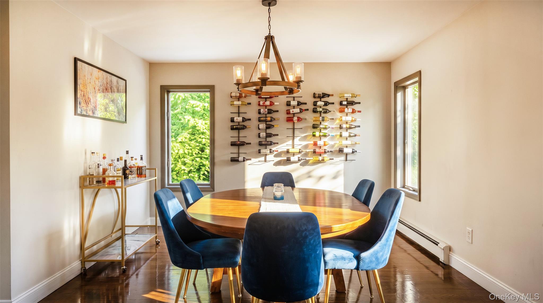
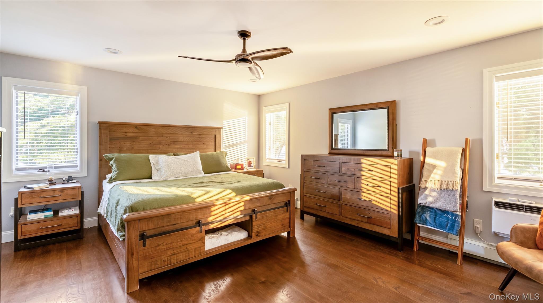
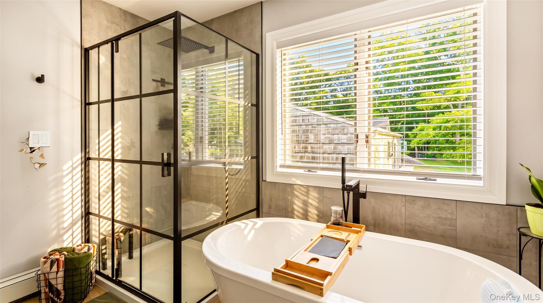
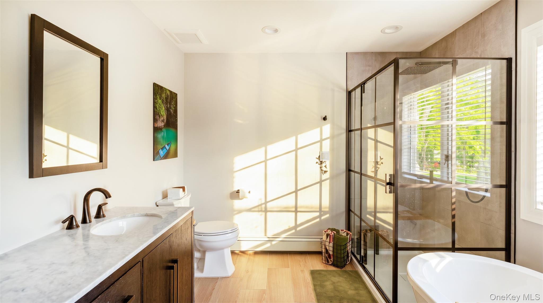
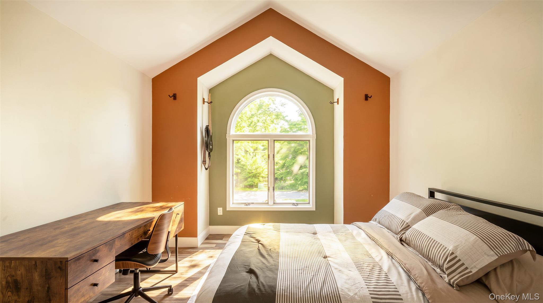
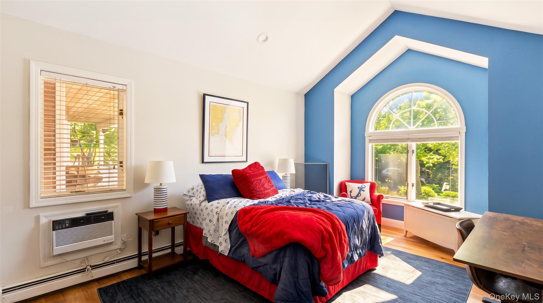
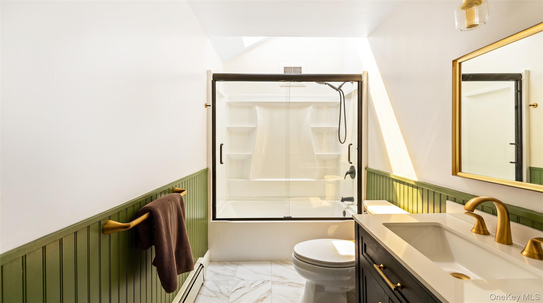
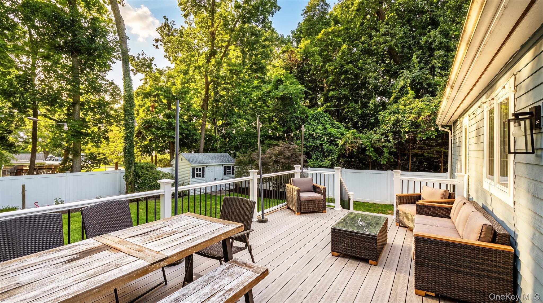
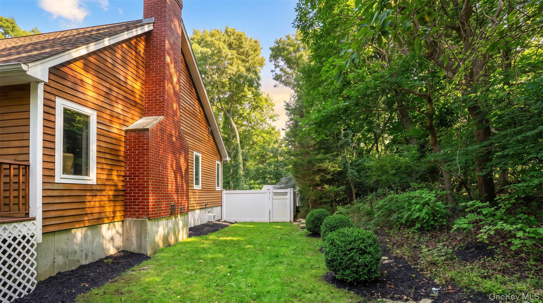
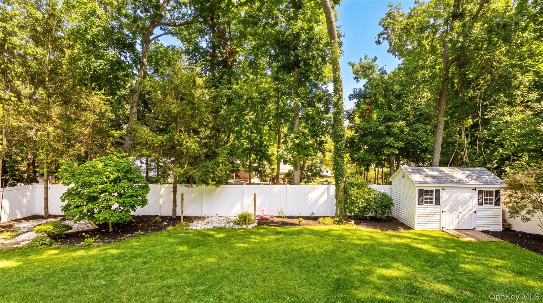
Welcome To This Gorgeous, Fully Updated North Shore Residence, Where Refined Modern Contemporary Elegance Meets Effortless Comfort. Soaring Vaulted Ceilings And A Stunning Stone Fireplace Create An Impressive Yet Inviting Great Room, While The Beautifully Appointed Chef’s Kitchen Is Designed To Inspire Everything From Intimate Dinners To Grand Entertaining. A Formal Dining Room Adds An Elegant Touch For Hosting Family And Guests. Newly Added Wide-plank Hardwood Flooring Flows Throughout The Home, Creating A Seamless Sense Of Warmth, Sophistication, And Modern Luxury. Thoughtfully Remodeled Bathrooms Showcase Luxurious Finishes Throughout, While The Expansive Primary Suite Offers A True Private Retreat Complete With A Stunning Ensuite Bath, Sumptuous Soaking Tub, And Separate Glass Shower. The Home Offers An Abundance Of Storage And Versatile Living Space, Including Additional Accommodations Perfect For Extended Family, Complete With A Private Outside Entrance. Step Outside To A Meticulously Manicured Backyard That Provides The Perfect Setting For Relaxing, Entertaining, And Enjoying The Best Of North Shore Living. Beautifully Updated, Exceptionally Spacious, And Designed With Both Luxury And Functionality In Mind—this Is A Home That Truly Has It All.

Property Information

Location/Town Riverhead
Area/County Suffolk County
Post Office/Postal City Wading River
Prop. Type Single Family House for Sale
Style Other
Tax $15,121.00
Bedrooms 4
Total Rooms 10
Total Baths 4
Full Baths 3
3/4 Baths 1
Year Built 1990
Basement Finished, Full, Storage Space, Walk-Out Access
Construction Frame
Lot SqFt 14,810
Cooling Wall/Window Unit(s)
Heat Source Oil
Util Incl Electricity Connected, Water Connected
Days On Market 42
Parking Features Driveway, Garage
Tax Assessed Value 65800
School District Riverhead
Middle School Riverhead Middle School
Elementary School Riley Avenue School
High School Riverhead Senior High School
Features First floor bedroom, first floor full bath, breakfast bar, cathedral ceiling(s), ceiling fan(s), chefs kitchen, entrance foyer, formal dining, granite counters, kitchen island, open floorplan, primary bathroom, master downstairs, quartz/quartzite counters, walk-in closet(s)
Listing information courtesy of: Oasis Realty Group LLC

RealtyDepotNY

Tel: 718-896-0777
Cell: 347-219-2037
Fax: 718-896-7020


View This Property on the Map

MORTGAGE CALCULATOR

Property Value
Downpayment
Loan Amount
Number of Years
Interest Rate
Annual Taxes
Annual Insurance
Mortgage:
Total Payment:
Note: web mortgage-calculator is a sample only; for actual mortgage calculation contact your mortgageg provider
footer-logo

Contact Us

Please feel free to contact us with any questions, or concens.  We are happy to answer any questions that you may have...

  • 103-13 Queens Blvd., Forest Hills, NY 11375
  • Email: info@realtydepotny.com
  • Phone: 718-896-0777
  • Fax: 718-896-7020

Links

  • Home
  • Our Listings
  • Our Rentals
  • Search Properties
  • Open Houses
  • Sold Properties
  • Rented Listings
  • About Us
  • Blog
  • List With Realty Depot
  • Our Agents
  • Testimonials
  • Contact Us

Featured Listings