Tel: 718-896-0777
Cell: 347-219-2037
Fax: 718-896-7020

3421 Hawthorne Drive N , Wantagh , NY 11793
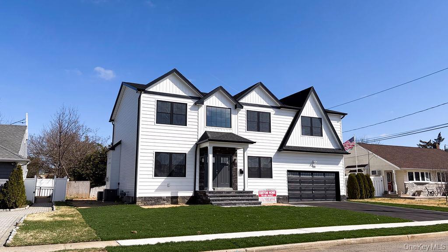
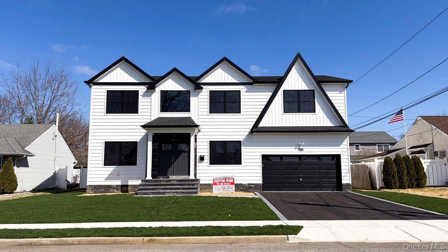
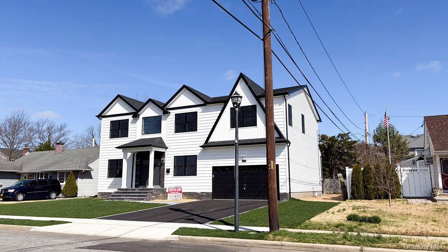
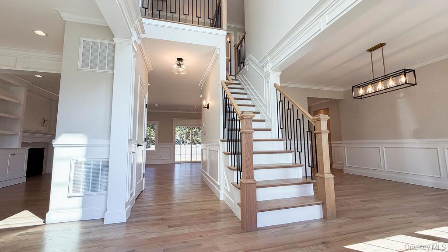
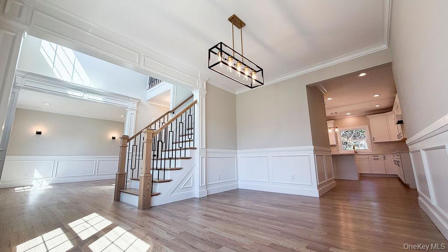
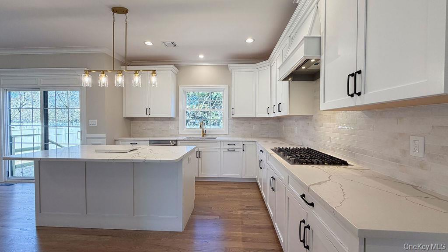
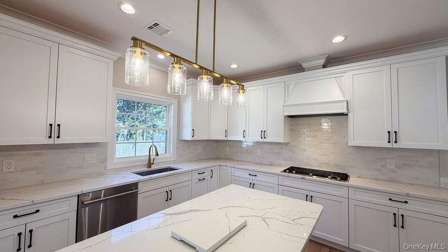
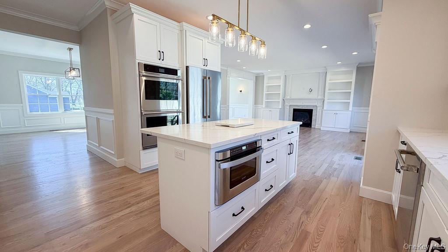
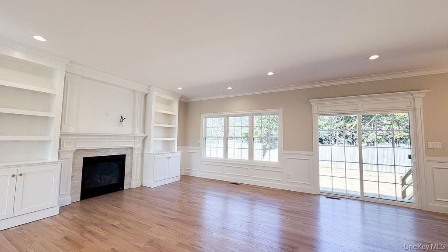
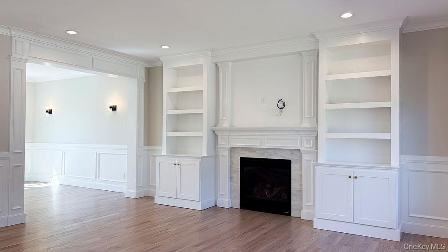
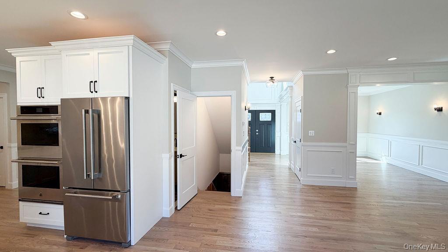
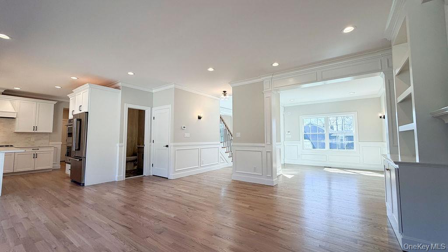
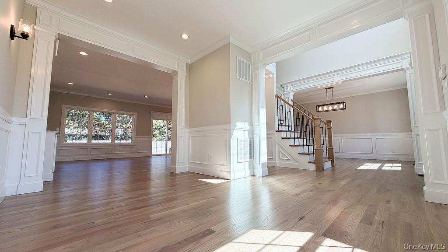
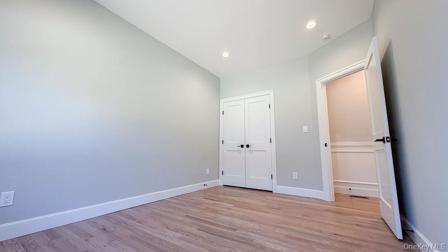
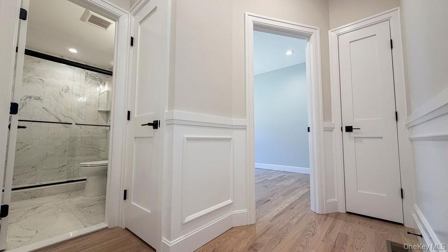
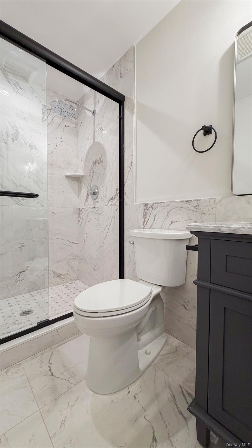
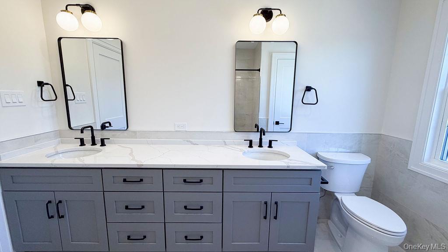
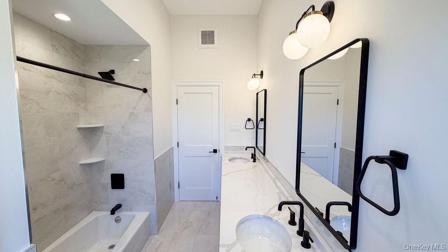
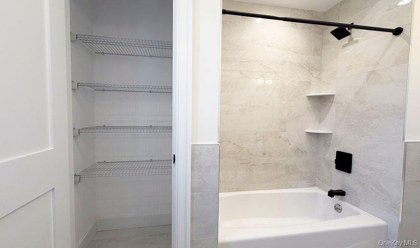
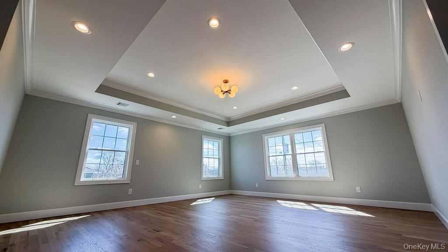
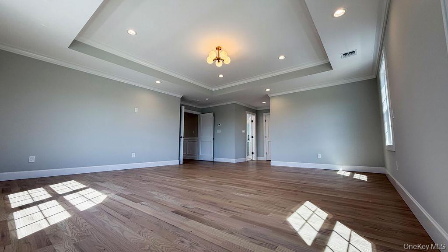
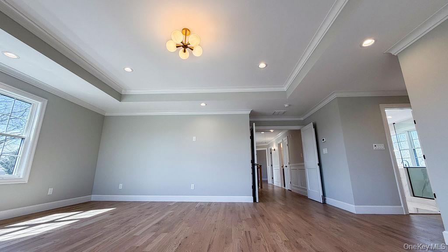
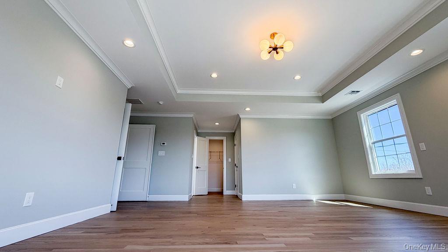
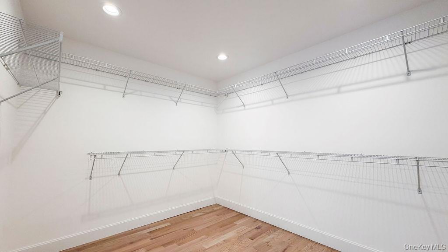
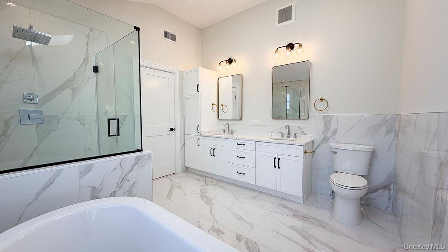
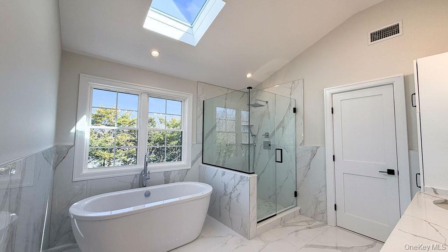
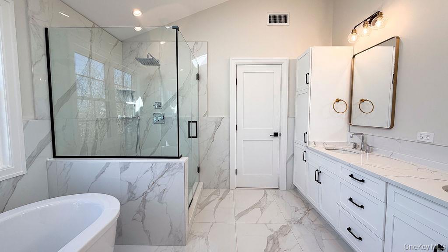
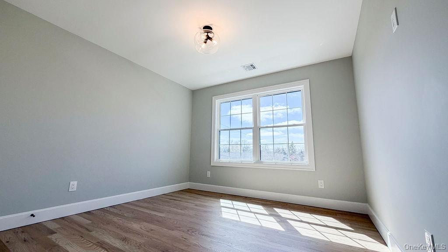
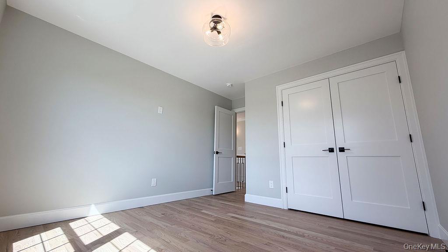
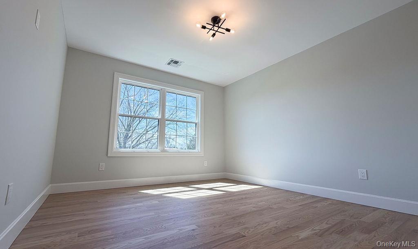
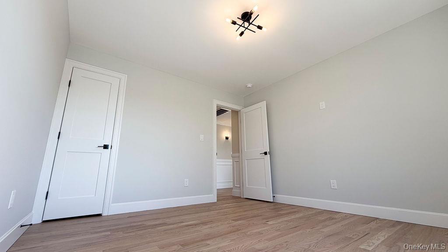
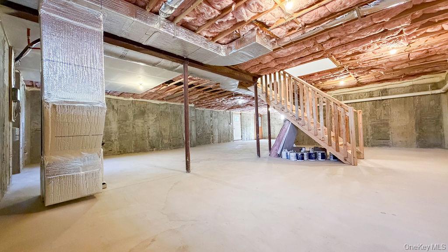
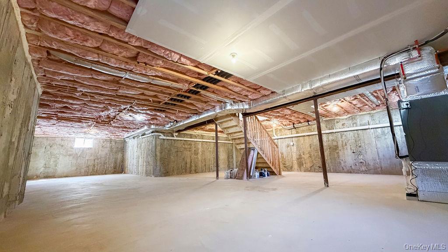
Complete (w. New Home C Of O) As Of April 25, 2026-- Total Brand-new Construction Located Mid-block On Tree-lined Street Within Prestigious Wantagh Woods! Welcome To This Custom Built Center-hall Colonial Offering Approx 3, 300 Int Sq Ft (+basement) Of Luxury. This Home Features 5 Spacious Bedrooms, 3.5 Baths, A 2-car Garage, And A Full Basement W/ Outside Entrance. Designed For Modern Comfort, A Paver/stone Front Portico & 2-story Entry Foyer Welcomes You To The Rest Of The Sprawling Open Floor Plan With 9’ Ceilings On Main Level, High-end Amenities, Top-of-the-line Finishes. Enjoy A Designer Chef’s Kitchen Sporting Custom Wood Cabinetry With Quartz Countertops & Professional Stainless-steel Appliances. The #1 (3 1/4)" Oak Floors Are Complemented By Flawless Trim Work And Custom-built Bookshelves Surrounding The Marble Gas Fireplace & Mantel In Family Room. The 1st Has A Guest Bdrm &/or Office With Full Bath (in Addition To A Powder Room). The Second Floor Offers A Primary En-suite/master Bdrm With Walk-in Closets & Private Full Bath With Double Vanity + Freestanding Tub + Frameless Glass Stall Shower + Skylight, A Convenient Hall Laundry Room, And Beautifully Appointed Secondary Bedrooms With Another Full Hall Bath With Double-sink Vanity And A Tub Shower. Whole House Features Nat Grid Natural Gas For Cooking, Heating, Fireplace, Etc With Energy Star Efficiency Standards. Additional Features Include A Security System, An Enormous Uf Basement W/ Ose + Lots Of Attic Storage Space, A Front Landscaping Package Complete With Sod + Plantings In Mulch + Underground Sprinklers W/ Rain Sensors, +++! Built By A Quality Builder With Over 35+ Years Of Experience And 400+ New Homes Built To Date! This Property Exemplifies True Craftsmanship And Attention To Detail... The Next Door You Open Will Be That Of Your Dream Home! *all Photos Of A Actual Home
| Location/Town | Hempstead |
| Area/County | Nassau County |
| Post Office/Postal City | Wantagh |
| Prop. Type | Single Family House for Sale |
| Style | A-Frame |
| Tax | $14,712.00 |
| Bedrooms | 5 |
| Total Rooms | 9 |
| Total Baths | 4 |
| Full Baths | 3 |
| 3/4 Baths | 1 |
| Year Built | 2026 |
| Basement | Full, Unfinished, Walk-Out Access |
| Construction | Frame, Shake Siding, Stone, Vinyl Siding |
| Lot Size | 70x100 |
| Lot SqFt | 7,000 |
| Cooling | Central Air |
| Heat Source | ENERGY STAR Qualifie |
| Util Incl | Cable Available, Electricity Connected, Natural Gas Connected, Phone Available, Sewer Connected, Trash Collection Public, Water Connected |
| Features | Lighting, Mailbox |
| Condition | New Construction |
| Days On Market | 136 |
| Window Features | Double Pane Windows, ENERGY STAR Qualified Windows, Insulated Windows, Screens, Skylight(s) |
| Lot Features | Cleared, Interior Lot, Landscaped, Level |
| Parking Features | Driveway, Garage |
| Tax Assessed Value | 512 |
| Tax Lot | 1 |
| School District | Wantagh |
| Middle School | Wantagh Middle School |
| Elementary School | Wantagh School |
| High School | Wantagh Senior High School |
| Features | First floor bedroom, first floor full bath, breakfast bar, built-in features, cathedral ceiling(s), crown molding, double vanity, eat-in kitchen, energy star qualified door(s), entertainment cabinets, entrance foyer, formal dining, granite counters, high ceilings, his and hers closets, kitchen island, open floorplan, open kitchen, primary bathroom, soaking tub, storage, walk-in closet(s), washer/dryer hookup |
| Listing information courtesy of: NYONLINEREALTY.COM | |