Tel: 718-896-0777
Cell: 347-219-2037
Fax: 718-896-7020

244 Water Lane S , Wantagh , NY 11793
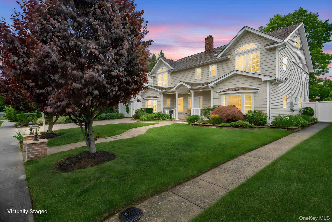
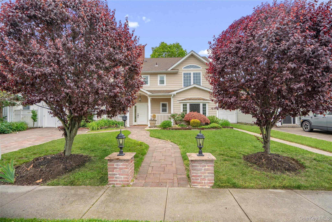
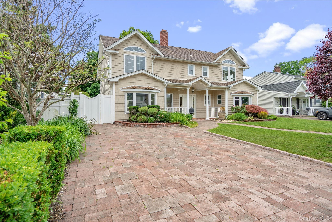
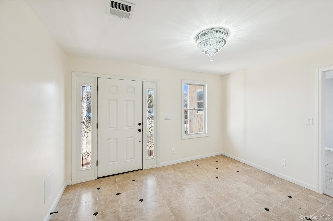
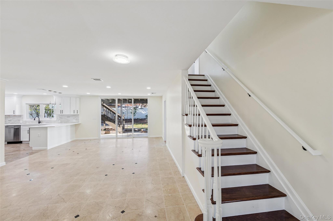
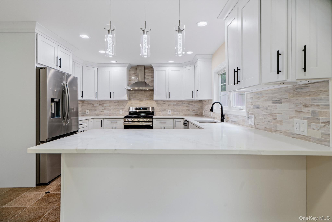
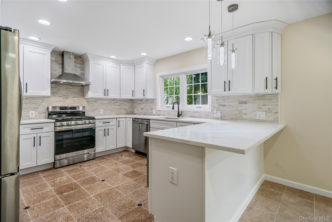
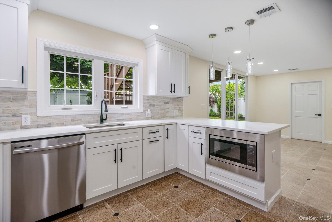
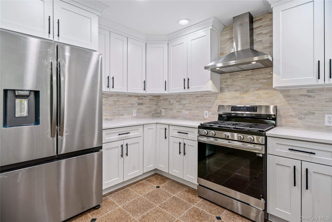
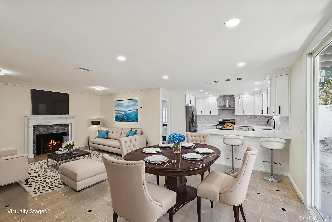
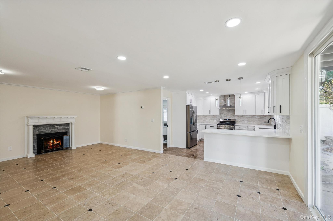
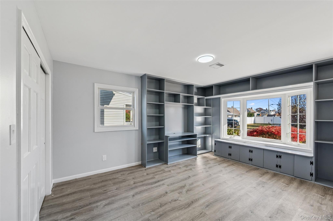
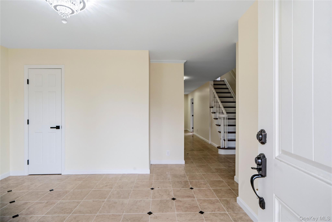
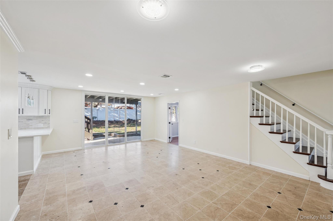
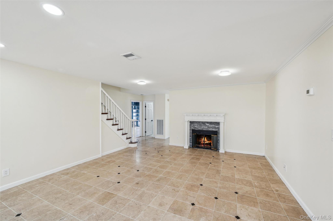
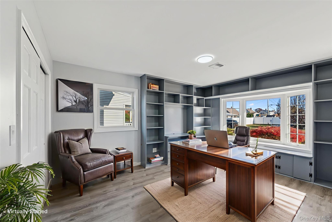
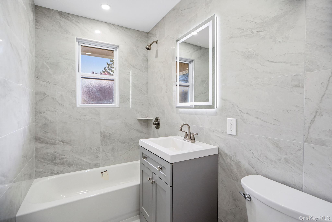
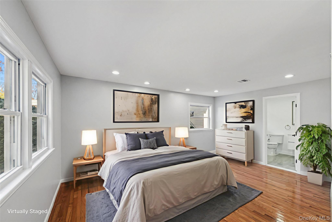
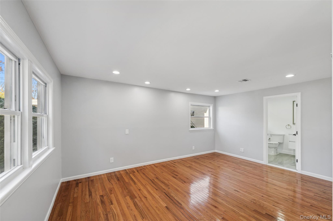
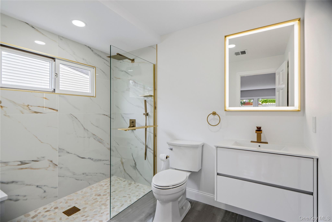
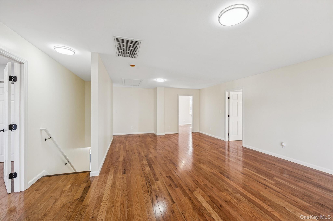
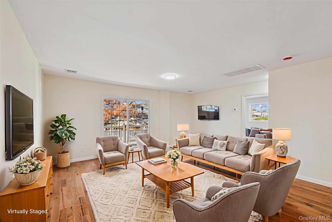
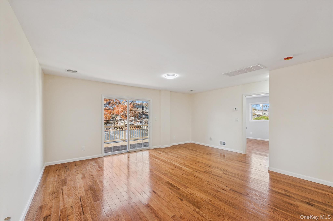
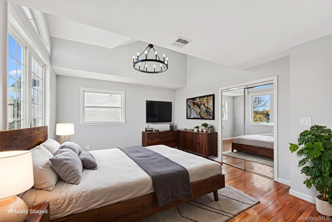
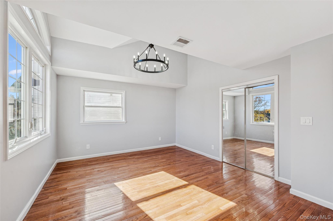
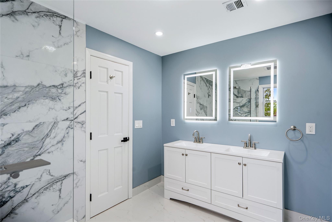
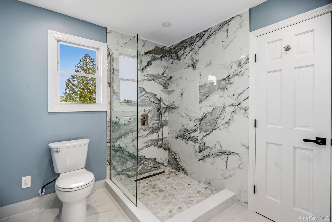
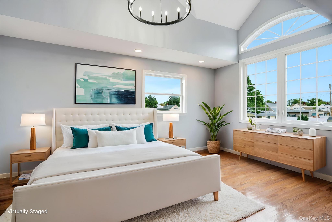
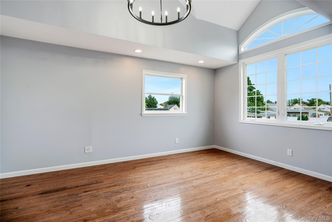
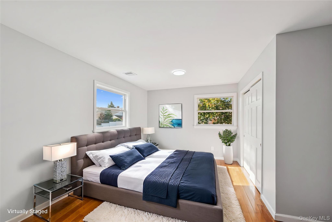
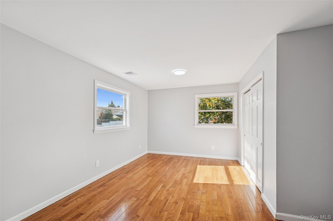
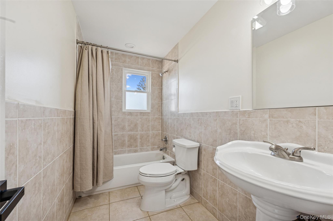
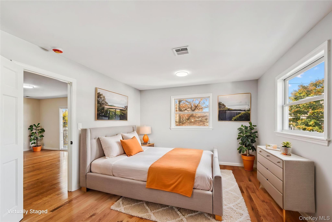
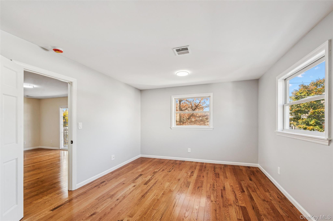
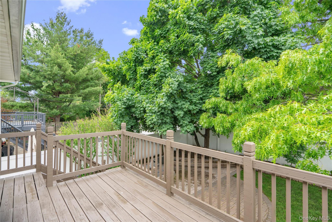
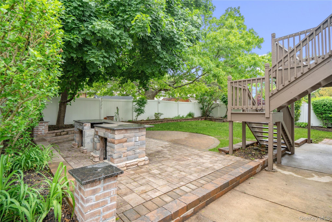
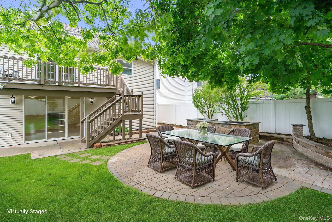
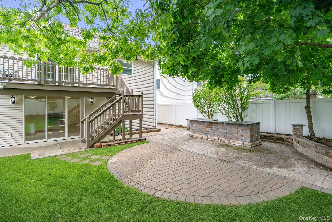
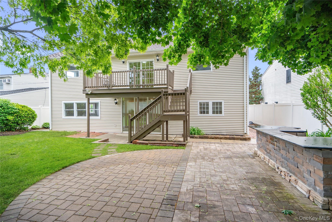
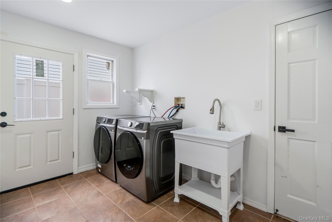
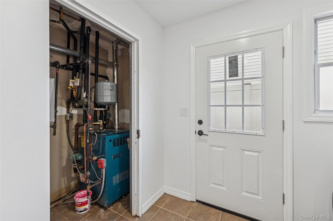
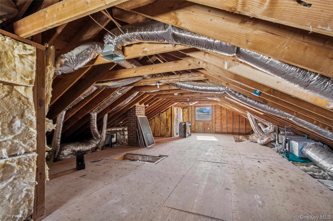
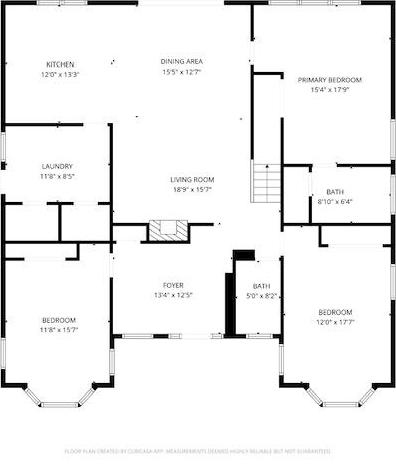
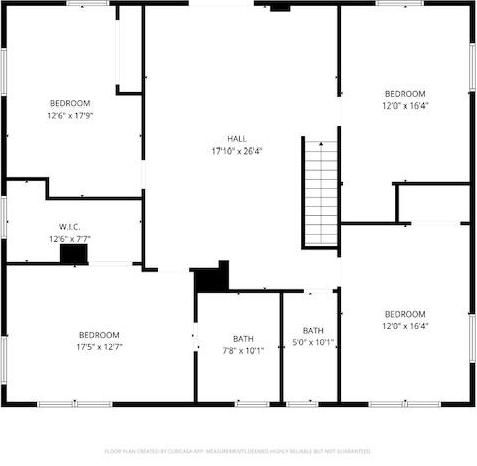
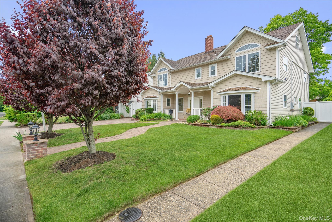
Welcome To 244 Water S Lane, A Stunningly Renovated Colonial Home Nestled In The Heart Of Wantagh. This Expansive 5-bedroom, 4-bathroom Abode Offers Over 3, 200 Sq. Ft. Of Tastefully Designed Living Space, Ready To Cater To Your Every Need. Step Into A Spacious Eat-in Kitchen, Equipped With Modern Stainless-steel Appliances And Quartz Countertops. The Kitchen Opens Seamlessly To A Sun-drenched Bonus Room, Featuring A Cozy Wood-burning Fireplace And Sliding Doors That Lead To A Backyard Patio Oasis - A Perfect Setting For Entertaining Or Quiet Evenings At Home. The Versatile First Floor Includes An Expansive Bedroom With A Full En-suite Bath, Plus Two Additional Rooms That Can Serve As A Private Office, Guest Suite, Or Additional Living Space. These Rooms Are Complemented By A Full Bathroom, A Walk-in Pantry, Utility Room, And A Convenient Laundry Area. Venture Upstairs To Find Four King-sized Bedrooms And An Oversized Family Room. Sliding Glass Doors Open To A Cozy Deck With Backyard Access, Offering A Serene Spot To Enjoy Peace, Tranquility, And The Fresh Outdoors. The Home Features Hardwood Floors Throughout, And A Full Stand-up Attic Offers Ample Storage Or The Potential For Future Expansion. Additional Features Include Central Air Conditioning, Forced Heat, Three Heating Zones, A New Tankless Water Heater, Lighted And Anti-fog Bathroom Mirrors, A Fully Fenced Yard, Patio, Deck, And So Much More. This Home Is Ideally Located Just Minutes From Major Highways, Public Transportation, Beaches, And A Variety Of Shopping And Dining Options. This Exceptional Home Offers A Unique Blend Of Comfort, Convenience, And Luxury. Schedule Your Private Showing Today And Experience All It Has To Offer. Welcome To Your New Home At 244 Water S Lane!
| Location/Town | Hempstead |
| Area/County | Nassau County |
| Post Office/Postal City | Wantagh |
| Prop. Type | Single Family House for Sale |
| Style | Colonial |
| Tax | $22,047.00 |
| Bedrooms | 5 |
| Total Rooms | 11 |
| Total Baths | 4 |
| Full Baths | 4 |
| Year Built | 1948 |
| Construction | Frame |
| Lot SqFt | 7,200 |
| Cooling | Central Air |
| Heat Source | Forced Air |
| Util Incl | Electricity Connected, Natural Gas Connected, Trash Collection Public, Water Connected |
| Features | Balcony, Garden, Lighting, Mailbox |
| Patio | Patio, Porch |
| Days On Market | 117 |
| Lot Features | Back Yard, Front Yard, Garden, Level, Near Public Transit, Near School, Near Shops, Paved |
| Parking Features | Driveway |
| Tax Assessed Value | 684 |
| Tax Lot | 10 |
| School District | Levittown |
| Middle School | Jonas E Salk Middle School |
| Elementary School | Gardiners Avenue School |
| High School | Gen Douglas Macarthur Senior H |
| Features | First floor bedroom, first floor full bath, breakfast bar, built-in features, chandelier, double vanity, eat-in kitchen, entrance foyer, formal dining, granite counters, high ceilings, kitchen island, natural woodwork, open floorplan, pantry, primary bathroom, master downstairs, recessed lighting, smart thermostat, storage, walk-in closet(s) |
| Listing information courtesy of: Douglas Elliman Real Estate | |