Tel: 718-896-0777
Cell: 347-219-2037
Fax: 718-896-7020

12 Tuscany Drive #8-12 , Wappingers Falls , NY 12590
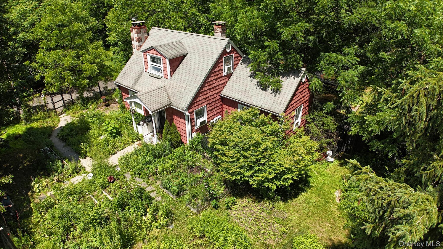
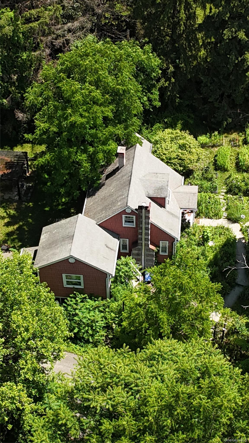
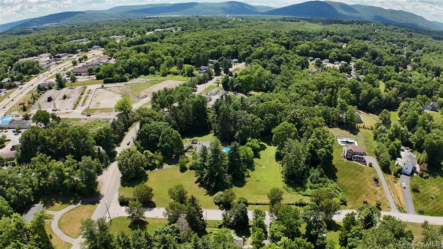
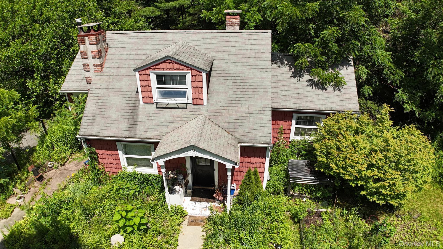
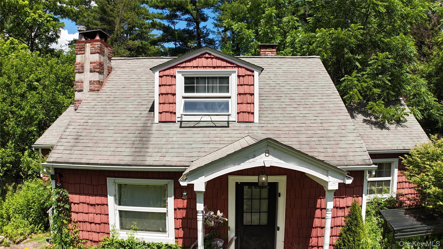
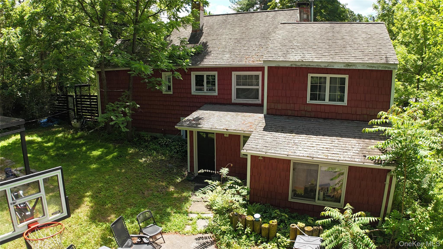
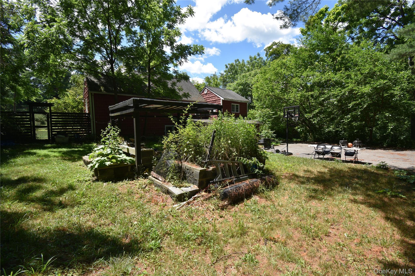
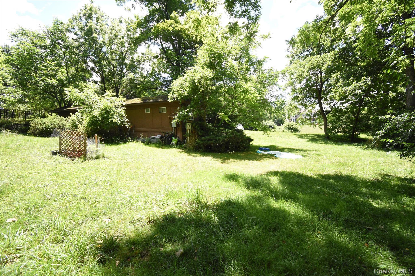
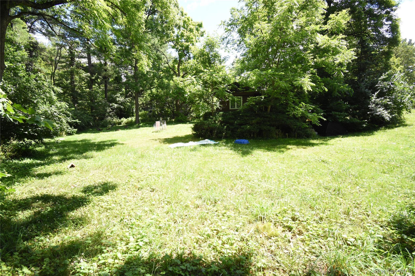
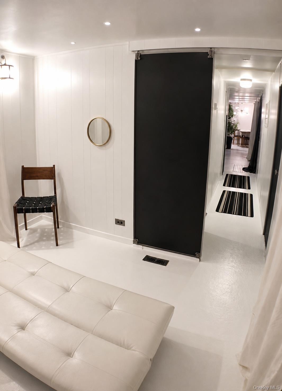
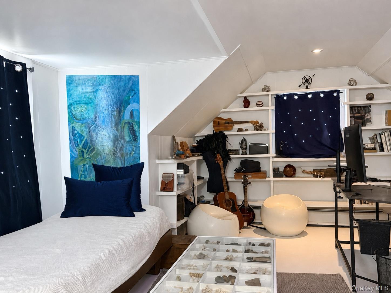
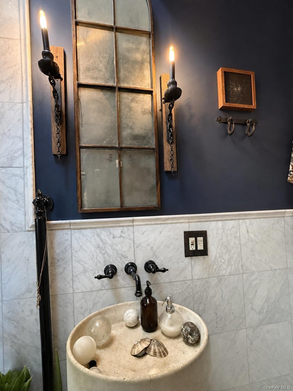
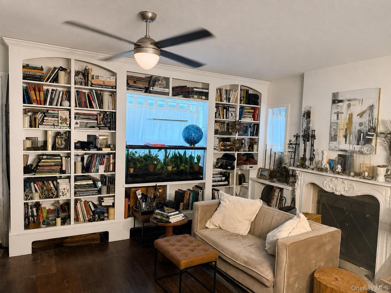
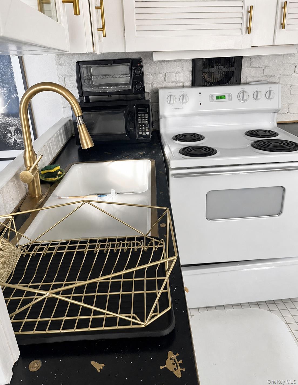
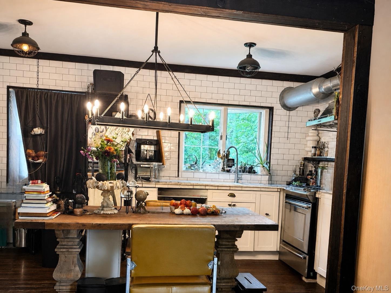
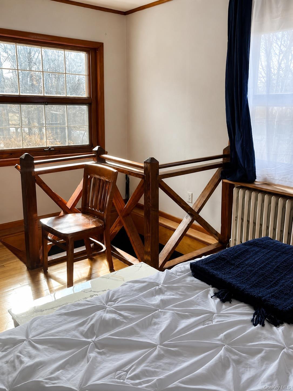
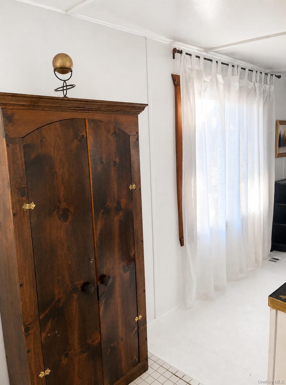
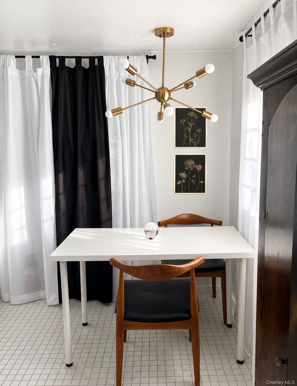
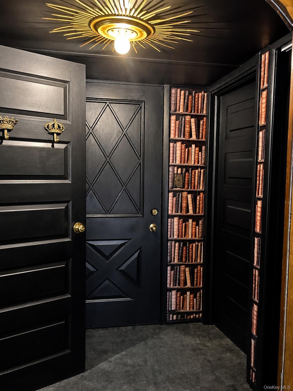
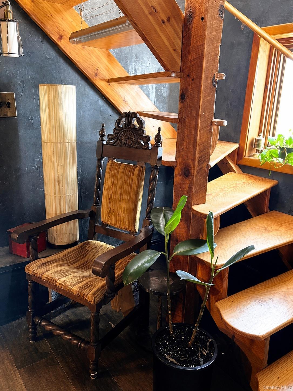
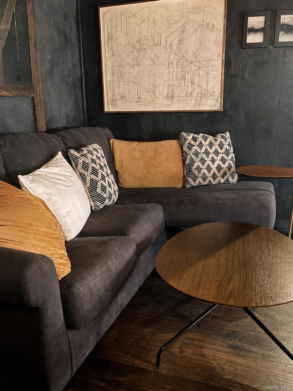
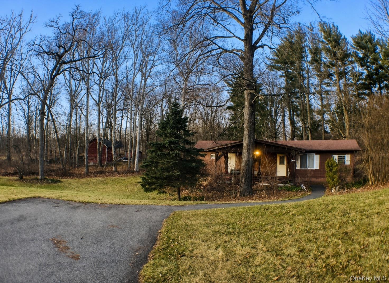
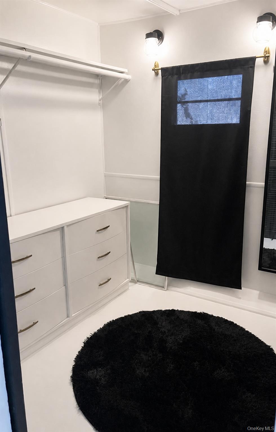
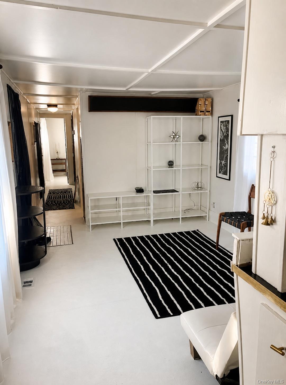
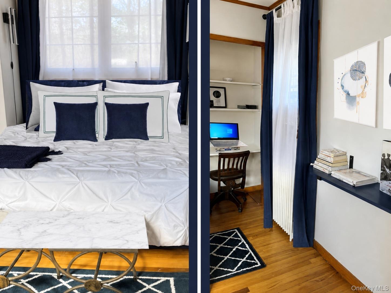
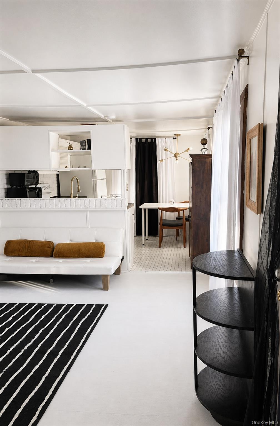
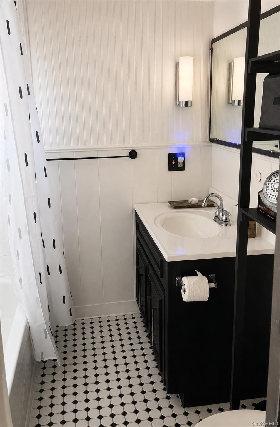
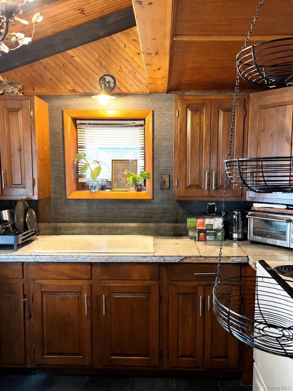
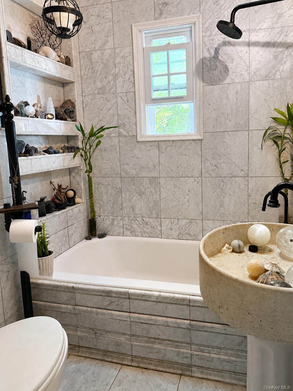
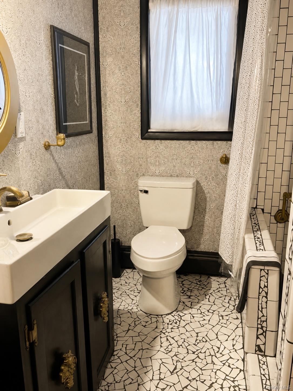
## Multiple Residences, Flexible Living And Income Potential On 1.20 Acres Set On Approximately 1.20 Acres In The Town Of Wappinger, This Distinctive Property Offers An Uncommon Combination Of Space, Privacy And Flexible-use Potential. The Cape Cod-style Main Residence Contains Approximately 2, 051 Square Feet Of Finished Living Area, Including Approximately 1, 351 Square Feet Above Grade And An Additional 700 Square Feet Of Finished Lower-level Space. The Main Home Is Currently Arranged With Separate Living Areas And Includes Two Bedrooms, Two Full Bathrooms, A Full Basement, Fireplace And Built-ins. Interior Highlights Include An Open Living And Kitchen Layout, Hardwood Flooring, Updated Bathrooms, Custom Doors And A Spacious Finished Upper-level Room With Its Own Heating Zone. An Additional Mobile-home Residence Is Situated On The Property And Is Reflected In The Available Property Records. This Separate Structure Expands The Property’s Possibilities For Extended Living Arrangements, Guest Accommodations, Private Workspace Or Potential Rental Use, Subject To All Applicable Municipal Approvals And Requirements. The Expansive Lot Provides Ample Parking, Outdoor Space And Separation Between The Property’s Improvements, Creating A Setting Well Suited For Buyers Seeking Versatility Beyond A Conventional Single-family Home. Conveniently Located Within The Wappingers Central School District, With Access To Route 9, Shopping, Dining, Metro-north Service And Major Hudson Valley Commuter Routes.
| Location/Town | Wappinger |
| Area/County | Dutchess County |
| Post Office/Postal City | Wappingers Falls |
| Prop. Type | Single Family House for Sale |
| Style | Cape Cod |
| Tax | $8,457.00 |
| Bedrooms | 3 |
| Total Rooms | 10 |
| Total Baths | 3 |
| Full Baths | 2 |
| 3/4 Baths | 1 |
| Year Built | 1946 |
| Basement | Partial |
| Construction | Advanced Framing Technique |
| Lot SqFt | 52,272 |
| Cooling | Wall/Window Unit(s) |
| Heat Source | Baseboard |
| Util Incl | See Remarks |
| Condition | Actual |
| Days On Market | 36 |
| Parking Features | Driveway |
| Tax Assessed Value | 347800 |
| School District | Wappingers |
| Middle School | Wappingers Junior High School |
| Elementary School | James S Evans Elementary Schoo |
| High School | Roy C Ketcham Senior High Sch |
| Features | First floor bedroom, first floor full bath, built-in features |
| Listing information courtesy of: 360 Property Management | |