Tel: 718-896-0777
Cell: 347-219-2037
Fax: 718-896-7020

109 Robinson Lane , Wappingers Falls , NY 12590
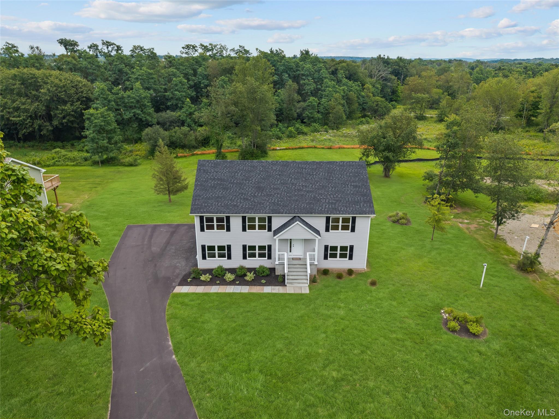
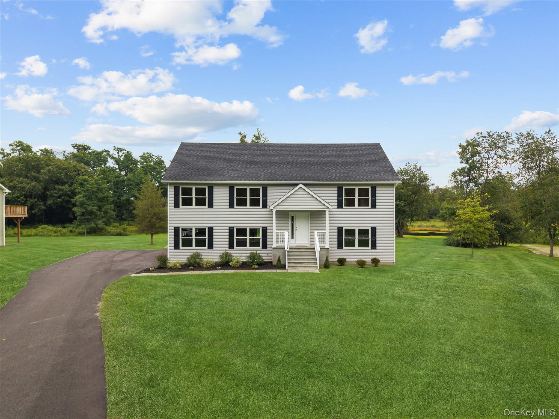
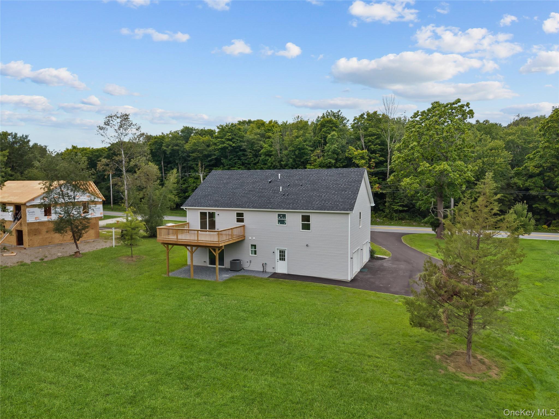
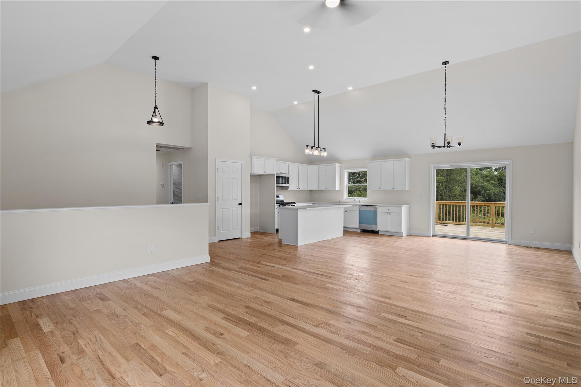
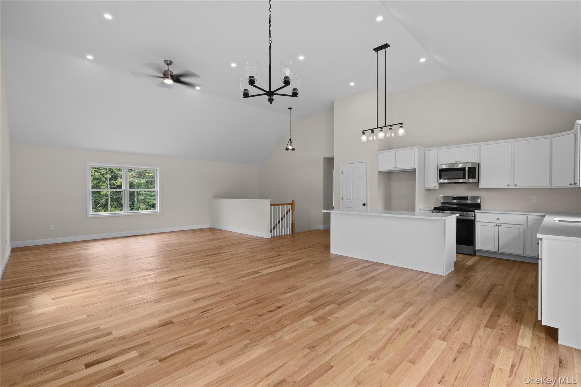
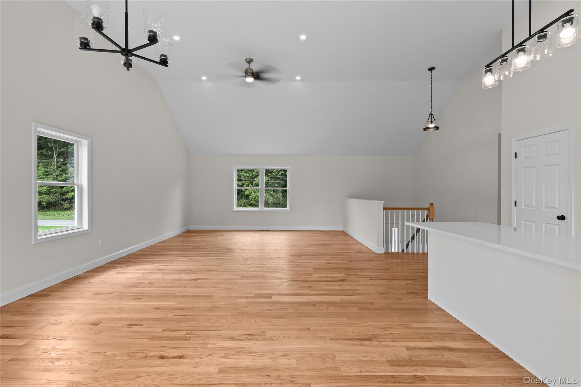
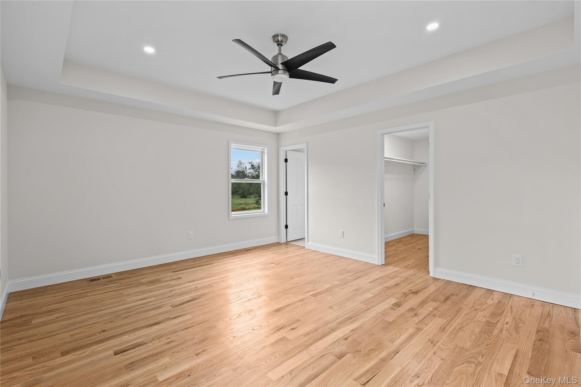
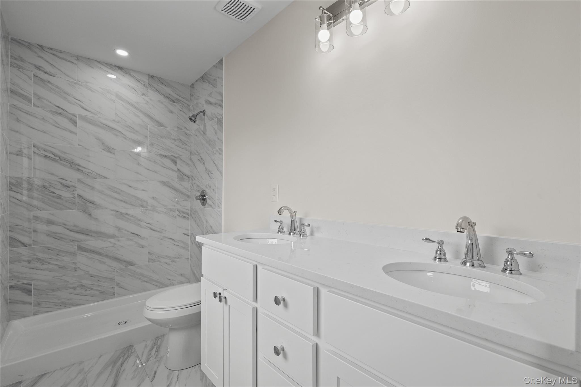
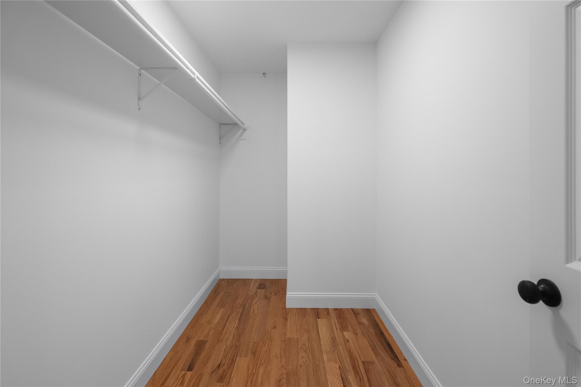
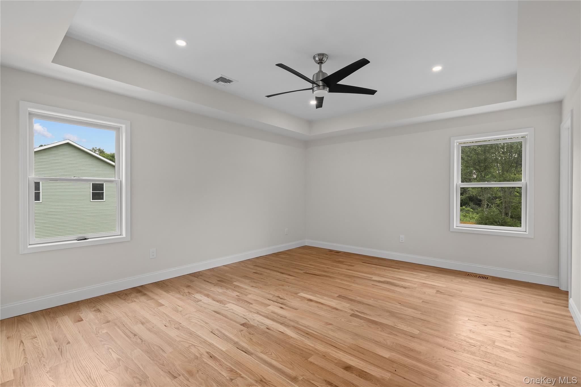
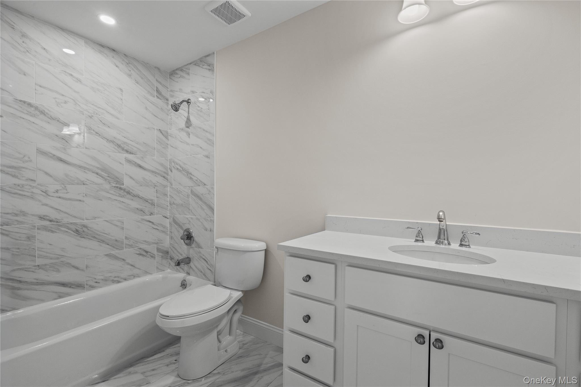
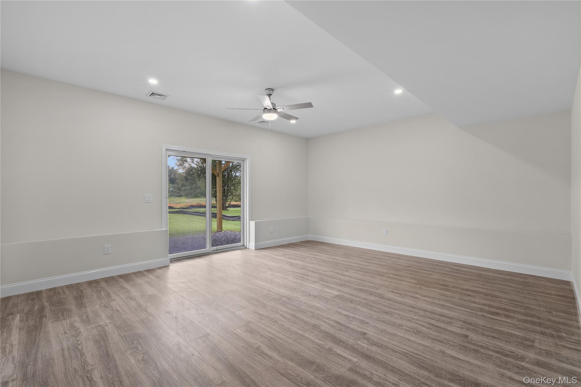
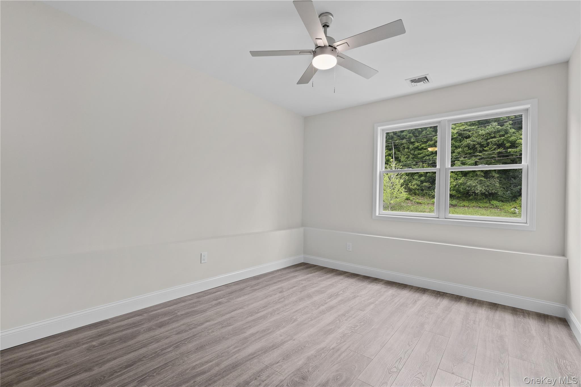
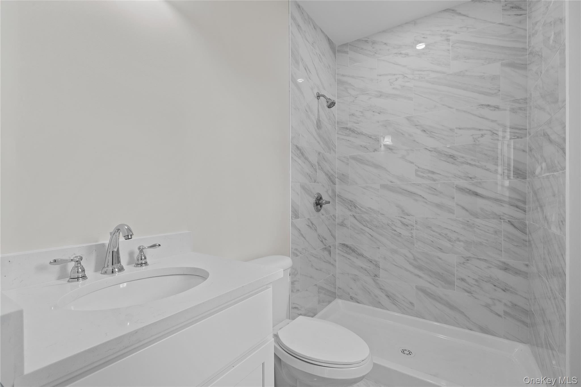
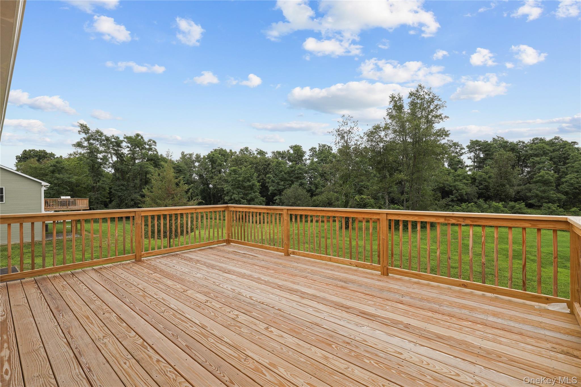
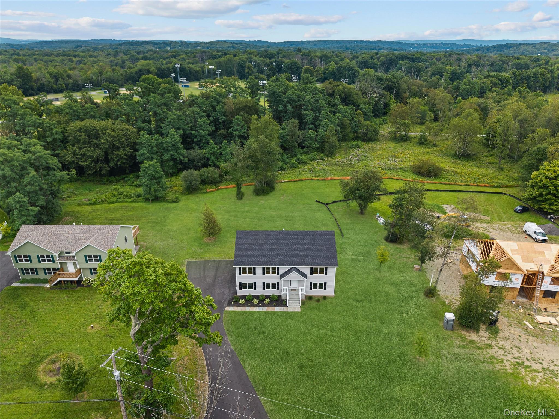
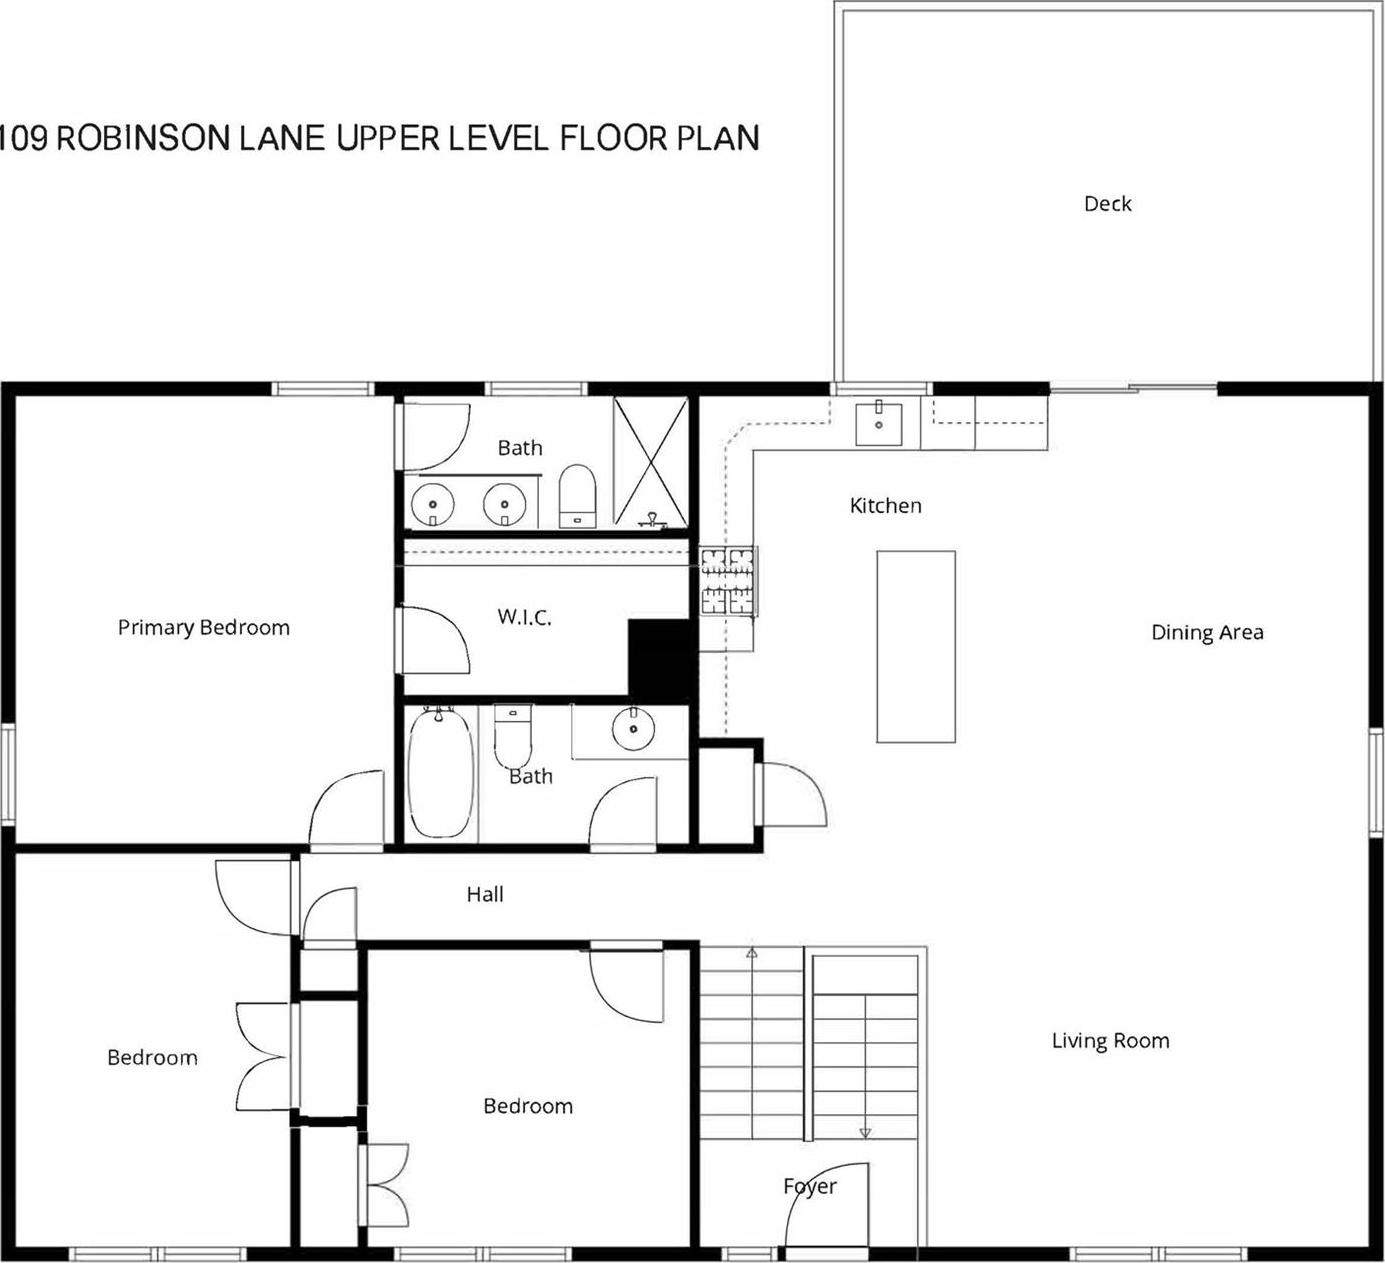
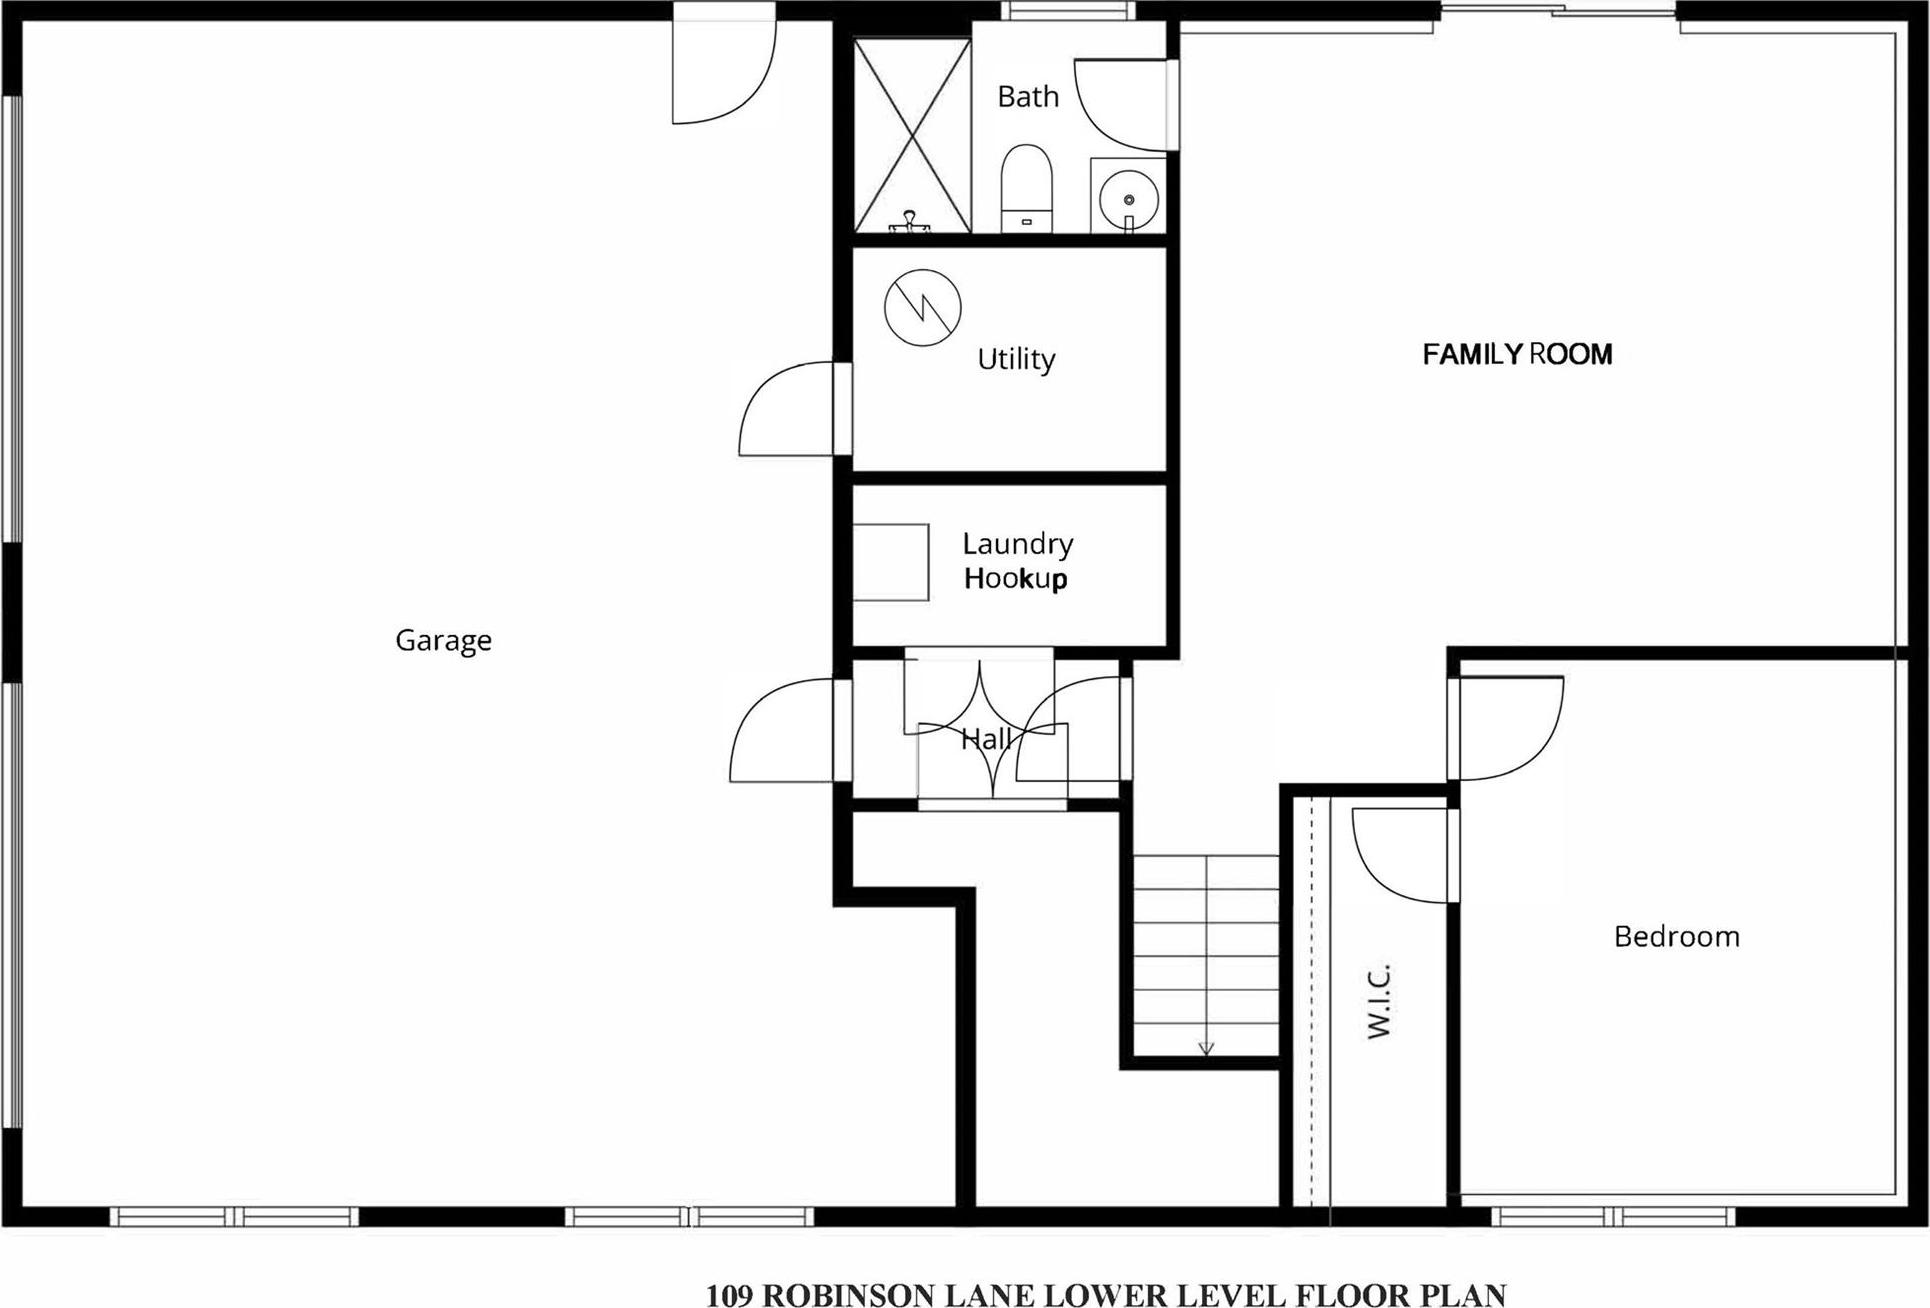
Introducing 109 Robinson Lane — A Just-completed Contemporary Raised Ranch Located Within Wappinger Farm Estates, An Exclusive 11-home Subdivision Offering Privacy, Quality Craftsmanship, And A Peaceful Setting. Set On A Spacious, Level 1.2-acre Property With Pool Potential, This Brand-new Home Offers An Exceptional Combination Of Modern Style, Comfortable Living, And Versatile Space. Step Inside To A Bright And Impressive Open-concept Layout Highlighted By Soaring Cathedral Ceilings, Abundant Natural Light, And Hardwood Flooring Throughout The Main Living Areas. The Beautifully Finished Kitchen Features Crisp White Cabinetry, A Spacious Center Island, Pantry, Propane Range, And Seamless Flow Into The Dining Area And Sun-filled Living Room. Sliding Glass Doors Open To A Spacious Rear Deck Overlooking The Expansive Backyard — Ideal For Outdoor Entertaining, Recreation, Or A Future Pool. The Primary Suite Features An Elegant Tray Ceiling, Walk-in Closet, And Private Full Bath. Two Additional Bedrooms And A Full Hall Bath Complete The Main Level. The Finished Walkout Lower Level Significantly Expands The Living Space With A Large Family Room, Fourth Bedroom, Full Bath, And Direct Access To The Backyard — Perfect For Guests, A Home Office, Recreation, Or Extended Living Needs. Thoughtfully Constructed With Energy Efficiency And Year-round Comfort In Mind, The Home Features Spray Foam Insulation For Enhanced Thermal Performance And Reduced Air Infiltration, An Efficient Propane Heating System Supplied By A Large Underground Propane Tank, Central Air Conditioning, And The Added Efficiency Benefits Of All-new Construction, Systems, Windows, And Materials. Located In The Arlington School District And Just Minutes From The Taconic State Parkway, 109 Robinson Lane Presents An Exceptional Opportunity To Enjoy The Comfort, Efficiency, And Low-maintenance Appeal Of Brand-new Construction In The Established Wappinger Farm Estates Community. Just Completed And Ready For Its First Owners!
| Location/Town | Wappinger |
| Area/County | Dutchess County |
| Post Office/Postal City | Wappingers Falls |
| Prop. Type | Single Family House for Sale |
| Style | Contemporary, Raised Ranch |
| Tax | $8,327.00 |
| Bedrooms | 4 |
| Total Rooms | 7 |
| Total Baths | 3 |
| Full Baths | 3 |
| Year Built | 2026 |
| Basement | Walk-Out Access |
| Construction | Foam Insulation, Frame, Vinyl Siding |
| Lot SqFt | 83,200 |
| Cooling | Central Air |
| Heat Source | Forced Air, Propane, |
| Util Incl | Cable Available, Electricity Connected, Phone Available, Trash Collection Private, Water Connected |
| Condition | New Construction |
| Days On Market | 8 |
| Lot Features | Back Yard, Cleared, Level |
| Parking Features | Driveway, Garage |
| Tax Assessed Value | 141800 |
| School District | Arlington |
| Middle School | Union Vale Middle School |
| Elementary School | Noxon Road Elementary School |
| High School | Arlington High School |
| Features | Cathedral ceiling(s), ceiling fan(s) |
| Listing information courtesy of: Westchester Dream Home Realty | |