Tel: 718-896-0777
Cell: 347-219-2037
Fax: 718-896-7020

58 Crown Hill Road , Wappingers Falls , NY 12590
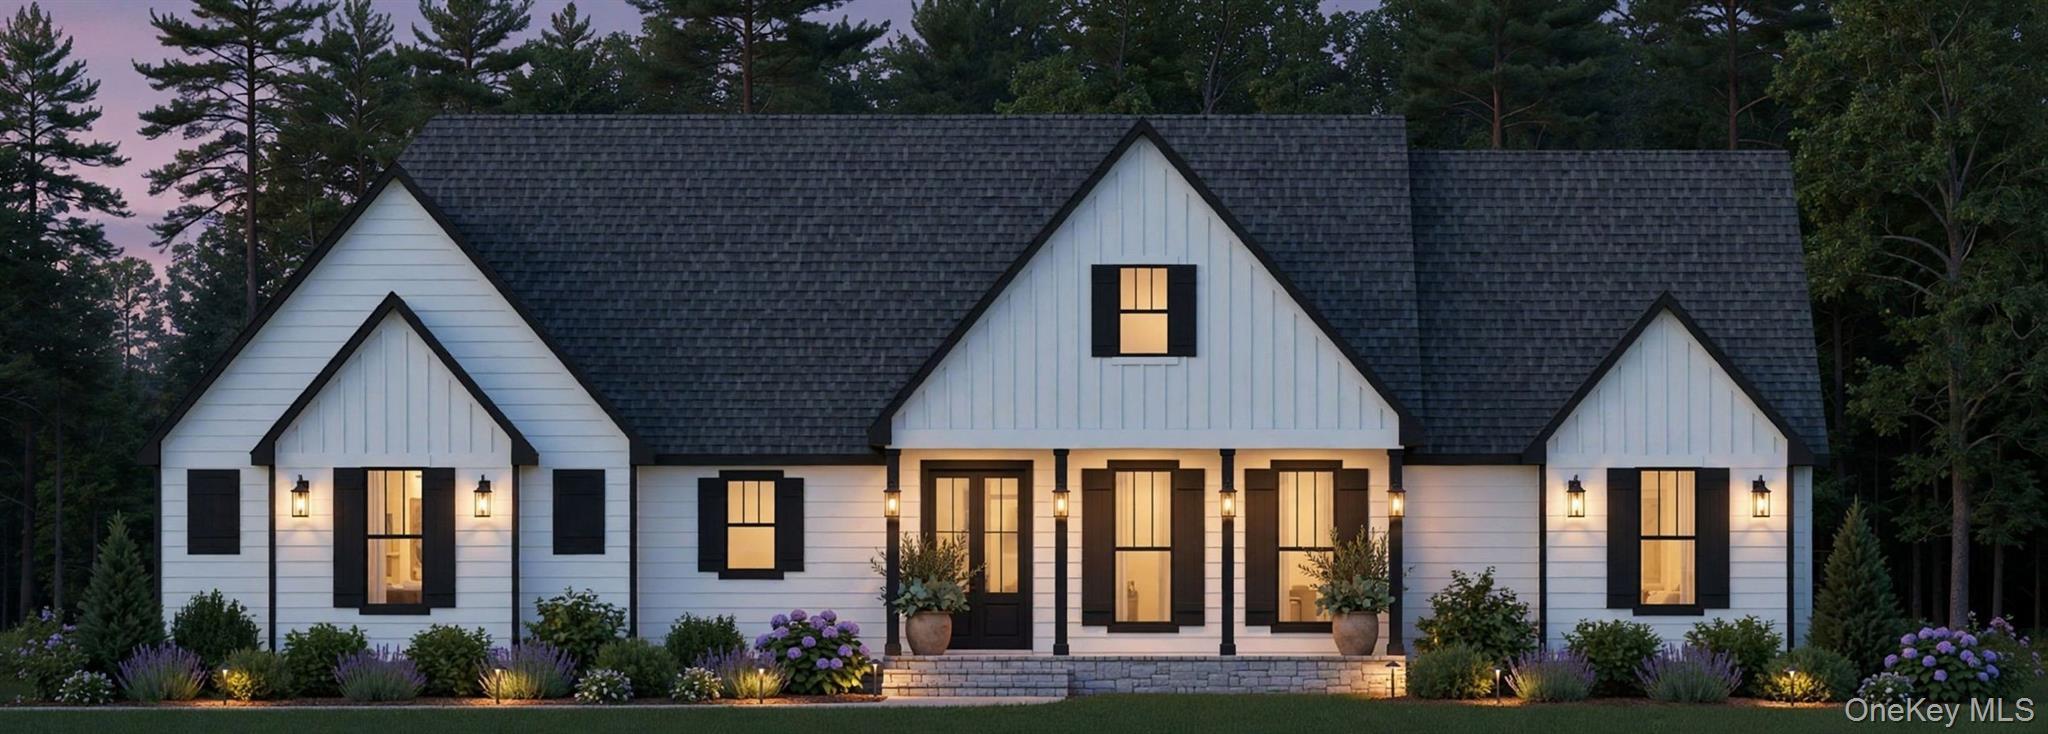
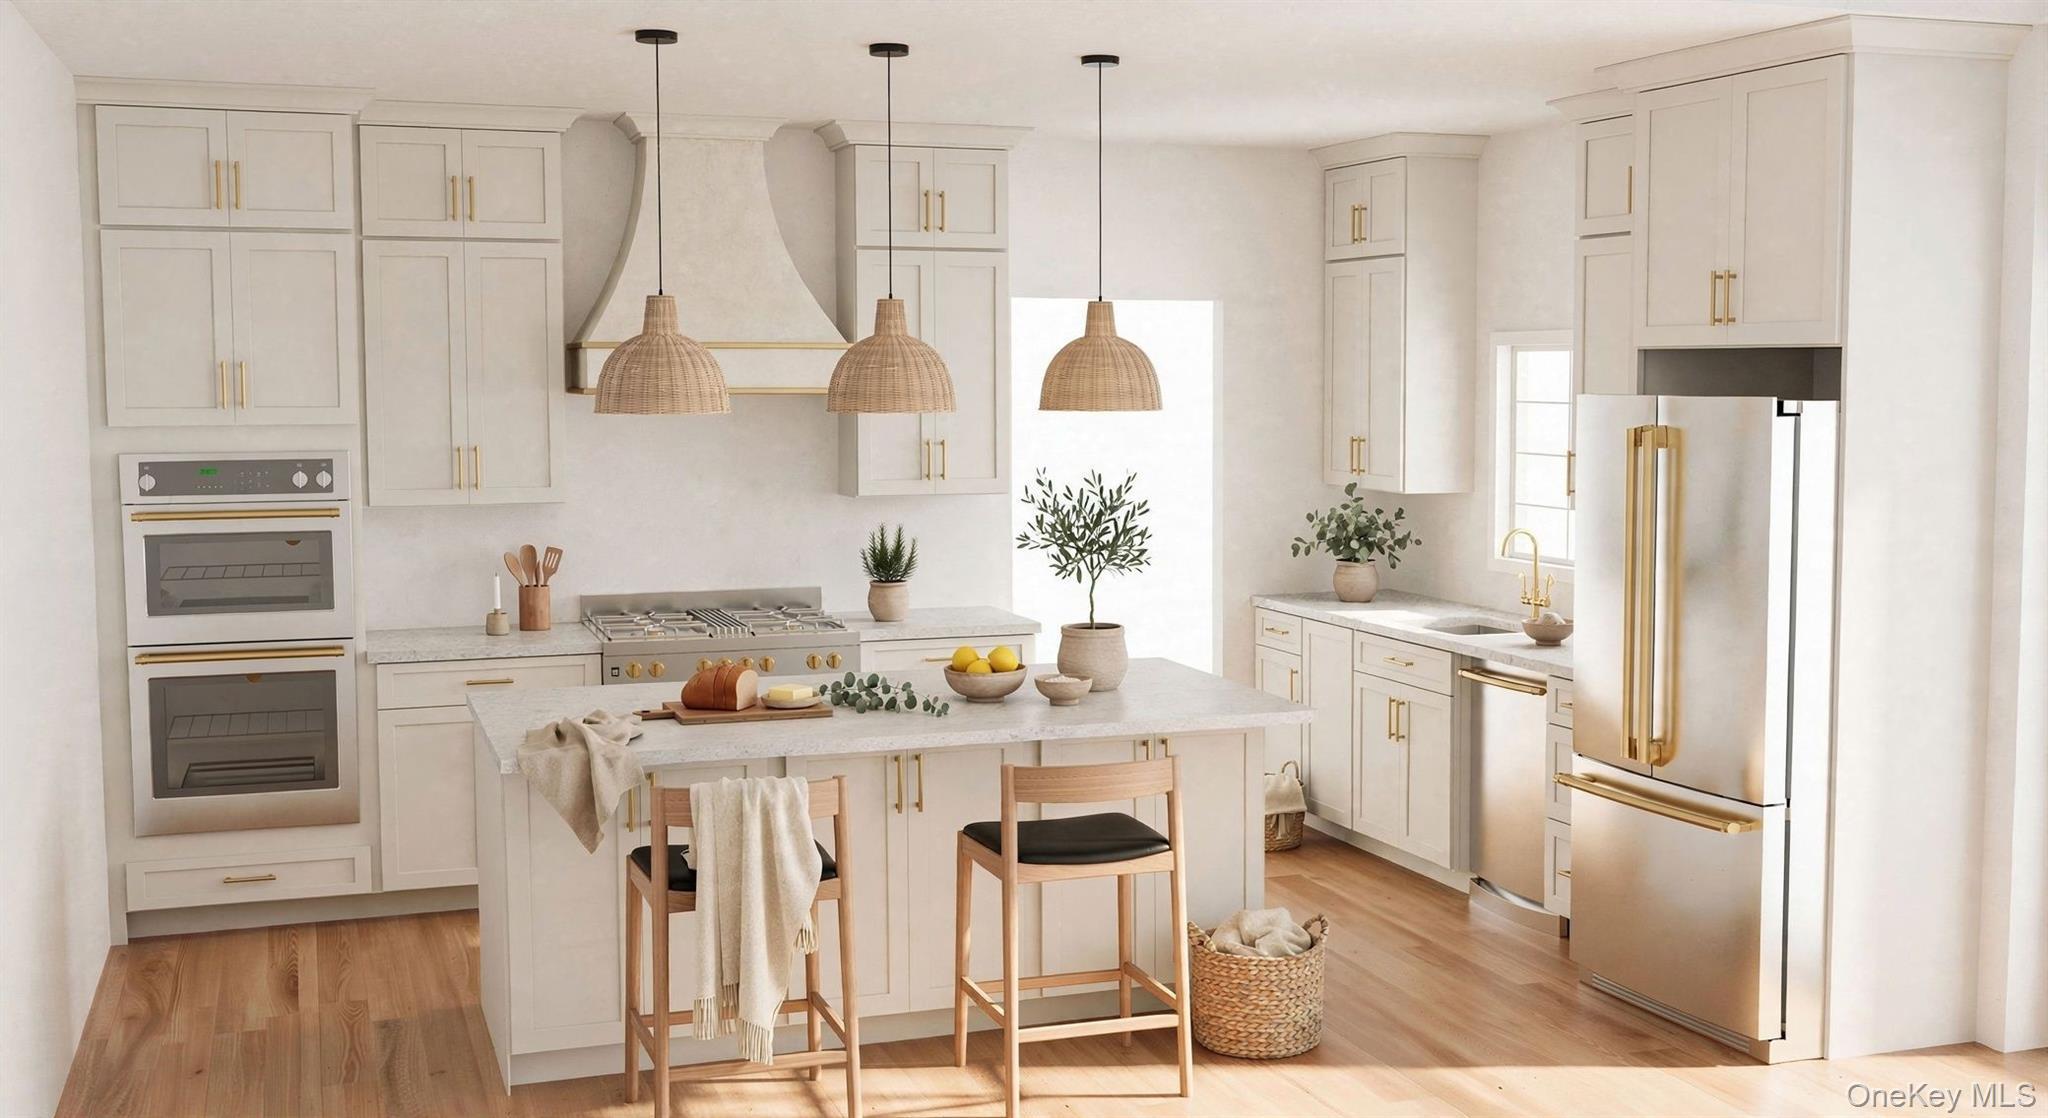
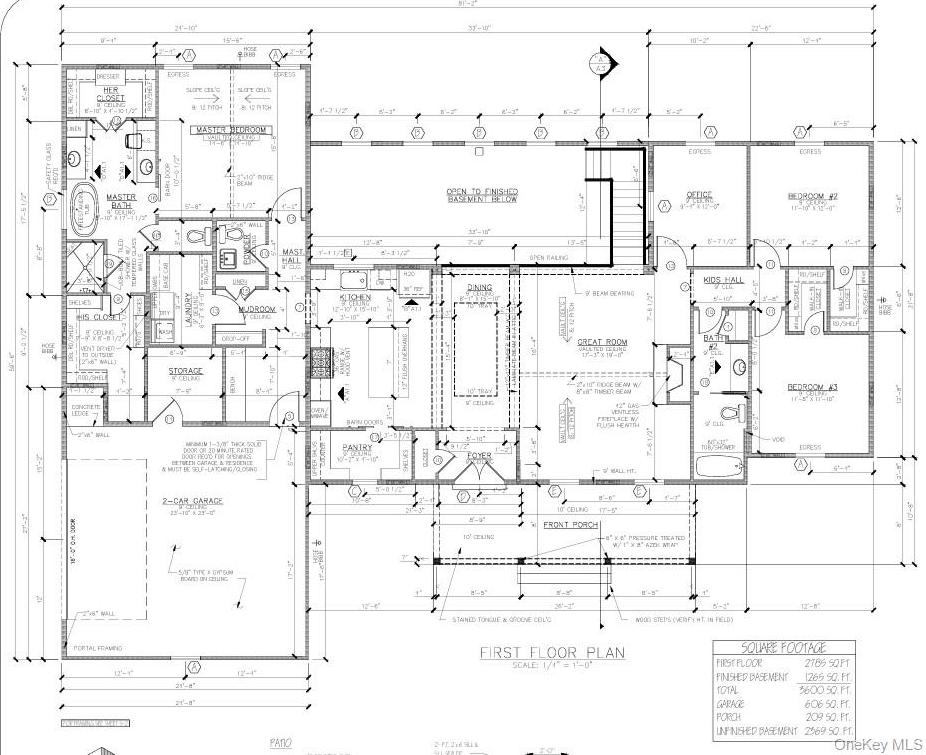
To Be Built-new Construction | Modern Living | Walkout Basement Welcome To This Beautifully Designed Brand-new Construction Home, Offering Modern Finishes, Quality Craftsmanship, And Thoughtfully Designed Living Spaces. The Main Level Features Approximately 9' Ceilings, An Open-concept Layout, A Vaulted Great Room, And An Elegant Tray Ceiling In The Dining Room. The Chef-inspired Kitchen Will Feature American Woodmark Pro Series Shaker Cabinetry, Quartz Or Granite Countertops, And Generous Appliance And Cabinet Allowances. The Spacious Primary Suite Offers A Private Retreat With A Luxurious Bathroom Featuring A Walk-in Shower With Niche, Soaking Tub, Dual Vanities, And Generous Closet Space. Additional Bedrooms And Bathrooms Provide Flexibility For Family And Guests. The Finished Walkout Basement Offers Approximately 8'11" Ceilings, Lvp Flooring, A Full Bathroom, And Direct Outdoor Access—ideal For A Recreation Room, Home Office, Gym, Or Entertainment Space. Additional Highlights Include Engineered Hardwood Flooring, Ceramic Tile, Solid-wood Shaker Doors, Recessed Lighting, Black Exterior/white Interior Windows, Open-cell Spray-foam Insulation, Erv Ventilation, Two-zone Hvac, And 200-amp Electrical Service. The Exterior Features Crisp White Vinyl Siding, Charcoal Architectural Shingles, And A 10' X 10' Charcoal Patio. Buyers May Have The Opportunity To Customize Select Finishes, Including Cabinetry, Flooring, Tile, Windows, Lighting, Doors, And Paint, Subject To Construction Timing And Builder Approval.
| Location/Town | Wappinger |
| Area/County | Dutchess County |
| Post Office/Postal City | Wappingers Falls |
| Prop. Type | Single Family House for Sale |
| Style | Ranch |
| Tax | $1,901.00 |
| Bedrooms | 3 |
| Total Rooms | 12 |
| Total Baths | 4 |
| Full Baths | 3 |
| 3/4 Baths | 1 |
| Year Built | 2026 |
| Basement | Partially Finished |
| Construction | Foam Insulation, Vinyl Siding |
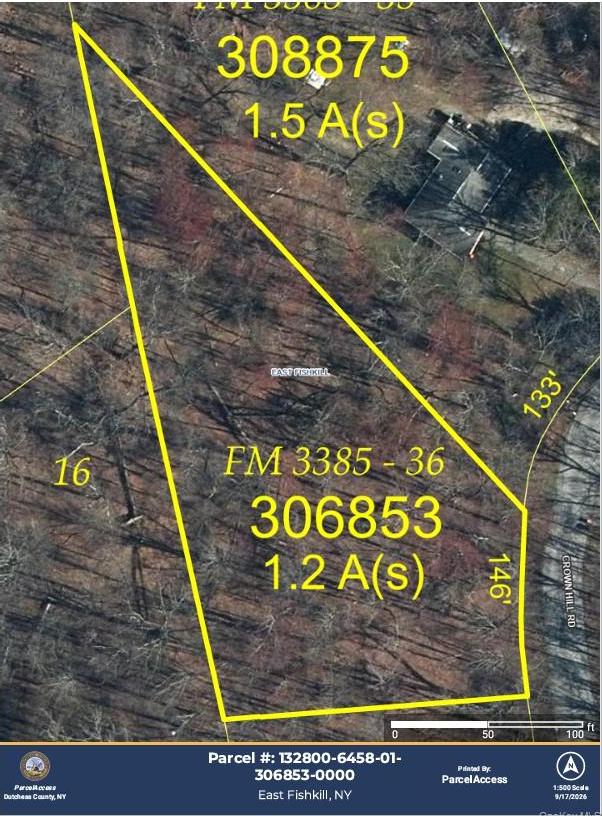
| Lot SqFt | 47,916 |
| Cooling | Central Air, Ductwork |
| Heat Source | Forced Air, Propane |
| Util Incl | Electricity Connected, Propane |
| Condition | New Construction |
| Days On Market | 4 |
| Parking Features | Driveway, Garage |
| Tax Assessed Value | 75100 |
| Tax Lot | 306 |
| School District | Wappingers |
| Middle School | Van Wyck Junior High School |
| Elementary School | Fishkill Plains Elementary Sch |
| High School | John Jay Senior High School |
| Features | First floor bedroom, first floor full bath, built-in features, cathedral ceiling(s), chandelier, chefs kitchen, eat-in kitchen, high ceilings, his and hers closets, open floorplan, pantry, primary bathroom, soaking tub |
| Listing information courtesy of: Sams Realty | |