Tel: 718-896-0777
Cell: 347-219-2037
Fax: 718-896-7020

119 Ryerson Road , Warwick , NY 10990
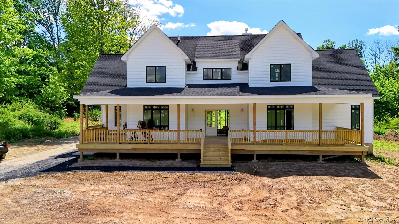
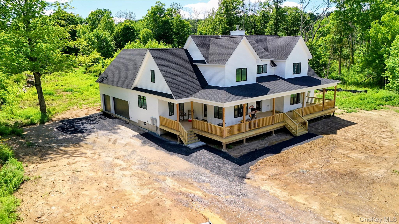
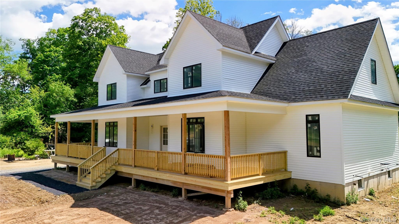
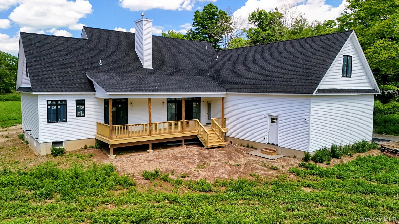
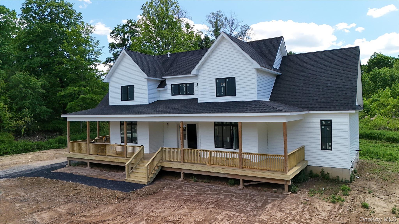
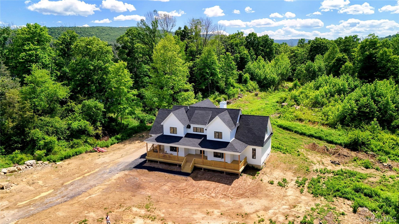
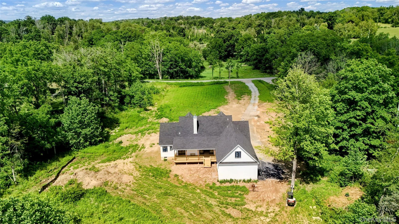
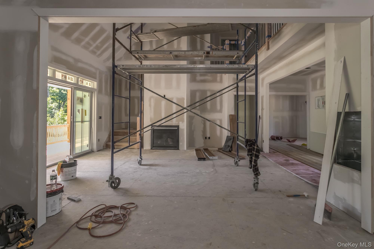
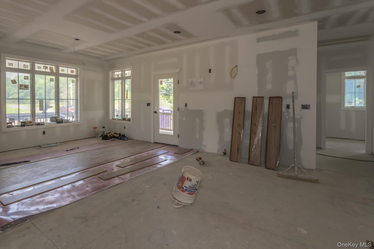
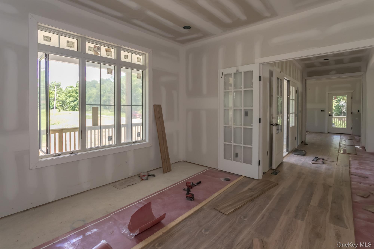
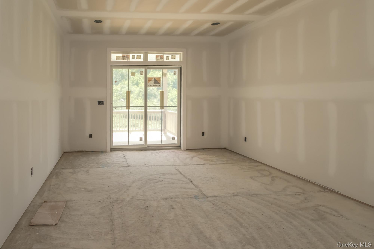
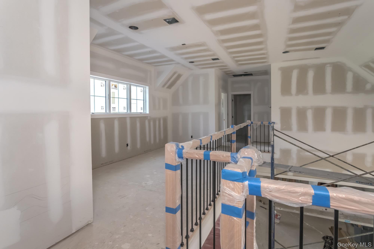
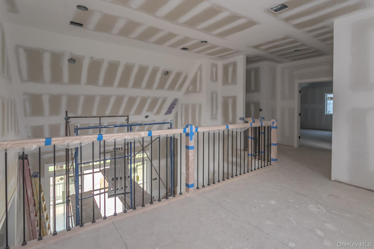
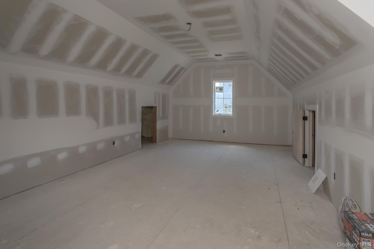
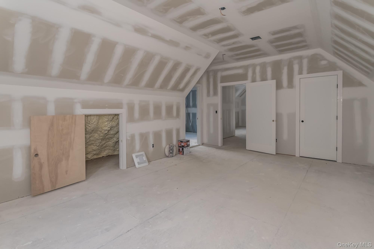
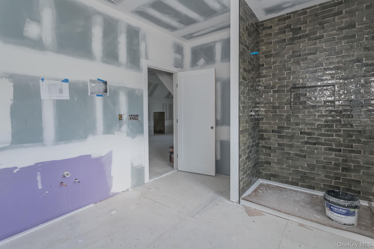
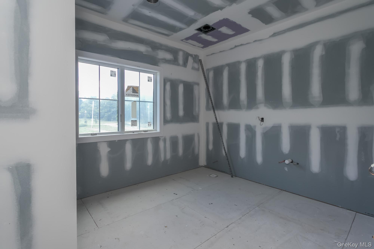
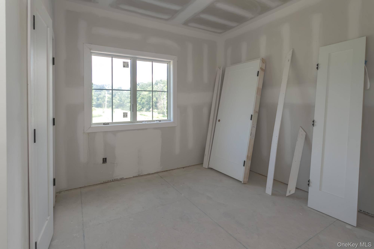
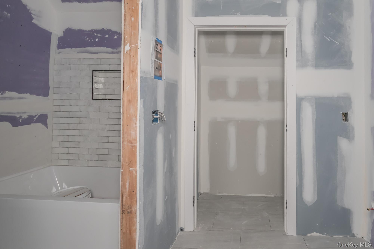
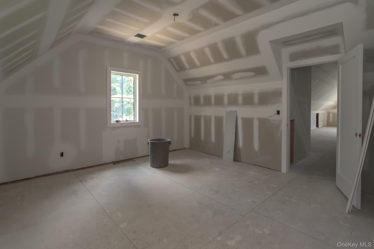
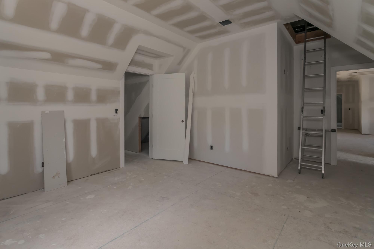
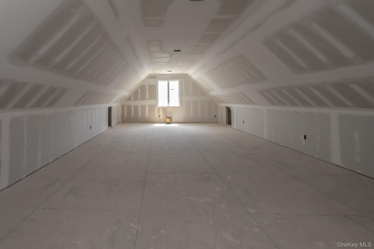
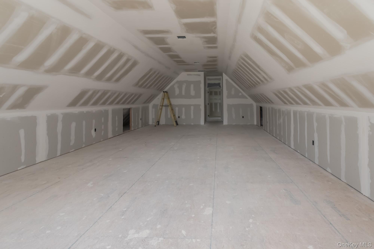
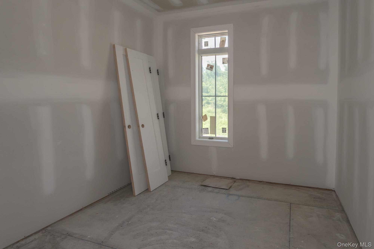
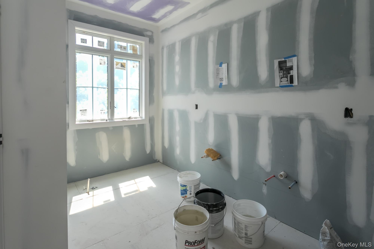
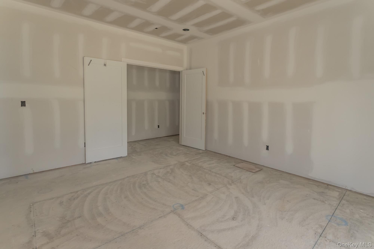
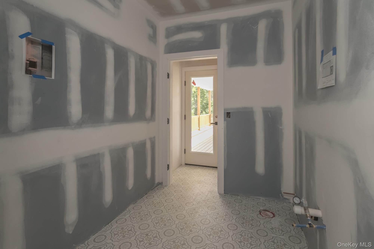
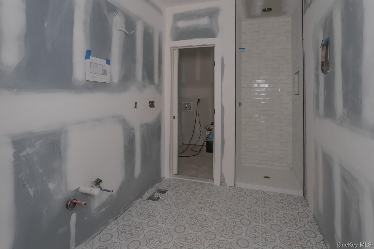
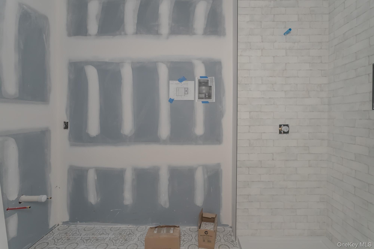
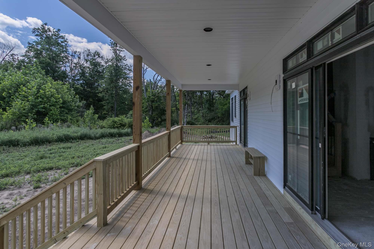
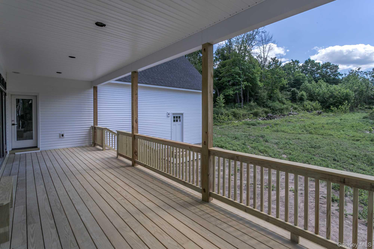
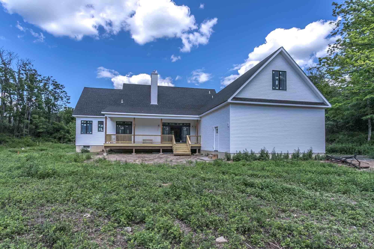
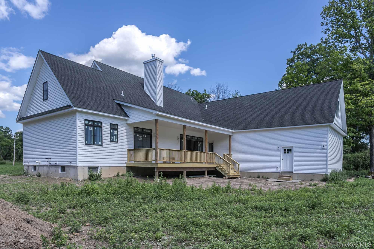
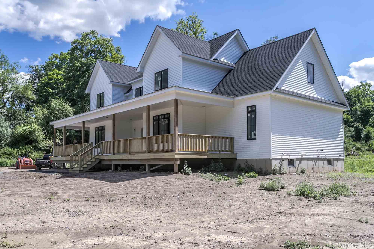
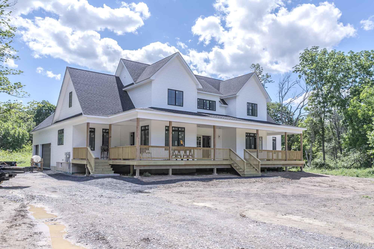
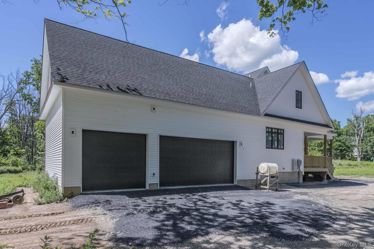
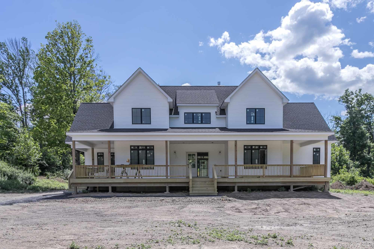
Under Construction!! August Move In!! Be In Before The School Year Starts. Custom Colonial Being Built With Care On A Beautiful Private Lot. Large Wraparound Wide Porch Welcomes You Through Double Doors To Cathedral Ceilings In The Family Room With Gas Burning Fireplace. Large Kitchen Will Have Double Oven, 6 Burner Stove And Center Island. First Floor Primary Will Have A Walk In Closet, Ensuite Bathroom And Sliders To Back Deck. Bright Office/flex Space Has Its Own Full Bathroom. Second Floor Offers A Second Primary Bedroom With Ensuite. All This Set On A Private 5 Acre Lot, Ready For Delivery This Summer!
| Location/Town | Warwick (Town) |
| Area/County | Orange County |
| Post Office/Postal City | Warwick |
| Prop. Type | Single Family House for Sale |
| Style | Colonial, Contemporary |
| Tax | $6,846.00 |
| Bedrooms | 4 |
| Total Rooms | 15 |
| Total Baths | 5 |
| Full Baths | 5 |
| Year Built | 2026 |
| Basement | Full |
| Construction | Frame |
| Lot SqFt | 217,800 |
| Cooling | Central Air |
| Heat Source | Oil |
| Util Incl | Electricity Connected |
| Features | Lighting |
| Condition | Under Construction |
| Patio | Covered, Deck, Porch, Wrap Around |
| Days On Market | 85 |
| Window Features | Oversized Windows |
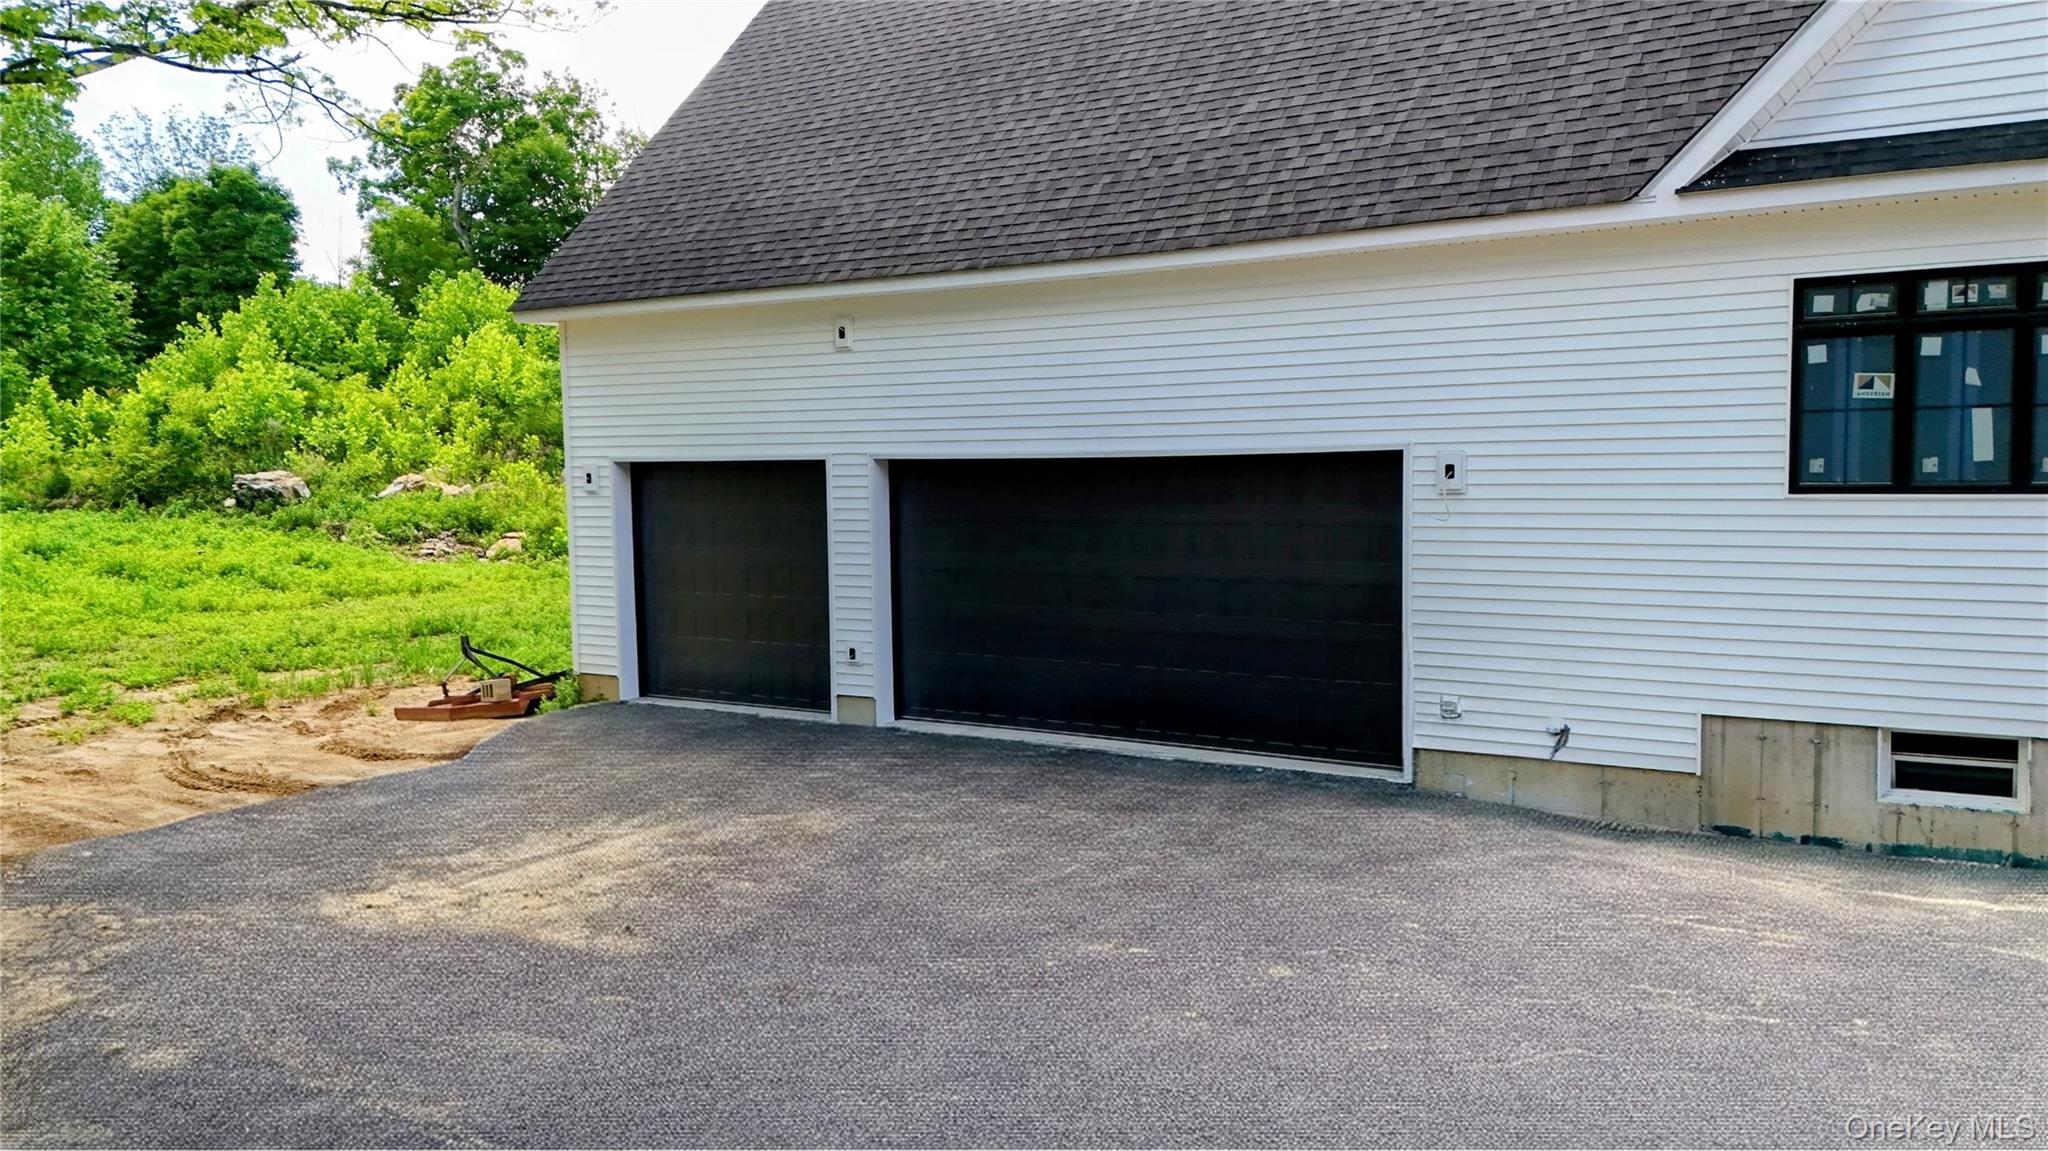
| Parking Features | Attached, Driveway, Garage, Garage Door Opener, Off Street, Private, Storage |
| Tax Assessed Value | 29000 |
| School District | Warwick Valley |
| Middle School | Warwick Valley Middle School |
| Elementary School | Sanfordville Elementary School |
| High School | Warwick Valley High School |
| Features | First floor bedroom, first floor full bath, built-in features, cathedral ceiling(s), dry bar, entrance foyer, formal dining, high ceilings, in-law floorplan, kitchen island, open floorplan, open kitchen, pantry, primary bathroom, master downstairs, recessed lighting, walk through kitchen, walk-in closet(s), washer/dryer hookup |
| Listing information courtesy of: Keller Williams Realty | |