718-896-0777 info@realtydepotny.com
logo
  • Home
  • Listings
    • Our Listings
    • Our Rentals
    • Search Properties
    • Open Houses
    • Sold Properties
    • Rented Listings
    • List With Realty Depot
  • About Us...
    • About Us
    • Our Agents
    • Customer Testimonials
    • List With Realty Depot
    • Our Blog
    • Contact Us
  • Fair Housing Notice
  • Standardized Operating Procedure

Single Family House for Sale in Warwick, Warwick (town), Orange County, NY 10990 | Web ID: 1027194 | $599,000

1 S Lynn Street , Warwick , NY 10990

 
Single Family in Warwick (Town) - S Lynn Street  Orange County, NY 10990Single Family S Lynn Street  Orange County, NY 10990, MLS-1027194-2Single Family S Lynn Street  Orange County, NY 10990, MLS-1027194-3Single Family S Lynn Street  Orange County, NY 10990, MLS-1027194-4Single Family S Lynn Street  Orange County, NY 10990, MLS-1027194-5Single Family S Lynn Street  Orange County, NY 10990, MLS-1027194-6Single Family S Lynn Street  Orange County, NY 10990, MLS-1027194-7Single Family S Lynn Street  Orange County, NY 10990, MLS-1027194-8Single Family S Lynn Street  Orange County, NY 10990, MLS-1027194-9Single Family S Lynn Street  Orange County, NY 10990, MLS-1027194-10Single Family S Lynn Street  Orange County, NY 10990, MLS-1027194-11Single Family S Lynn Street  Orange County, NY 10990, MLS-1027194-12Single Family S Lynn Street  Orange County, NY 10990, MLS-1027194-13Single Family S Lynn Street  Orange County, NY 10990, MLS-1027194-14Single Family S Lynn Street  Orange County, NY 10990, MLS-1027194-15Single Family S Lynn Street  Orange County, NY 10990, MLS-1027194-16Single Family S Lynn Street  Orange County, NY 10990, MLS-1027194-17Single Family S Lynn Street  Orange County, NY 10990, MLS-1027194-18Single Family S Lynn Street  Orange County, NY 10990, MLS-1027194-19Single Family S Lynn Street  Orange County, NY 10990, MLS-1027194-20Single Family S Lynn Street  Orange County, NY 10990, MLS-1027194-21Single Family S Lynn Street  Orange County, NY 10990, MLS-1027194-22Single Family S Lynn Street  Orange County, NY 10990, MLS-1027194-23Single Family S Lynn Street  Orange County, NY 10990, MLS-1027194-24Single Family S Lynn Street  Orange County, NY 10990, MLS-1027194-25Single Family S Lynn Street  Orange County, NY 10990, MLS-1027194-26Single Family S Lynn Street  Orange County, NY 10990, MLS-1027194-27Single Family S Lynn Street  Orange County, NY 10990, MLS-1027194-28Single Family S Lynn Street  Orange County, NY 10990, MLS-1027194-29Single Family S Lynn Street  Orange County, NY 10990, MLS-1027194-30Single Family S Lynn Street  Orange County, NY 10990, MLS-1027194-31Single Family S Lynn Street  Orange County, NY 10990, MLS-1027194-32Single Family S Lynn Street  Orange County, NY 10990, MLS-1027194-33Single Family S Lynn Street  Orange County, NY 10990, MLS-1027194-34Single Family S Lynn Street  Orange County, NY 10990, MLS-1027194-35Single Family S Lynn Street  Orange County, NY 10990, MLS-1027194-36Single Family S Lynn Street  Orange County, NY 10990, MLS-1027194-37Single Family S Lynn Street  Orange County, NY 10990, MLS-1027194-38Single Family S Lynn Street  Orange County, NY 10990, MLS-1027194-39Single Family S Lynn Street  Orange County, NY 10990, MLS-1027194-40Single Family S Lynn Street  Orange County, NY 10990, MLS-1027194-41Single Family S Lynn Street  Orange County, NY 10990, MLS-1027194-42Single Family S Lynn Street  Orange County, NY 10990, MLS-1027194-43Single Family S Lynn Street  Orange County, NY 10990, MLS-1027194-44Single Family S Lynn Street  Orange County, NY 10990, MLS-1027194-45Single Family S Lynn Street  Orange County, NY 10990, MLS-1027194-46Single Family S Lynn Street  Orange County, NY 10990, MLS-1027194-47Single Family S Lynn Street  Orange County, NY 10990, MLS-1027194-48Single Family S Lynn Street  Orange County, NY 10990, MLS-1027194-49Single Family S Lynn Street  Orange County, NY 10990, MLS-1027194-50
 

Property Description

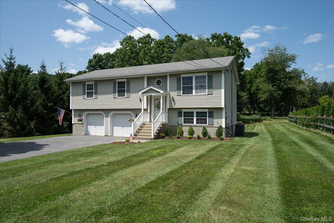
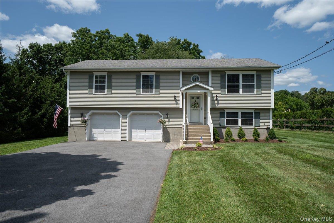
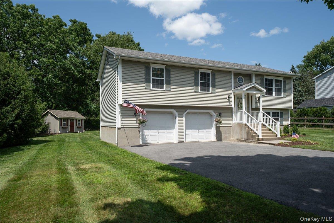
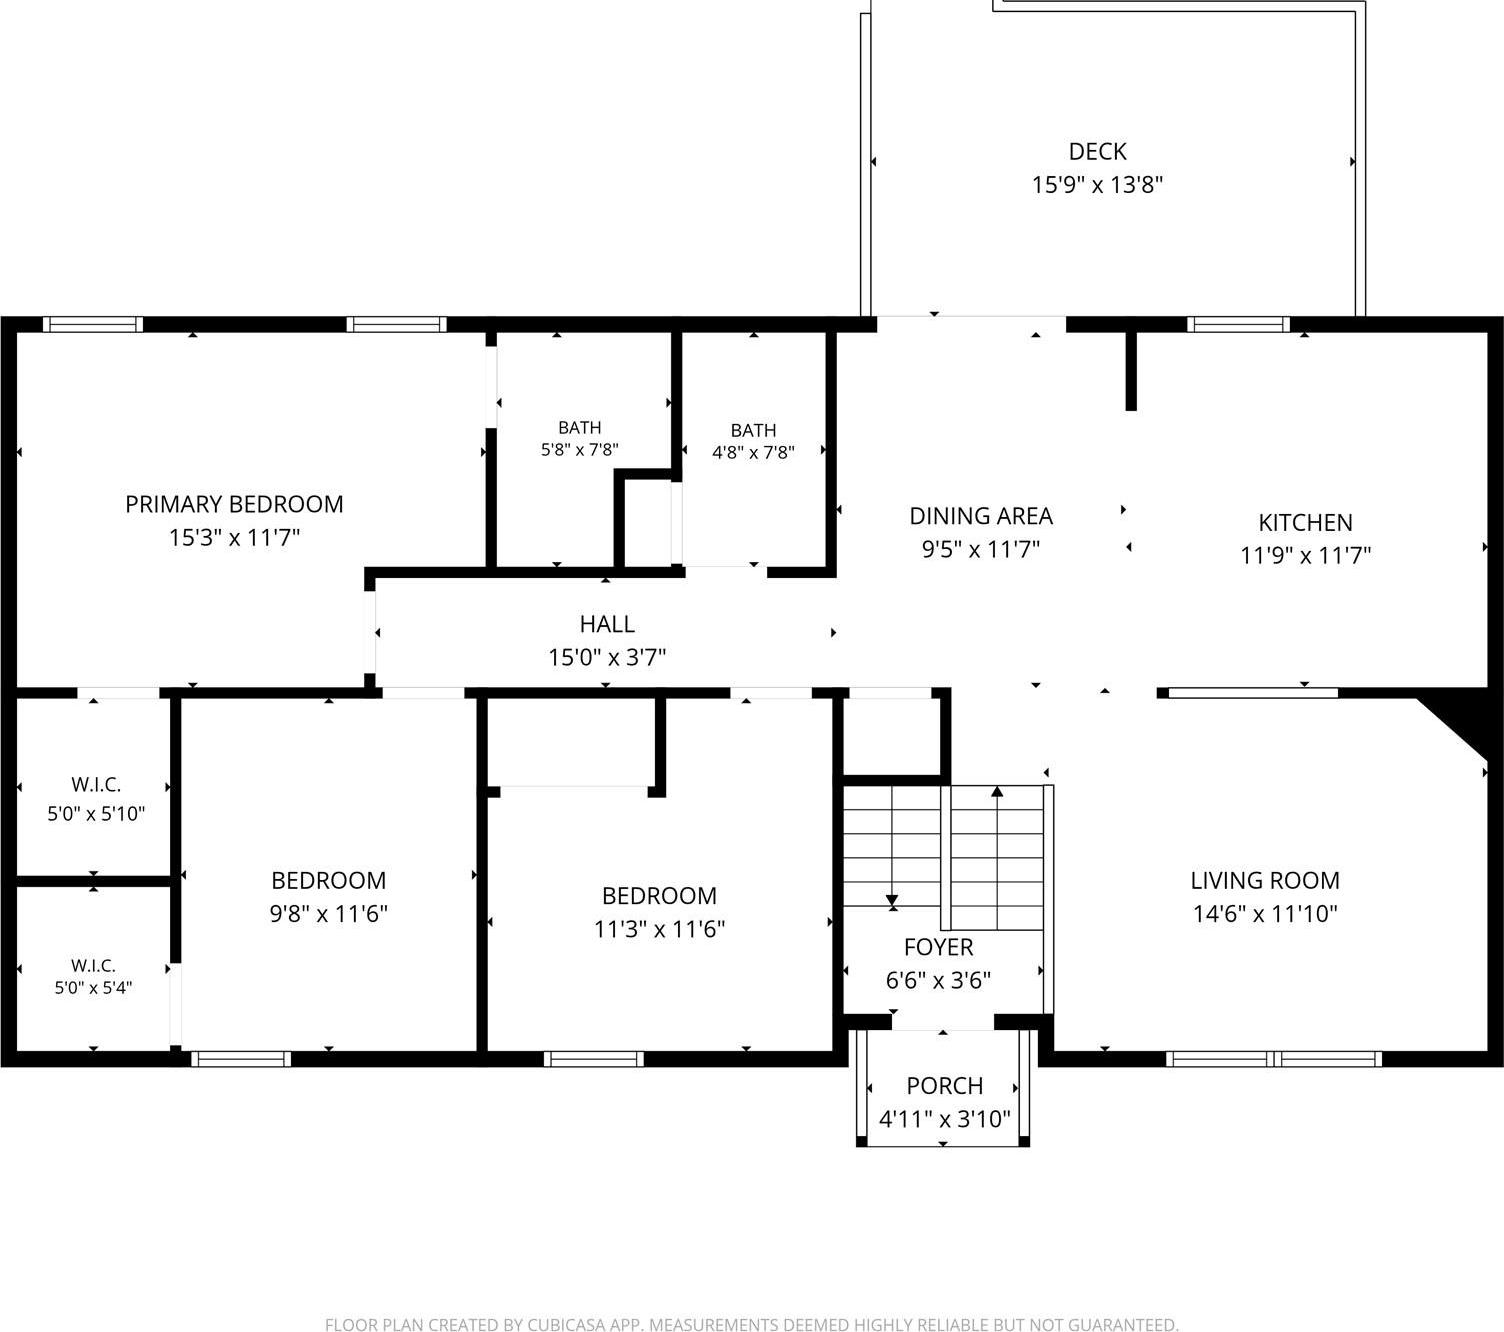
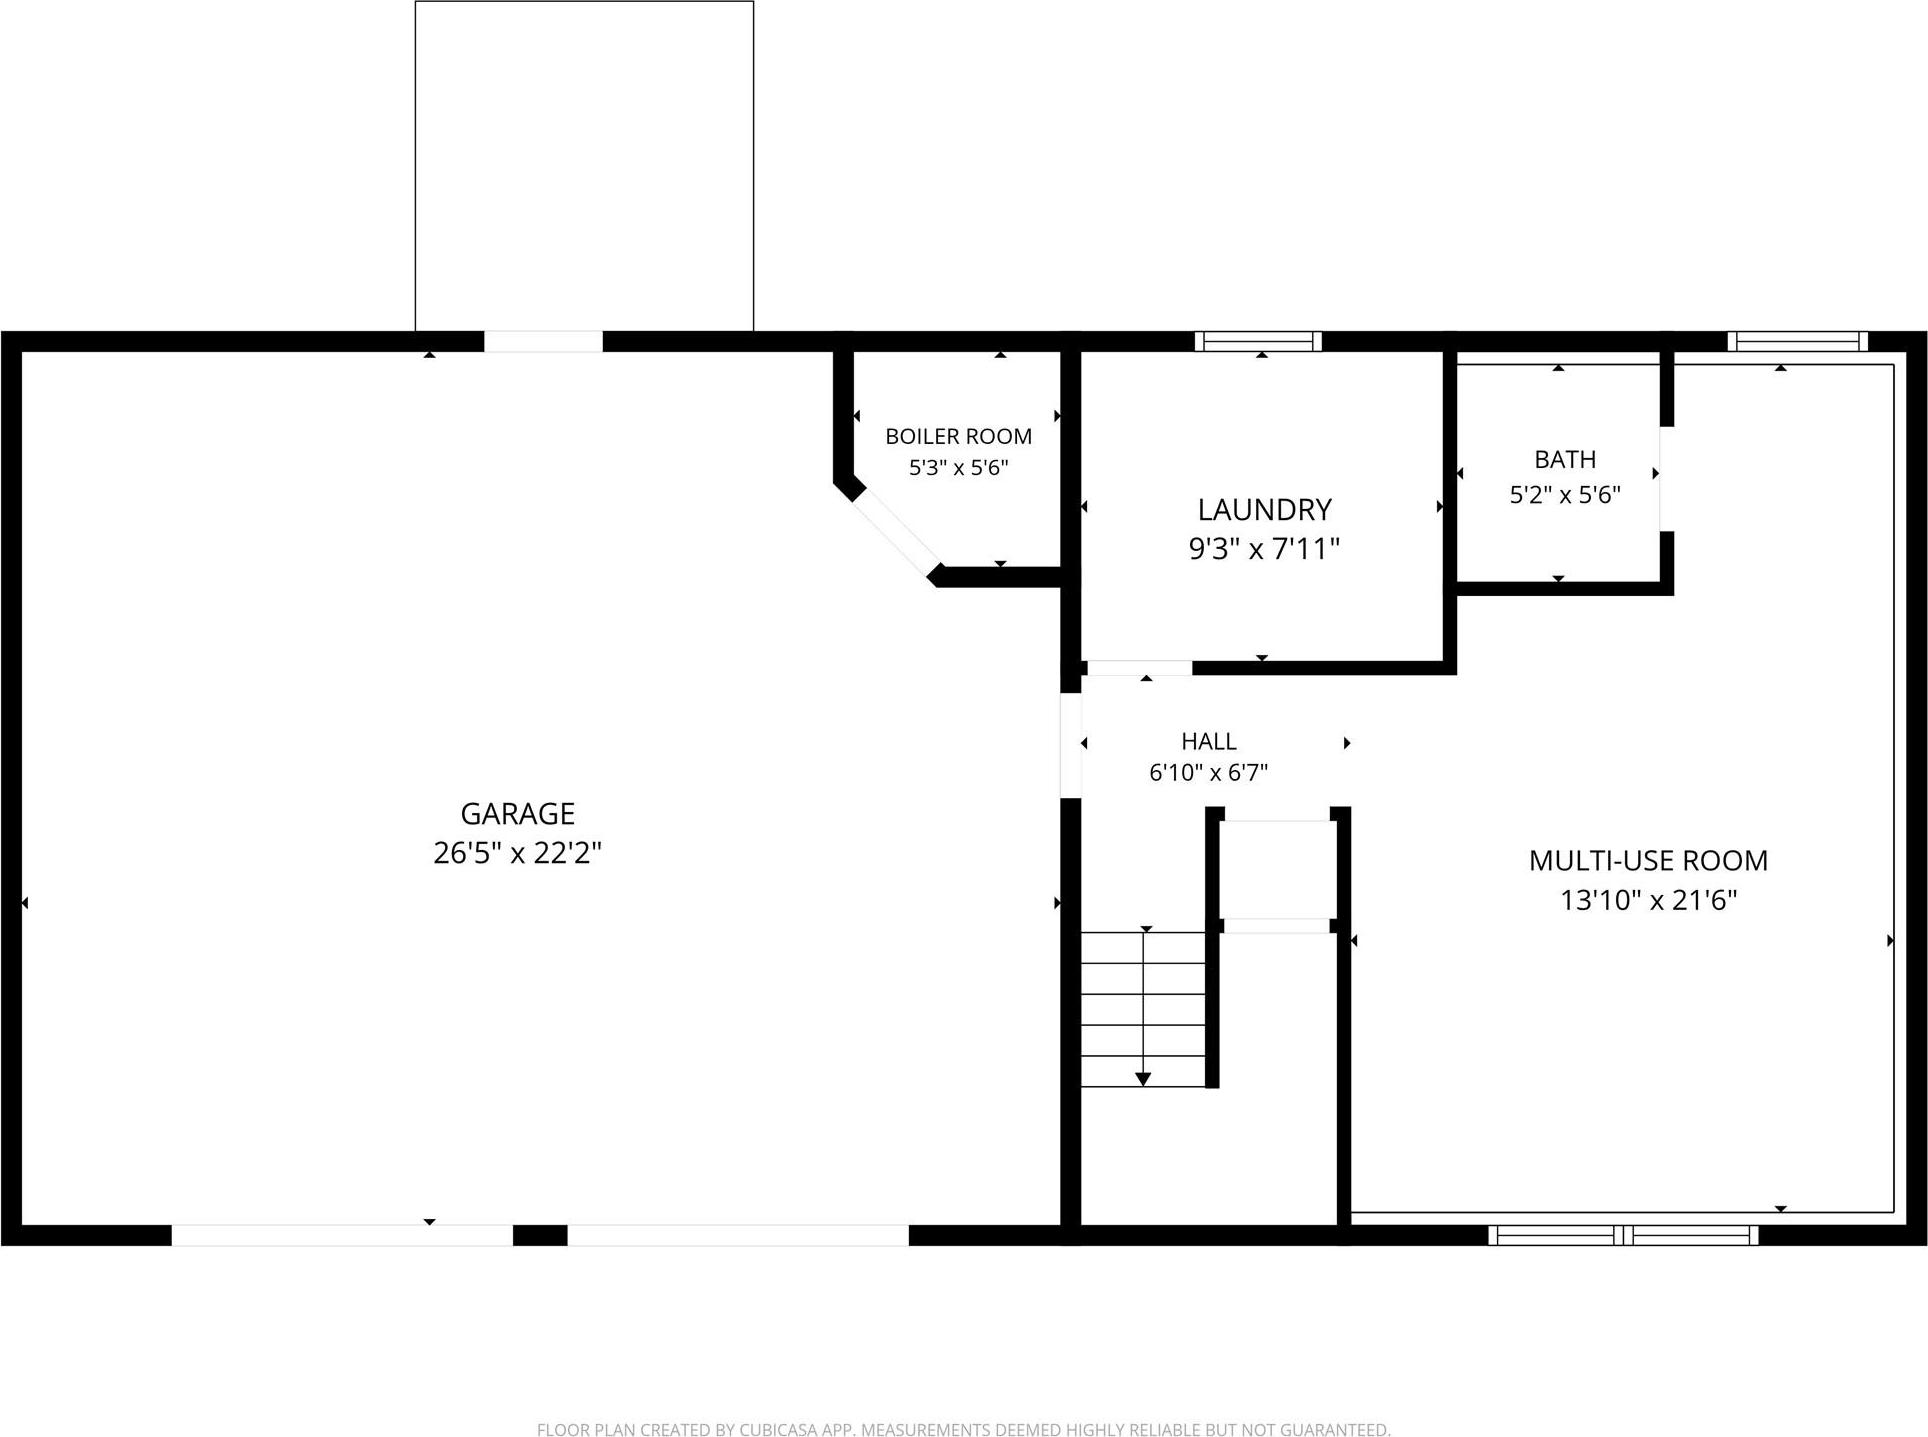
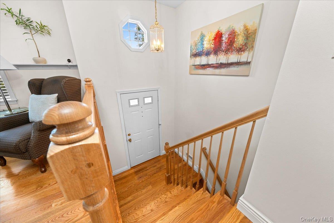
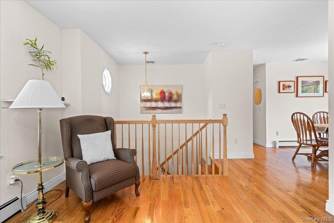
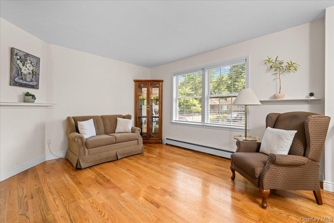
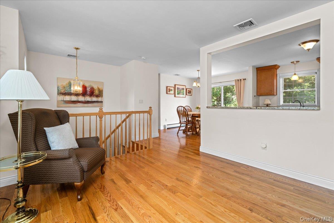
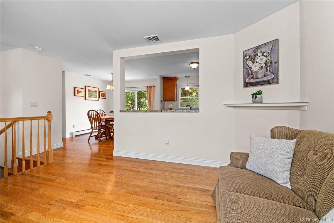
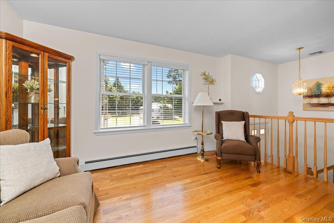
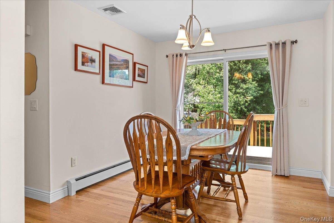
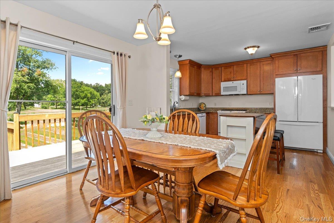
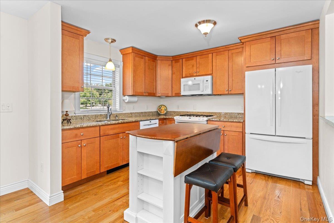
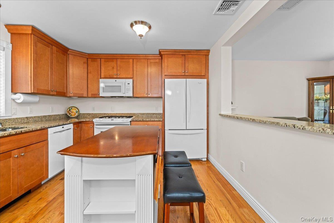
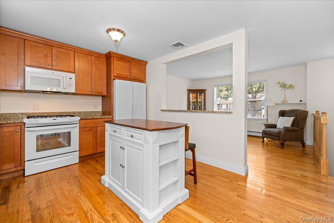
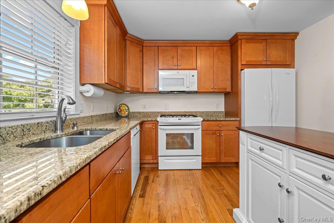
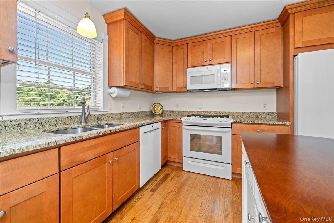
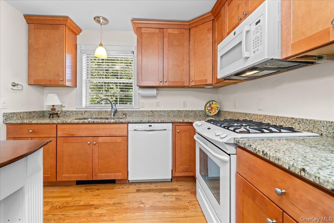
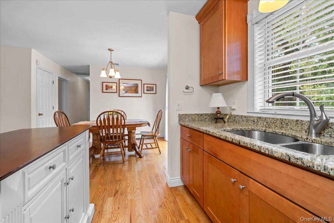
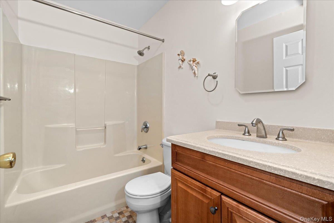
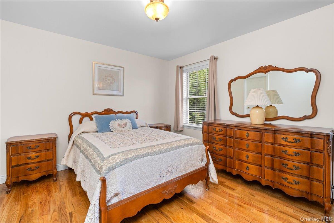
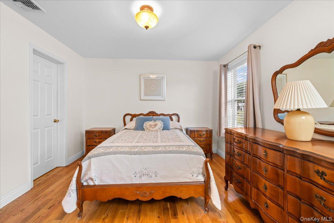
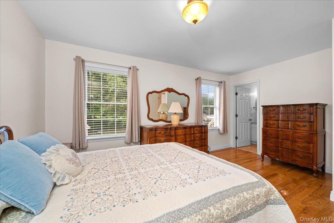
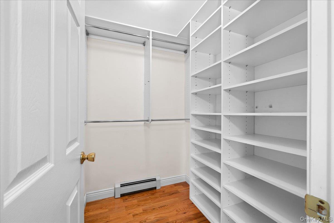
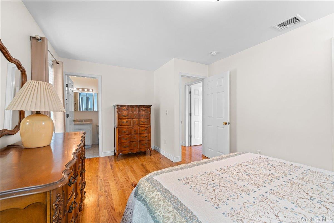
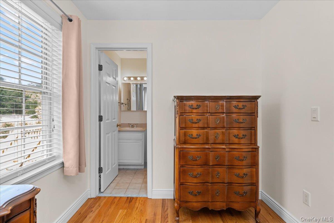
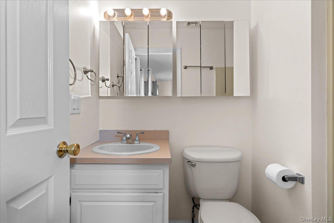
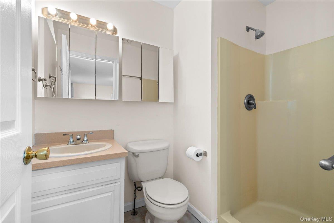
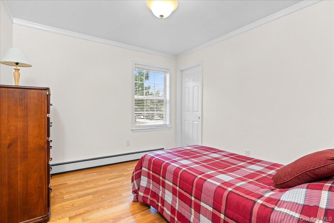
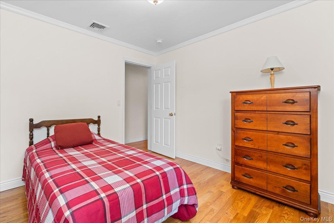
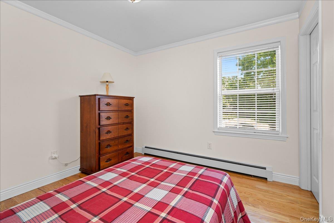
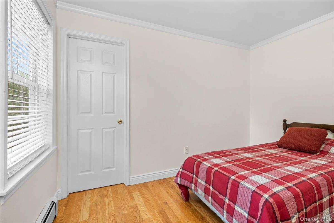
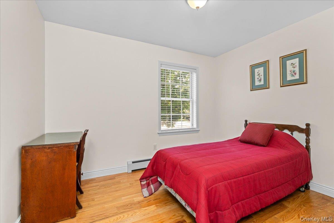
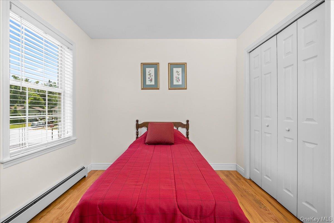
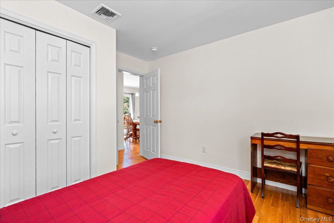
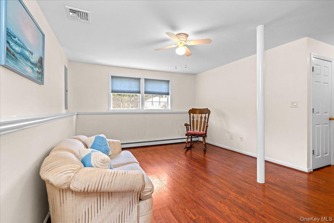
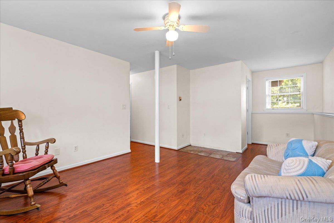
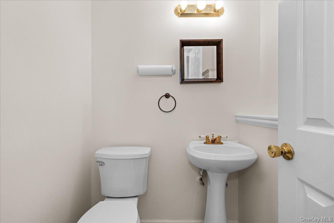
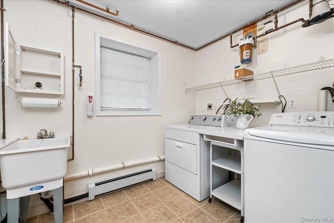
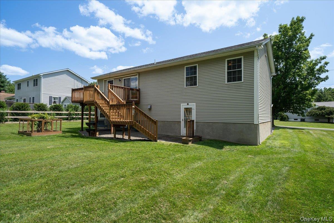
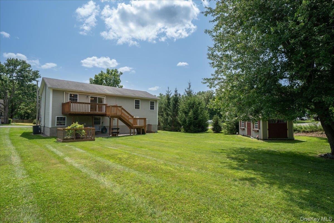
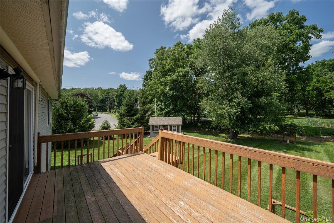
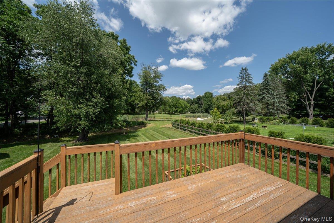
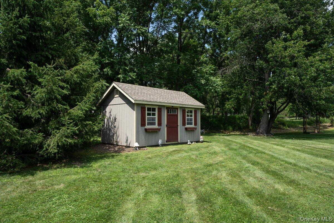
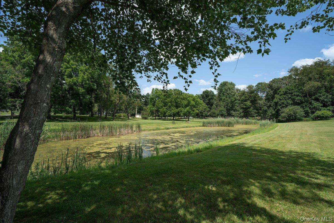
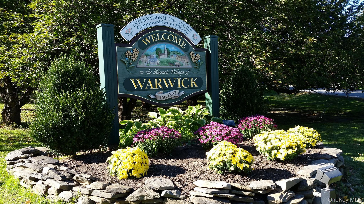
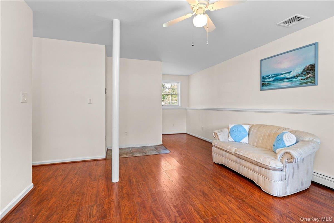
This Lovingly Renovated Home Sits In A Much-prized Neighborhood In The Village Of Warwick. The Bright Living Room And Open-plan Kitchen With Granite Countertops And Breakfast Bar Open To A Large Deck To Welcome Your Family And Guests! The En Suite Primary Bedroom Is Of Generous Dimensions And Includes A Walk-in Closet. Two More Bedrooms With Ample Closet Space And Another Full Bath Make It Easy To Live On One Level Both Inside And Outside. The Finished Lower Level Enjoys Natural Light And With Its Own Half Bath Offers The Flexible-use Space You've Been Looking For. Perhaps You'll Use It As A Home Office Or Guest Suite Or Game Room Or Let It Serve Your Multi-generational Household. The Large Backyard Offers The Best Of Outdoor Living, Private And Tranquil. Adjoining A Quiet Village Park, You Can Stroll Directly Into What Seems Like A Three Acre Extension To Your Property Complete With Delightful Pond. You'll Find The Setting Close To Everything, A Quick Walk Or Bike Ride To Main Street And The Downtown, Yet Somehow Away From It All. You've Been Waiting For The Right One And Here It Is! And Yes, It Really Is Move-in Ready And, As Seen In The Photos, Those Are Genuine Oak Hardwood Floors And Entry Stairs. The Asphalt Driveway (2024) And Roofing (2020) Are Newer. The 2015 Renovation Includes New Oak Flooring On The Main Level As Seen In The Photos, An Entirely New Oak Staircase, 200 Amp Electrical Service, Central Ac, And New Cabinets, Granite Counters And Breakfast Bar In The Kitchen, And Boiler And Hot Water Heater. So Schedule Your Showing And Don't Miss Your Chance. And While You're There, Please Do Take Note Of The Quality Of Construction Of This Fine Raised Ranch. Maybe I'll See You At The Lake Or On The Lake Or In The Pool Or On The Trail Or On The Slopes Or At A Concert Or Art Show Or Theatrical Production Or Simply Enjoying The Best Of Downtown Or...you Name It. Dreams Do Come True!

Property Information

Location/Town Warwick (Town)
Area/County Orange County
Post Office/Postal City Warwick
Prop. Type Single Family House for Sale
Style Raised Ranch
Tax $10,898.00
Bedrooms 3
Total Rooms 6
Total Baths 3
Full Baths 2
3/4 Baths 1
Year Built 1996
Basement Finished, Full
Lot SqFt 16,896
Cooling Central Air
Heat Source Baseboard
Util Incl Cable Connected, Electricity Connected, Natural Gas Connected, Phone Available, Sewer Connected, Trash Collection Private
Patio Deck
Days On Market 23
Parking Features Driveway, Garage, Garage Door Opener, On Street
Tax Assessed Value 38900
School District Warwick Valley
Middle School Warwick Valley Middle School
Elementary School Sanfordville Elementary School
High School Warwick Valley High School
Features Breakfast bar, granite counters, kitchen island, open floorplan, open kitchen, walk-in closet(s), washer/dryer hookup
Listing information courtesy of: BHG Real Estate Green Team

RealtyDepotNY

Tel: 718-896-0777
Cell: 347-219-2037
Fax: 718-896-7020


View This Property on the Map

MORTGAGE CALCULATOR

Property Value
Downpayment
Loan Amount
Number of Years
Interest Rate
Annual Taxes
Annual Insurance
Mortgage:
Total Payment:
Note: web mortgage-calculator is a sample only; for actual mortgage calculation contact your mortgageg provider
footer-logo

Contact Us

Please feel free to contact us with any questions, or concens.  We are happy to answer any questions that you may have...

  • 103-13 Queens Blvd., Forest Hills, NY 11375
  • Email: info@realtydepotny.com
  • Phone: 718-896-0777
  • Fax: 718-896-7020
Links

  • Home
  • Our Listings
  • Our Rentals
  • Search Properties
  • Open Houses
  • Sold Properties
  • Rented Listings
  • About Us
  • Blog
  • List With Realty Depot
  • Our Agents
  • Testimonials
  • Contact Us

Featured Listings