Tel: 718-896-0777
Cell: 347-219-2037
Fax: 718-896-7020

1999 Deerfield Road , Water Mill , NY 11976
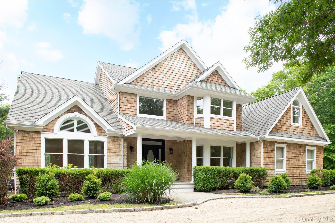
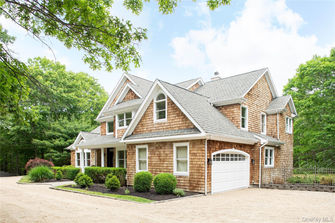
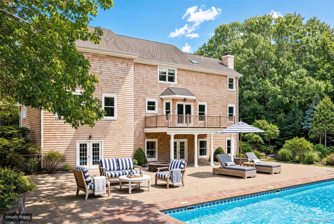
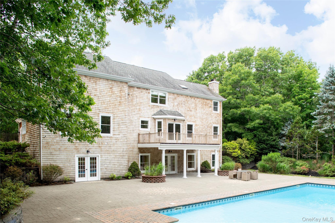
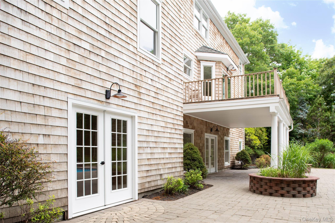
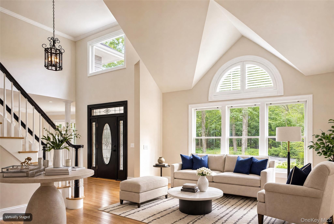
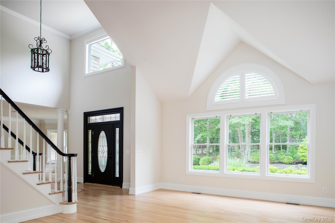
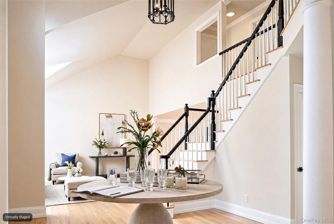
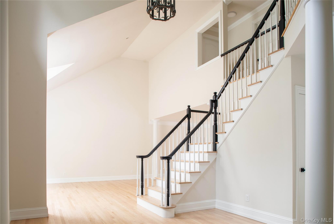
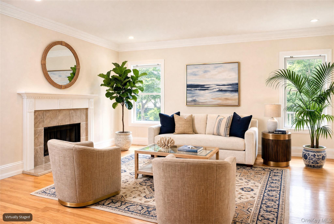
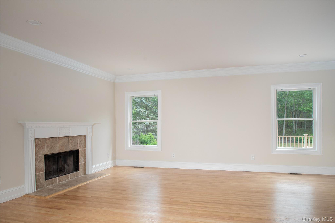
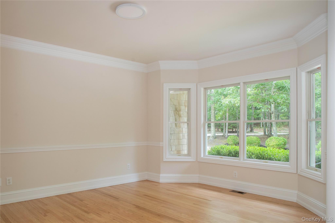
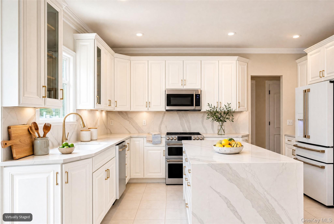
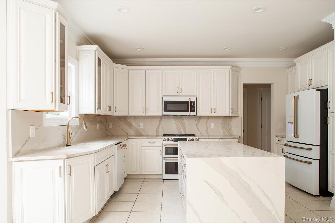
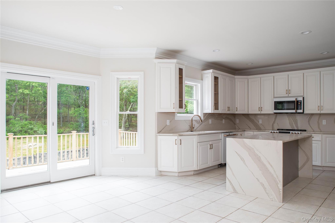
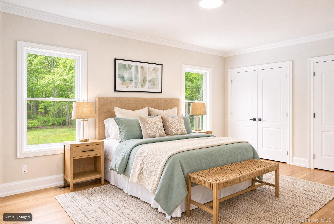
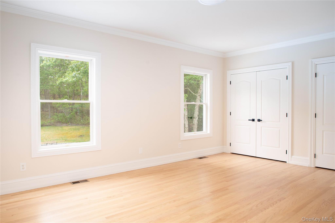
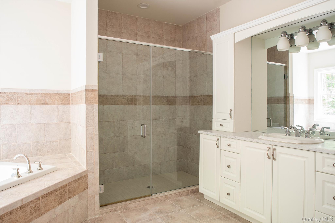
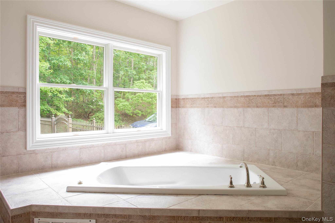
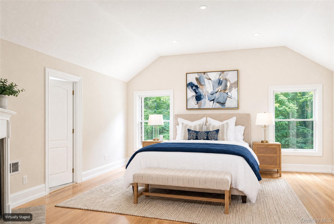
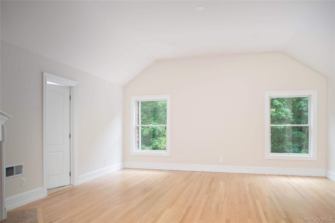
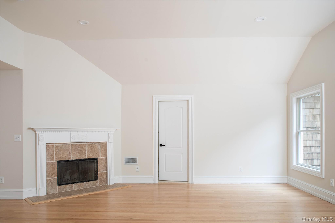
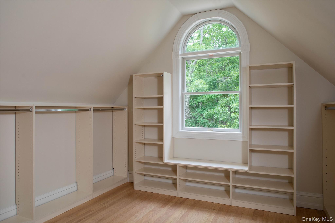
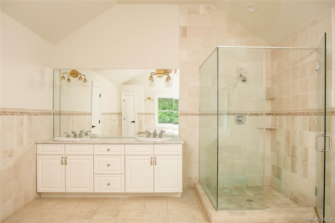
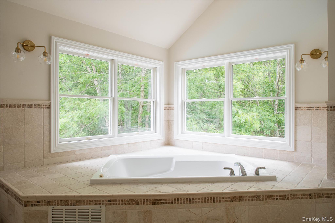
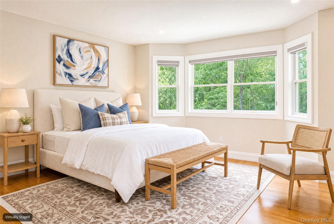
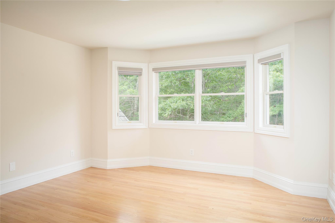
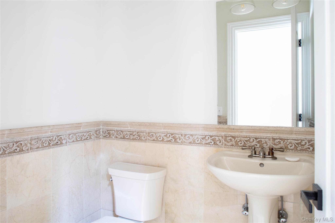
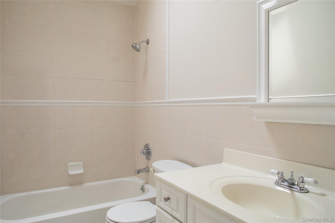
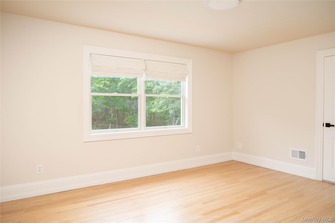
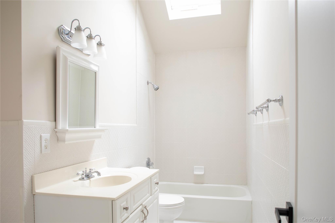
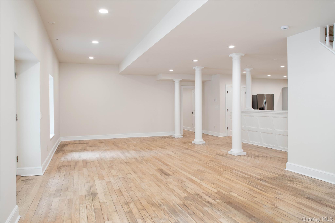
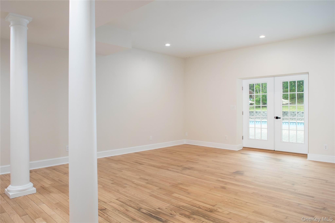
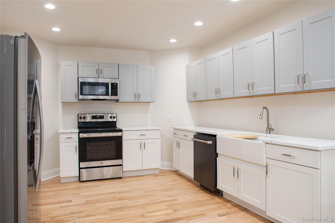
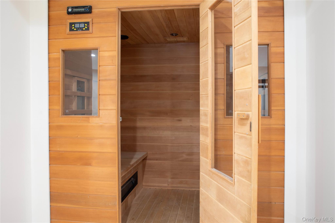
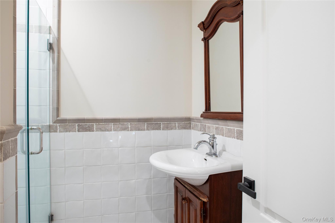
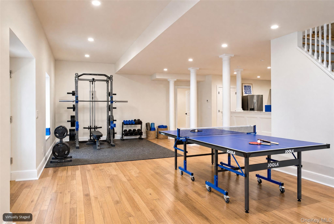
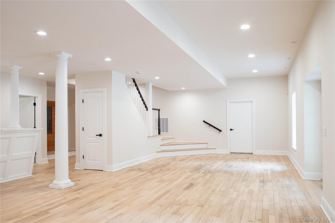
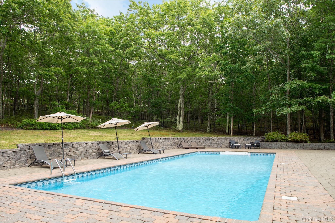
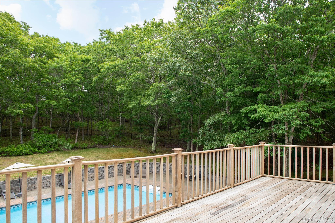
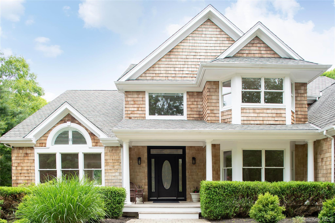
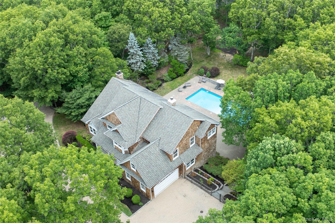
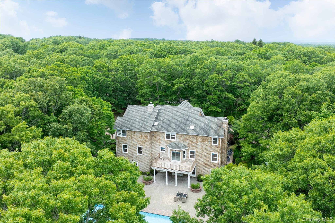
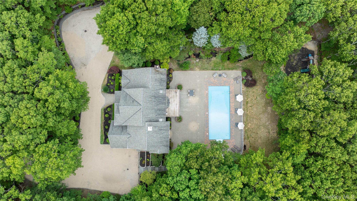
Set On A Beautifully Landscaped Shy 2 Acres In One Of Water Mill's Most Desirable Locations, This "just Renovated" Residence Offers A Seamless Blend Of Hamptons Architecture And Modern Luxury. Designed For Effortless Year-round Living, The Residence Features Gracious Gathering Spaces, A Beautifully Appointed Chef’s Kitchen And Luxurious Bedroom Suites That Provide Comfort And Privacy. Expansive Windows And Glass Doors Invite Natural Light While Creating Connection To The Surrounding Grounds. Mature Landscaping Frames A Private Retreat With Ample Space For Relaxation, Recreation And Entertaining. Every Element Has Been Carefully Curated To Deliver A Turnkey Hamptons Lifestyle In A Coveted Water Mill Setting. Ideally Located Moments From Ocean Beaches, World-class Golf, Renowned Farm Stands, Equestrian Facilities And The Villages Of Southampton, Bridgehampton And Sag Harbor, 1999 Deerfield Road Presents A Rare Opportunity To Enjoy A Fully Renovated Home In The Heart Of The Hamptons.
| Location/Town | Southampton |
| Area/County | Suffolk County |
| Post Office/Postal City | Water Mill |
| Prop. Type | Single Family House for Sale |
| Style | Post Modern |
| Tax | $8,682.00 |
| Bedrooms | 5 |
| Total Rooms | 13 |
| Total Baths | 5 |
| Full Baths | 4 |
| 3/4 Baths | 1 |
| Year Built | 2003 |
| Basement | Partially Finished |
| Construction | Frame, Shingle Siding |
| Lot SqFt | 78,408 |
| Cooling | Central Air |
| Heat Source | Baseboard, Hot Water |
| Util Incl | Electricity Connected, Water Connected |
| Features | Balcony, Rain Gutters |
| Pool | In Ground |
| Condition | Actual |
| Patio | Deck, Patio |
| Days On Market | 88 |
| Lot Features | Part Wooded |
| Parking Features | Driveway, Garage |
| Tax Assessed Value | 1977100 |
| School District | Southampton |
| Middle School | Southampton Intermediate Schoo |
| Elementary School | Southampton Elementary School |
| High School | Southampton High School |
| Features | First floor bedroom, first floor full bath, bidet, cathedral ceiling(s), chandelier, crown molding, double vanity, eat-in kitchen, entrance foyer, formal dining, granite counters, high ceilings, his and hers closets, kitchen island, open floorplan, open kitchen, pantry, primary bathroom, master downstairs, quartz/quartzite counters, recessed lighting, soaking tub, walk-in closet(s) |
| Listing information courtesy of: Daniel Gale Sothebys Intl Rlty | |