718-896-0777 info@realtydepotny.com
logo
  • Home
  • Listings
    • Our Listings
    • Our Rentals
    • Search Properties
    • Open Houses
    • Sold Properties
    • Rented Listings
    • List With Realty Depot
  • About Us...
    • About Us
    • Our Agents
    • Customer Testimonials
    • List With Realty Depot
    • Our Blog
    • Contact Us
  • Fair Housing Notice
  • Standardized Operating Procedure

Single Family House for Sale in Water Mill, Southampton, Suffolk County, NY 11976 | Web ID: 1029122 | $5,499,000

652 Noyack Path , Water Mill , NY 11976

 
Single Family in Southampton - Noyack Path  Suffolk County, NY 11976Single Family Noyack Path  Suffolk County, NY 11976, MLS-1029122-2Single Family Noyack Path  Suffolk County, NY 11976, MLS-1029122-3Single Family Noyack Path  Suffolk County, NY 11976, MLS-1029122-4Single Family Noyack Path  Suffolk County, NY 11976, MLS-1029122-5Single Family Noyack Path  Suffolk County, NY 11976, MLS-1029122-6Single Family Noyack Path  Suffolk County, NY 11976, MLS-1029122-7Single Family Noyack Path  Suffolk County, NY 11976, MLS-1029122-8Single Family Noyack Path  Suffolk County, NY 11976, MLS-1029122-9Single Family Noyack Path  Suffolk County, NY 11976, MLS-1029122-10Single Family Noyack Path  Suffolk County, NY 11976, MLS-1029122-11Single Family Noyack Path  Suffolk County, NY 11976, MLS-1029122-12Single Family Noyack Path  Suffolk County, NY 11976, MLS-1029122-13Single Family Noyack Path  Suffolk County, NY 11976, MLS-1029122-14Single Family Noyack Path  Suffolk County, NY 11976, MLS-1029122-15Single Family Noyack Path  Suffolk County, NY 11976, MLS-1029122-16Single Family Noyack Path  Suffolk County, NY 11976, MLS-1029122-17Single Family Noyack Path  Suffolk County, NY 11976, MLS-1029122-18Single Family Noyack Path  Suffolk County, NY 11976, MLS-1029122-19Single Family Noyack Path  Suffolk County, NY 11976, MLS-1029122-20Single Family Noyack Path  Suffolk County, NY 11976, MLS-1029122-21Single Family Noyack Path  Suffolk County, NY 11976, MLS-1029122-22Single Family Noyack Path  Suffolk County, NY 11976, MLS-1029122-23Single Family Noyack Path  Suffolk County, NY 11976, MLS-1029122-24Single Family Noyack Path  Suffolk County, NY 11976, MLS-1029122-25Single Family Noyack Path  Suffolk County, NY 11976, MLS-1029122-26Single Family Noyack Path  Suffolk County, NY 11976, MLS-1029122-27Single Family Noyack Path  Suffolk County, NY 11976, MLS-1029122-28Single Family Noyack Path  Suffolk County, NY 11976, MLS-1029122-29Single Family Noyack Path  Suffolk County, NY 11976, MLS-1029122-30Single Family Noyack Path  Suffolk County, NY 11976, MLS-1029122-31Single Family Noyack Path  Suffolk County, NY 11976, MLS-1029122-32Single Family Noyack Path  Suffolk County, NY 11976, MLS-1029122-33Single Family Noyack Path  Suffolk County, NY 11976, MLS-1029122-34Single Family Noyack Path  Suffolk County, NY 11976, MLS-1029122-35Single Family Noyack Path  Suffolk County, NY 11976, MLS-1029122-36Single Family Noyack Path  Suffolk County, NY 11976, MLS-1029122-37Single Family Noyack Path  Suffolk County, NY 11976, MLS-1029122-38Single Family Noyack Path  Suffolk County, NY 11976, MLS-1029122-39Single Family Noyack Path  Suffolk County, NY 11976, MLS-1029122-40Single Family Noyack Path  Suffolk County, NY 11976, MLS-1029122-41Single Family Noyack Path  Suffolk County, NY 11976, MLS-1029122-42Single Family Noyack Path  Suffolk County, NY 11976, MLS-1029122-43
 

Property Description

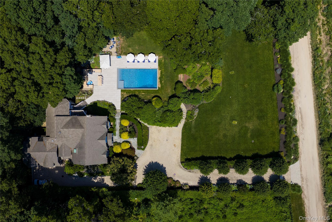
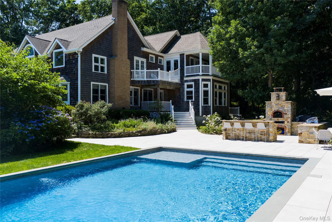
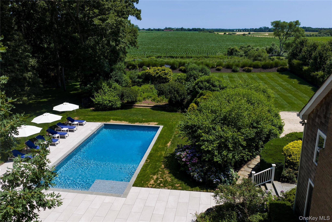
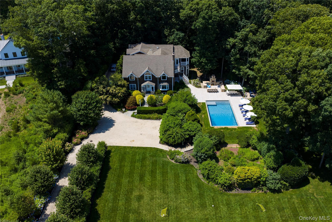
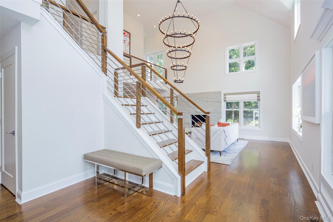
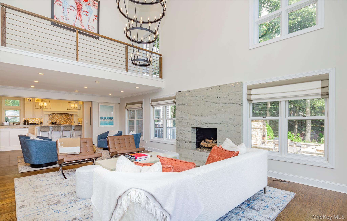
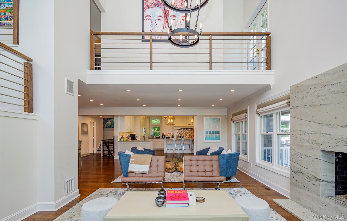
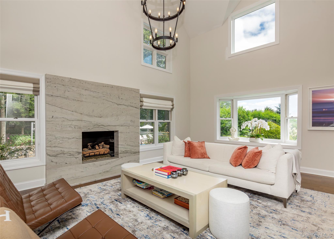
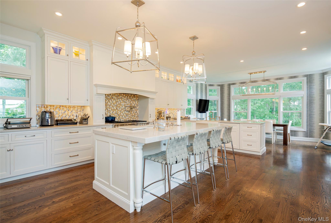
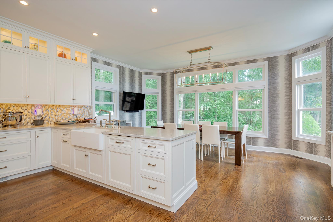
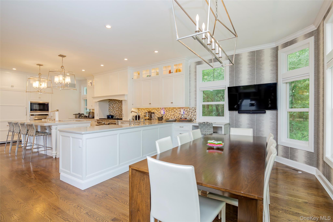
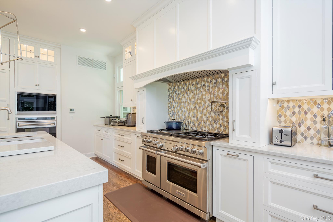
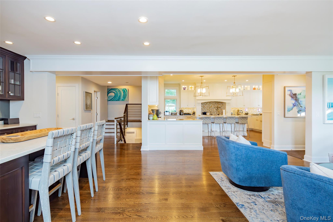
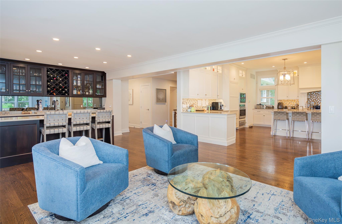
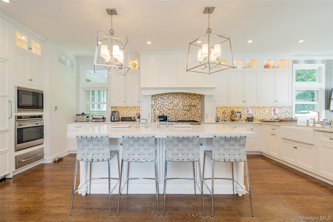
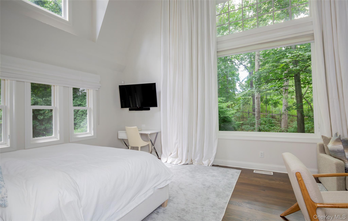
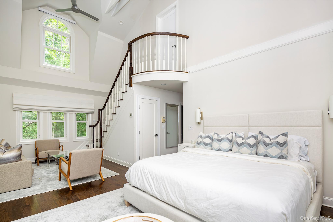
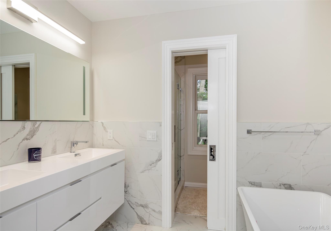
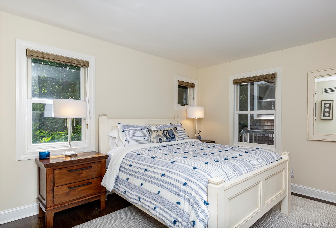
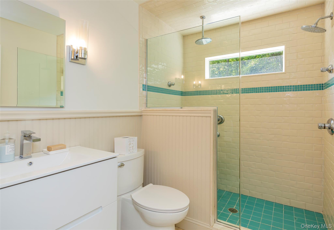
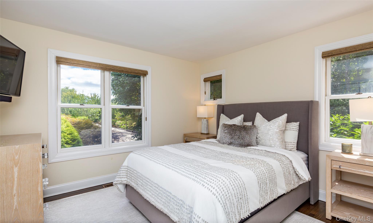
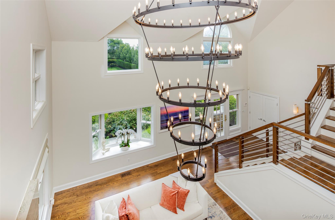
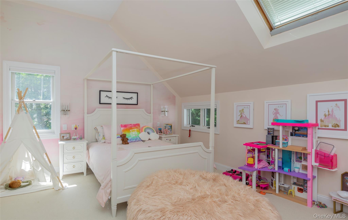
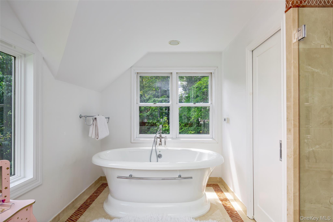
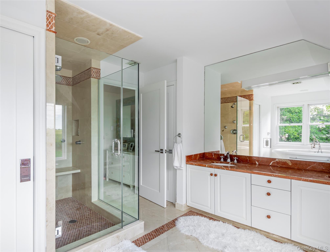
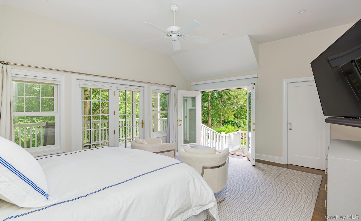
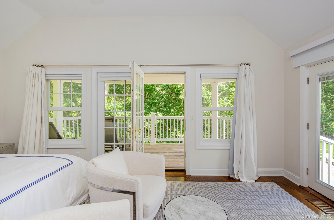
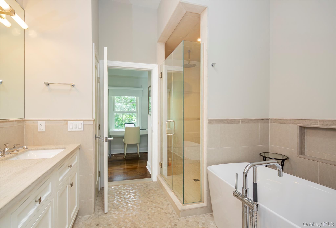
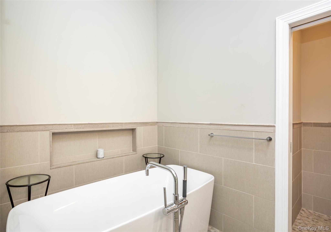
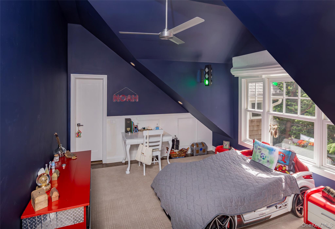
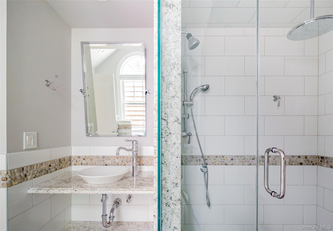
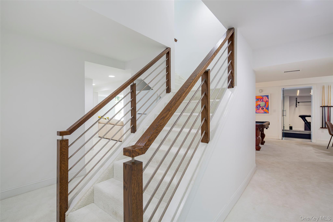
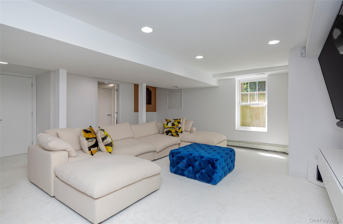
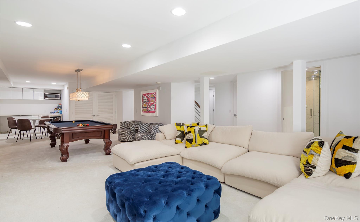
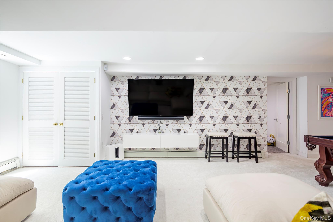
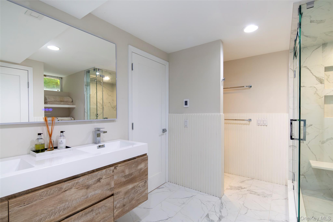
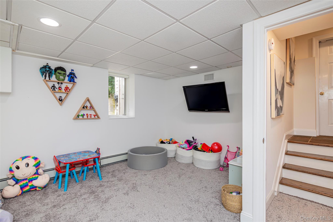
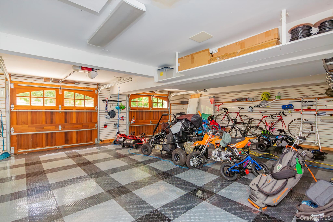
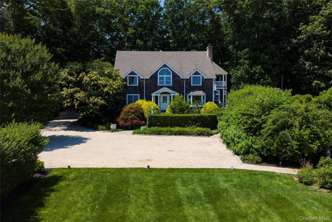
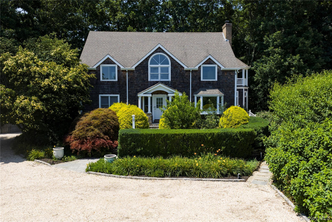
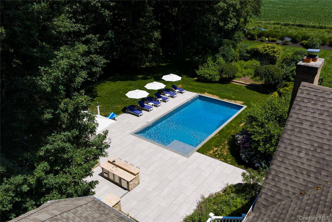
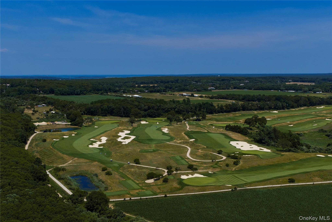
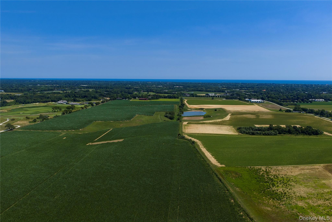
Fields In The Foreground, A Legacy Behind The Gate Set Beyond A Private Gate, This Stunning Estate Offers Expansive Acreage And Breathtaking Farm Field Vistas, Creating A Rare Retreat In The Heart Of Water Mill. Thoughtfully Designed For Both Gracious Entertaining And Quiet Relaxation, This Six-bedroom, Six-bathroom Home Is Filled With Natural Light And Beautifully Appointed Spaces. A Grand Double-height Foyer Welcomes You Into An Open And Airy Layout, Where The Great Room With Soaring Ceiling And A Fireplace Flows Seamlessly Into The Gourmet Kitchen. Outfitted With Top-tier Wolf And Sub-zero Appliances, A Spacious Center Island With A Second Sink, Quartz Countertops, And A Dedicated Coffee Station, This Kitchen Is Both Stylish And Functional. A Chic Entertainer's Bar, Complete With A Sink, Dishwasher, Refrigerator, Ice Maker, And Wine Cooler, Enhances The Home's Effortless Flow. The First Floor Features A Private Wing With The Expansive Primary Suite, Offering A Spa-like Bath With An Air Tub, Radiant Heated Floors, And A Loft Space Perfect For An Office Or Library. Three Additional First-floor Bedroom Optons Provide Comfortable Accommodations For Guests. Upstairs, Two More Ensuite Bedrooms Open To Multiple Decks Overlooking The Scenic Farmland. The Fully Finished Lower Level Offers Endless Possibilities, Including An Entertainment/tv Area, Gym, Cedar Wine Storage, Full Bath, And Private Guest Quarters. An Oversized Heated Garage Accommodates Three Vehicles, And A Whole-home Generator Ensures Uninterrupted Comfort. Outside, Discover A True Hamptons Oasis, Where A Heated Swimming Pool With A Brick Patio Is Surrounded By Lush English-style Gardens And Striking Art Sculptures. The Outdoor Kitchen Is A Chef's Dream, Featuring A Brick Pizza Oven Imported From Italy, A Bar With Hot/cold Running Water, Two Refrigerators, A Smoker Grill, And A Two-burner Stove With Granite Countertops. A Water Feature Seating Area And A Two-season Firepit With Seating For 10+ Complete The Multiple Outdoor Entertaining Spaces. Surrounded By Horse Pastures And Scenic Farm Fields, This Exceptional Retreat Blends Luxury, Privacy, And Natural Beauty, Offering The Ultimate Hamptons Lifestyle.

Property Information

Location/Town Southampton
Area/County Suffolk County
Post Office/Postal City Water Mill
Prop. Type Single Family House for Sale
Style Estate
Tax $8,218.00
Bedrooms 7
Total Rooms 15
Total Baths 6
Full Baths 6
Year Built 2005
Basement Finished, Full, Walk-Out Access
Construction Frame
Lot SqFt 51,401
Cooling Central Air
Heat Source Hot Air, Oil
Util Incl Cable Available, Electricity Connected, Phone Available, Propane, Trash Collection Private, Water Available
Days On Market 67
Parking Features Driveway
Tax Assessed Value 1917600
School District Southampton
Middle School Southampton Intermediate Schoo
Elementary School Southampton Elementary School
High School Southampton High School
Features First floor bedroom, first floor full bath, beamed ceilings, breakfast bar, built-in features, chefs kitchen, double vanity, eat-in kitchen, entertainment cabinets, entrance foyer, high ceilings, in-law floorplan, kitchen island, marble counters, open floorplan, open kitchen, primary bathroom, speakers, wet bar
Listing information courtesy of: Sothebys Int'l Realty Hamptons

RealtyDepotNY

Tel: 718-896-0777
Cell: 347-219-2037
Fax: 718-896-7020


View This Property on the Map

MORTGAGE CALCULATOR

Property Value
Downpayment
Loan Amount
Number of Years
Interest Rate
Annual Taxes
Annual Insurance
Mortgage:
Total Payment:
Note: web mortgage-calculator is a sample only; for actual mortgage calculation contact your mortgageg provider
footer-logo

Contact Us

Please feel free to contact us with any questions, or concens.  We are happy to answer any questions that you may have...

  • 103-13 Queens Blvd., Forest Hills, NY 11375
  • Email: info@realtydepotny.com
  • Phone: 718-896-0777
  • Fax: 718-896-7020

Links

  • Home
  • Our Listings
  • Our Rentals
  • Search Properties
  • Open Houses
  • Sold Properties
  • Rented Listings
  • About Us
  • Blog
  • List With Realty Depot
  • Our Agents
  • Testimonials
  • Contact Us

Featured Listings