718-896-0777 info@realtydepotny.com
logo
  • Home
  • Listings
    • Our Listings
    • Our Rentals
    • Search Properties
    • Open Houses
    • Sold Properties
    • Rented Listings
    • List With Realty Depot
  • About Us...
    • About Us
    • Our Agents
    • Customer Testimonials
    • List With Realty Depot
    • Our Blog
    • Contact Us
  • Fair Housing Notice
  • Standardized Operating Procedure

Single Family House for Sale in Water Mill, Southampton, Suffolk County, NY 11976 | Web ID: 1048083 | $5,595,000

421 Edge Of Woods Road , Water Mill , NY 11976

 
Single Family in Southampton - Edge Of Woods Road  Suffolk County, NY 11976Single Family Edge Of Woods Road  Suffolk County, NY 11976, MLS-1048083-2Single Family Edge Of Woods Road  Suffolk County, NY 11976, MLS-1048083-3Single Family Edge Of Woods Road  Suffolk County, NY 11976, MLS-1048083-4Single Family Edge Of Woods Road  Suffolk County, NY 11976, MLS-1048083-5Single Family Edge Of Woods Road  Suffolk County, NY 11976, MLS-1048083-6Single Family Edge Of Woods Road  Suffolk County, NY 11976, MLS-1048083-7Single Family Edge Of Woods Road  Suffolk County, NY 11976, MLS-1048083-8Single Family Edge Of Woods Road  Suffolk County, NY 11976, MLS-1048083-9Single Family Edge Of Woods Road  Suffolk County, NY 11976, MLS-1048083-10Single Family Edge Of Woods Road  Suffolk County, NY 11976, MLS-1048083-11Single Family Edge Of Woods Road  Suffolk County, NY 11976, MLS-1048083-12Single Family Edge Of Woods Road  Suffolk County, NY 11976, MLS-1048083-13Single Family Edge Of Woods Road  Suffolk County, NY 11976, MLS-1048083-14Single Family Edge Of Woods Road  Suffolk County, NY 11976, MLS-1048083-15Single Family Edge Of Woods Road  Suffolk County, NY 11976, MLS-1048083-16Single Family Edge Of Woods Road  Suffolk County, NY 11976, MLS-1048083-17Single Family Edge Of Woods Road  Suffolk County, NY 11976, MLS-1048083-18Single Family Edge Of Woods Road  Suffolk County, NY 11976, MLS-1048083-19Single Family Edge Of Woods Road  Suffolk County, NY 11976, MLS-1048083-20Single Family Edge Of Woods Road  Suffolk County, NY 11976, MLS-1048083-21Single Family Edge Of Woods Road  Suffolk County, NY 11976, MLS-1048083-22Single Family Edge Of Woods Road  Suffolk County, NY 11976, MLS-1048083-23Single Family Edge Of Woods Road  Suffolk County, NY 11976, MLS-1048083-24Single Family Edge Of Woods Road  Suffolk County, NY 11976, MLS-1048083-25Single Family Edge Of Woods Road  Suffolk County, NY 11976, MLS-1048083-26Single Family Edge Of Woods Road  Suffolk County, NY 11976, MLS-1048083-27Single Family Edge Of Woods Road  Suffolk County, NY 11976, MLS-1048083-28Single Family Edge Of Woods Road  Suffolk County, NY 11976, MLS-1048083-29Single Family Edge Of Woods Road  Suffolk County, NY 11976, MLS-1048083-30Single Family Edge Of Woods Road  Suffolk County, NY 11976, MLS-1048083-31Single Family Edge Of Woods Road  Suffolk County, NY 11976, MLS-1048083-32Single Family Edge Of Woods Road  Suffolk County, NY 11976, MLS-1048083-33Single Family Edge Of Woods Road  Suffolk County, NY 11976, MLS-1048083-34Single Family Edge Of Woods Road  Suffolk County, NY 11976, MLS-1048083-35Single Family Edge Of Woods Road  Suffolk County, NY 11976, MLS-1048083-36Single Family Edge Of Woods Road  Suffolk County, NY 11976, MLS-1048083-37Single Family Edge Of Woods Road  Suffolk County, NY 11976, MLS-1048083-38Single Family Edge Of Woods Road  Suffolk County, NY 11976, MLS-1048083-39Single Family Edge Of Woods Road  Suffolk County, NY 11976, MLS-1048083-40Single Family Edge Of Woods Road  Suffolk County, NY 11976, MLS-1048083-41Single Family Edge Of Woods Road  Suffolk County, NY 11976, MLS-1048083-42Single Family Edge Of Woods Road  Suffolk County, NY 11976, MLS-1048083-43Single Family Edge Of Woods Road  Suffolk County, NY 11976, MLS-1048083-44
 

Property Description

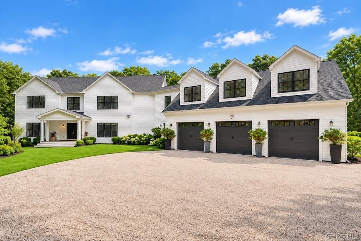
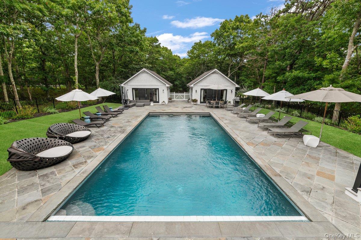
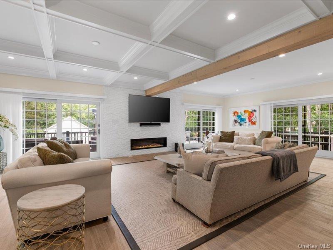
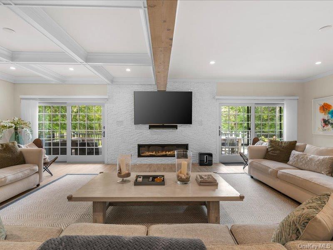
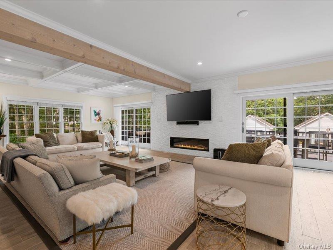
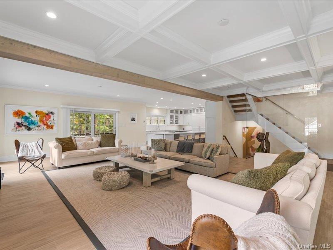
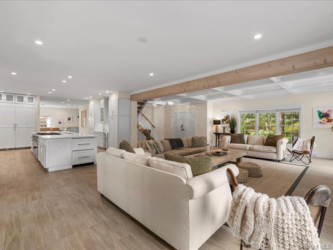
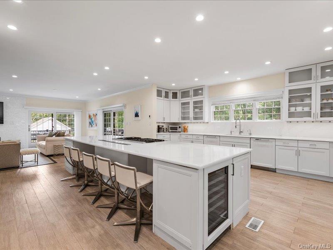
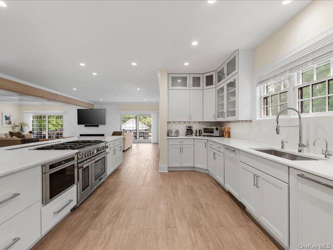
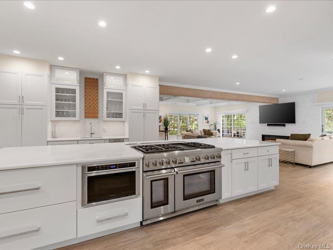
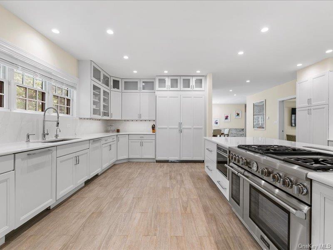
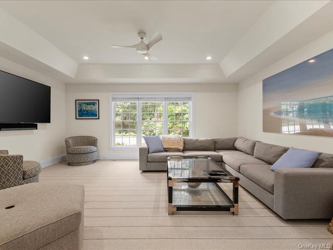
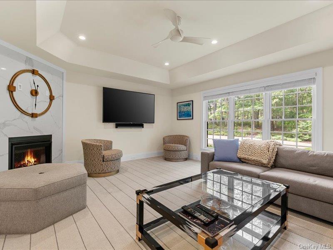
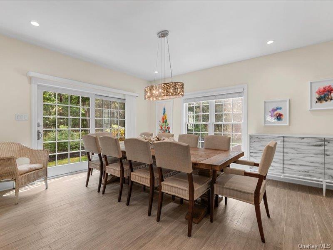
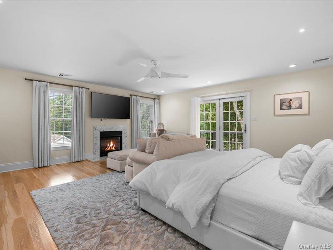
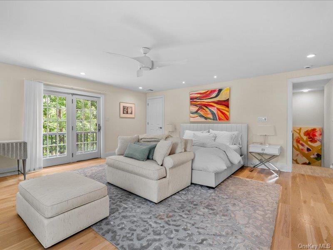
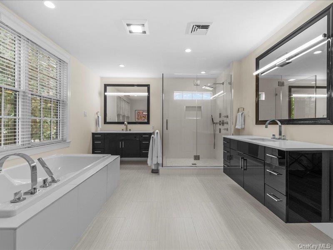
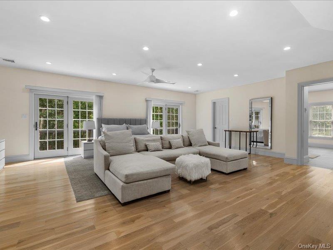
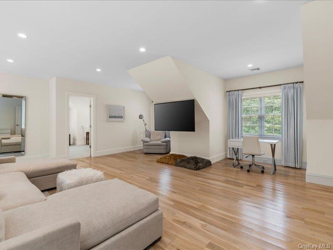
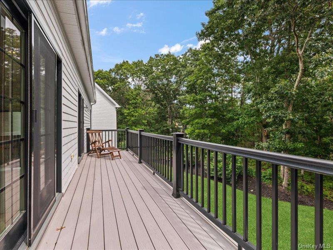
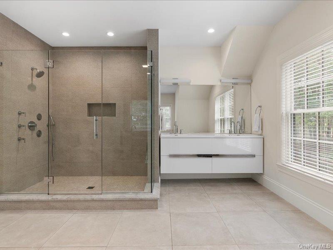
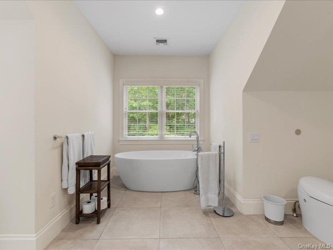
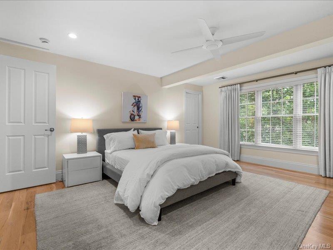
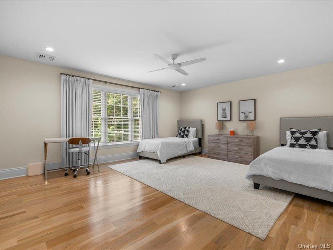
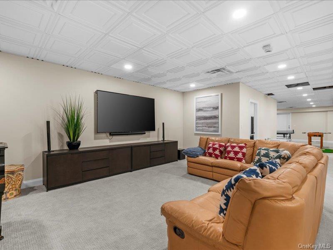
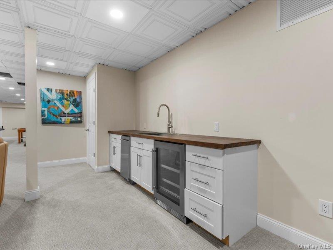
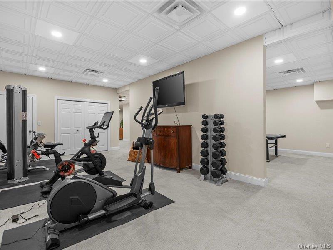
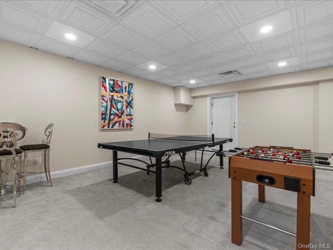
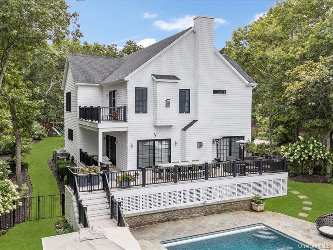
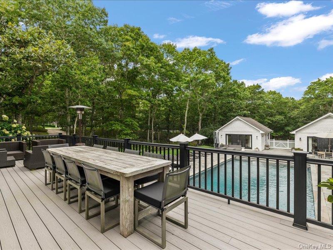
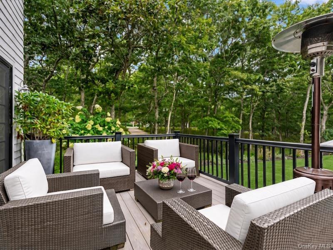
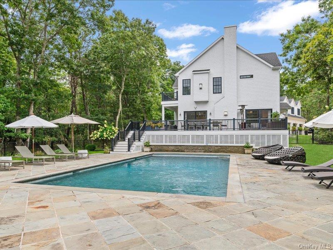
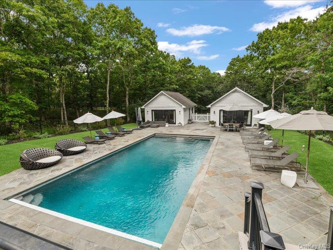
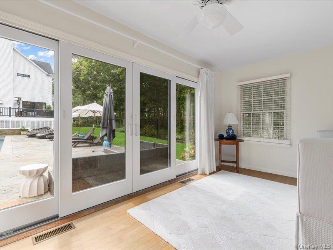
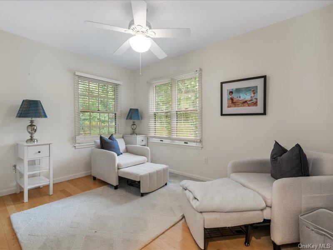
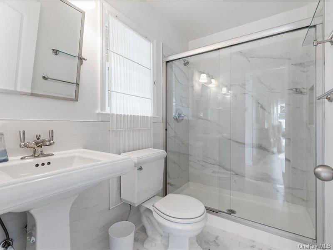
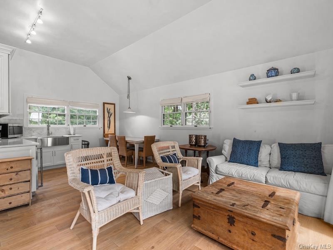
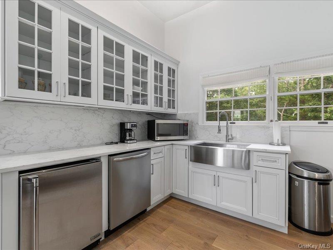
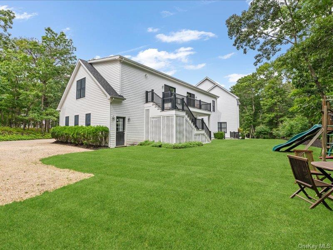
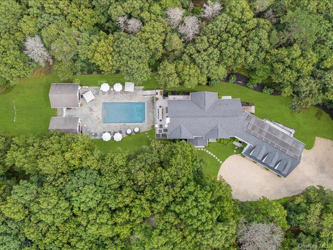
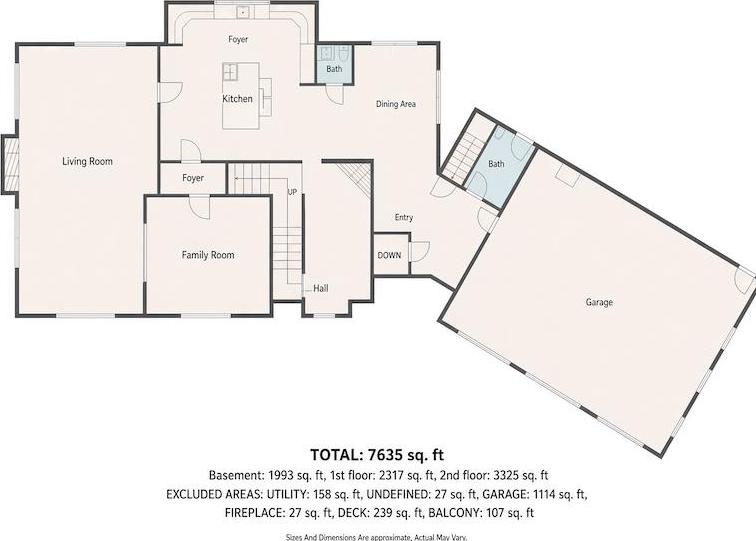
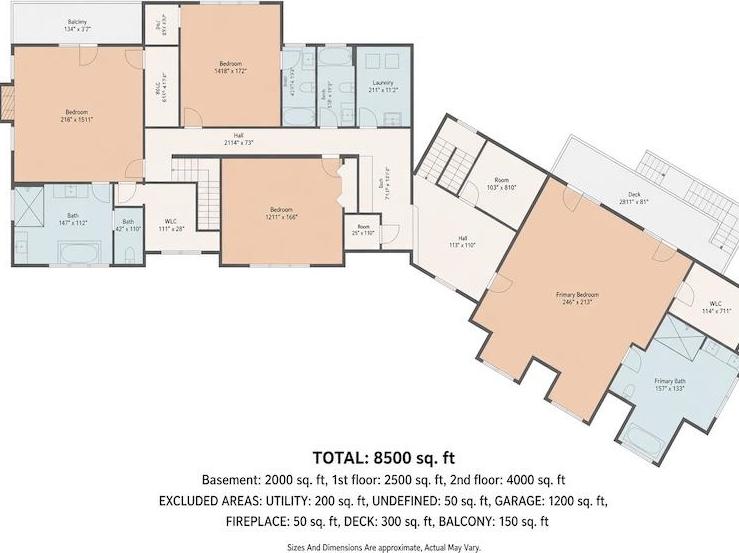
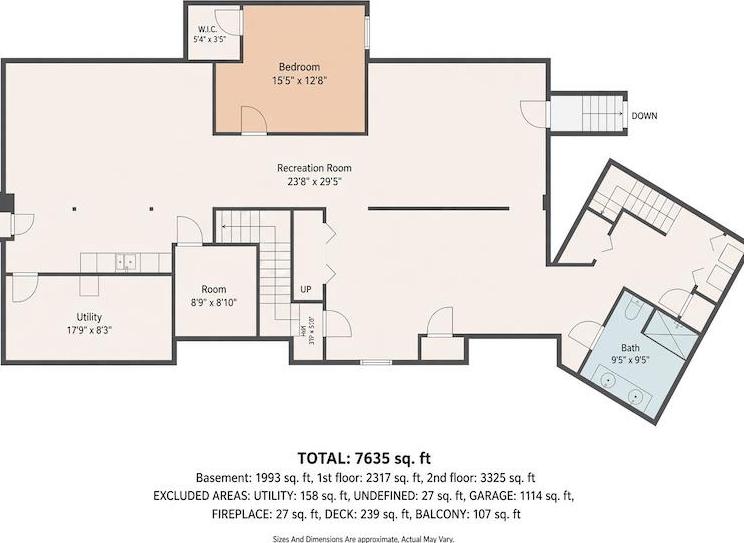
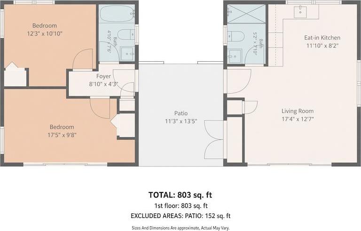
Privately Set At The End Of A Long Driveway On Approximately 2.5 Acres In Water Mill, This Private Water Mill Estate Combines Scale, Privacy And Resort-style Living With Convenient Access To Southampton Village, Ocean Beaches, Dining And Shopping. Built In 2019, The Approximately 7, 635-square-foot Residence Offers 5 Bedrooms, 8 Full Baths And 1 Half Bath Across Three Finished Levels, Complemented By Two Separate Pool Houses And An Oversized 3-car Garage. The Main Level Is Designed For Both Everyday Living And Entertaining, With An Expansive Gourmet Kitchen Featuring Fully Integrated Thermador Appliances, Oversized Paneled Refrigeration, Wine Refrigerator And Radiant-heated Floors, Opening To Generous Living And Dining Spaces. Three Gas Fireplaces Add Warmth Throughout The Home. Upstairs, Two Spacious Primary Suites Each Feature Private Balcony Access, Dual Closets, Luxurious Baths And Radiant-heated Floors, Joined By Two Additional Bedrooms And A Dedicated Laundry Room. The Finished Lower Level Provides Substantial Additional Living Space With A Large Recreation Area, Fifth Bedroom And Full Bath, Ideal For Guests, Fitness, Media Or Play. Outdoors, The Property Unfolds Into A Private Hamptons Retreat Centered Around A Heated Gunite Pool, Expansive Bluestone Patios And Multiple Areas For Lounging, Dining And Entertaining. Two Approximately 370-square-foot Accessory Pool Houses Further Elevate The Setting—one With A Full Kitchen, Lounge, And Bath, And The Second Offering Flexible Finished Space Well Suited For A Home Office, Gym, Yoga Studio, Art Studio Or Playroom. Additional Highlights Include An Owned Rooftop Solar System, Whole-property Fiber-optic Wi-fi Coverage Extending To The Pool And Accessory Buildings, Bedroom Blackout Shades, And A Dedicated Elevator Bay Designed For Future Installation. A Rare Combination Of Privacy, Versatility And Hamptons Lifestyle In An Exceptional Water Mill Setting.

Property Information

Location/Town Southampton
Area/County Suffolk County
Post Office/Postal City Water Mill
Prop. Type Single Family House for Sale
Style Colonial
Tax $8,854.00
Bedrooms 5
Total Rooms 26
Total Baths 9
Full Baths 8
3/4 Baths 1
Year Built 2019
Basement Finished, Full
Construction Advanced Framing Technique
Lot SqFt 108,029
Cooling Central Air
Heat Source Propane, Radiant Flo
Util Incl Cable Connected, Electricity Connected, Phone Connected, Propane, Trash Collection Private, Water Connected
Features Balcony, Gas Grill, Playground
Pool In Ground,
Days On Market 27
Lot Features Back Yard, Landscaped, Level, Near Golf Course, Near Shops, Secluded, Sprinklers In Front, Sprinkler
Parking Features Attached, Driveway, Garage
Tax Lot 47
School District Southampton
Middle School Southampton Intermediate Schoo
Elementary School Southampton Elementary School
High School Southampton High School
Features First floor full bath, beamed ceilings, chefs kitchen, eat-in kitchen, formal dining, high ceilings, his and hers closets, kitchen island, open floorplan, primary bathroom, soaking tub, storage, walk-in closet(s)
Listing information courtesy of: BERKSHIRE HATHAWAY

RealtyDepotNY

Tel: 718-896-0777
Cell: 347-219-2037
Fax: 718-896-7020


View This Property on the Map

MORTGAGE CALCULATOR

Property Value
Downpayment
Loan Amount
Number of Years
Interest Rate
Annual Taxes
Annual Insurance
Mortgage:
Total Payment:
Note: web mortgage-calculator is a sample only; for actual mortgage calculation contact your mortgageg provider
footer-logo

Contact Us

Please feel free to contact us with any questions, or concens.  We are happy to answer any questions that you may have...

  • 103-13 Queens Blvd., Forest Hills, NY 11375
  • Email: info@realtydepotny.com
  • Phone: 718-896-0777
  • Fax: 718-896-7020

Links

  • Home
  • Our Listings
  • Our Rentals
  • Search Properties
  • Open Houses
  • Sold Properties
  • Rented Listings
  • About Us
  • Blog
  • List With Realty Depot
  • Our Agents
  • Testimonials
  • Contact Us

Featured Listings