Tel: 718-896-0777
Cell: 347-219-2037
Fax: 718-896-7020

158 Cobb Road , Water Mill , NY 11976
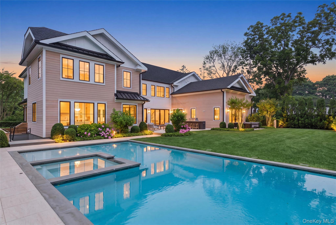
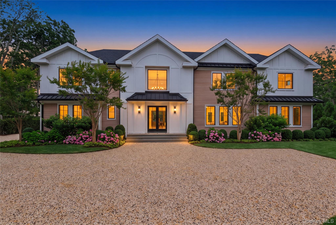
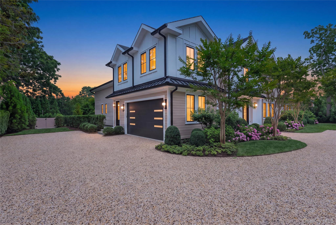
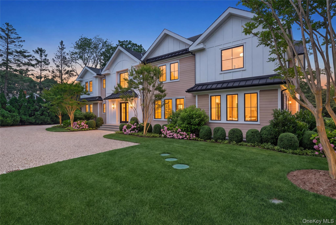
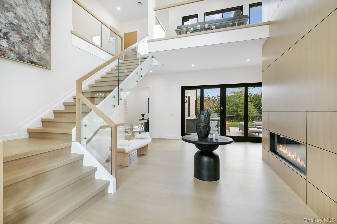
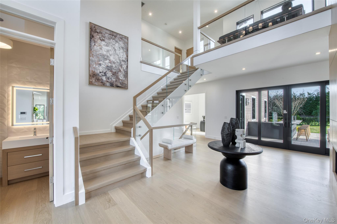
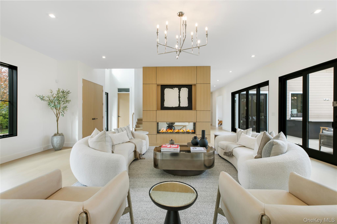
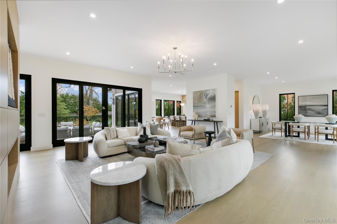
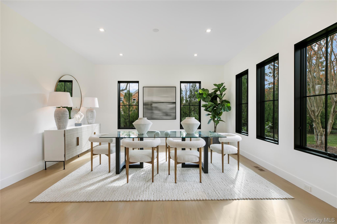
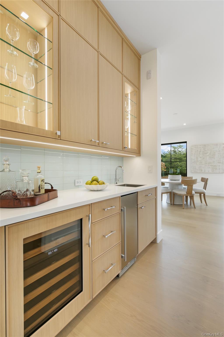
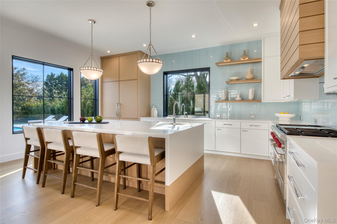
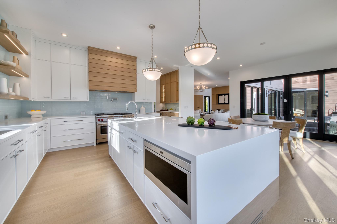
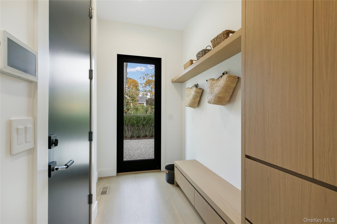
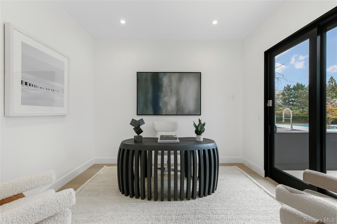
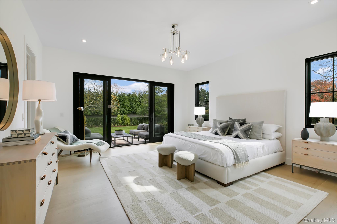
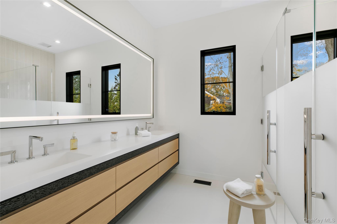
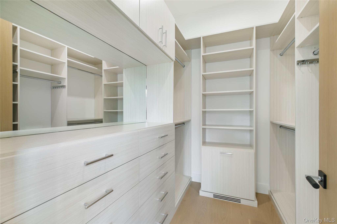
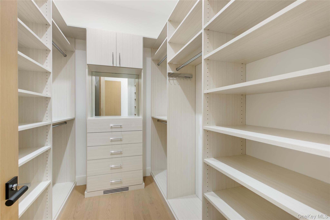
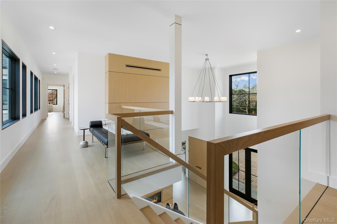
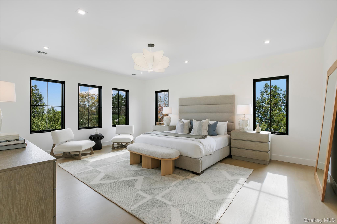
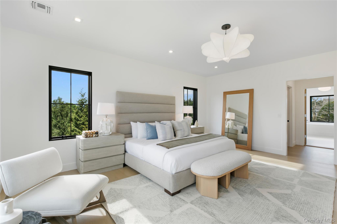
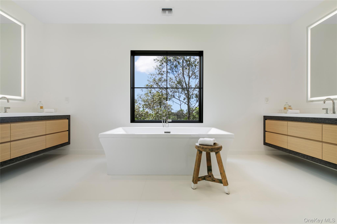
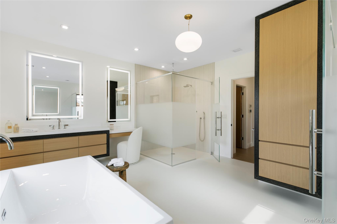
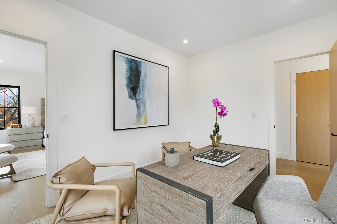
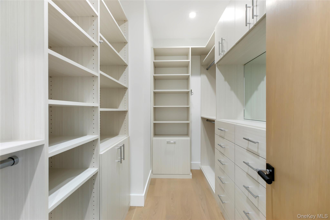
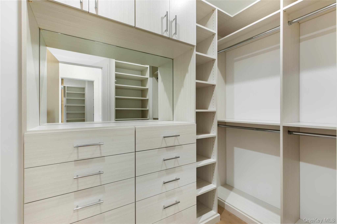
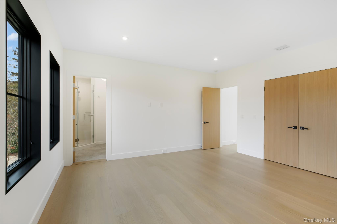
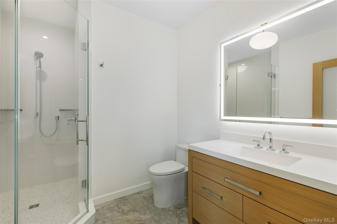
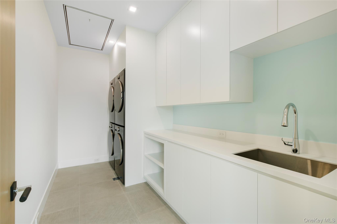
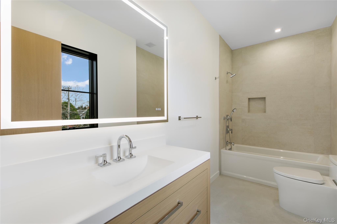
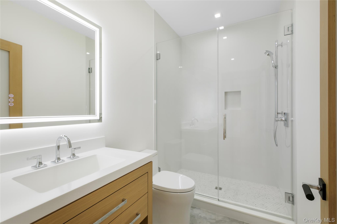
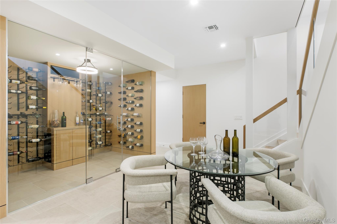
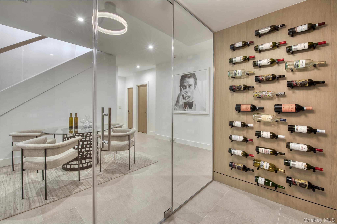
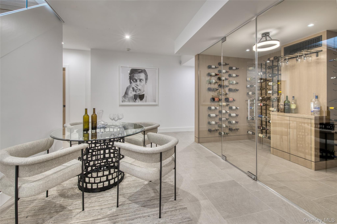
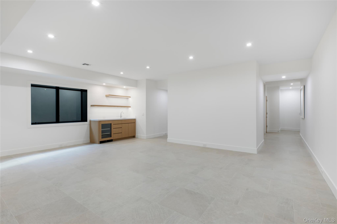
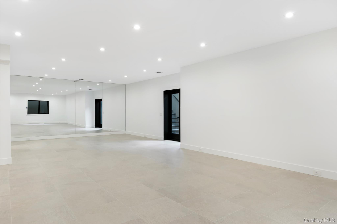
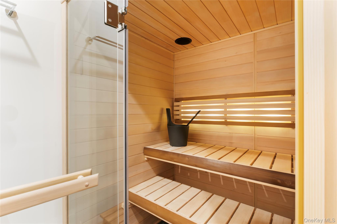
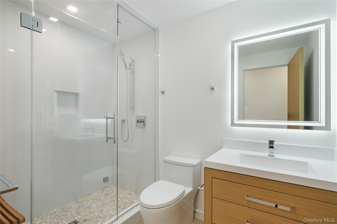
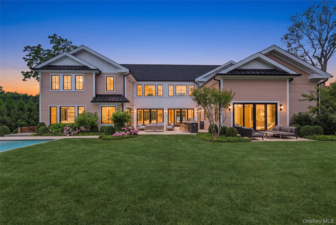
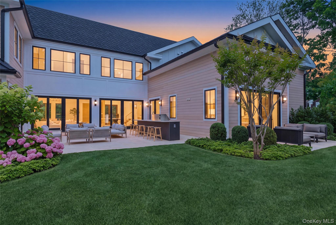
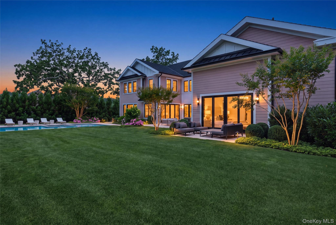
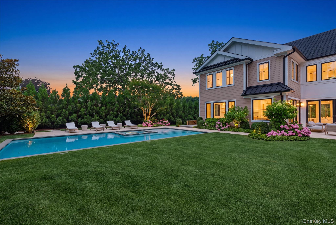
New Construction | Water Mill South Just Completed By Boutique Custom Builder Heartwood Corp, This 7-bedroom, 9-bathroom, 9, 600-square-foot Water Mill South Estate Showcases Signature Craftsmanship And Refined Detail. Positioned On Prestigious Cobb Road Behind A Motorized Gate And Enveloped By Mature, Professionally Designed Landscaping, The Property Offers A Private Retreat Moments From Flying Point Beach And Southampton Village. A Soaring Two-story Foyer Introduces The Open, Light-filled Layout, Highlighted By Architectural Floor-to-ceiling Millwork On A Double-sided Gas Fireplace Shared With The Living Room. The Dining Area Flows Into A Fully Outfitted Butler’s Pantry With Sink, Ice Maker, Wine Refrigerator, And Walk-in Pantry. The Chef’s Kitchen Blends Elegance And Performance With Custom White Oak And Painted Cabinetry, Integrated Luxury Appliances, And A Hybrid Waterfall Island Ideal For Entertaining. The First-floor Junior Suite Features A Private Patio, Two Walk-in Closets, And A Large Spa-inspired Bath With Double Vanity And Privacy-glass Shower Enclosure That Welcomes Natural Light. The Living Room, Kitchen, Foyer, And Junior Suite All Overlook The Landscaped Grounds And Pool, Creating Seamless Indoor-outdoor Living. A Mudroom With Garage Access And A Powder Room Complete The Main Level. Upstairs, The Primary Suite Is A Tranquil Sanctuary Offering Two Walk-in Closets, A Luxurious Bath With Soaking Tub, Separate Vanities, Makeup Station, And Privacy-glass Shower And Water Closet, Plus A Dedicated Office And Serene Views. Four Additional Ensuite Bedrooms, A Bonus Room, And A Custom-outfitted Laundry Room Complete The Second Floor. The Lower Level Is Designed For Recreation, Featuring A Glass-enclosed Wine Cellar, Den With Wet Bar And Wine Cooler, Flexible Gym/media/game Space With Exterior Access, A Private Sauna With Bluetooth Controls, A Full Bath With Steam Shower, Powder Room, And Two Guest Or Staff Bedrooms. Outdoors, Resort-style Amenities Include A Heated Saltwater Gunite Pool With Integrated Spa And Sundeck, Outdoor Shower, Stainless-steel Kitchen And Bar, And A Dedicated Outdoor Powder Room For Poolside Convenience. Expansive Patios And Lush Landscaping Set The Atmosphere For Effortless Summer Living. With Wi-fi–enabled Smart-home Capabilities, Custom Cabinetry, Tailored Closet Systems, Central Vacuum, Laundry On Two Levels, And A Radiant-heated Two-car Garage, 158 Cobb Road Embodies Timeless Sophistication, Abundant Natural Light, And Modern Hamptons Craftsmanship.
| Location/Town | Southampton |
| Area/County | Suffolk County |
| Post Office/Postal City | Water Mill |
| Prop. Type | Single Family House for Sale |
| Style | Colonial |
| Tax | $15,015.00 |
| Bedrooms | 7 |
| Total Rooms | 14 |
| Total Baths | 9 |
| Full Baths | 6 |
| 3/4 Baths | 3 |
| Year Built | 2025 |
| Basement | Finished, Full, See Remarks, Walk-Out Access |
| Construction | Other |
| Lot SqFt | 23,087 |
| Cooling | Central Air |
| Heat Source | ENERGY STAR Qualifie |
| Util Incl | Electricity Connected, Natural Gas Connected, Water Connected |
| Pool | In Ground, |
| Condition | New Construction |
| Patio | Patio |
| Days On Market | 304 |
| Parking Features | Driveway, Garage, Heated Garage |
| Tax Assessed Value | 3396800 |
| School District | Southampton |
| Middle School | Southampton Intermediate Schoo |
| Elementary School | Southampton Elementary School |
| High School | Southampton High School |
| Features | First floor bedroom, first floor full bath, built-in features, central vacuum, chandelier, chefs kitchen, double vanity, eat-in kitchen, entrance foyer, high ceilings, his and hers closets, in-law floorplan, kitchen island, natural woodwork, open kitchen, pantry, primary bathroom, master downstairs, soaking tub, walk-in closet(s), wet bar, wired for sound |
| Listing information courtesy of: Corcoran | |