Tel: 718-896-0777
Cell: 347-219-2037
Fax: 718-896-7020

2 Vernooy Drive , Wawarsing , NY 12489
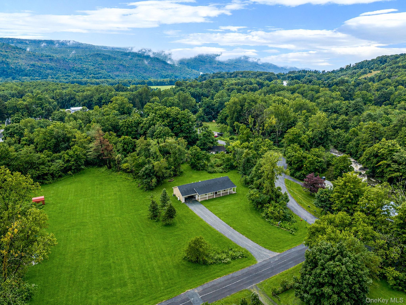
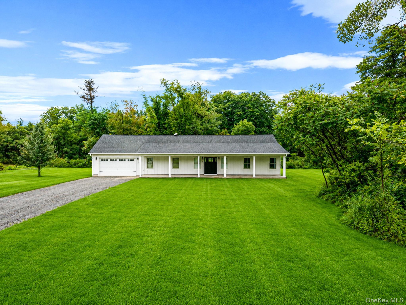
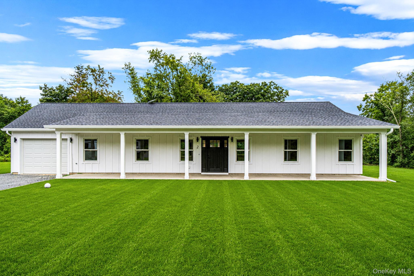
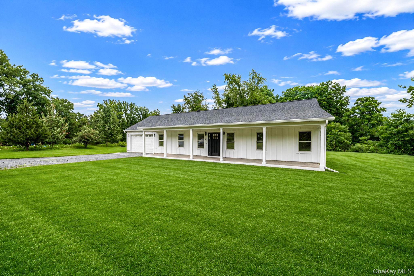
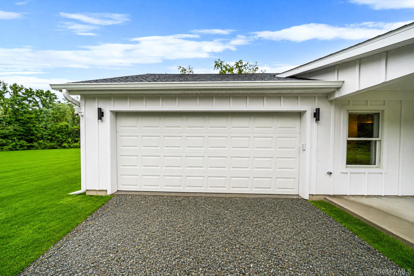
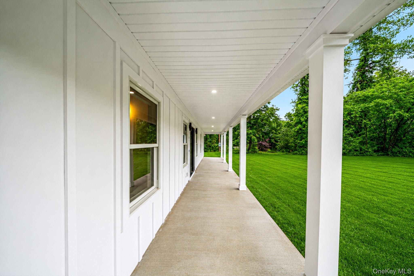
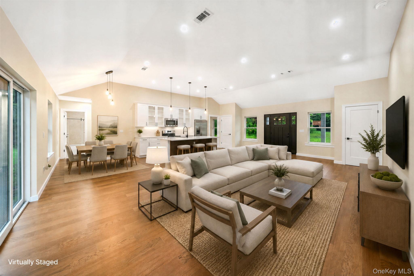
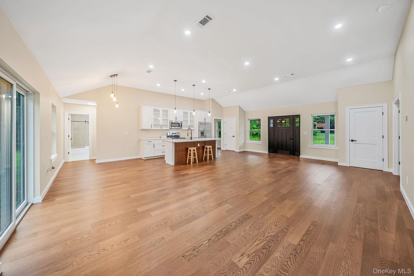
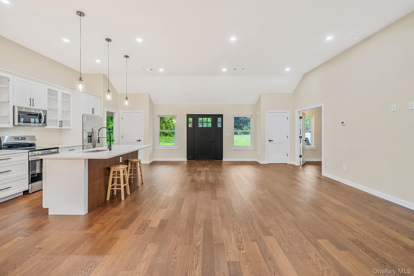
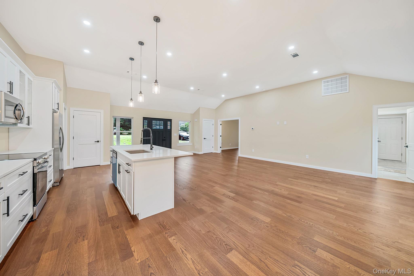
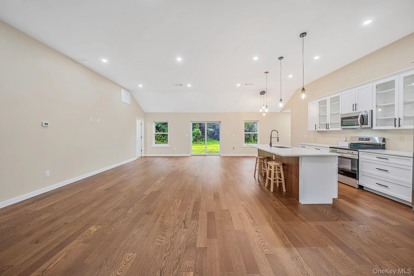
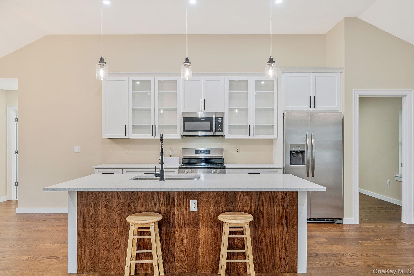
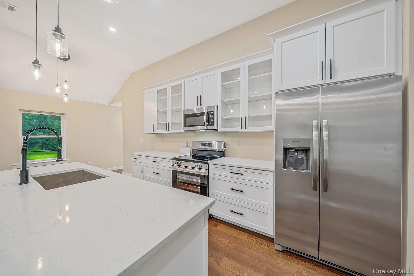
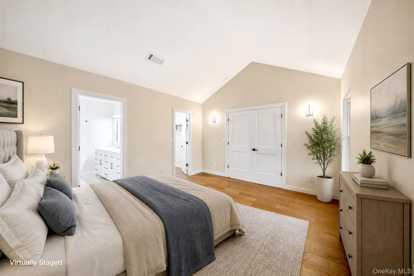
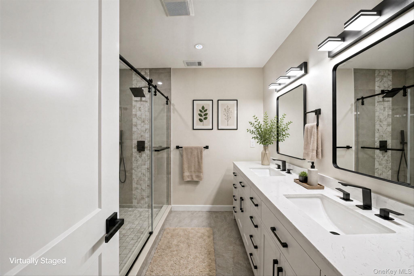
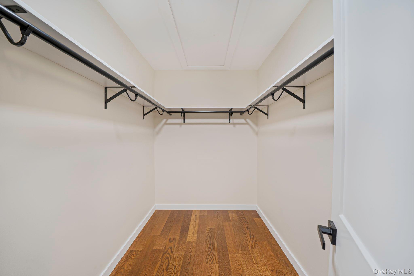
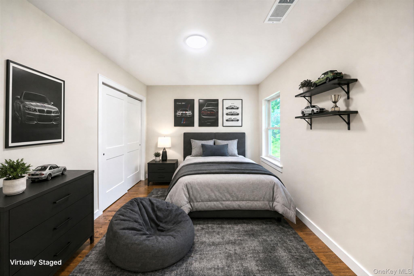
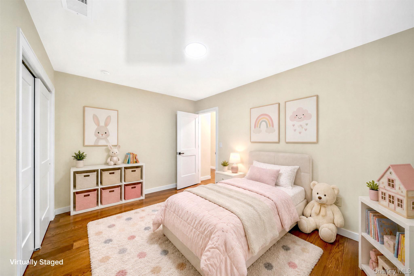
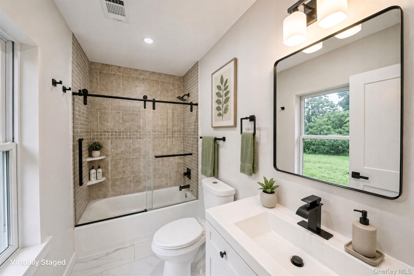
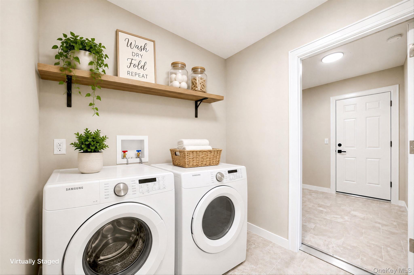
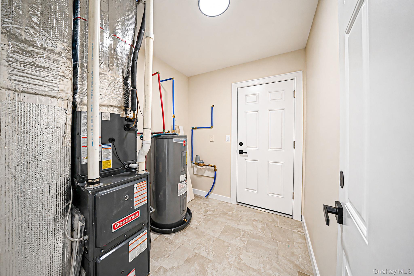
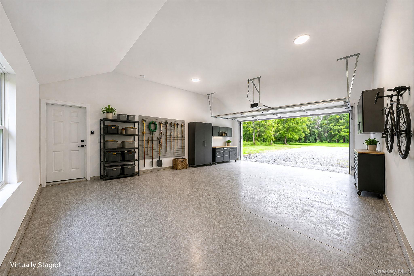
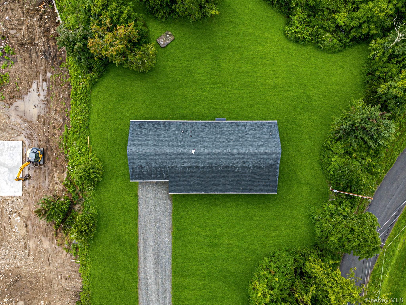
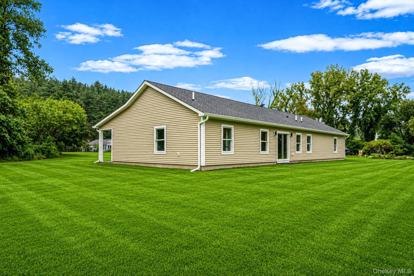
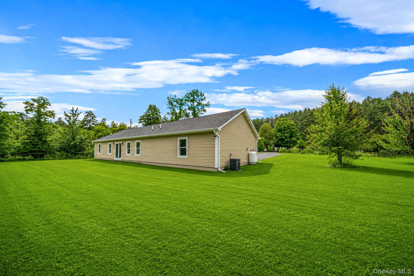
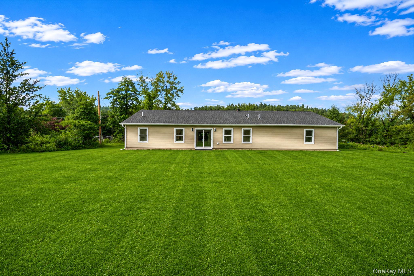
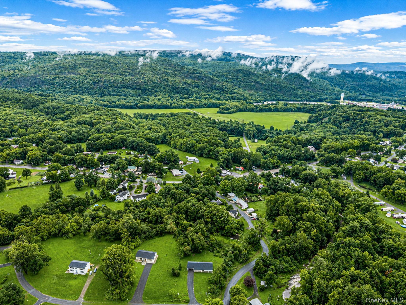
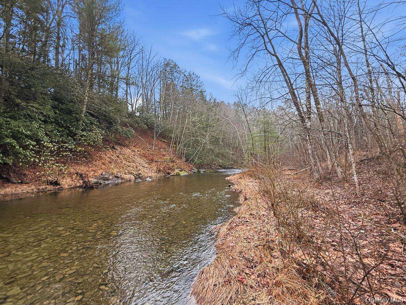
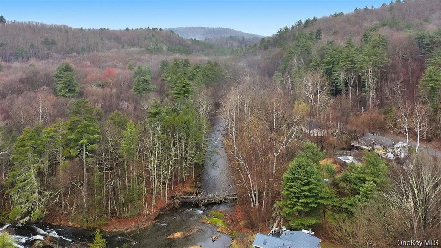
Experience Catskills Living With This Brand New Construction Ranch Set On A Private 1 Acre Lot In Scenic Ulster County. Surrounded By Nature And Mountain Scenery, This 3 Bedroom, 2 Bath Home Offers Nearly 1, 600 Square Feet Of Thoughtfully Designed, One Level Living. Step Inside To Soaring Cathedral Ceilings, An Open Concept Layout, Hardwood Floors, And An Abundance Of Natural Light. The Kitchen Is The Heart Of The Home, Featuring An Oversized Island, Quartz Countertops, Stainless Steel Appliances, And Premium Andersen Windows And Sliding Glass Doors That Connect The Indoor Living Space With The Peaceful Surroundings. The Primary Suite Offers A Private En-suite Bath With Double Vanity And Tiled Shower, Complemented By Two Additional Bedrooms And A Full Guest Bath. Built For Modern Comfort And Efficiency With Central Air Conditioning, 95% High Efficiency Propane Heating, Upgraded Insulation, Led Lighting, And An Attached 2 Car Garage. Relax On The Covered Front Porch, Enjoy The Privacy Of Your Full Acre, And Explore Everything The Area Has To Offer. Located Near Vernooy Kill Falls With Hiking Trails, Waterfalls, Swimming Holes, And Year Round Outdoor Recreation Nearby. A Rare Opportunity To Own A Fully Finished, Brand New Home Surrounded By The Natural Beauty Of The Catskills Region, Without The Projects And Renovations That Often Come With An Older Home. Move Right In And Start Enjoying The Lifestyle!
| Location/Town | Wawarsing |
| Area/County | Ulster County |
| Prop. Type | Single Family House for Sale |
| Style | Exp Ranch |
| Tax | $73.00 |
| Bedrooms | 3 |
| Total Rooms | 9 |
| Total Baths | 2 |
| Full Baths | 2 |
| Year Built | 2026 |
| Construction | Frame |
| Lot SqFt | 43,560 |
| Cooling | Central Air |
| Heat Source | Forced Air |
| Util Incl | Electricity Connected, Water Connected |
| Condition | Actual, New Construction |
| Days On Market | 18 |
| Parking Features | Garage |
| Tax Assessed Value | 2000 |
| School District | Ellenville |
| Middle School | ELLENVILLE JUNIOR/SENIOR HIGH |
| Elementary School | Ellenville Elementary School |
| High School | ELLENVILLE JUNIOR/SENIOR HIGH |
| Features | First floor bedroom, first floor full bath, cathedral ceiling(s), kitchen island, open floorplan, open kitchen, primary bathroom, quartz/quartzite counters, recessed lighting |
| Listing information courtesy of: Shoreline Real Estate Advisors | |