Tel: 718-896-0777
Cell: 347-219-2037
Fax: 718-896-7020

101 Argyle Road , West Hempstead , NY 11552
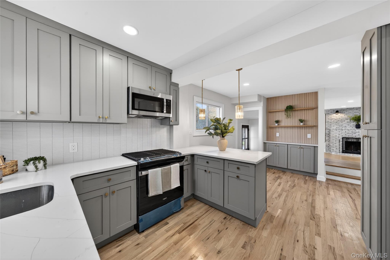
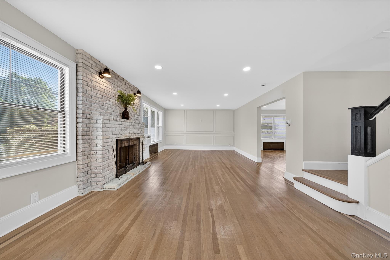
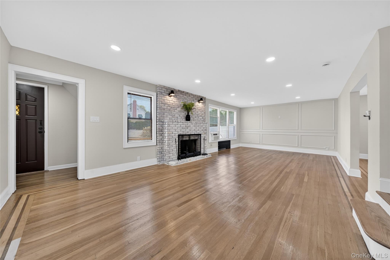
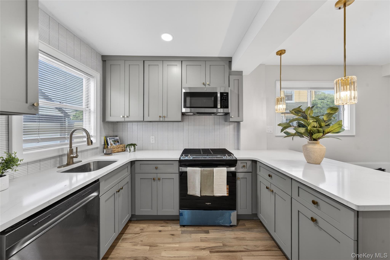
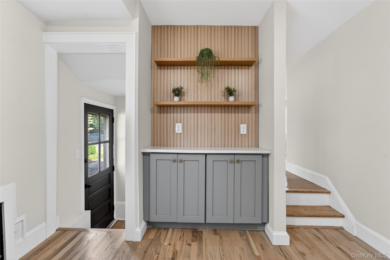
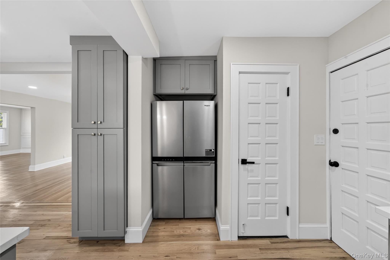
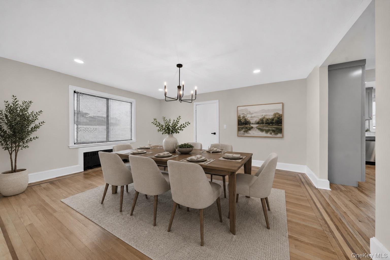
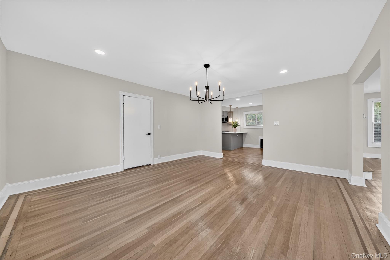
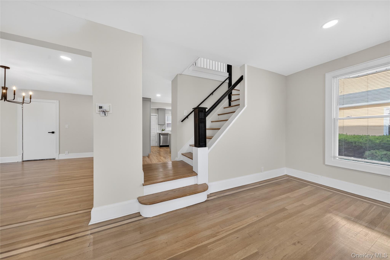
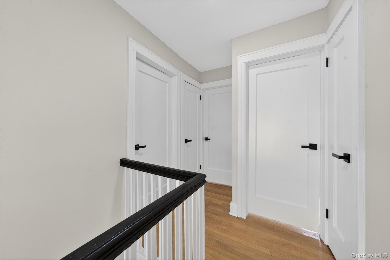
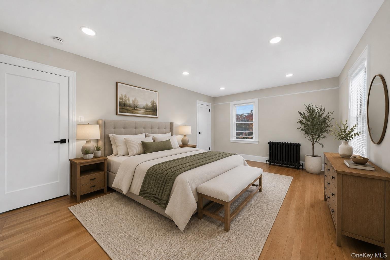
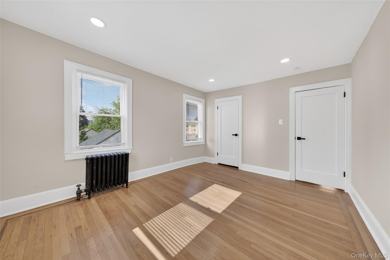
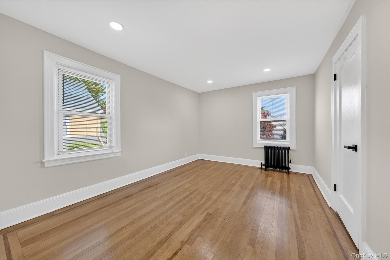
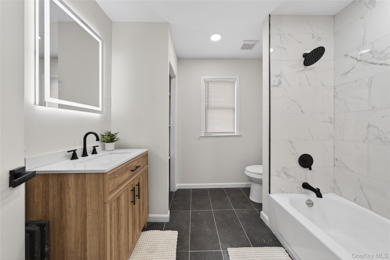
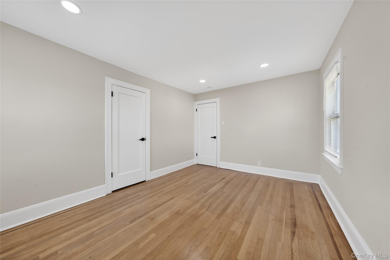
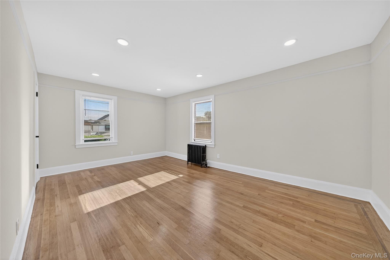
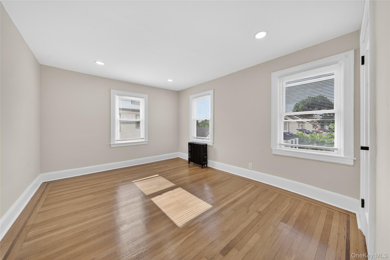
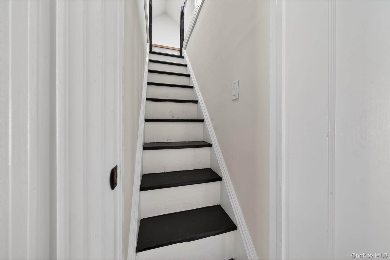
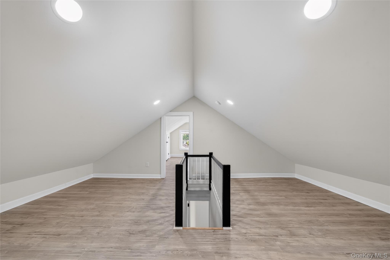
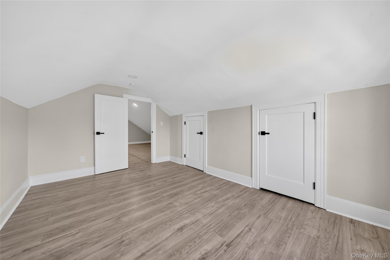
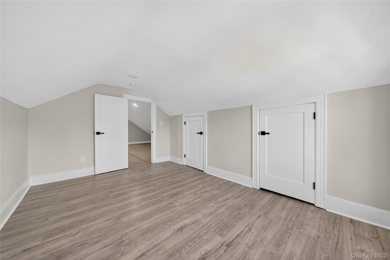
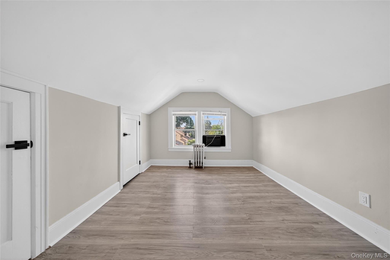
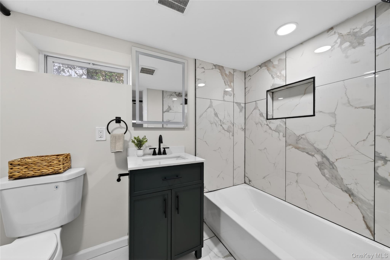
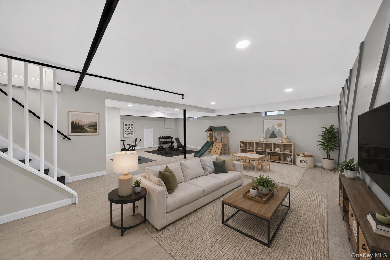
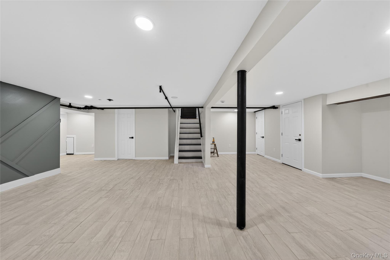
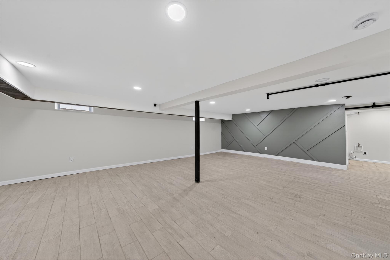
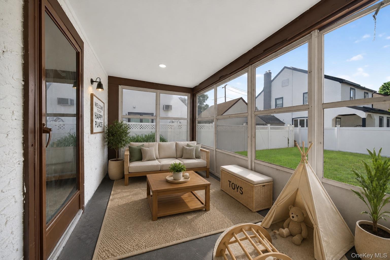
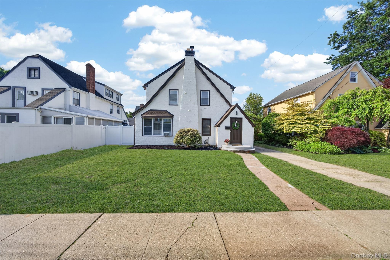
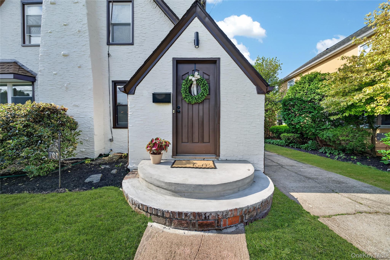
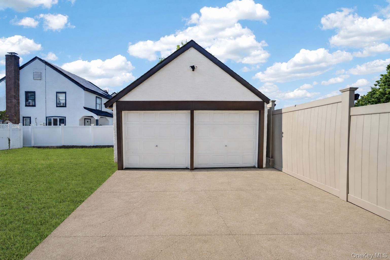
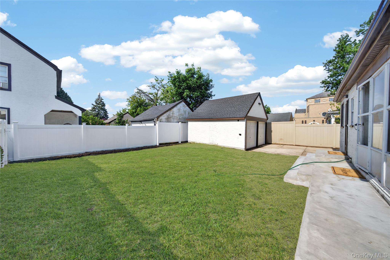
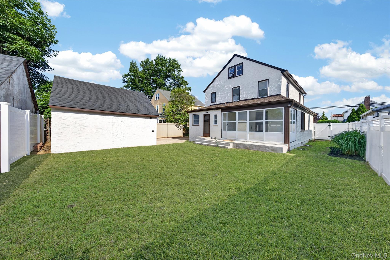
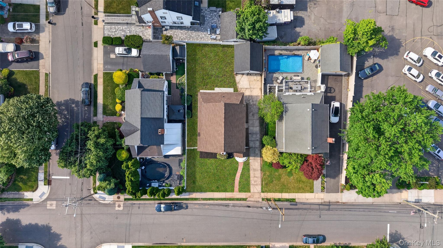
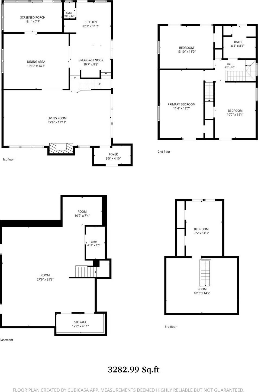
Welcome To This Beautifully Renovated Tudor Home In West Hempstead, Offering Approximately 2, 059 Square Feet Of Living Space. This Move-in-ready Home Features 3 Bedrooms And 2.5 Bathrooms, A Spacious Living Room With A Fireplace, And A Bright Dining Area Perfect For Everyday Living And Entertaining. The Brand-new Kitchen Includes Modern Cabinetry With Soft-close Doors And Drawers, Stainless Steel Appliances, And Stylish Finishes Throughout. Additional Updates Include New Windows, Updated Bathrooms, And Refreshed Interior Spaces. New Gas Boiler, The Full Walk-up Attic Provides Plenty Of Storage And Future Possibilities, While The Finished Basement Offers Extra Space For A Recreation Room, Home Office, Gym, Or Storage. Conveniently Located Near Shopping, Restaurants, Parks, Transportation, And Major Roadways.
| Location/Town | Hempstead |
| Area/County | Nassau County |
| Post Office/Postal City | West Hempstead |
| Prop. Type | Single Family House for Sale |
| Style | Tudor |
| Tax | $16,193.00 |
| Bedrooms | 3 |
| Total Rooms | 6 |
| Total Baths | 3 |
| Full Baths | 2 |
| 3/4 Baths | 1 |
| Year Built | 1928 |
| Basement | Finished, Full, Walk-Out Access |
| Construction | Frame, Stucco |
| Lot SqFt | 5,400 |
| Cooling | None |
| Heat Source | Natural Gas, Steam |
| Util Incl | Electricity Available, Natural Gas Available, Sewer Available, Water Available |
| Days On Market | 41 |
| Parking Features | Detached, Driveway, Garage |
| Tax Assessed Value | 561 |
| School District | West Hempstead |
| Middle School | West Hempstead Secondary Schoo |
| Elementary School | Chestnut Street School |
| High School | West Hempstead Secondary Schoo |
| Features | Chandelier, crown molding, dry bar, eat-in kitchen, formal dining, natural woodwork, open floorplan, open kitchen, pantry, quartz/quartzite counters, recessed lighting, walk-in closet(s), washer/dryer hookup |
| Listing information courtesy of: DirectKey Properties LLC | |