Tel: 718-896-0777
Cell: 347-219-2037
Fax: 718-896-7020

257 Shadybrook Lane , West Islip , NY 11795
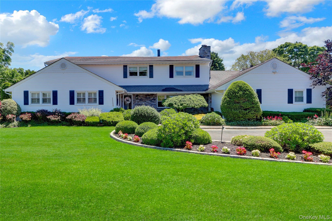
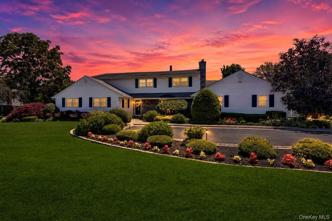
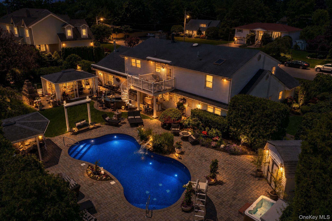
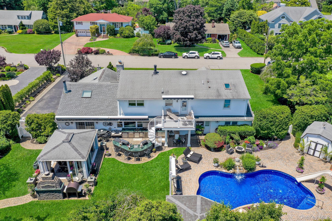
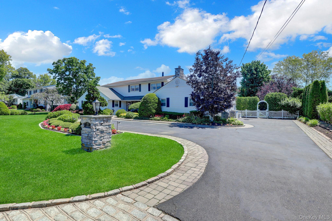
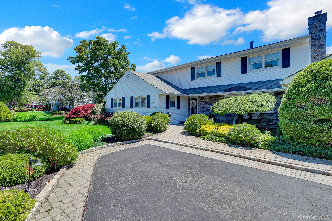
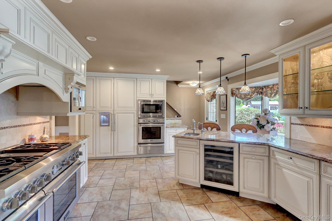
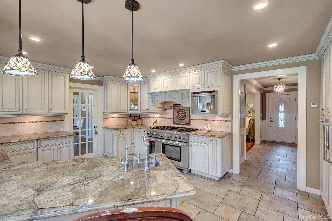
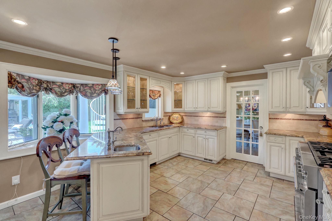
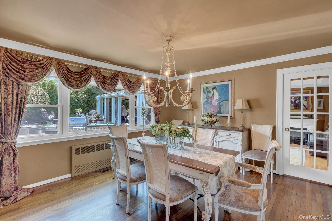
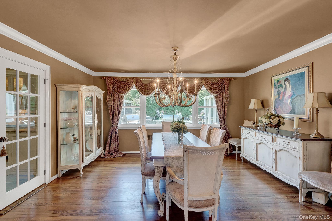
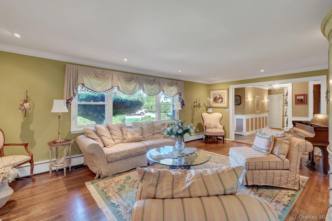
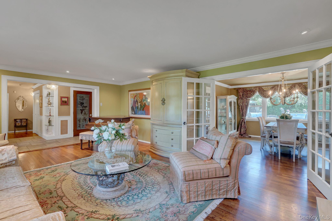
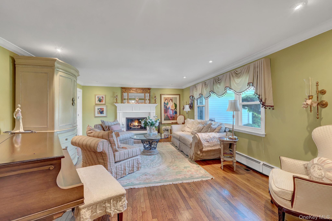
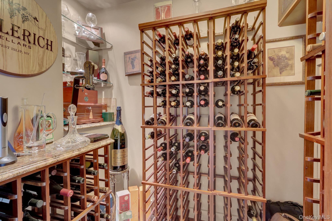
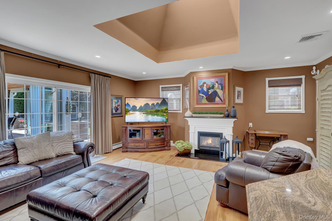
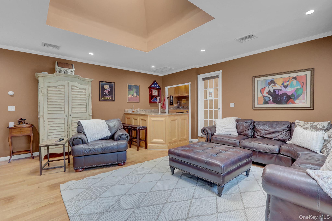
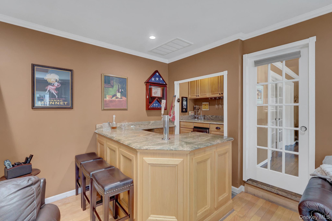
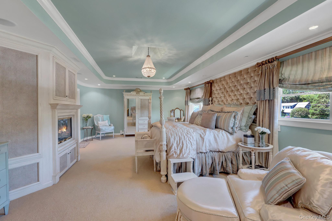
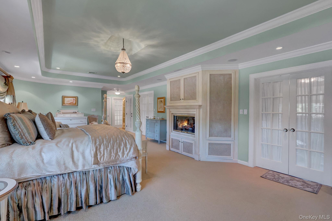
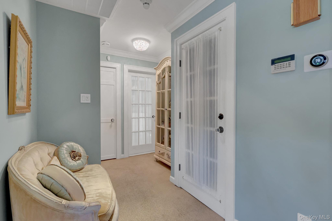
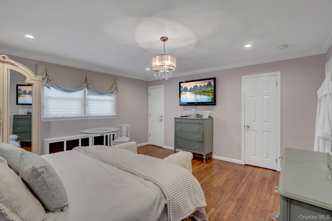
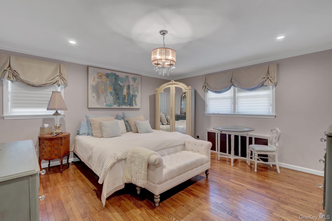
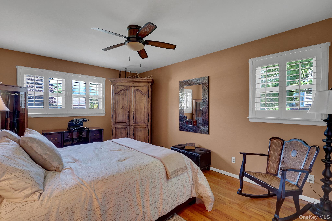
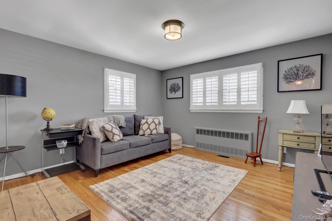
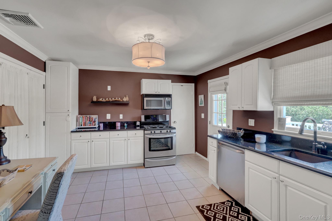
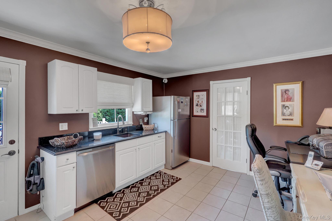
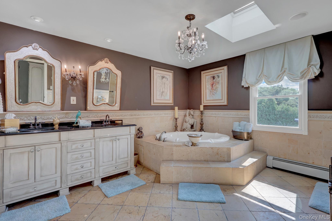
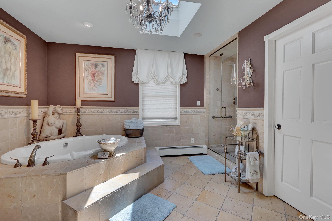
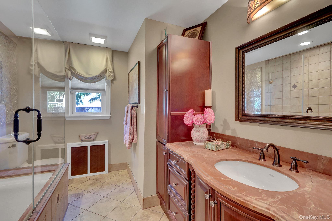
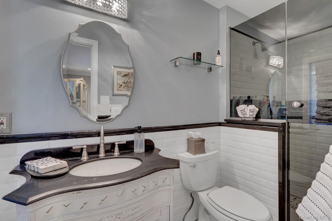
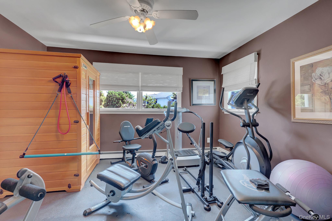
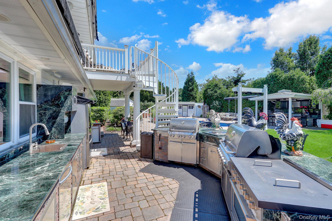
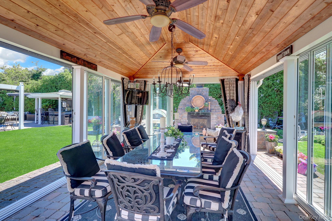
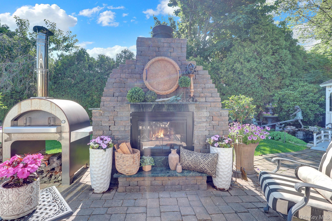
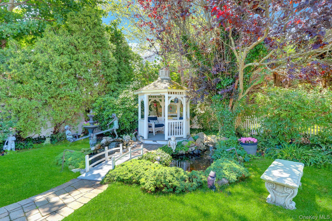
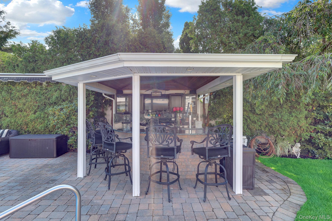
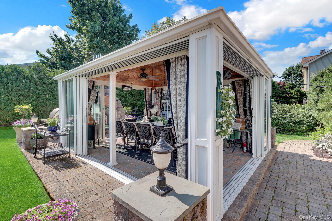
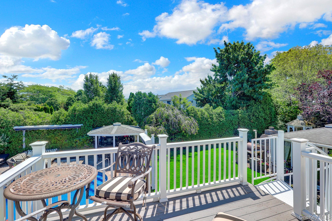
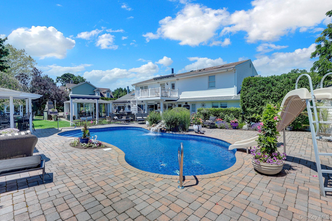
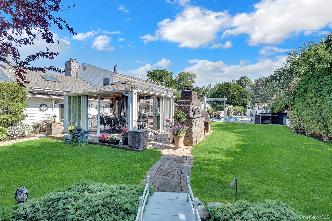
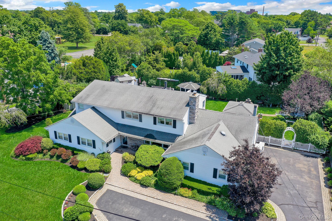
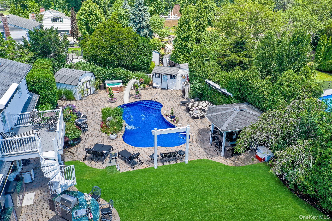
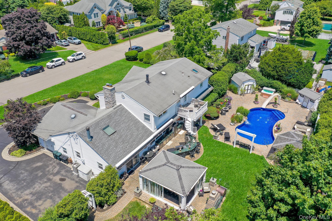
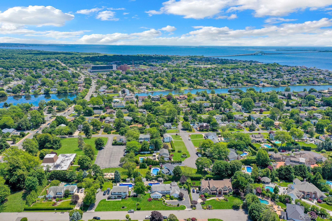
Welcome To Shadybrook Country Club!!!! Experience Refined Living In This Stunning Expanded Ranch, Gracefully Positioned On A Cul-de-sac. Encompassing Approximately 4, 122 Square Feet Of Beautifully Designed Living Space, Thoughtfully Designed With Both Elegance And Comfort In Mind, This Exceptional Residence Offers 4 Spacious Bedrooms, 3 Beautifully Appointed Full Bathrooms, And 3 Fireplaces That Create Warmth And Sophistication Throughout The Home. The Well-designed Floor Plan Seamlessly Blends Inviting Living Spaces With Effortless Functionality, Making It Ideal For Both Everyday Living And Upscale Entertaining. Additional Amenities Include A Dedicated Laundry Room, Natural Gas Utilities, And Public Sewer Connection. Step Outside To Your Own Private Resort-inspired Oasis. The Beautifully Landscaped Backyard Is Centered Around A Heated Saltwater Inground Pool, Offering The Perfect Setting For Relaxing, Entertaining Guests, Or Enjoying Peaceful Outdoor Living. Combining Timeless Style, Premium Amenities, And An Exceptional Cul-de-sac Location, This Remarkable Home Presents A Rare Opportunity To Enjoy Luxury Living At Its Finest.
| Location/Town | Islip |
| Area/County | Suffolk County |
| Post Office/Postal City | West Islip |
| Prop. Type | Single Family House for Sale |
| Style | Exp Ranch |
| Tax | $23,877.00 |
| Bedrooms | 4 |
| Total Rooms | 12 |
| Total Baths | 3 |
| Full Baths | 3 |
| Year Built | 1955 |
| Construction | Frame |
| Lot SqFt | 19,602 |
| Cooling | Central Air |
| Heat Source | Natural Gas |
| Util Incl | Natural Gas Connected, Sewer Connected, Water Connected |
| Days On Market | 70 |
| Parking Features | Driveway, Garage, Oversized, Private |
| Tax Assessed Value | 79000 |
| School District | West Islip |
| Middle School | Beach Street Middle School |
| Elementary School | Paul J Bellew Elementary Schoo |
| High School | West Islip Senior High School |
| Features | First floor bedroom, first floor full bath, crown molding, eat-in kitchen, entertainment cabinets, entrance foyer, formal dining, granite counters, high ceilings, in-law floorplan, kitchen island, natural woodwork, open floorplan, open kitchen, recessed lighting, smart thermostat, soaking tub, storage, tray ceiling(s), walk through kitchen, walk-in closet(s), wet bar, wired for sound |
| Listing information courtesy of: Daniel Gale Sothebys Intl Rlty | |