Tel: 718-896-0777
Cell: 347-219-2037
Fax: 718-896-7020

727 Peter Paul Drive , West Islip , NY 11795
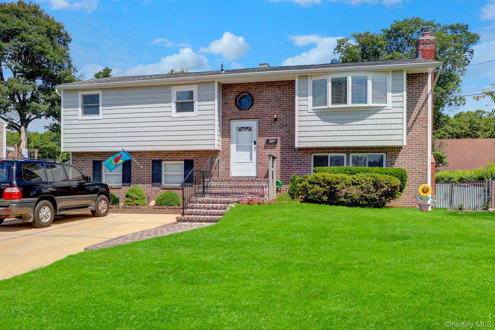
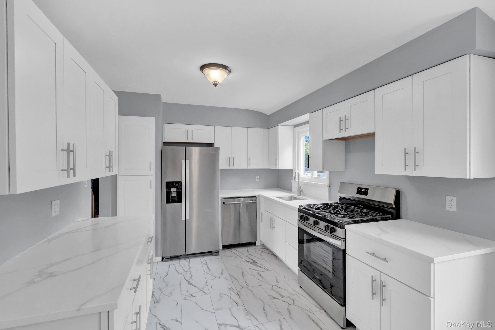
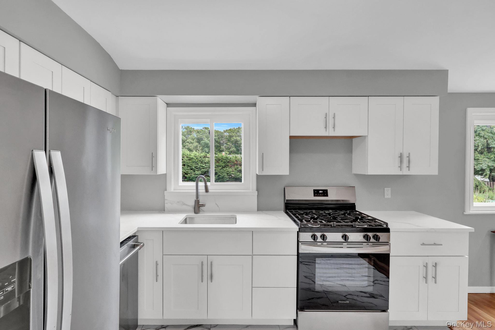
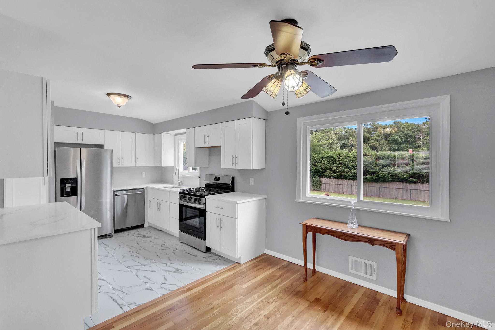
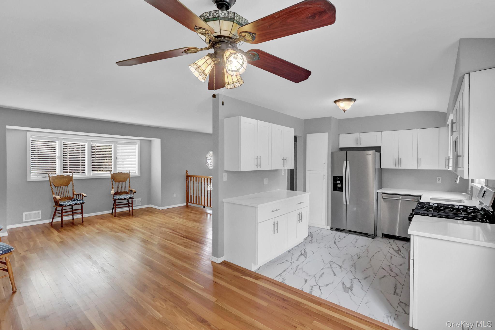
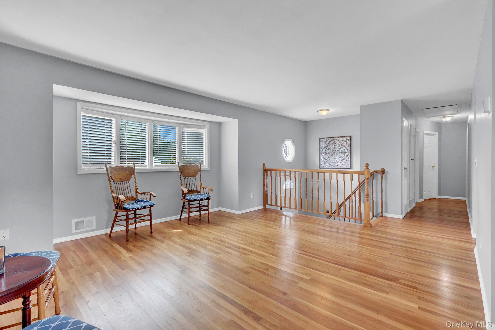
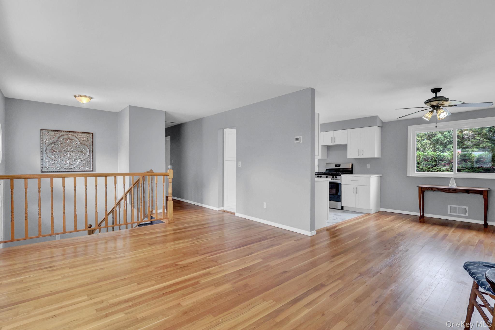
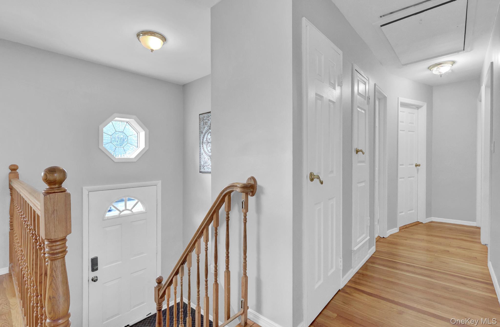
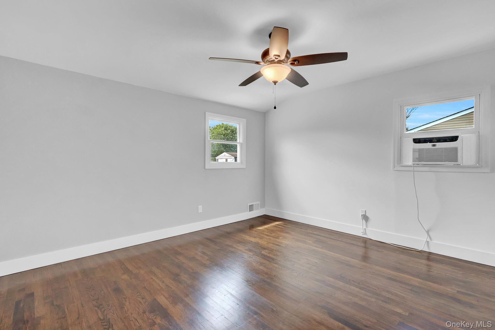
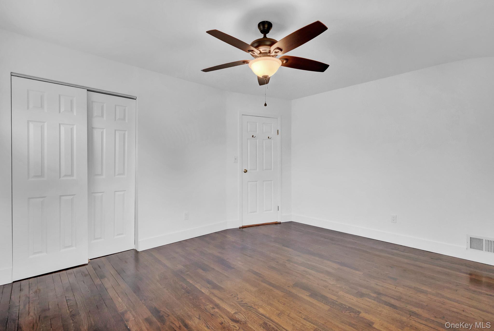
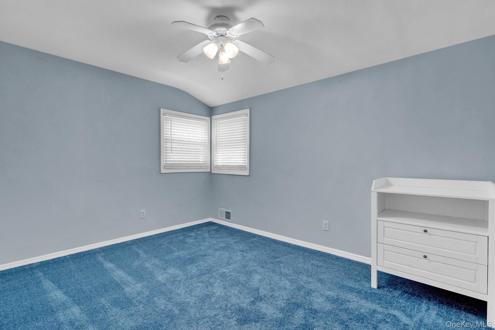
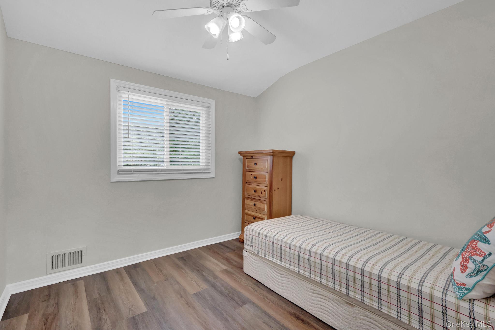
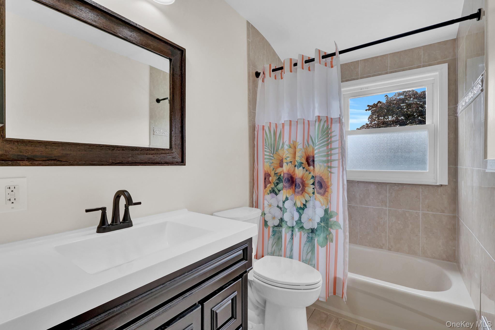
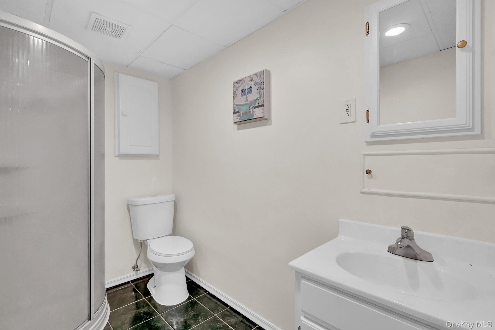
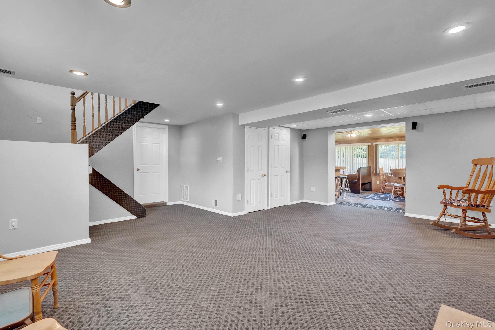
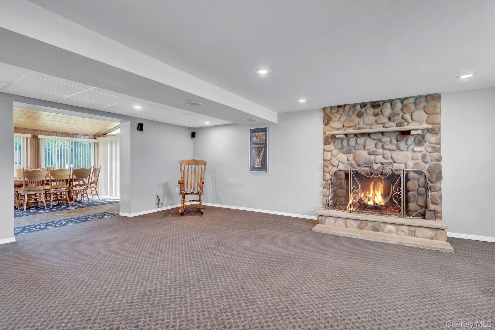
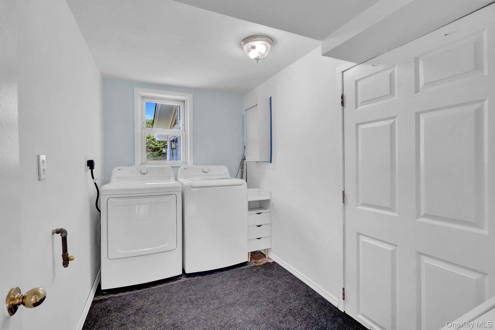
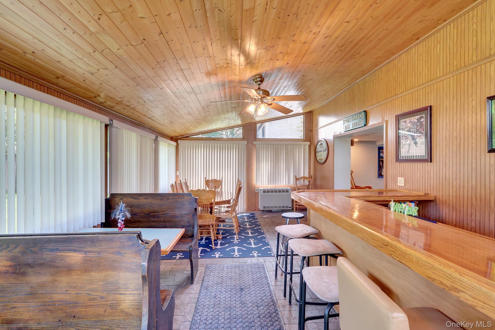
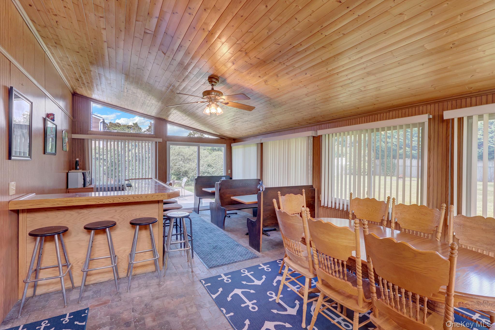
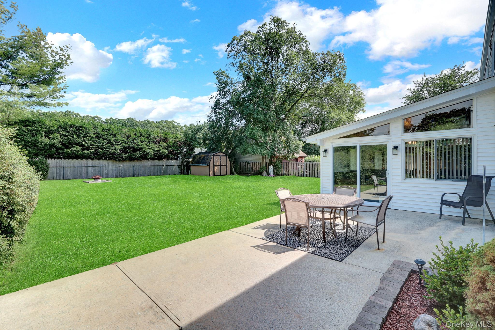
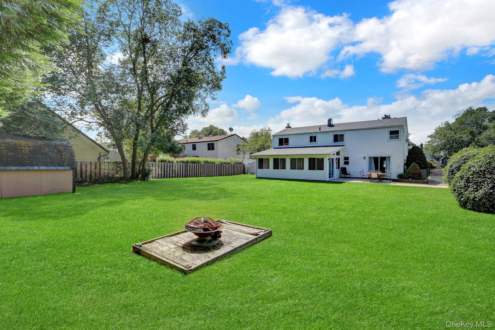
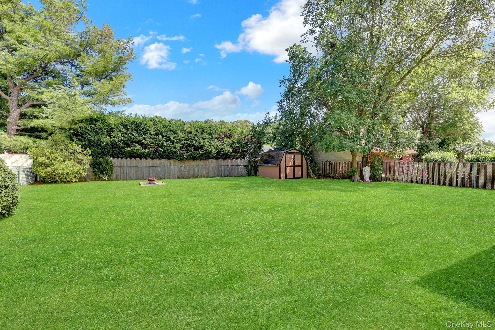
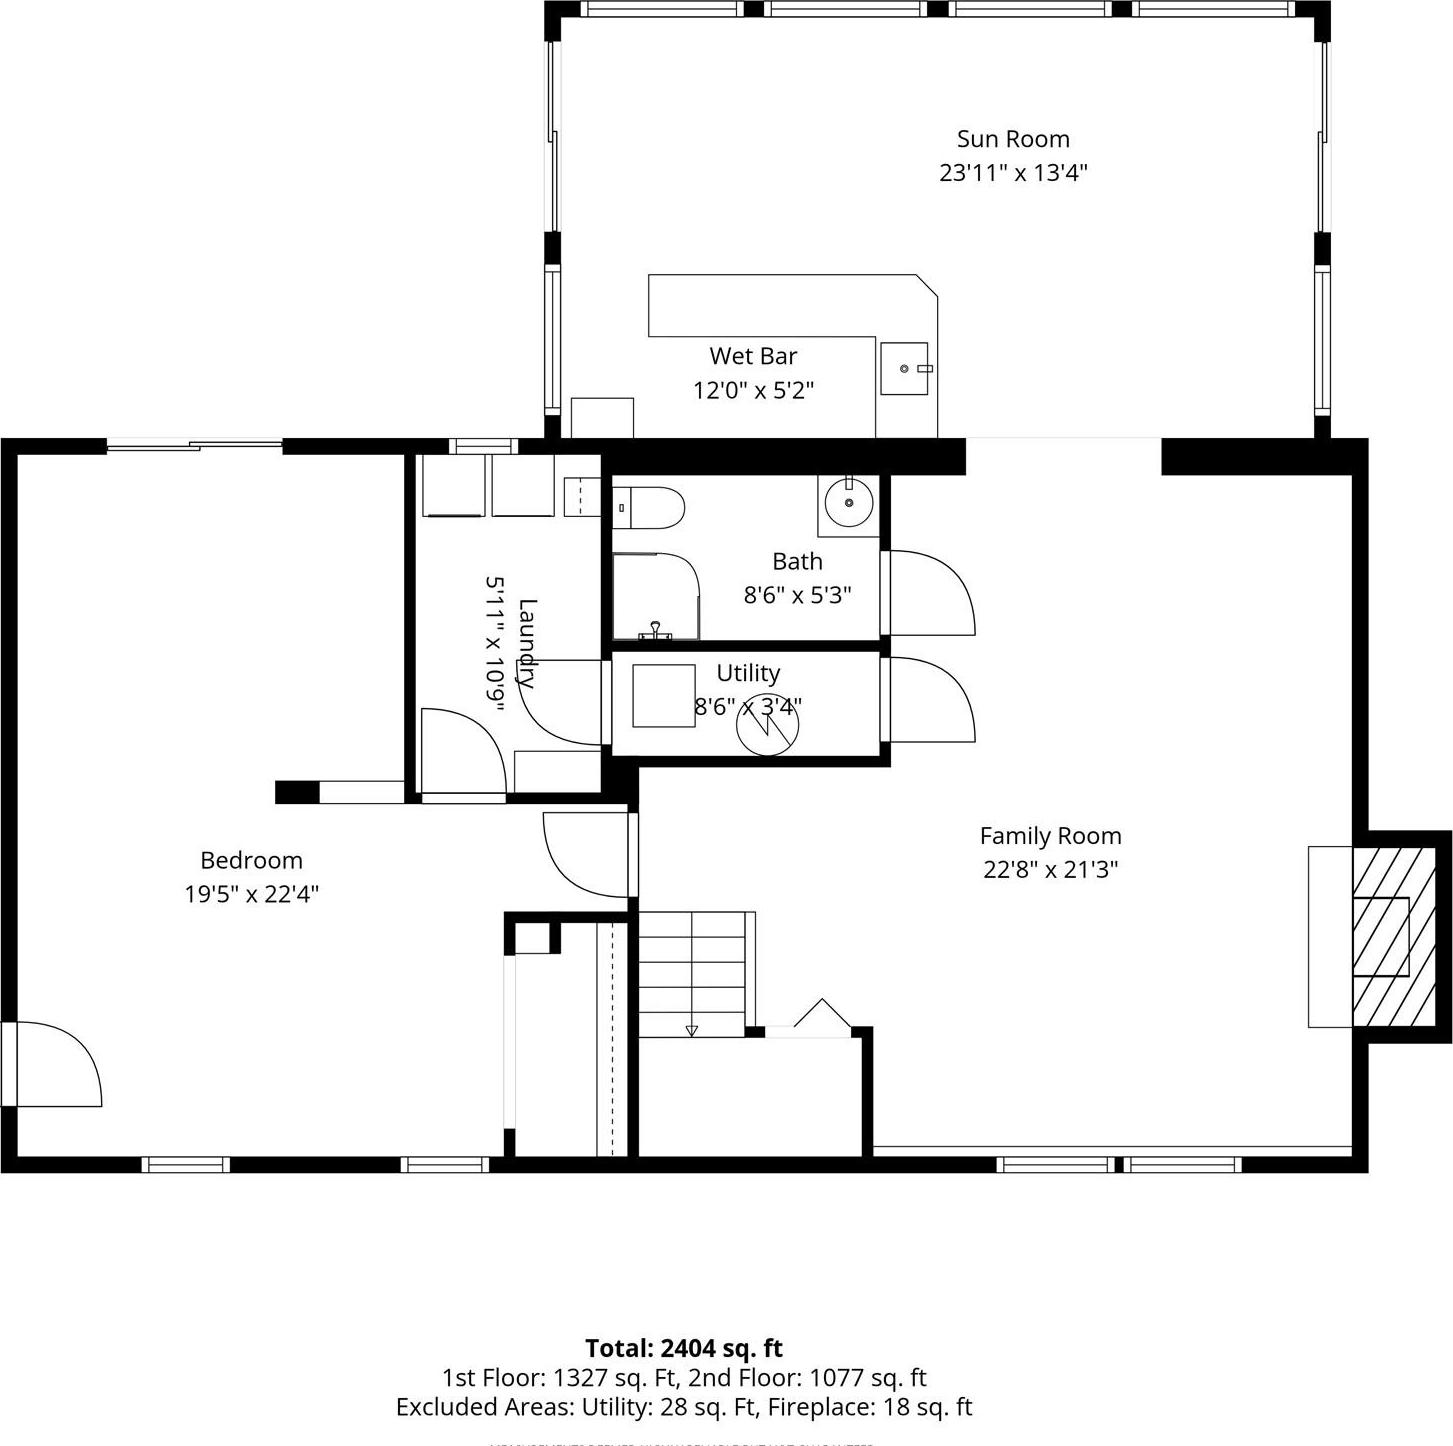
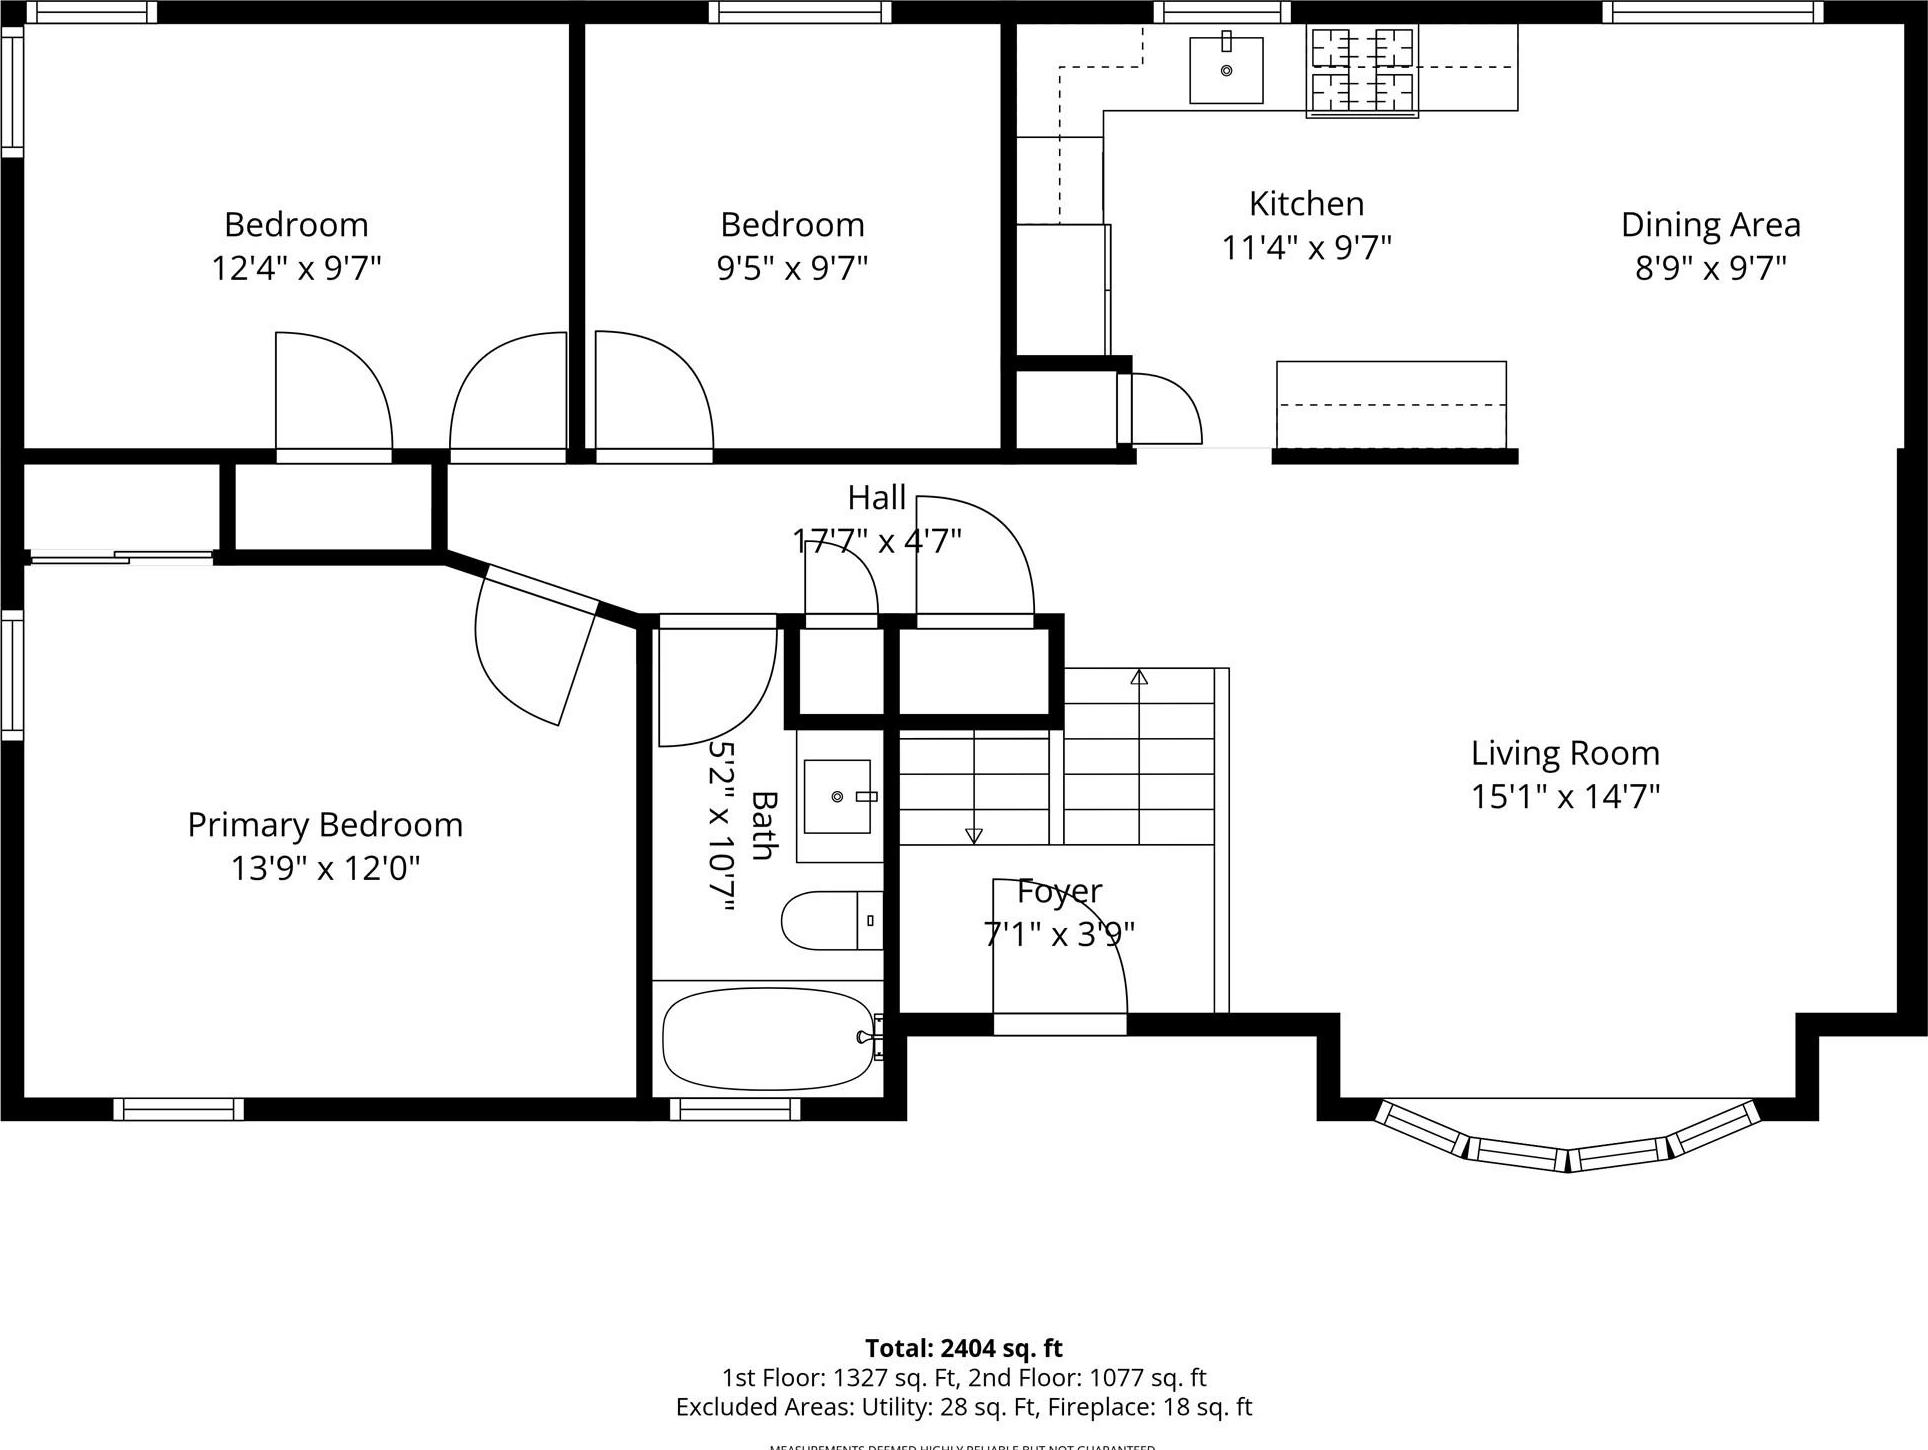
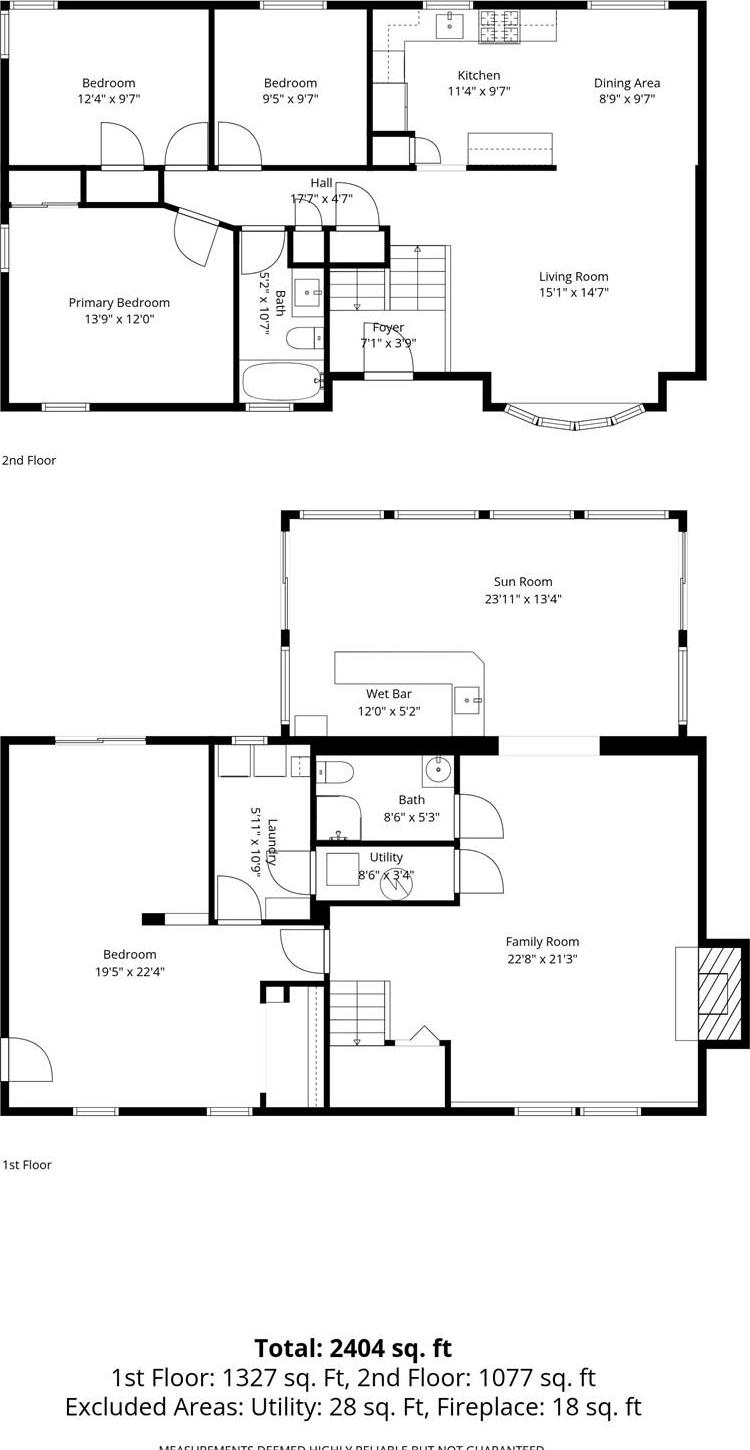
Welcome To This Exceptional 4-bedroom Home Offering Thoughtful Floor Plan That Perfectly Balances Comfort, Functionality And Entertaining. Spacious Living Areas With Hardwood Floors; Freshly Painted Thru Out The Home. Renovated Kitchen With All New Appliances And Quartz Countertop. Large Den With Fieldstone Fireplace For Those Cozy Winter Nights. Brand New Lg Washer And Dryer. Enclosed Porch For Entertaining (14 By 24 Sq Feet) Overlooking 1/4-acre Landscaped Yard. New Roof Siding And Windows. Updated Baths, And Updated Gas Heating System. New Flooring - Hardwood Refinished. Ideally Located Just Minutes From The Great South Bay Waterfront Parks And Beaches. Shopping, Dining And Major Parkways Located Close By. This Home Offers The Perfect Blend Of Convenience And The Best South Living.
| Location/Town | Islip |
| Area/County | Suffolk County |
| Post Office/Postal City | West Islip |
| Prop. Type | Single Family House for Sale |
| Style | Hi Ranch |
| Tax | $12,785.00 |
| Bedrooms | 4 |
| Total Rooms | 10 |
| Total Baths | 2 |
| Full Baths | 2 |
| Year Built | 1960 |
| Construction | Aluminum Siding |
| Lot SqFt | 10,890 |
| Cooling | Wall/Window Unit(s) |
| Heat Source | Natural Gas |
| Util Incl | Cable Available, Electricity Connected, Natural Gas Connected, Sewer Connected, Trash Collection Public, Water Connected |
| Features | Mailbox, Rain Gutters |
| Patio | None |
| Days On Market | 39 |
| Window Features | Bay Window(s), ENERGY STAR Qualified Windows, New Windows, Screens |
| Lot Features | Back Yard, Cleared, Landscaped, Level, Near Golf Course, Near Public Transit, Near School, Near Shop |
| Parking Features | Driveway |
| Tax Assessed Value | 40000 |
| Tax Lot | 97 |
| School District | West Islip |
| Middle School | Beach Street Middle School |
| Elementary School | Bayview Elementary School |
| High School | West Islip Senior High School |
| Features | First floor bedroom, first floor full bath, ceiling fan(s), dry bar, energy star qualified door(s), entrance foyer, formal dining, natural woodwork, open floorplan, open kitchen, primary bathroom, quartz/quartzite counters, recessed lighting, smart thermostat, storage |
| Listing information courtesy of: BH&G R E Realty Connect | |