Tel: 718-896-0777
Cell: 347-219-2037
Fax: 718-896-7020

72 Cypress Lane , Westbury , NY 11590
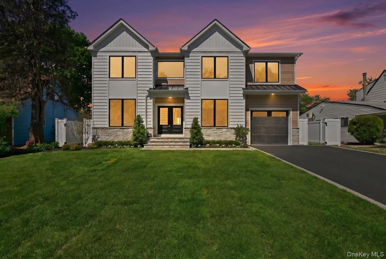
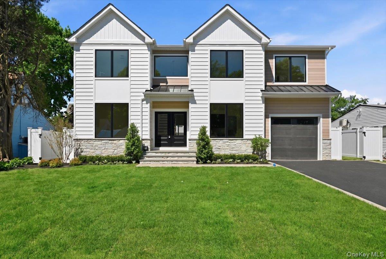
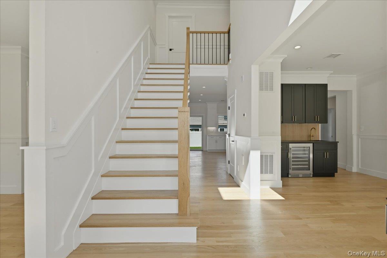
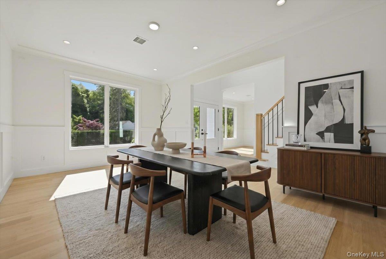
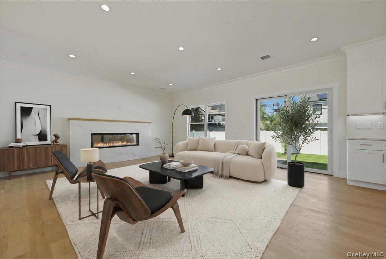
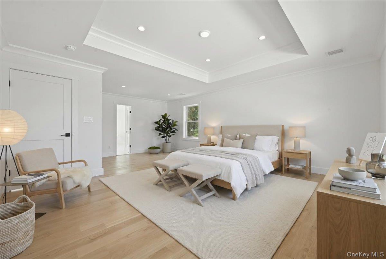
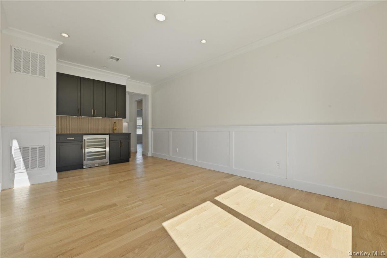
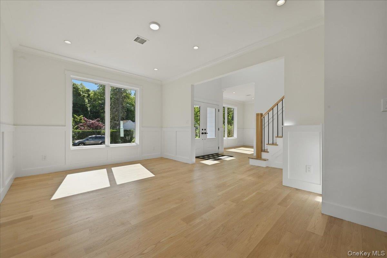
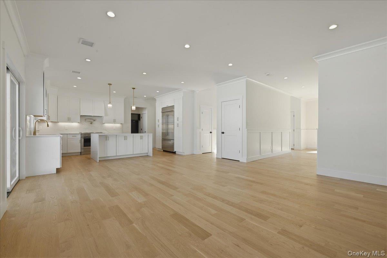
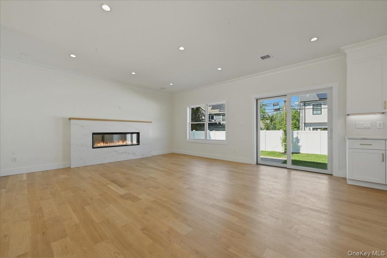
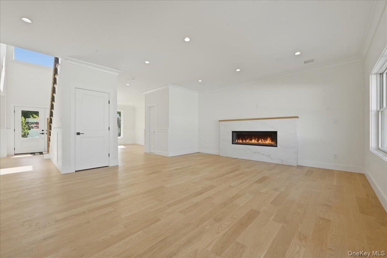
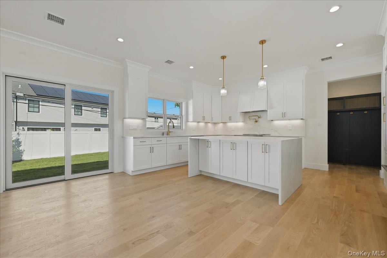
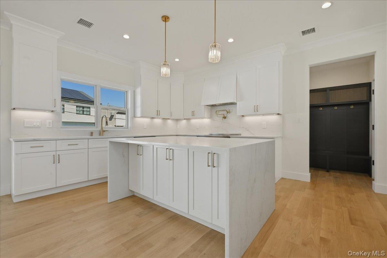
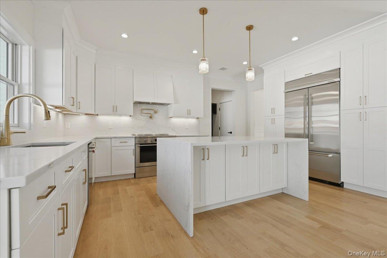
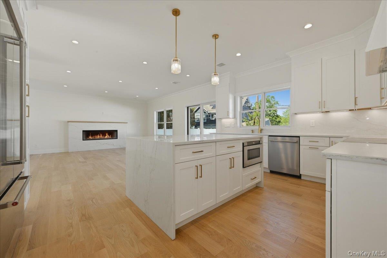
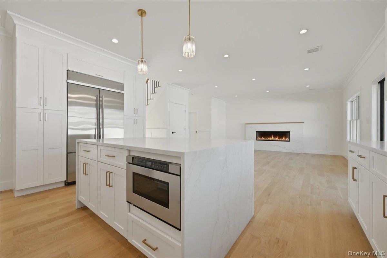
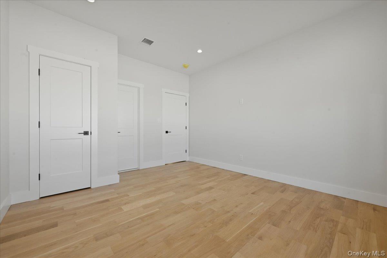
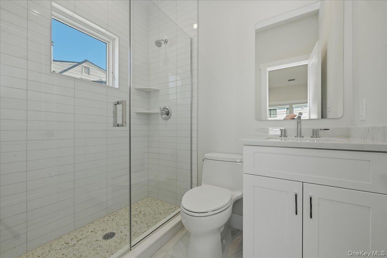
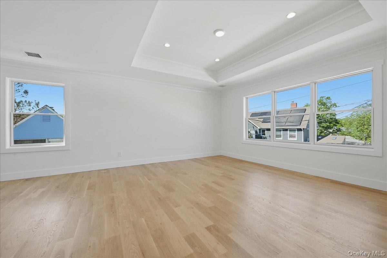
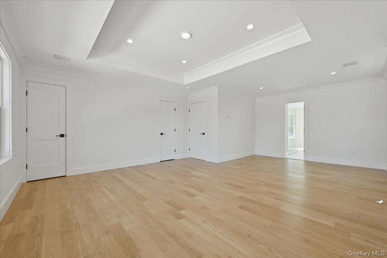
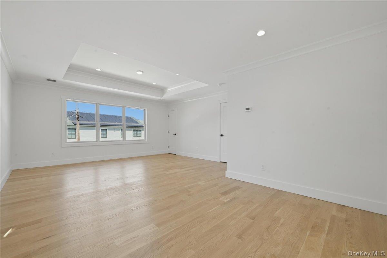
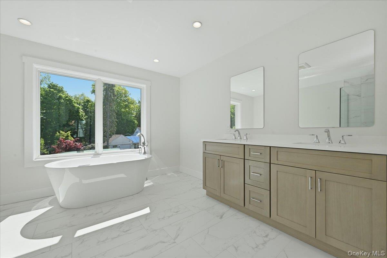
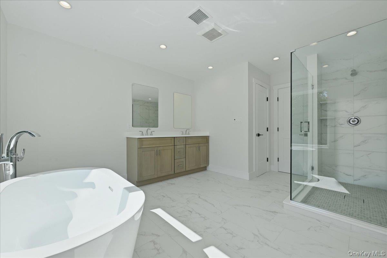
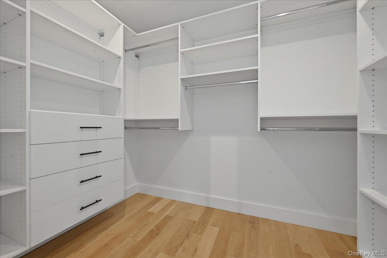
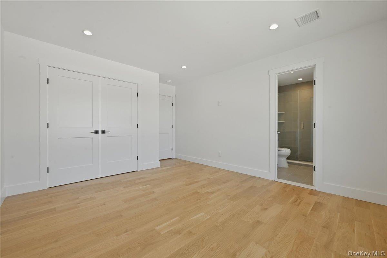
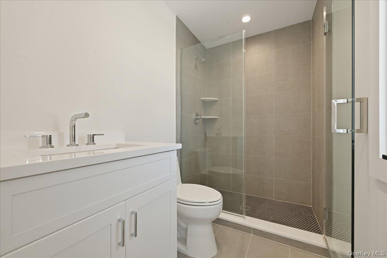
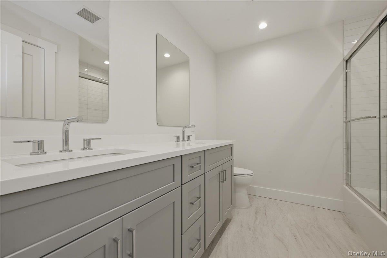
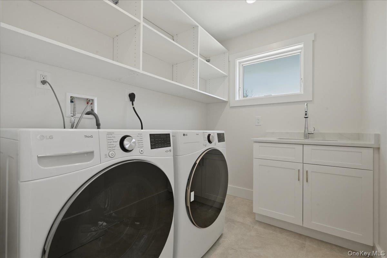
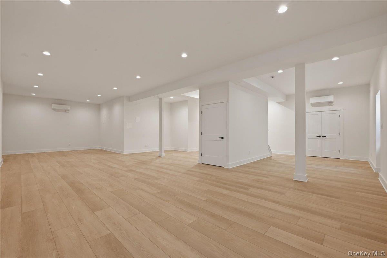
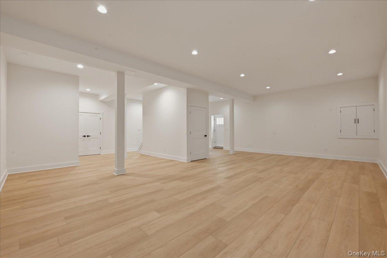
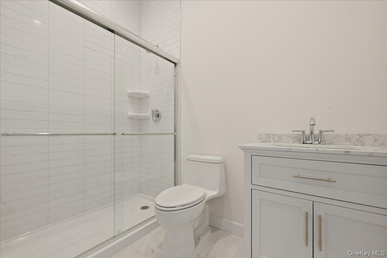
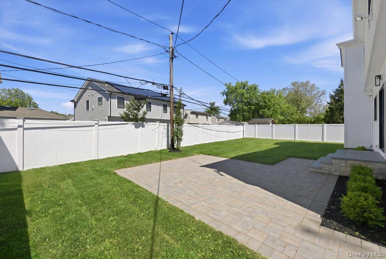
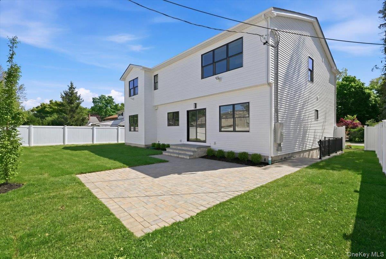
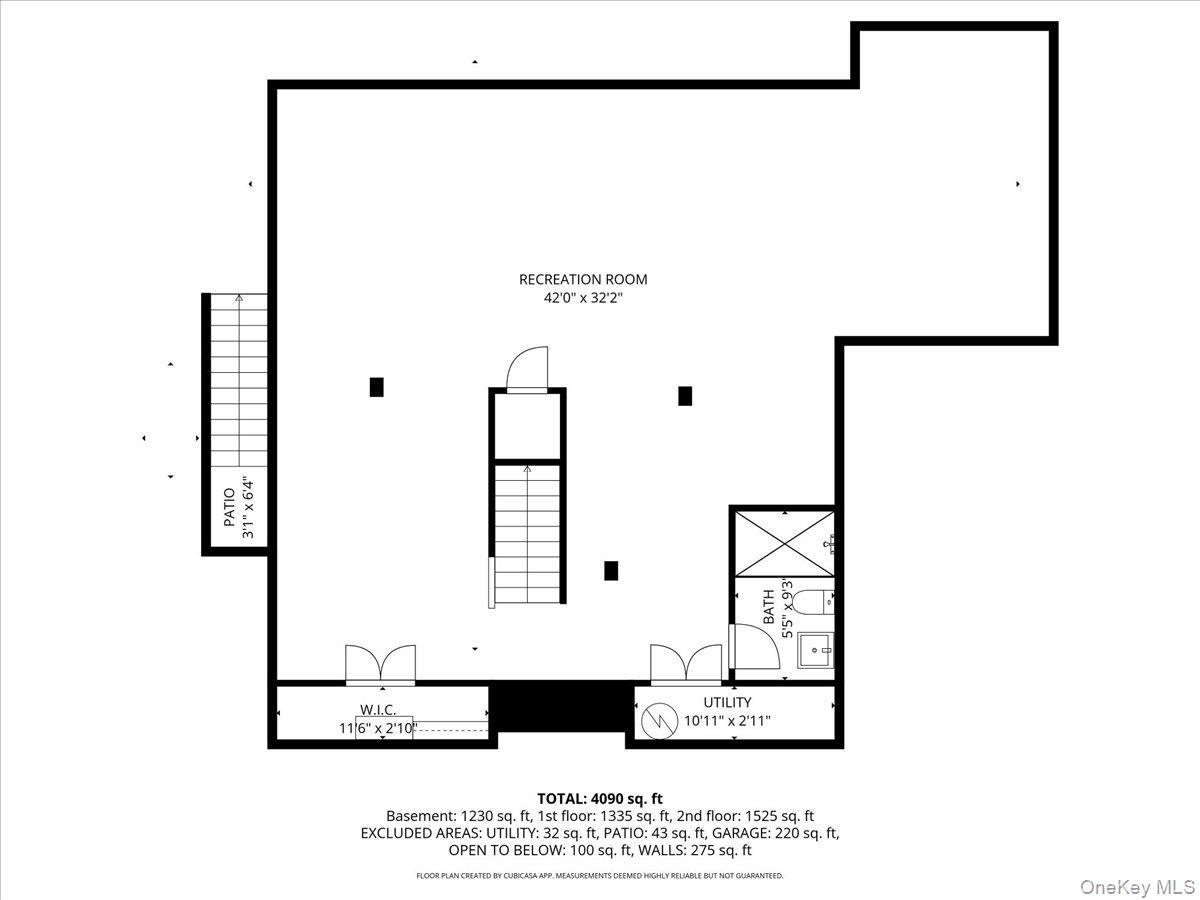
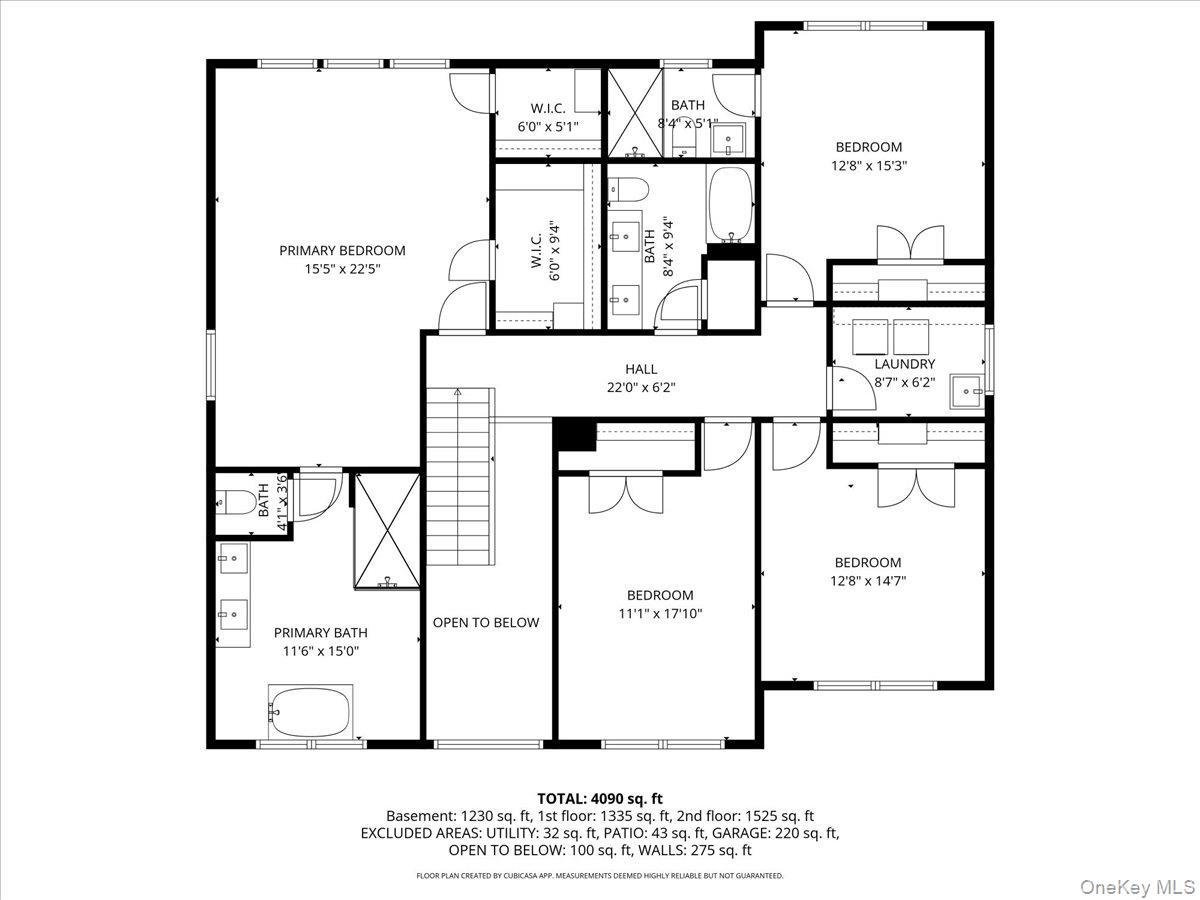
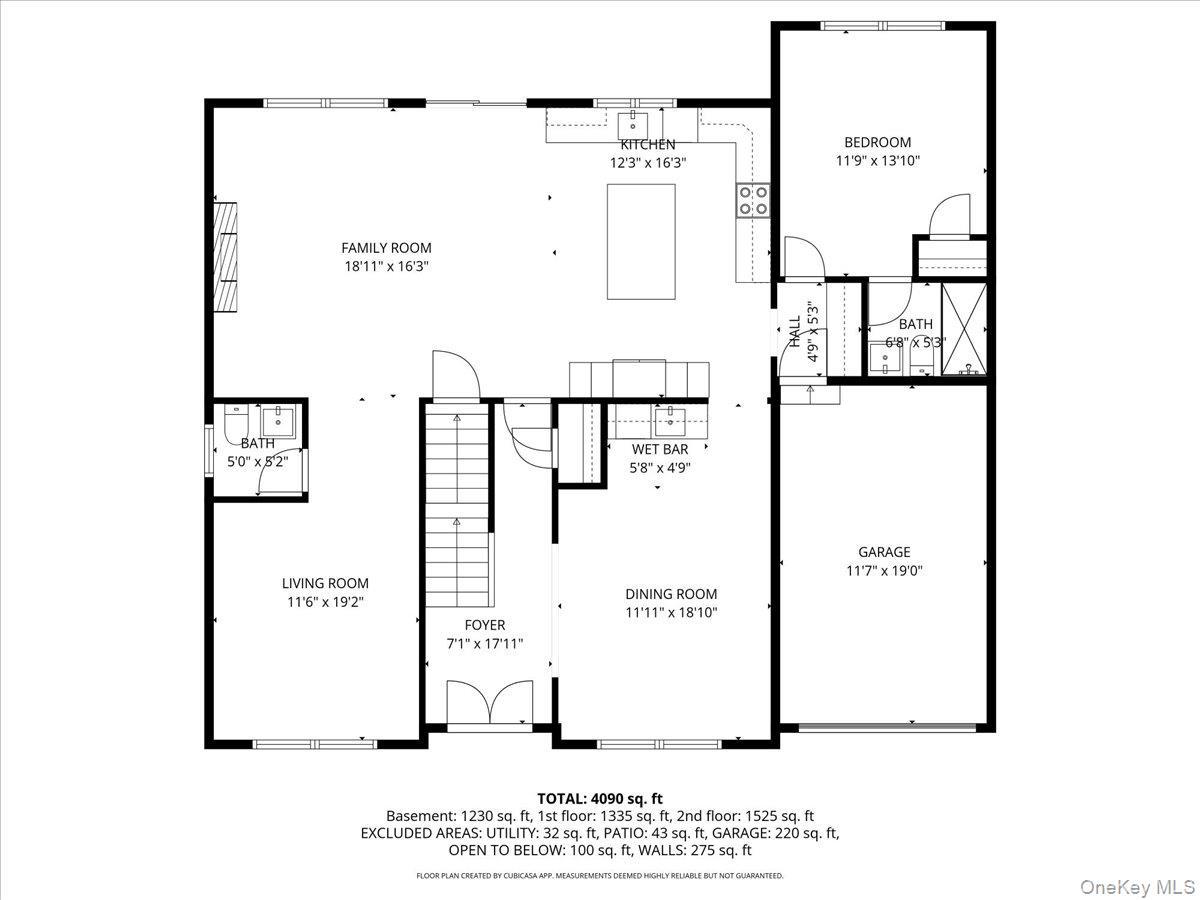
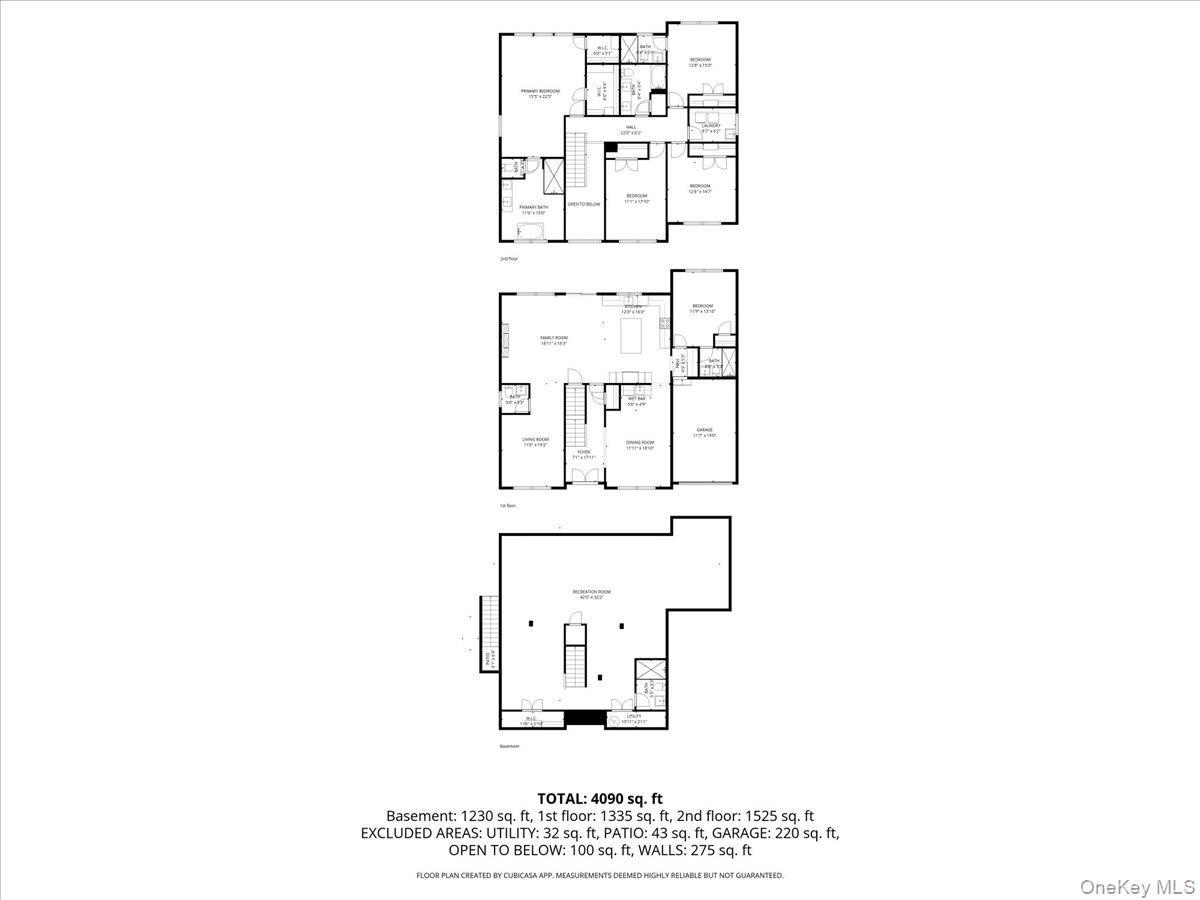
Modern Luxury Redefined: Your Custom Westbury Masterpiece Welcome To A Residence Where Architectural Excellence Meets Everyday Functional Luxury. This Brand-new, 4, 800-square-foot Custom-built Estate Is Perfectly Situated Within The Prestigious Westbury East Meadow School District. Designed With An Uncompromising Eye For Detail, This Home Offers A Seamless Blend Of Grand Entertaining Spaces And Private Retreats. The Layout & Accommodations Spanning Three Meticulously Finished Levels, This Home Is Designed To Accommodate Multi-generational Living And High-end Hosting. Five Spacious Bedrooms: Including A Coveted First-floor Guest Suite With A Full Private Bath—perfect For Visitors Or Long-term Guests. Five And A Half Designer Baths: Featuring Premium Fixtures, Custom Tile Work, And Spa-inspired Finishes. Triple En-suites: Two Of The Upstairs Bedrooms Feature Their Own Private Bathrooms, Ensuring Ultimate Comfort And Privacy For Every Member. Exceptional Features & Amenities This Isn't Just A House; It’s A Fully Realized Lifestyle. The Builder Has Spared No Expense, Including Amenities That Most Consider "upgrades." The Gourmet Heart: A Custom-designed Kitchen Featuring Professional-grade Appliances, Expansive Cabinetry, And High-end Stone Surfaces. Experience The Grandeur Of 10-foot Ceilings That Create An Airy, Light-filled Atmosphere Throughout The Main Living Areas. The Ultimate Lower Level: A Fully Finished Basement Provides Massive Additional Living Space, Complete With Its Own Full Bath, Ideal For A Home Theater, Private Gym, Or Recreation Room. Custom Craftsmanship: From The Intricate Millwork To The Hand-selected Flooring, Every Inch Of This Home Reflects "one-of-a-kind" Quality. Property Highlights At A Glancefeaturedetailssize5, 000 Sq. Ft. Of New Construction. Total Bedrooms5 (including 1st-floor Suite)total Bathrooms5 Full / 1 Half Specialty Rooms Finished Basement, Ceiling Height10 Feet Representing The Pinnacle Of Modern Suburban Living, This Custom Estate Is Move-in Ready And Waiting For The Discerning Buyer Who Demands The Very Best. Square Footage Is Total Foot Print Including Basement And Garage.
| Location/Town | Hempstead |
| Area/County | Nassau County |
| Post Office/Postal City | Westbury |
| Prop. Type | Single Family House for Sale |
| Style | Colonial |
| Tax | $9,511.00 |
| Bedrooms | 5 |
| Total Rooms | 11 |
| Total Baths | 6 |
| Full Baths | 5 |
| 3/4 Baths | 1 |
| Year Built | 2026 |
| Basement | Finished, Full, Walk-Out Access |
| Construction | Frame |
| Lot SqFt | 6,720 |
| Cooling | Central Air, Electric |
| Heat Source | Ducts, Electric, ENE |
| Util Incl | Cable Available, Electricity Connected, Trash Collection Public, Water Connected |
| Days On Market | 144 |
| Parking Features | Driveway, Garage |
| School District | East Meadow |
| Middle School | Clarke Middle School |
| Elementary School | Bowling Green School |
| High School | W Tresper Clarke High School |
| Features | First floor bedroom, cathedral ceiling(s), central vacuum, crown molding, eat-in kitchen, entrance foyer, formal dining, granite counters, his and hers closets, in-law floorplan, kitchen island, open floorplan, open kitchen, pantry, primary bathroom, master downstairs, recessed lighting, smart thermostat, stone counters, walk-in closet(s), washer/dryer hookup |
| Listing information courtesy of: Coldwell Banker American Homes | |