Tel: 718-896-0777
Cell: 347-219-2037
Fax: 718-896-7020

42 Jessup Lane , Westhampton Beach , NY 11978
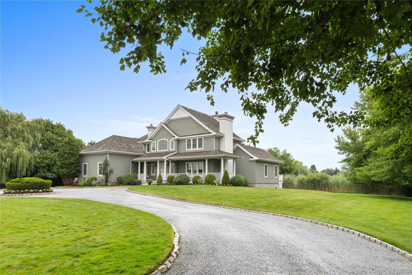
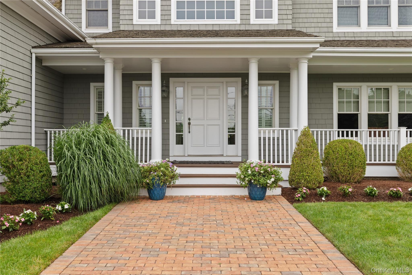
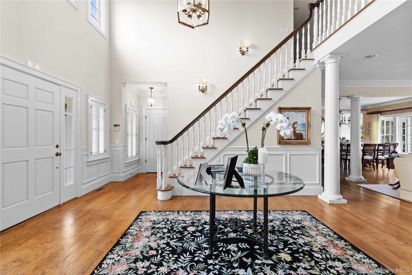
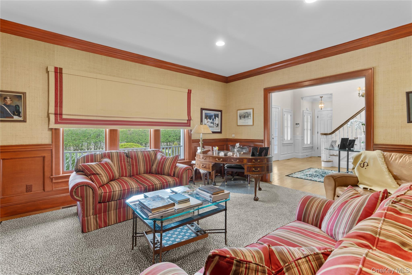
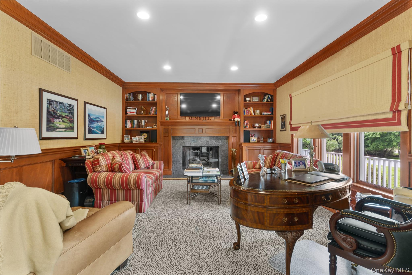
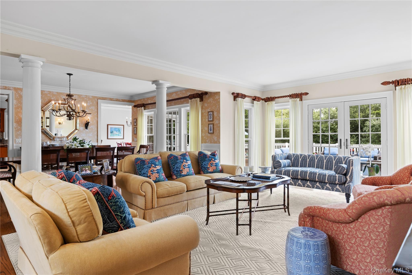
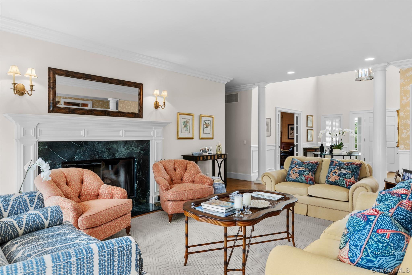
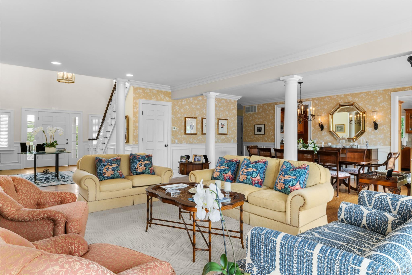
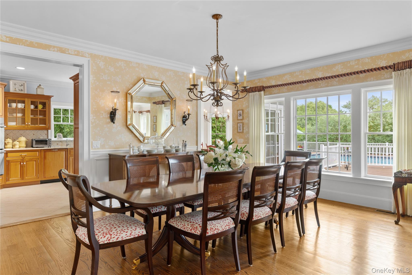
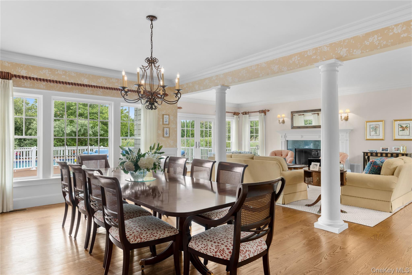
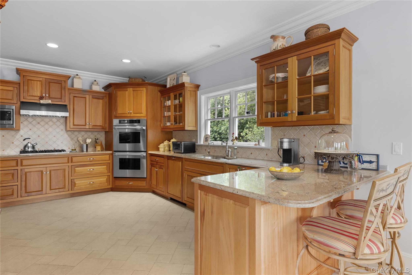
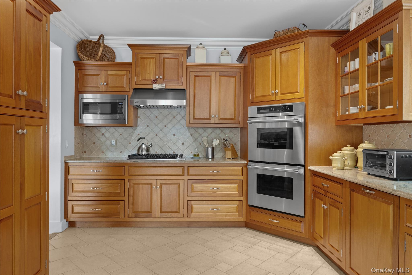
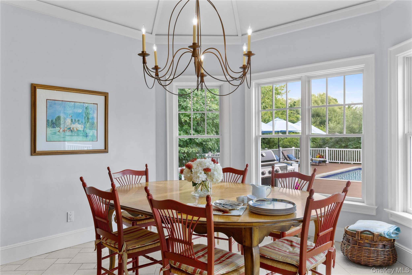
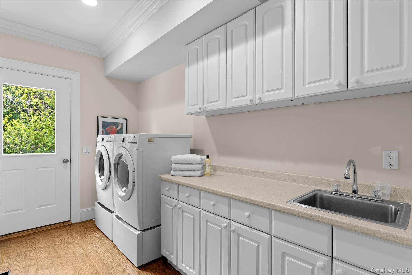
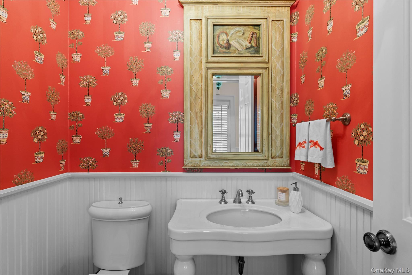
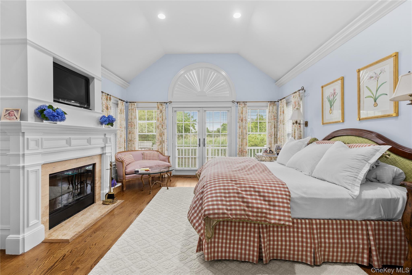
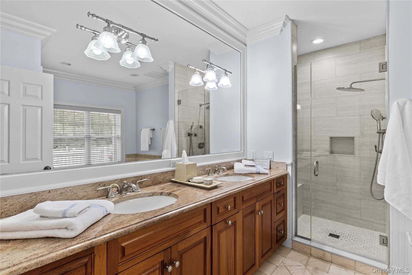
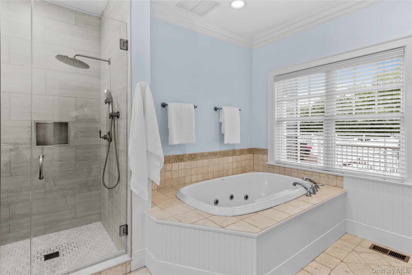
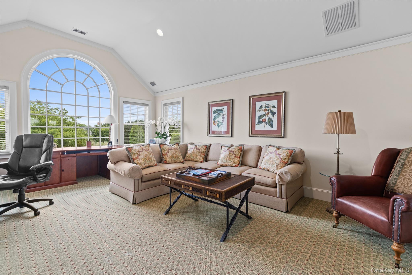
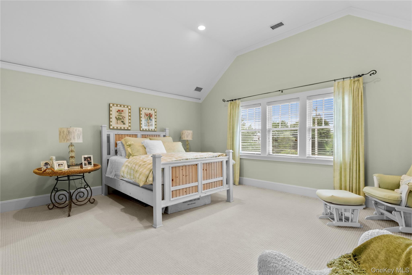
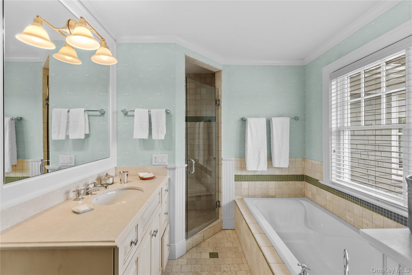
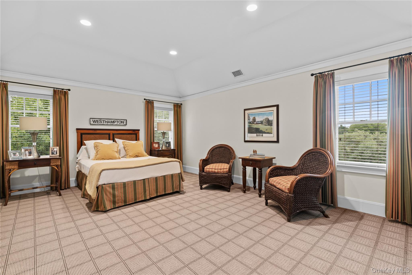
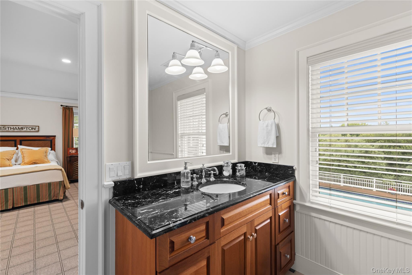
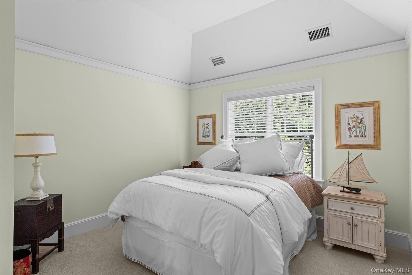
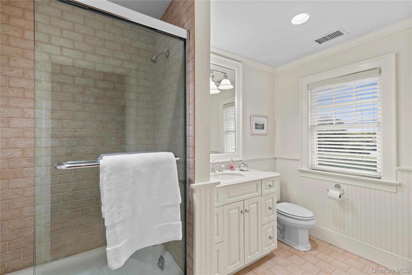
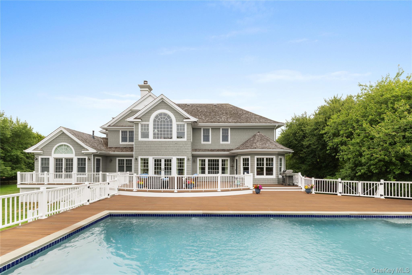
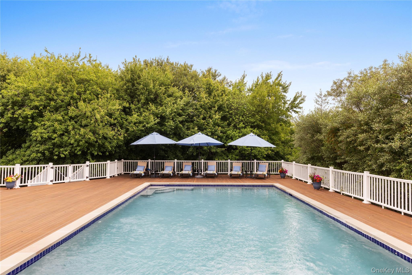
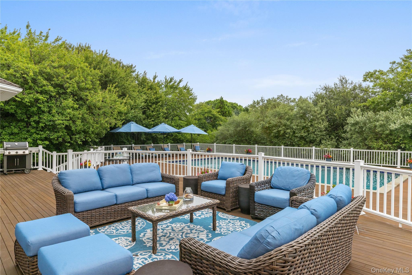
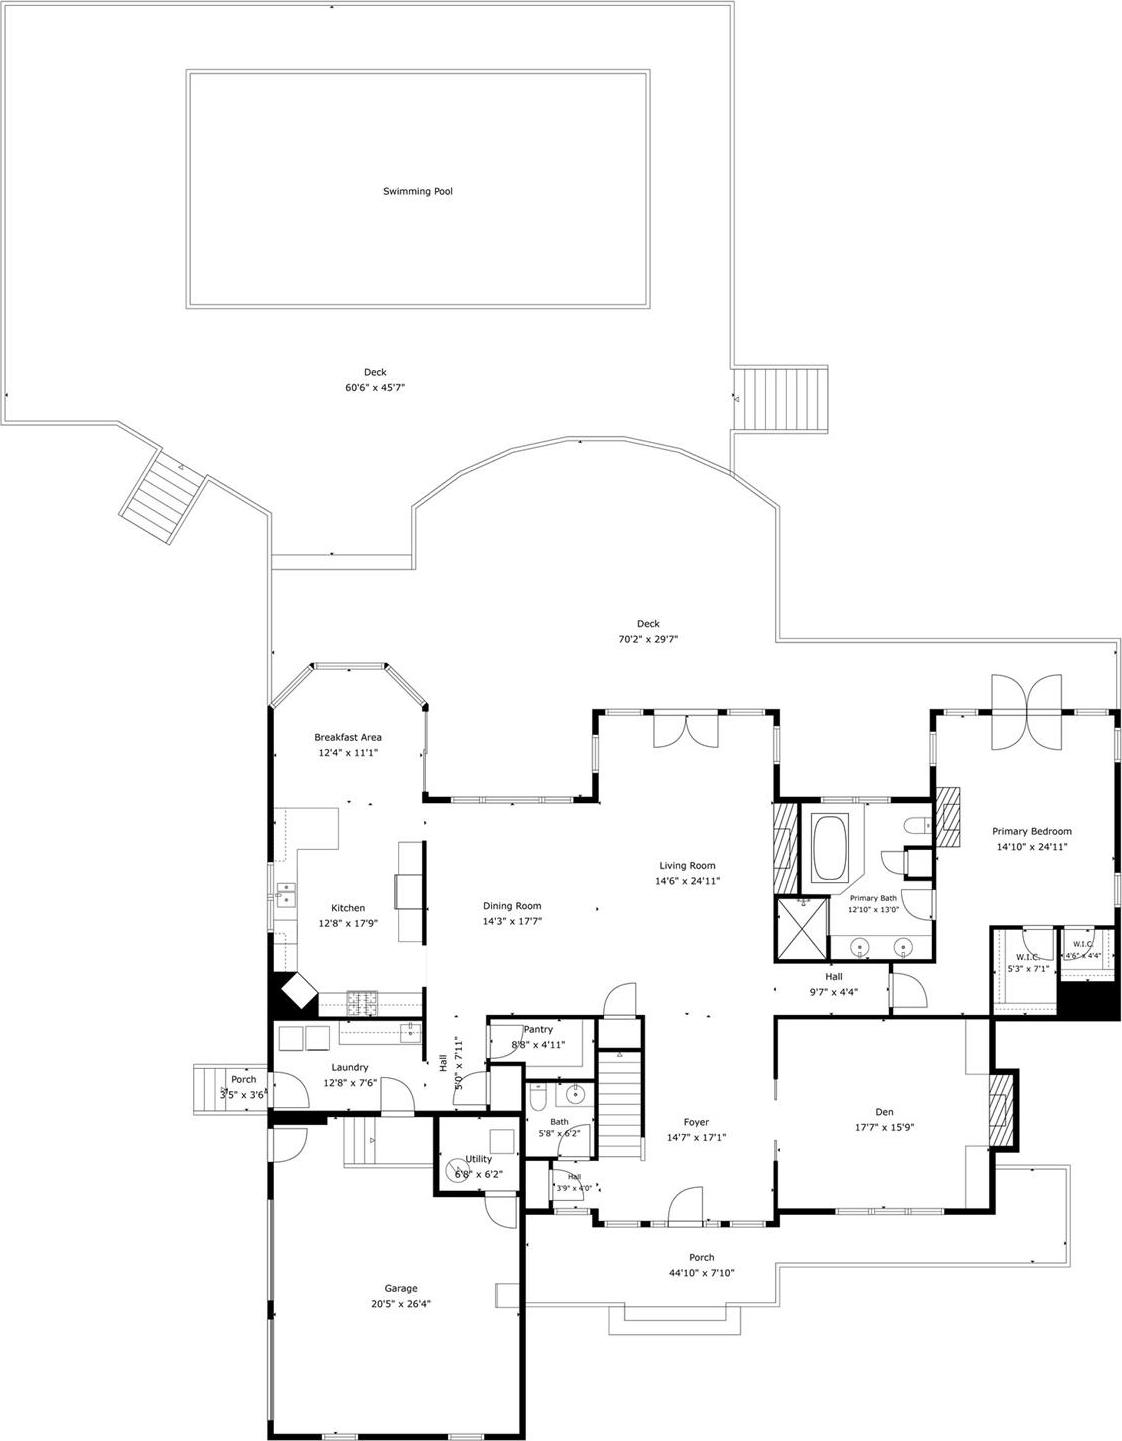
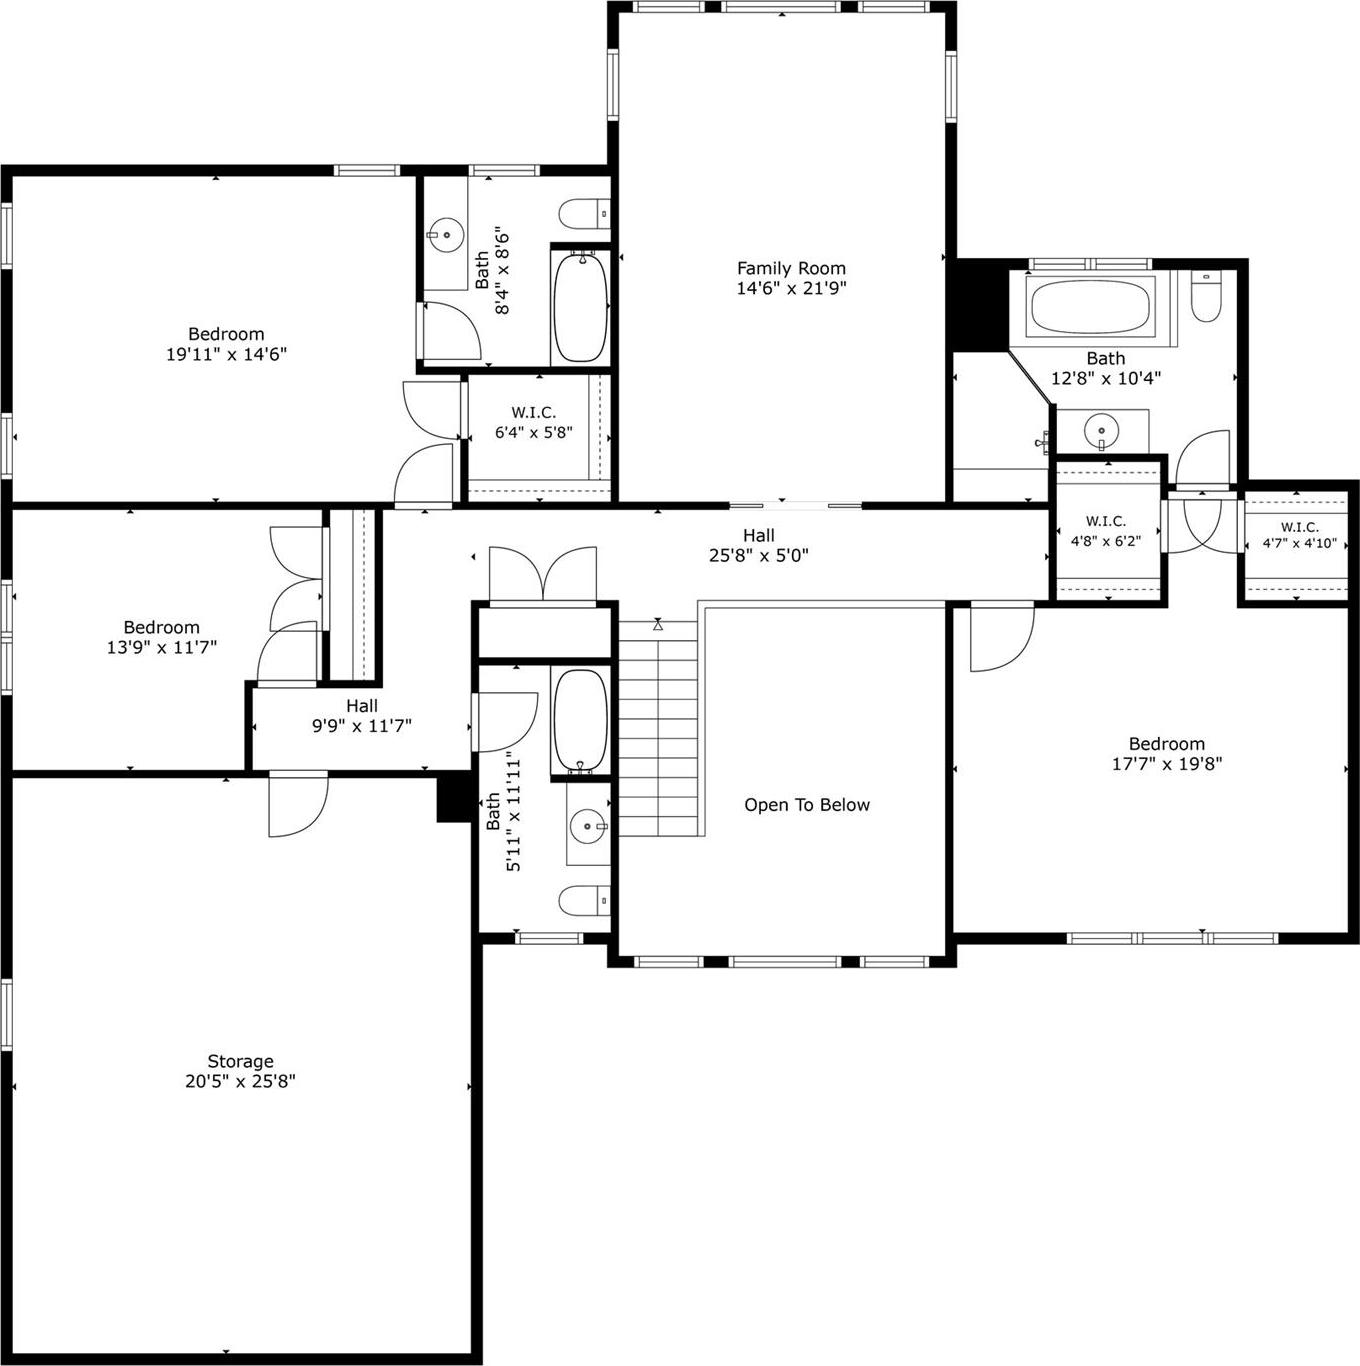
Discover An Exceptional Hamptons Retreat Where Timeless Sophistication Meets Effortless Coastal Living. This Impeccably Crafted Residence Offers Four Luxurious Bedrooms, Four Beautifully Appointed Full Baths, And One Elegant Powder Room, All Designed With Uncompromising Attention To Detail. From The Moment You Enter, Exquisite Custom Millwork, Intricate Moldings, 3 Fireplaces, And Refined Architectural Finishes Create An Atmosphere Of Understated Luxury. Sun-drenched Interiors, Feature Gracious Living And Entertaining Spaces That Seamlessly Blend Classic Elegance With Modern Comfort. The First-floor Primary Suite Is A Private Sanctuary, Featuring A Cozy Fireplace, An Elegant Spa-inspired Bath, And French Doors That Open Seamlessly To The Expansive Deck, Creating The Perfect Indoor-outdoor Retreat. Beyond The Home, A Private Resort-like Setting Awaits. An Expansive Mahogany Deck Of 2700 Square Feet Overlooks A Sparkling Heated In-ground Pool, Providing The Perfect Backdrop For Sophisticated Outdoor Entertaining, Tranquil Afternoons, And Unforgettable Summer Evenings. Perfectly Positioned Within Walking Distance Of Both The Vibrant Village And The Area's Pristine Beaches, This Exceptional Residence Offers The Rare Opportunity To Enjoy The Very Best Of The Hamptons Lifestyle. Combining Impeccable Craftsmanship, Premier Amenities, And An Unrivaled Location, This Is A Home Of Extraordinary Distinction. Room For A Tennis Court Per The Building Department Of Westhampton Beach.
| Location/Town | Southampton |
| Area/County | Suffolk County |
| Post Office/Postal City | Westhampton Beach |
| Prop. Type | Single Family House for Sale |
| Style | Colonial |
| Tax | $25,413.00 |
| Bedrooms | 4 |
| Total Rooms | 9 |
| Total Baths | 5 |
| Full Baths | 4 |
| 3/4 Baths | 1 |
| Year Built | 2004 |
| Construction | Cedar, Frame, Shake Siding, Wood Siding |
| Lot SqFt | 56,192 |
| Cooling | Central Air |
| Heat Source | Forced Air, Natural |
| Util Incl | Cable Connected, Electricity Connected, Natural Gas Connected, Water Connected |
| Features | Garden, Lighting, Mailbox |
| Pool | In Ground, |
| Patio | Deck |
| Days On Market | 77 |
| Window Features | Blinds, Casement |
| Lot Features | Back Yard, Sprinklers In Front, Sprinklers In Rear |
| Parking Features | Driveway, Garage, Garage Door Opener |
| Tax Lot | 006.001 |
| School District | Westhampton Beach |
| Middle School | Westhampton Middle School |
| Elementary School | Westhampton Beach Elem School |
| High School | Westhampton Beach Senior High |
| Features | First floor bedroom, first floor full bath, cathedral ceiling(s), central vacuum, chefs kitchen, crown molding, double vanity, eat-in kitchen, entrance foyer, formal dining, granite counters, high ceilings, his and hers closets, open floorplan, pantry, primary bathroom, master downstairs, recessed lighting, soaking tub, walk-in closet(s) |
| Listing information courtesy of: Daniel Gale Sothebys Intl Rlty | |