Tel: 718-896-0777
Cell: 347-219-2037
Fax: 718-896-7020

218 Dune Road , Westhampton Beach , NY 11978
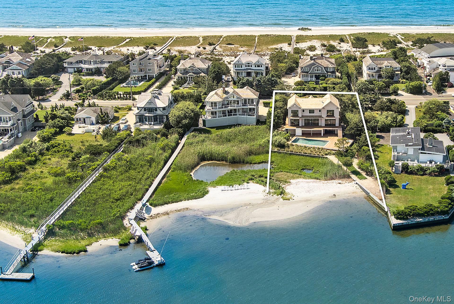
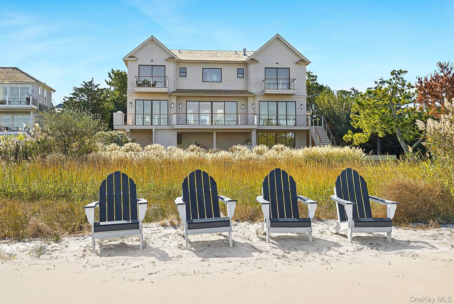
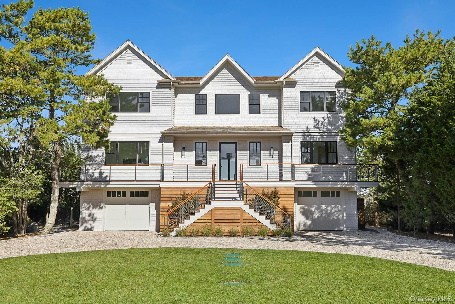
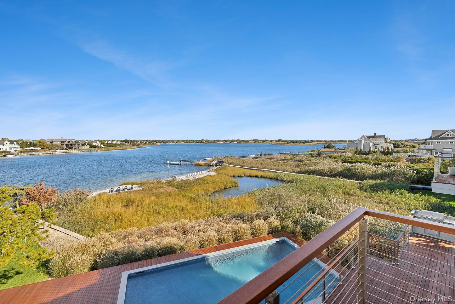
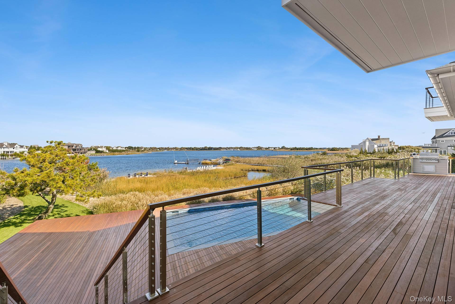
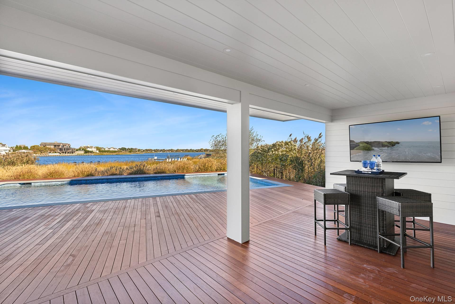
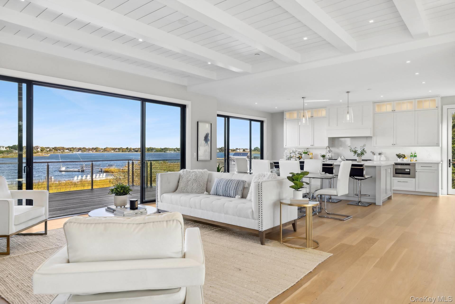
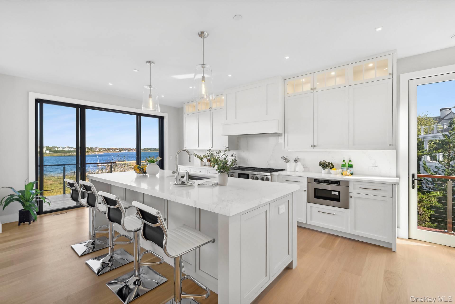
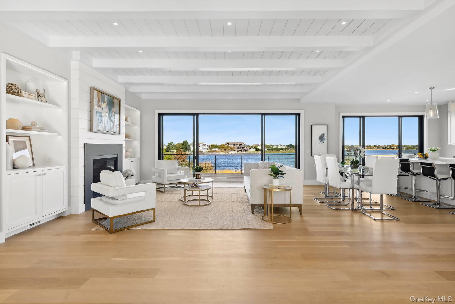
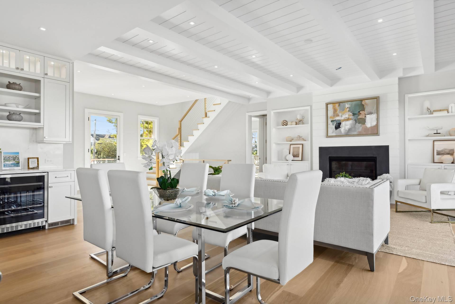
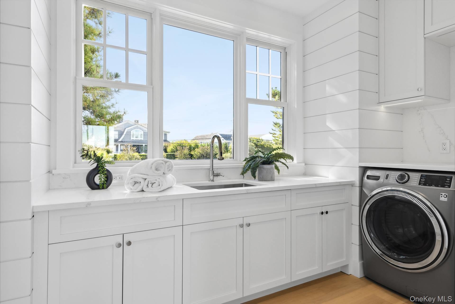
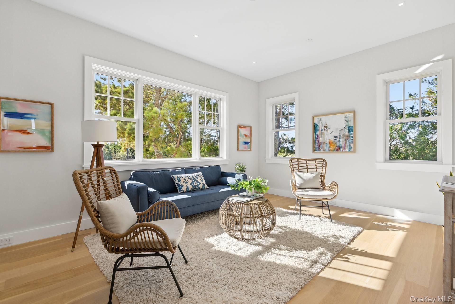
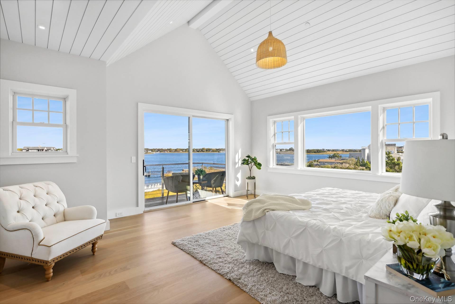
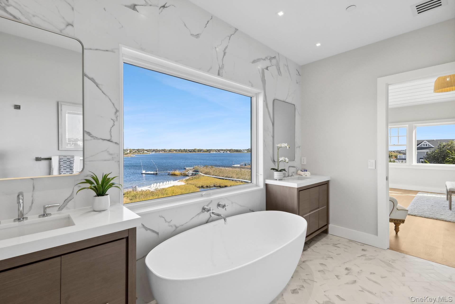
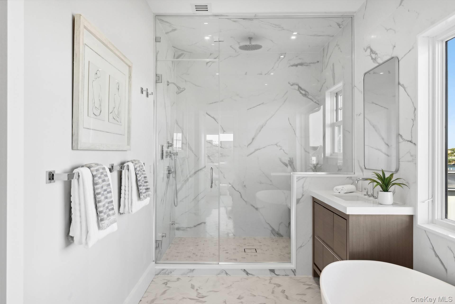
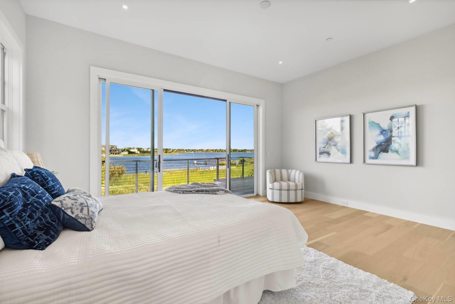
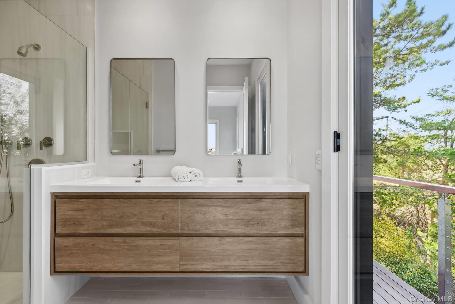
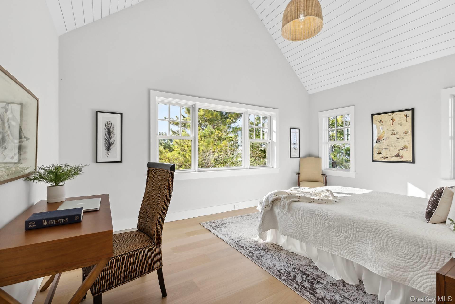
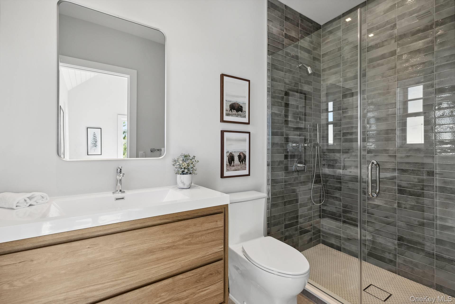
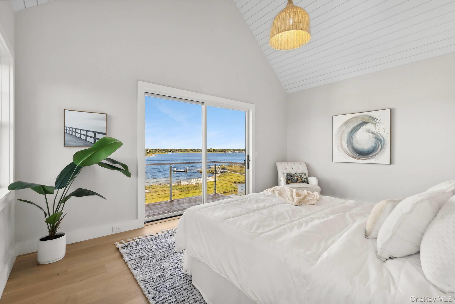
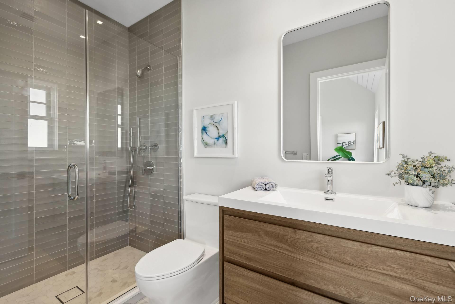
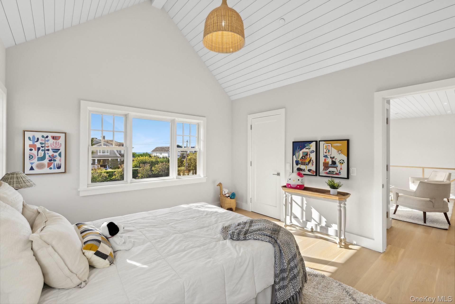
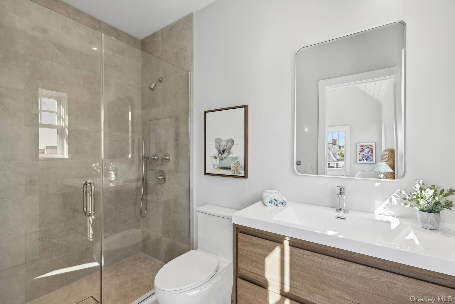
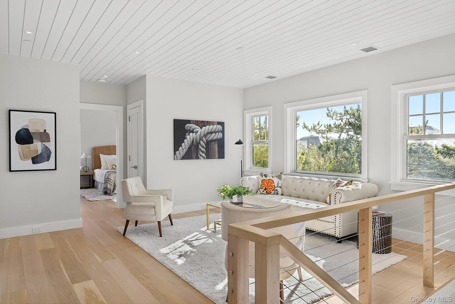
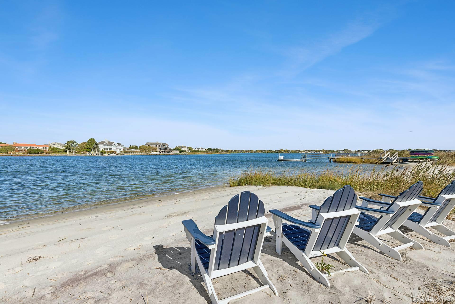
Discover Luxury Waterfront Living At 218 Dune Road, Westhampton Beach. This Stunning Bayfront Coastal Oasis Offers Unparalleled Elegance And Comfort Throughout 4, 000 Sf Of Living Space. The Traditional Style Architecture Spans Across 2 Stories Offering 5 Bedrooms, Including Both A First-floor And Second-floor Primary Suite, 5 Full Baths And 1 Half-bath. The Open And Bright Interior Features A Gourmet Eat-in Kitchen With Top-of-the-line Appliances, Living Room With Cozy Fireplace, Family Room, And Den/office. Each Room Showcases The Spectacular Vistas With Walls Of Windows And Sliding Glass Doors Leading To Decks And Balconies. Outdoors, Enjoy Breathtaking Bay Views, Direct Bay Access, The In-ground, Heated Pool, And An Expansive Entertainment-ready Deck Surrounded By Water Views. Ample Driveway Parking Plus 3 Garage Spaces And Plenty Of Storage. Come To 218 Dune Road, Located Between The Bridges, Where Every Day Feels Like A Vacation.
| Location/Town | Southampton |
| Area/County | Suffolk County |
| Post Office/Postal City | Westhampton Beach |
| Prop. Type | Single Family House for Sale |
| Style | Colonial |
| Tax | $37,768.00 |
| Bedrooms | 5 |
| Total Rooms | 11 |
| Total Baths | 6 |
| Full Baths | 5 |
| 3/4 Baths | 1 |
| Year Built | 2025 |
| Basement | Walk-Out Access |
| Construction | Frame, Cedar |
| Lot Size | 27005 |
| Lot SqFt | 27,005 |
| Cooling | Central Air |
| Heat Source | Propane, Hydro Air |
| Util Incl | Electricity Connected |
| Features | Dock, Gas Grill, Balcony |
| Pool | In Ground |
| Patio | Deck |
| Days On Market | 28 |
| Lot Features | Sprinklers In Front, Sprinklers In Rear |
| Parking Features | Garage Door Opener, Private, Attached, Off Street |
| Tax Lot | 2 |
| School District | Westhampton Beach |
| Middle School | Westhampton Middle School |
| Elementary School | Westhampton Beach Elem School |
| High School | Westhampton Beach Senior High |
| Features | Cathedral ceiling(s), eat-in kitchen, entrance foyer, master downstairs, pantry, walk-in closet(s), primary bathroom |
| Listing information courtesy of: Brown Harris Stevens W Hampton | |