Tel: 718-896-0777
Cell: 347-219-2037
Fax: 718-896-7020

9 Plume Grass Way , Westhampton , NY 11977
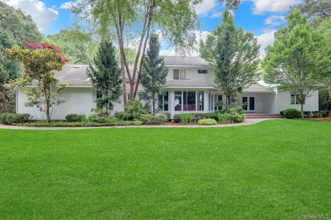
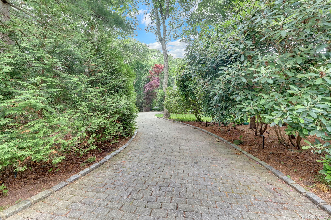
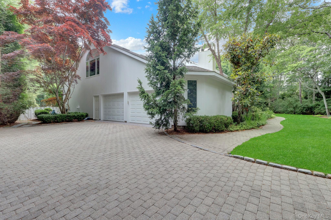
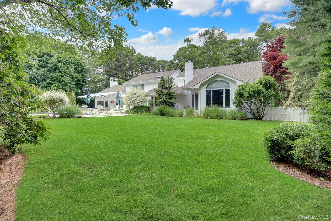
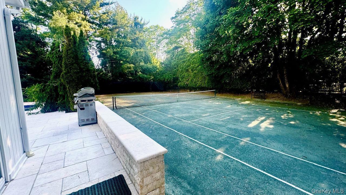
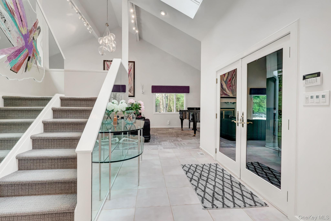
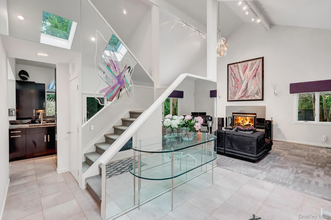
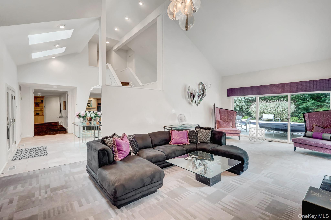
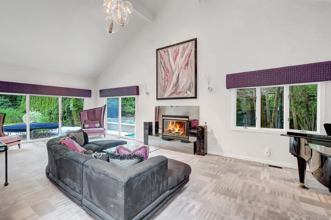
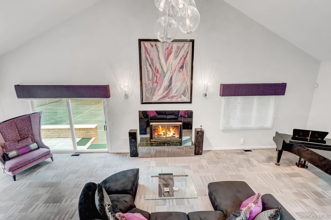
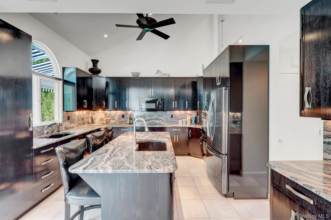
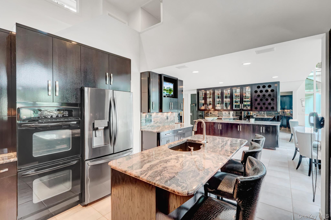
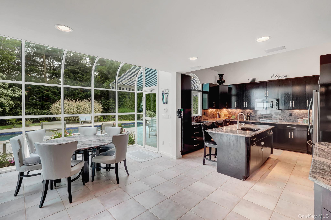
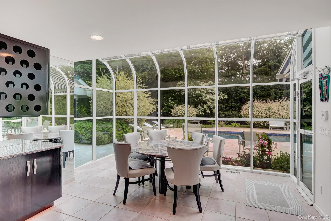
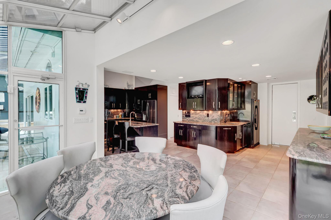
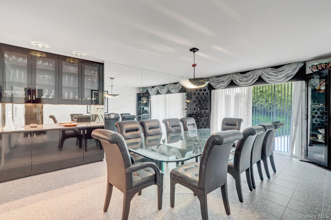
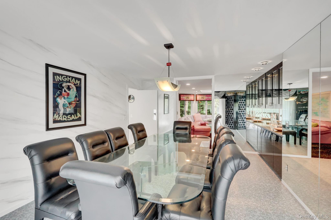
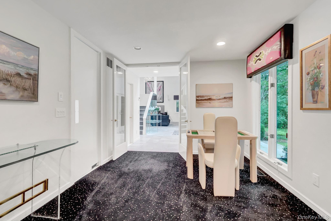
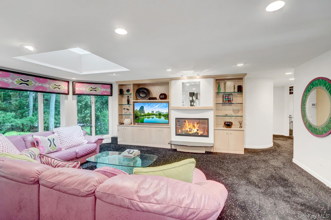
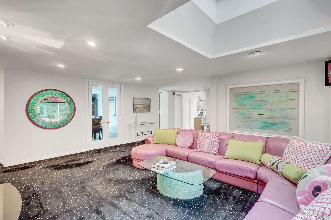
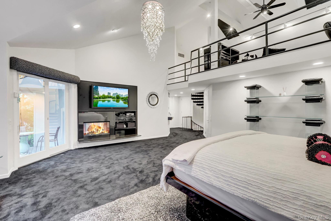
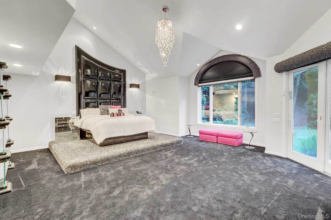
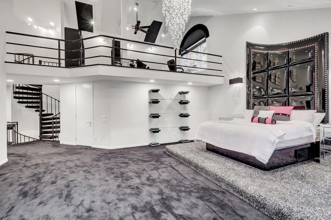
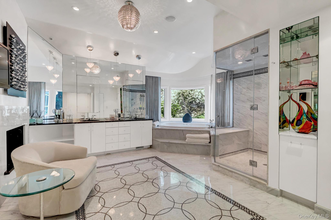
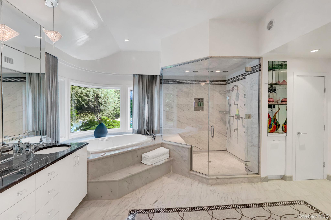
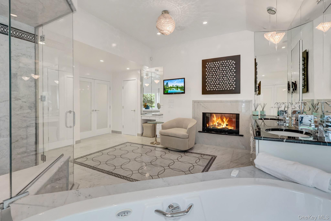
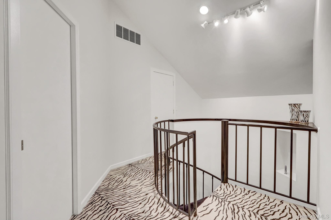
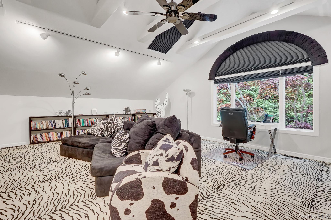
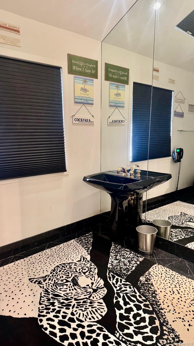
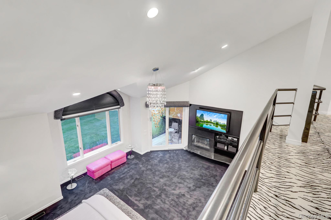
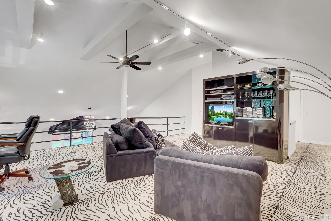
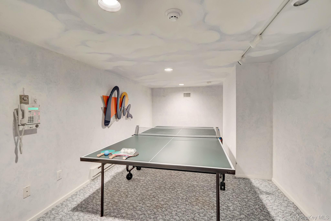
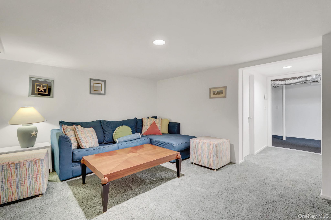
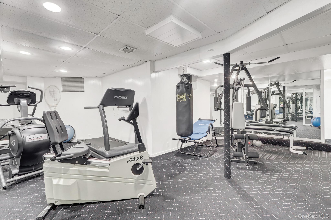
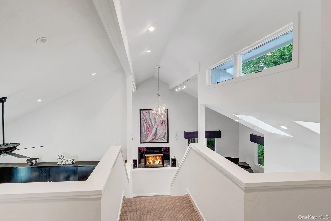
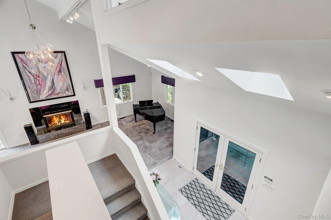
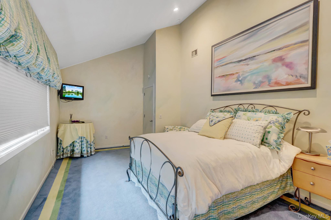
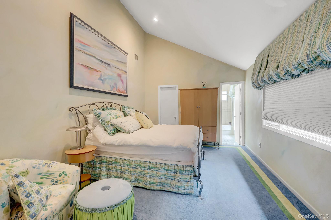
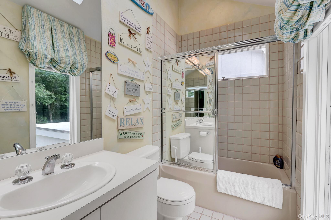
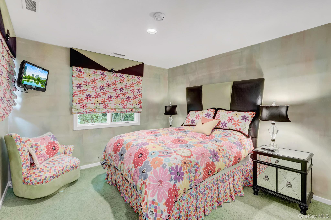
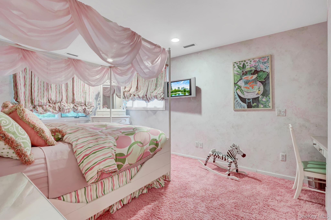
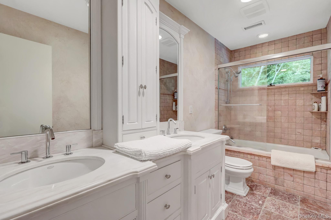
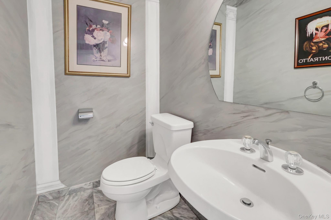
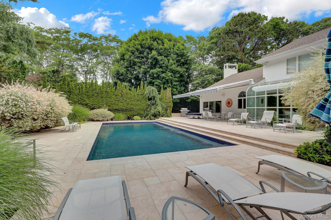
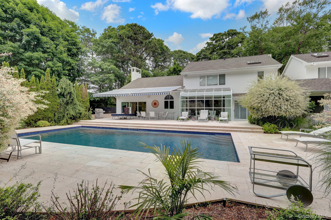
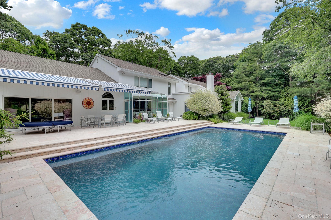
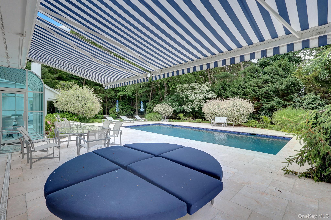
Privacy Abounds In This Natural Sanctuary, With Both Pool & Tennis. For This Designer Home! Enjoy This Very Special Private Setting With Exquisite Landscaping With Mature Trees And Accent Shrubs. Full 40 X20 Gunite Pool W/ Pebble Tech Surface, Along With Tennis Woven Into The Landscape With Extensive Stone Patios And Walkways To All. This Spacious Home Is Tucked Back Behind Privacy Hedges And Has It All. Inside Find Vaulted Foyer And Formal Living Room, Designer Styled Rooms And Colors Throughout. This Home Is Awash With Luxury Design And Style. Custom Glass Doors And Windows Seamlessly Blend Indoor Living With An Exquisite Outdoor Living Area Designed For Both Fun And Relaxation. Two Level Master Suite Includes A Designer Bath With Chandelier, Colorful Decor With A Loft Above Serving As Tv Room And Or Office With Open Rail To Below. Enjoy Sun Drenched Dining Into Both The Full Dining Room As Well As The Solarium Covered Breakfast Room. Open Concept Kitchen, Designer Dark Colored Custom Cabinetry, With Multiple Wet And Dry Bars In Abutting Areas For Entertaining. Exquisitely Designed Formal Living Room With High Ceilings, Piano, Dramatic Themed Furnishings, Beautiful And Custom Treated Windows And Walk Out Patio Doors Are An Entertainers Delight. Also Enjoy A Nearby Colorfully Designed Den/media Room. Plenty Of Parking With A Long Driveway And Two Car Garage. All This With A Full, Well Appointed Gym In Lower Level Make This A Win For Family Time. Centrally Located Near All, This Is A Prime Location South Of The Highway In A Special Community Of Similar Homes All Perfect For Your Peaceful East End Retreat. Minutes To Exclusive Dune Road Ocean Beaches And Whb's New Updated Village. Make This Your Launch Pad For All East End Forays Without The Traffic Of Further East. It's All Here And Its A Exceptional Value. Showings By Appointment.
| Location/Town | Southampton |
| Area/County | Suffolk County |
| Post Office/Postal City | Westhampton |
| Prop. Type | Single Family House for Sale |
| Style | Contemporary |
| Tax | $14,820.00 |
| Bedrooms | 4 |
| Total Rooms | 10 |
| Total Baths | 6 |
| Full Baths | 5 |
| 3/4 Baths | 1 |
| Year Built | 1986 |
| Basement | Finished |
| Construction | Frame |
| Lot SqFt | 40,075 |
| Cooling | Central Air |
| Heat Source | Forced Air, Oil |
| Util Incl | Electricity Connected |
| Pool | In Ground |
| Condition | Updated/Remodeled |
| Days On Market | 69 |
| Parking Features | Off Street |
| Tax Assessed Value | 1602800 |
| Tax Lot | 13 |
| Association Fee Includes | Common Area Maintenance |
| School District | Westhampton Beach |
| Middle School | Westhampton Middle School |
| Elementary School | Westhampton Beach Elem School |
| High School | Westhampton Beach Senior High |
| Features | First floor bedroom, chandelier, double vanity, dry bar, eat-in kitchen, entrance foyer, granite counters, high ceilings, primary bathroom, master downstairs, recessed lighting, soaking tub, walk-in closet(s) |
| Listing information courtesy of: Gold Coast Homes & Estates | |