Tel: 718-896-0777
Cell: 347-219-2037
Fax: 718-896-7020

134 Montauk Highway , Westhampton , NY 11977
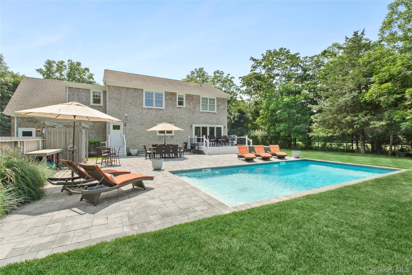
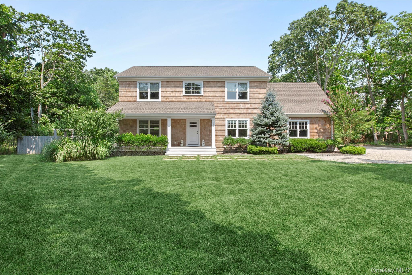
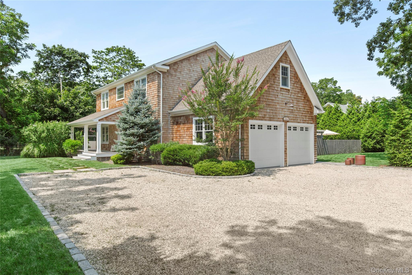
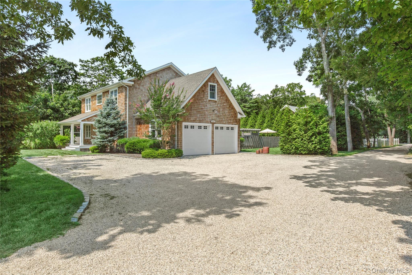
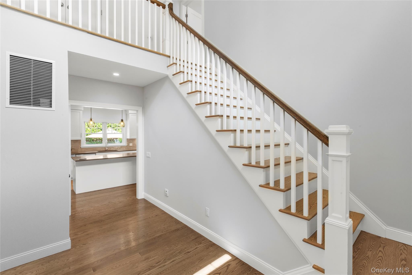
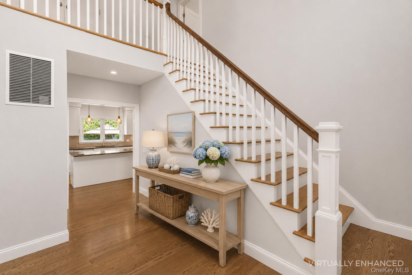
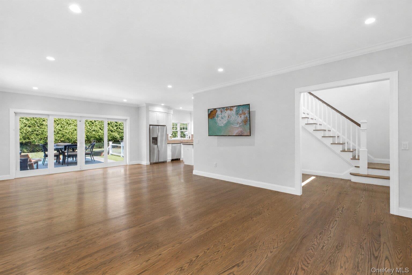
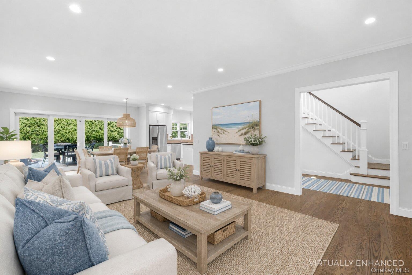
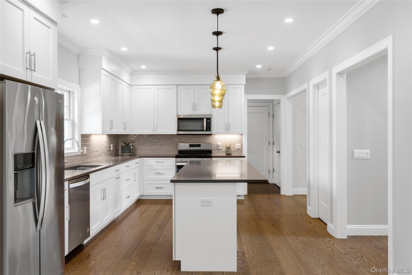
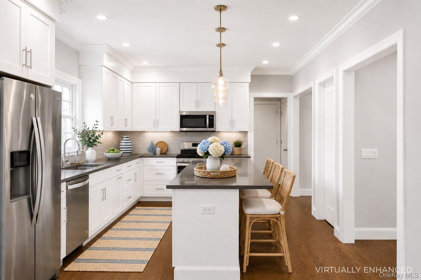
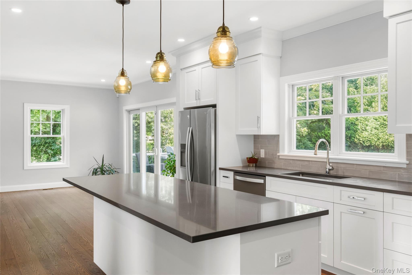
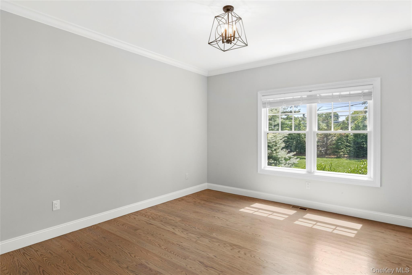
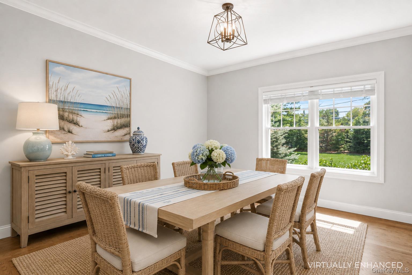
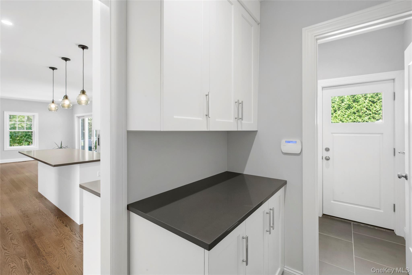
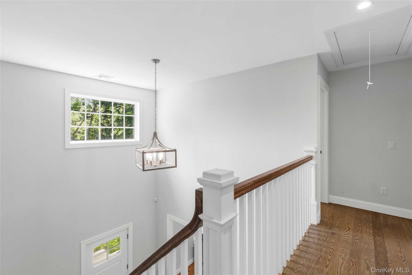
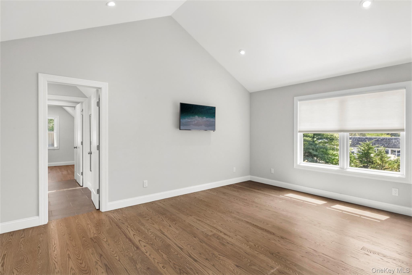
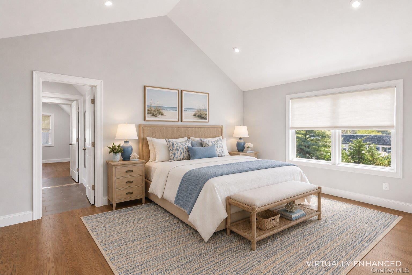
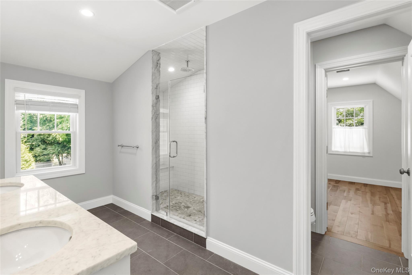
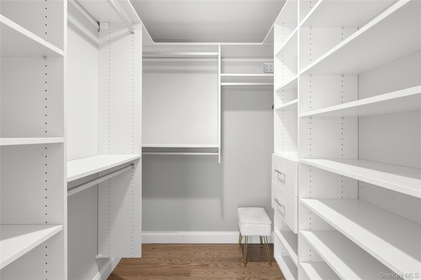
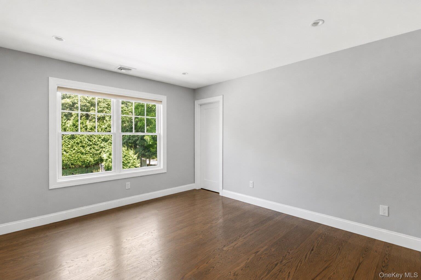
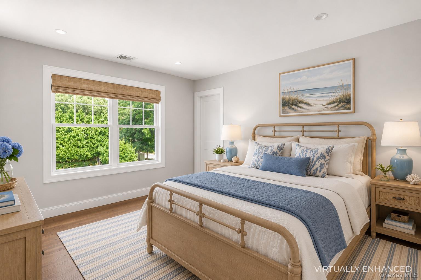
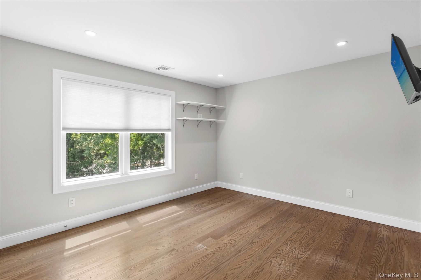
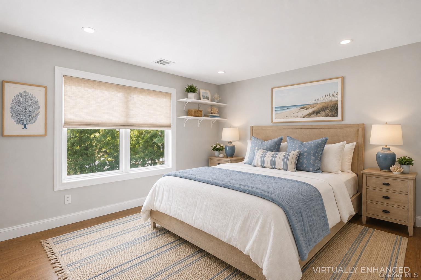
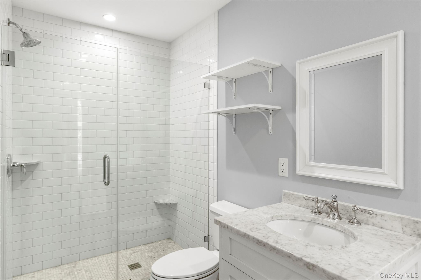
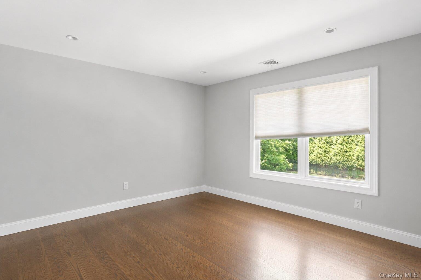
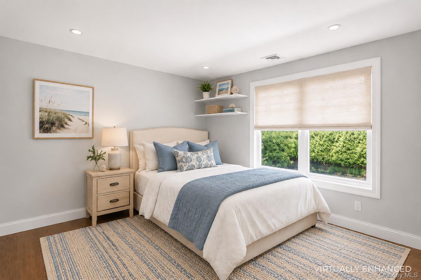
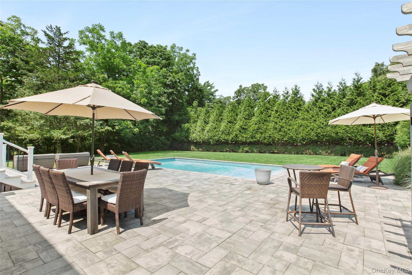
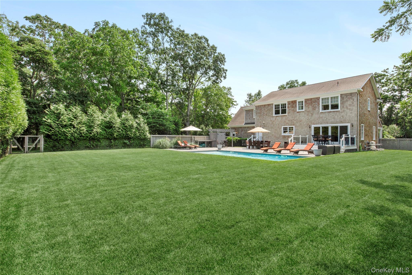
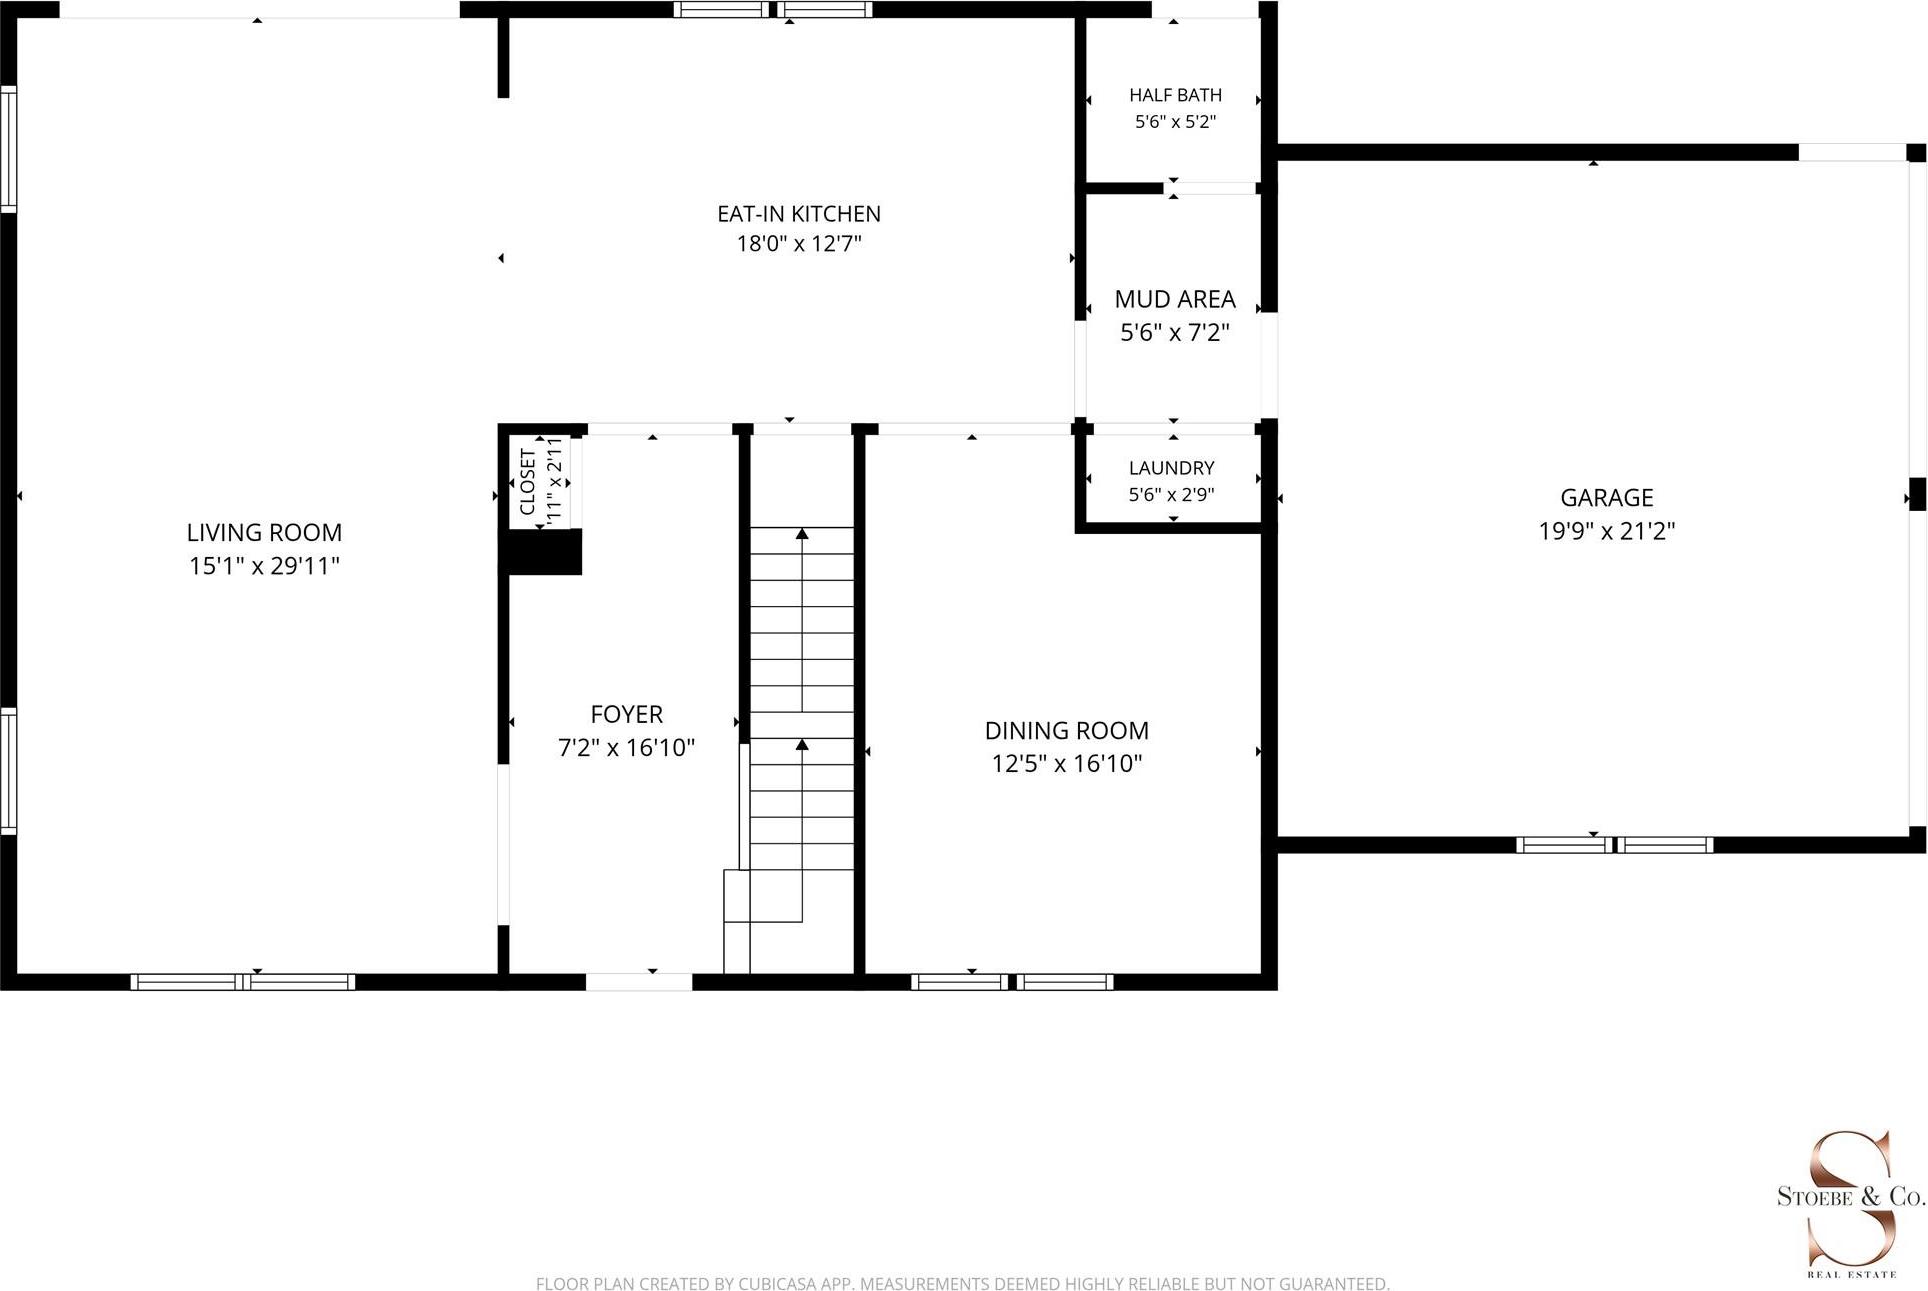
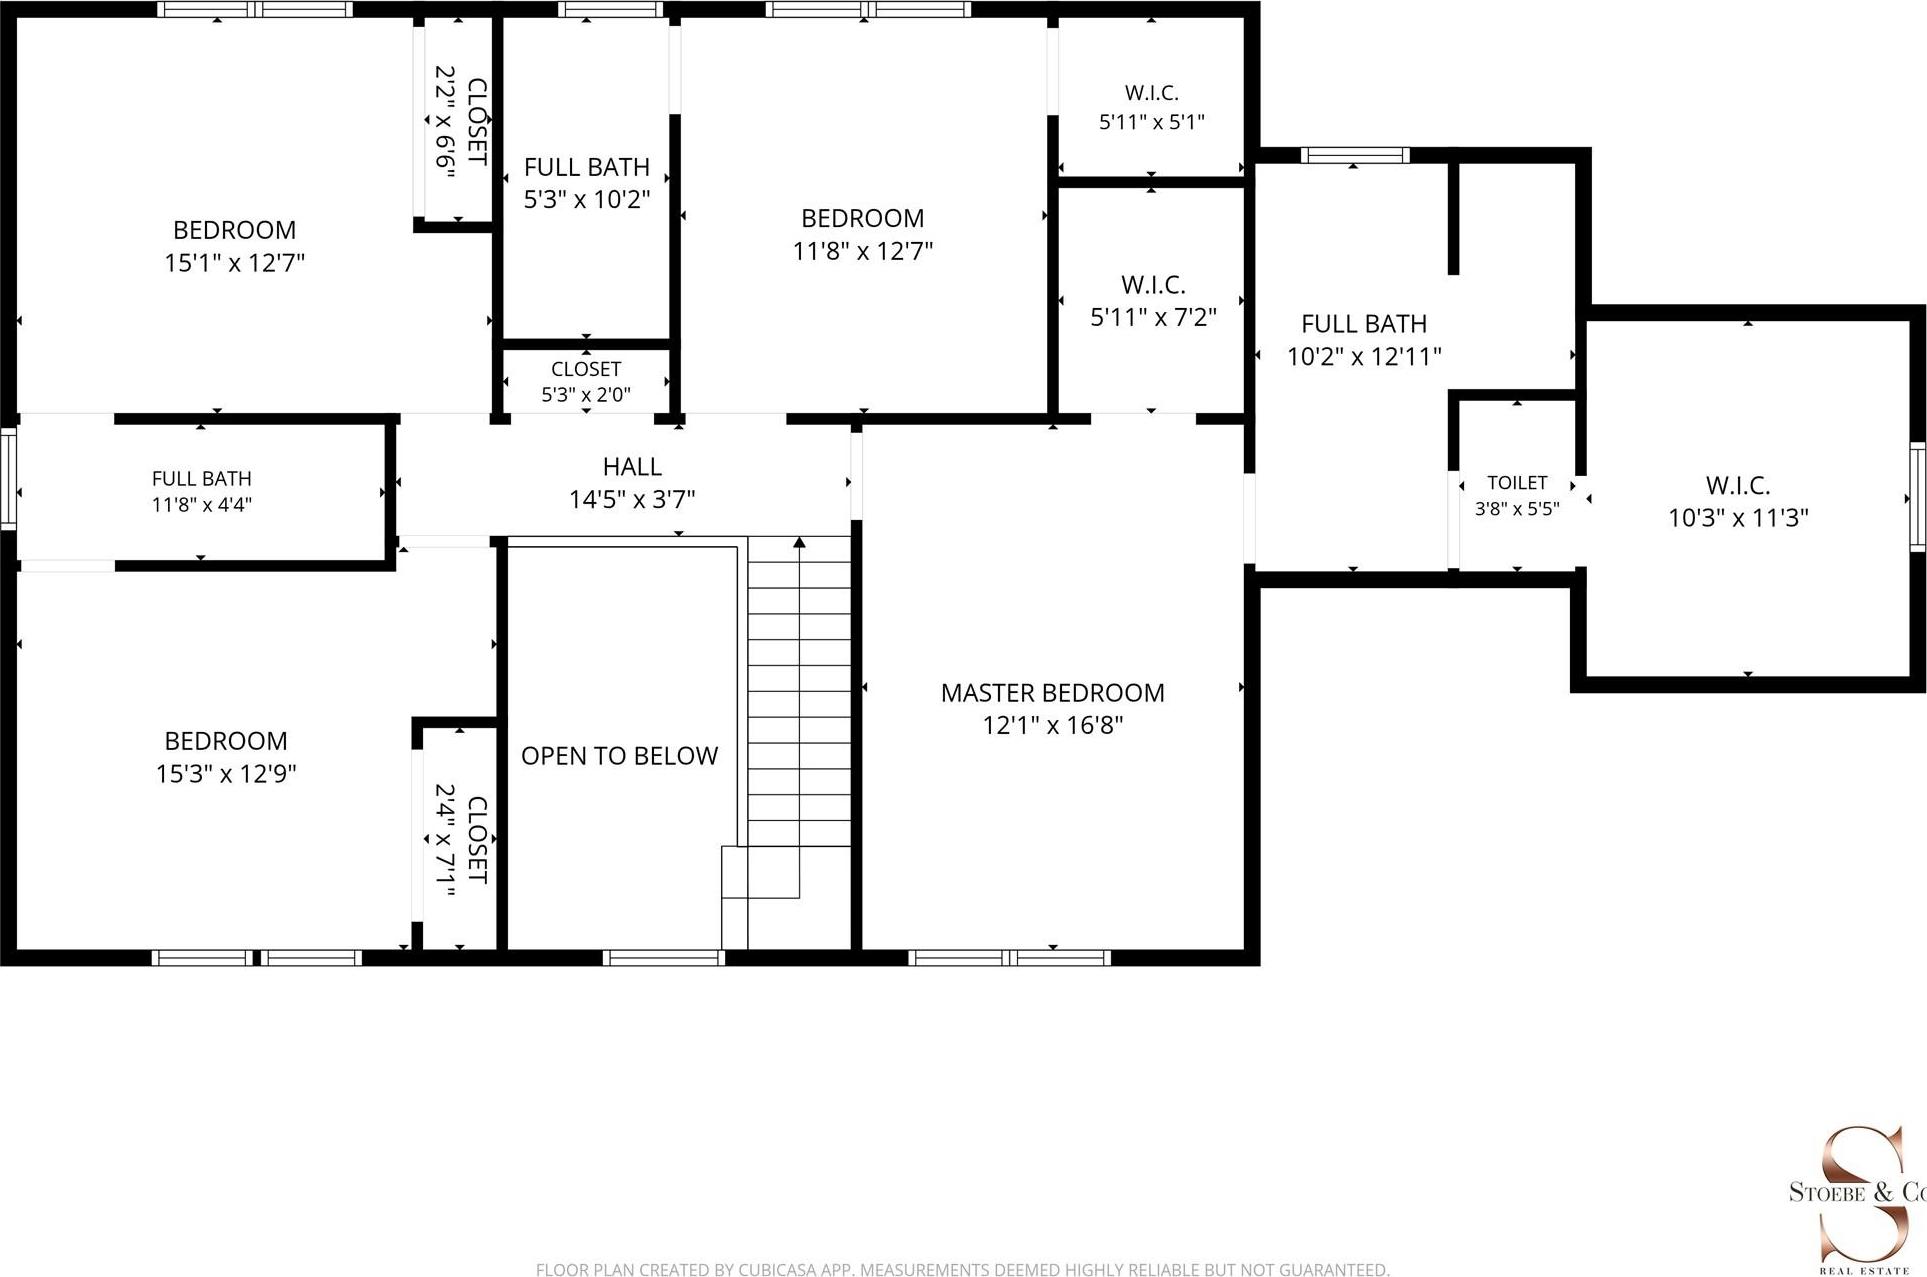
Welcome To A Masterwork Of Modern Design And Timeless Coastal Luxury, An Exceptional 2019 Build By Renowned Surf Builders That Seamlessly Blends Hamptons Elegance With Sun-drenched Sophistication. Framed By Towering Privacy Trees, A Charming Front Porch Invites You To Linger Over Morning Tea Before Stepping Inside To A Soaring 20-foot Foyer That Immediately Sets The Tone. Crisp, Hampton-esque Interiors Lead Into An Expansive Main Living Area Bathed In Natural Light From Sweeping Windows And A Sliding Glass Door, Easily Accommodating Both A Place To Lounge And Dine. The Eat-in Kitchen Comes Outfitted With Premium Whirlpool Appliances And Island, And Flows Gracefully Into A Formal Dining Room, While A Functional Mudroom With Laundry, Half Bath, And Direct Two-car Garage Access Complete The Main Level. Upstairs, Your Private Sleeping Sanctuary Awaits, Anchored By A Master Suite Featuring Cathedral Ceilings, Dual Walk-in Closets, And A Spa-inspired Bath With A Separate Vanity, Shower, And Water Closet. An Additional En-suite With Its Own Full Bath And Walk-in Closet Accompanies Two More Spacious Bedrooms Connected By A Classic Jack & Jill Bathroom. Downstairs, Discover A Vast Full Basement With An Outside Entrance, Laundry And Storage. The Completely Secluded Backyard Serves As The Ultimate Outdoor Oasis, With A Mahogany Deck And Paver Patio Built For Entertaining, Refreshing Outdoor Shower, And A Pristine In-ground Pool. A Turn-key Hamptons Sanctuary Of This Caliber Is A Rare Opportunity, Ready To Deliver Effortless, Luxurious Living All Year Round. Just Minutes To Westhampton Beach Village And Beaches. *sold As Is*
| Location/Town | Southampton |
| Area/County | Suffolk County |
| Post Office/Postal City | Westhampton |
| Prop. Type | Single Family House for Sale |
| Style | Post Modern |
| Tax | $6,998.00 |
| Bedrooms | 4 |
| Total Rooms | 8 |
| Total Baths | 4 |
| Full Baths | 3 |
| 3/4 Baths | 1 |
| Year Built | 2019 |
| Basement | Full |
| Construction | Cedar |
| Lot SqFt | 25,525 |
| Cooling | Central Air, Zoned |
| Heat Source | Propane |
| Util Incl | Electricity Available, Propane, Sewer Connected, Water Available |
| Pool | Fenced, In |
| Patio | Deck, Patio, Porch |
| Days On Market | 48 |
| Lot Features | Back Yard, Cleared, Front Yard, Landscaped, See Remarks, Sprinklers In Front, Sprinklers In Rear |
| Parking Features | Driveway, Garage |
| Tax Lot | 17 |
| School District | Westhampton Beach |
| Middle School | Westhampton Middle School |
| Elementary School | Westhampton Beach Elem School |
| High School | Westhampton Beach Senior High |
| Features | Cathedral ceiling(s), eat-in kitchen, entrance foyer, formal dining, high ceilings, his and hers closets, primary bathroom, walk-in closet(s) |
| Listing information courtesy of: STOEBE & CO | |