Tel: 718-896-0777
Cell: 347-219-2037
Fax: 718-896-7020

7 Wood Hollow Drive , Westhampton , NY 11977
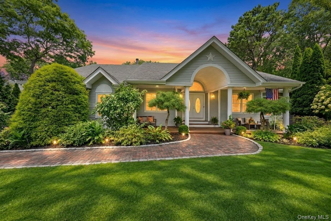
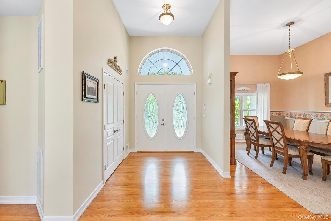
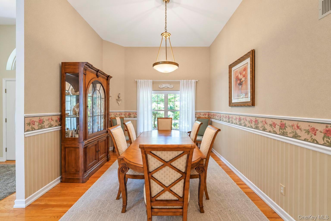
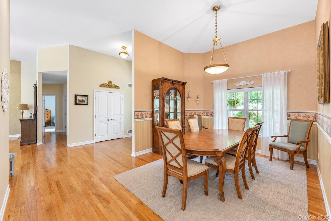
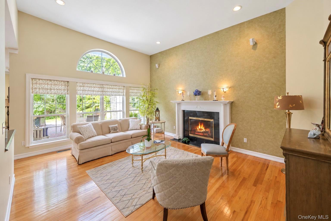
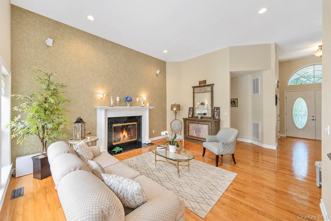
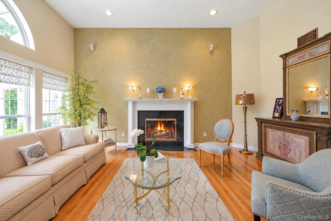
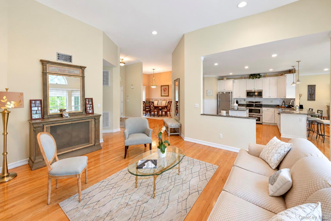
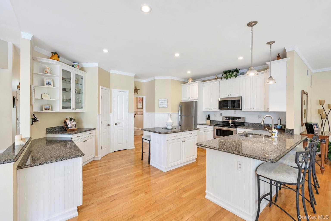
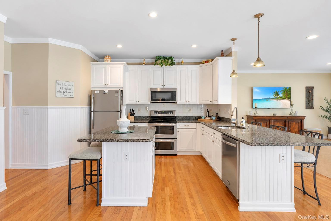
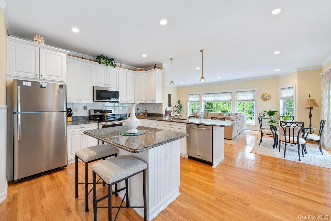
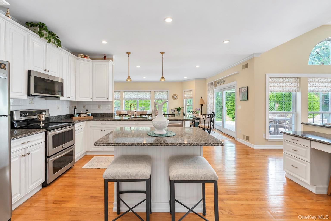
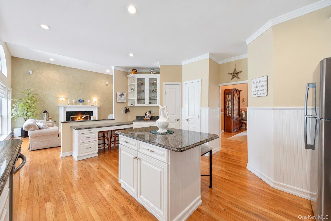
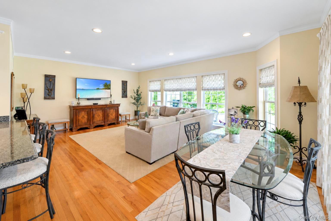
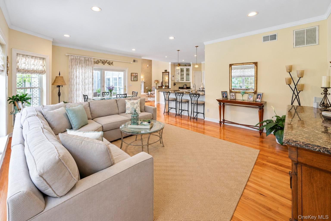
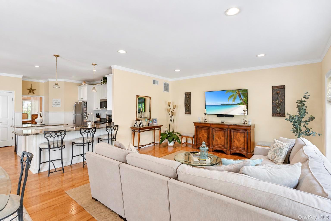
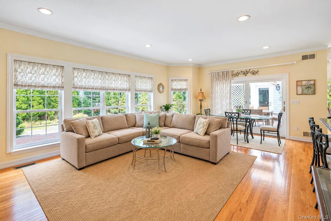
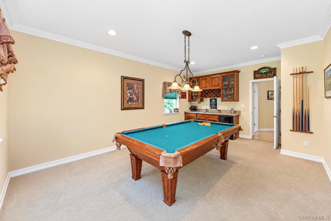
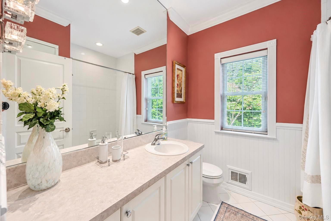
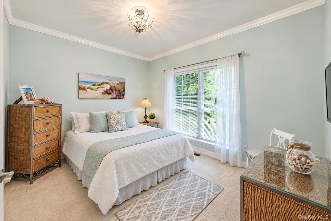
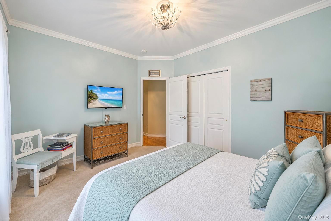
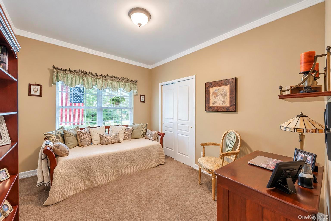
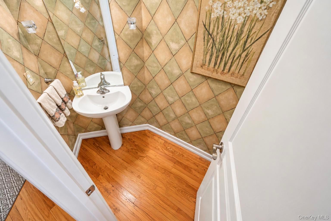
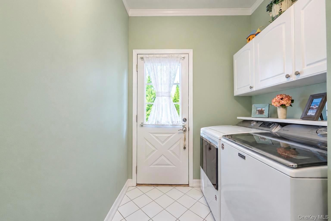
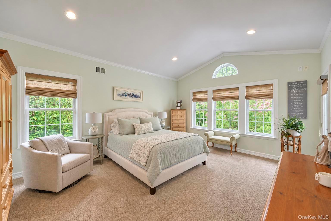
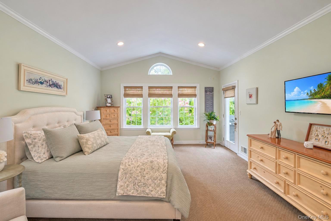
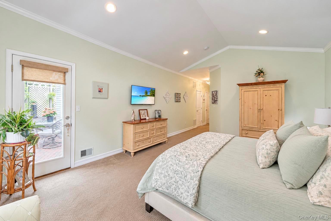
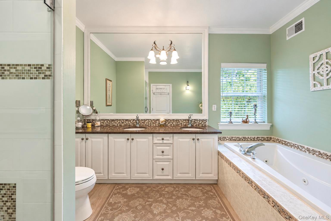
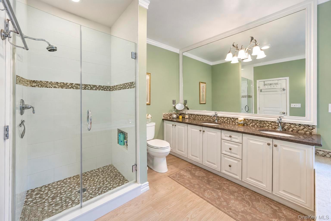
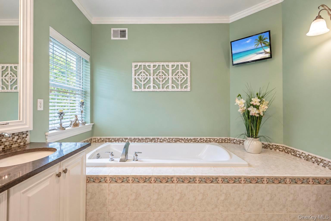
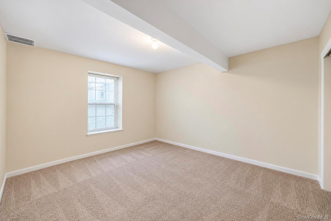
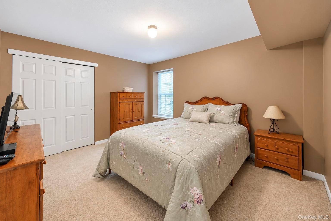
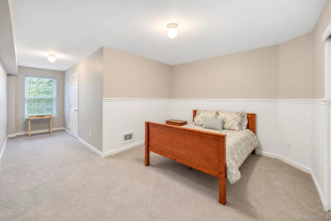
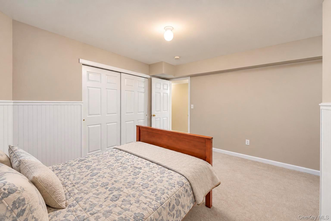
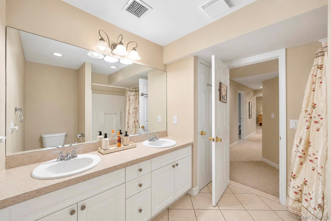
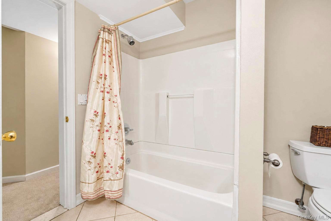
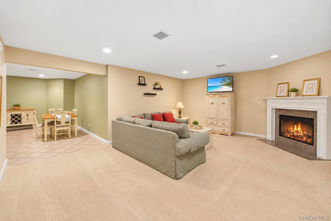
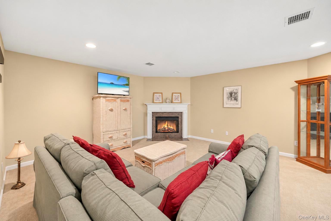
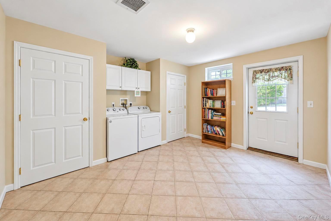
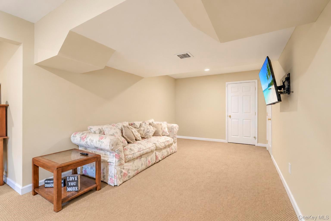
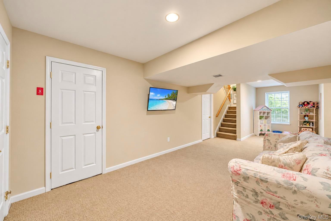
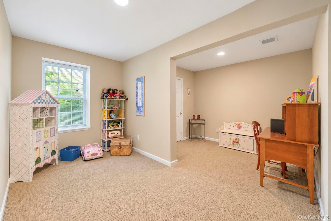
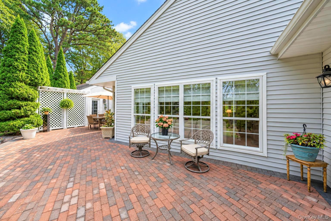
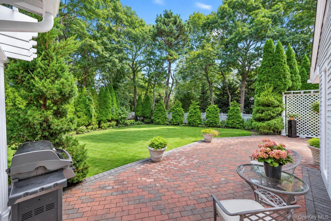
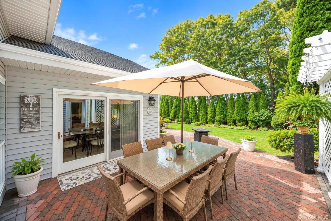
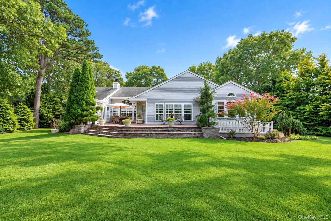
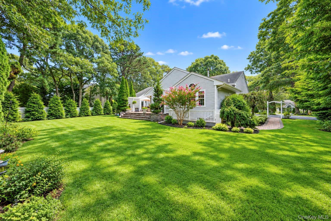
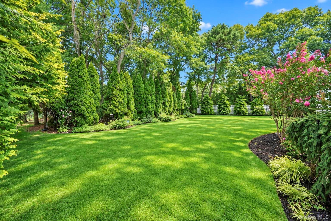
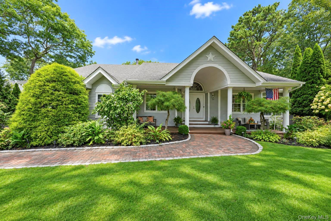
This Is The One You Have Been Waiting For. Offering An Abundance Of Turnkey Comfort, Style, Privacy, And Location, This Home In The Highly Sought-after Community Of Mill Pond At Westhampton, Has It All. Minutes From The Town Of Westhampton Beach, With An Array Of Shops And Restaurants And Just 2.5 Miles To The Sandy Ocean Beaches Of Rogers And Cupsogue, You Won't Want To Pass This One Up. Sun-drenched With 10-foot Ceilings And Walls Of Glass, The Open Floor Plan Centers On The Large Kitchen And Offers Views Of The Beautiful, Private Backyard From Every Room. A Pool Is Definitely A Possibility!! Spacious Primary Wing With En-suite Spa-like Bathroom And His-and-hers Closets Offers. Aside From The Eat-in Chef's Kitchen There Is A Formal Dining Room. Great Room Has Fireplace With Lots Of Seating And Is Positioned Off The Kitchen, With Access To The Brick Outdoor Patio. Every Room Is Positioned Perfectly. The Absolute Gem Is The Lower-level Offering Additional Bedrooms, A Bathroom, Cooking Potential, Living Room, Storage, And Second Laundry Facilities. Perfect For Hampton's Lifestyle And Gatherings For All Seasons Of The Year. Nothing Like This Is Currently On The Market. The Home Has Had Only 1 Owner Since It Was Built And Has Been Meticulously Maintained. New Bluestone Driveway, Mature Plantings, And Additional Outdoor Entertaining Spaces Add To This Very Special Home. You Will Not Be Disappointed. Come See This Amazing Home And See Why I Love It. You Will Too!
| Location/Town | Southampton |
| Area/County | Suffolk County |
| Post Office/Postal City | Westhampton |
| Prop. Type | Single Family House for Sale |
| Style | Post Modern, Traditional |
| Tax | $8,421.00 |
| Bedrooms | 4 |
| Total Rooms | 9 |
| Total Baths | 3 |
| Full Baths | 2 |
| 3/4 Baths | 1 |
| Year Built | 1999 |
| Basement | Full, See Remarks |
| Construction | Aluminum Siding, Cedar |
| Lot SqFt | 24,829 |
| Cooling | Central Air |
| Heat Source | Forced Air |
| Util Incl | Cable Connected, Electricity Connected, Propane, Trash Collection Public, Water Connected |
| Days On Market | 24 |
| Window Features | Double Pane Windows, Floor to Ceiling Windows, Oversized Windows |
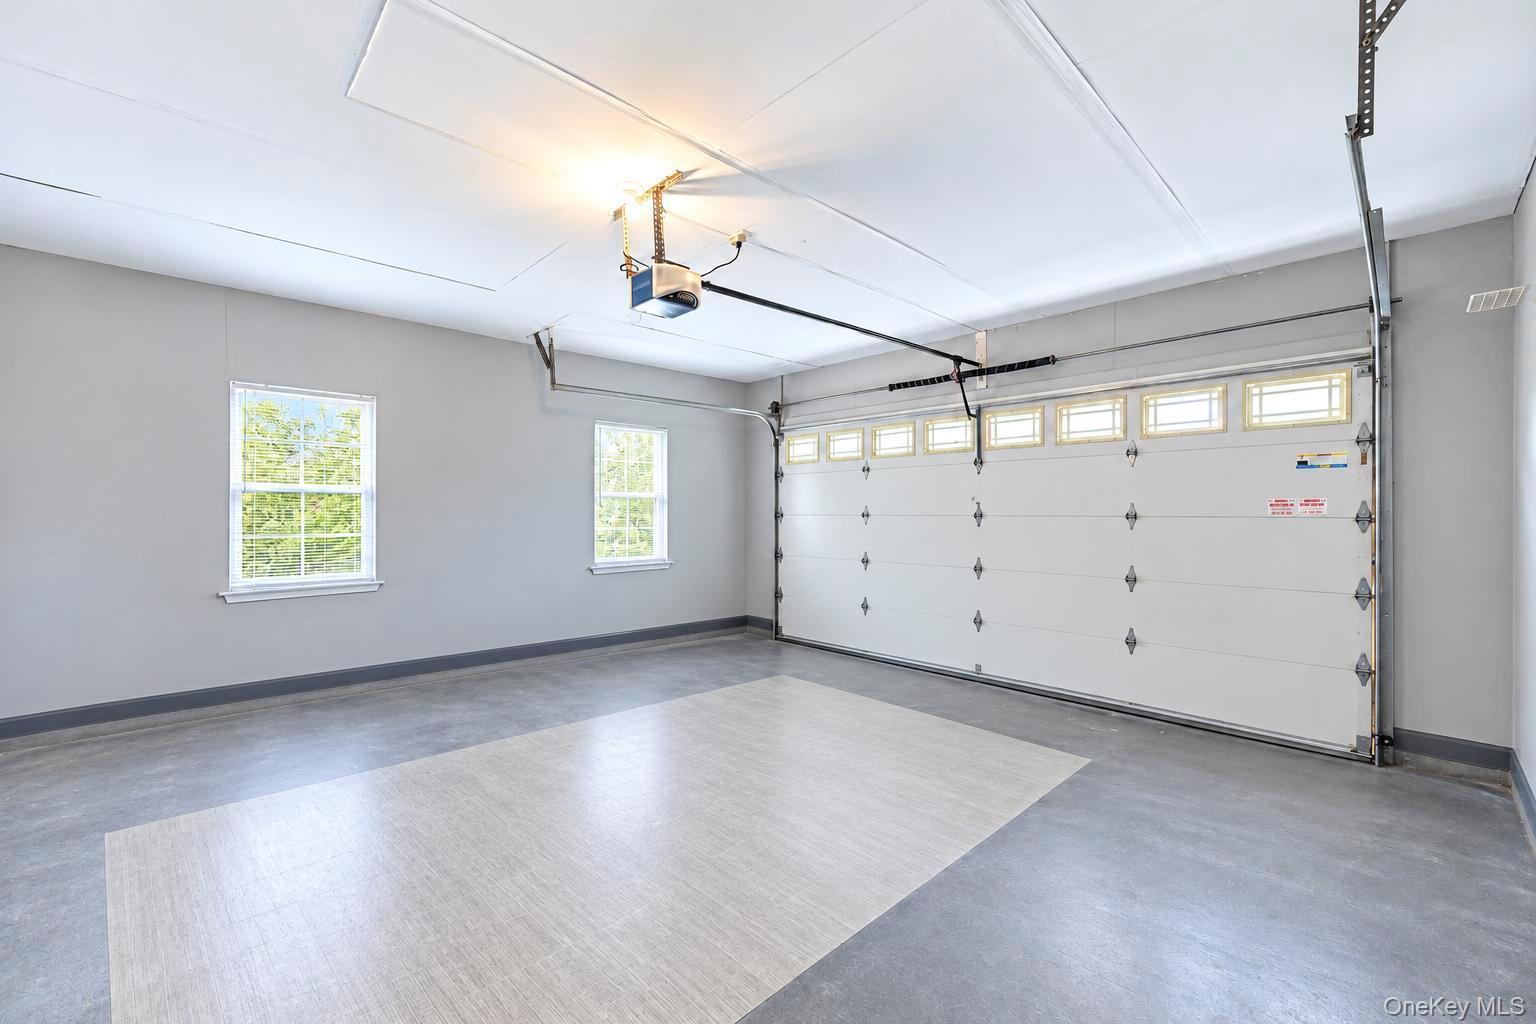
| Parking Features | Attached, Driveway, Garage, Garage Door Opener |
| Tax Assessed Value | 910600 |
| Association Fee Includes | Other |
| School District | Westhampton Beach |
| Middle School | Westhampton Middle School |
| Elementary School | Westhampton Beach Elem School |
| High School | Westhampton Beach Senior High |
| Features | First floor bedroom, first floor full bath, cathedral ceiling(s), chefs kitchen, crown molding, double vanity, eat-in kitchen, entrance foyer, formal dining, granite counters, high ceilings, his and hers closets, in-law floorplan, kitchen island, open floorplan, recessed lighting, walk-in closet(s), wet bar |
| Listing information courtesy of: LAFFEY REAL ESTATE | |